
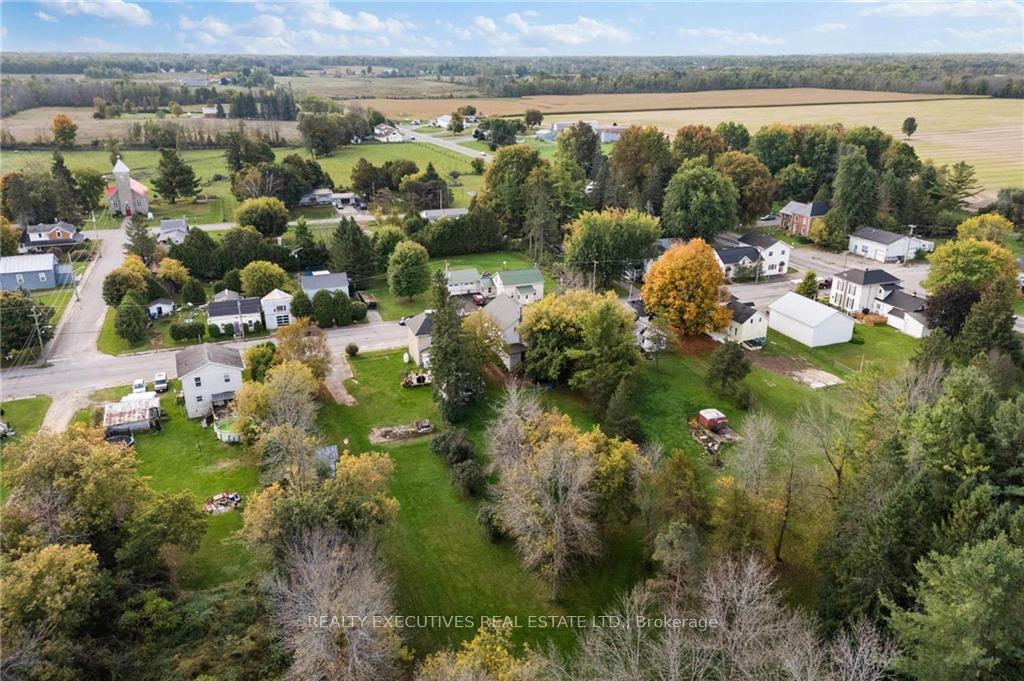
 See all 21 photos
Property history

This listing has ended. It is no longer available.
Property not available for sale or for rent.
Ask about this home
A HOMEH agent will answer your questions about this home.Ask HOMEH
About this home
348/350 Kitley 8 Line, Elizabethtown-Kitley
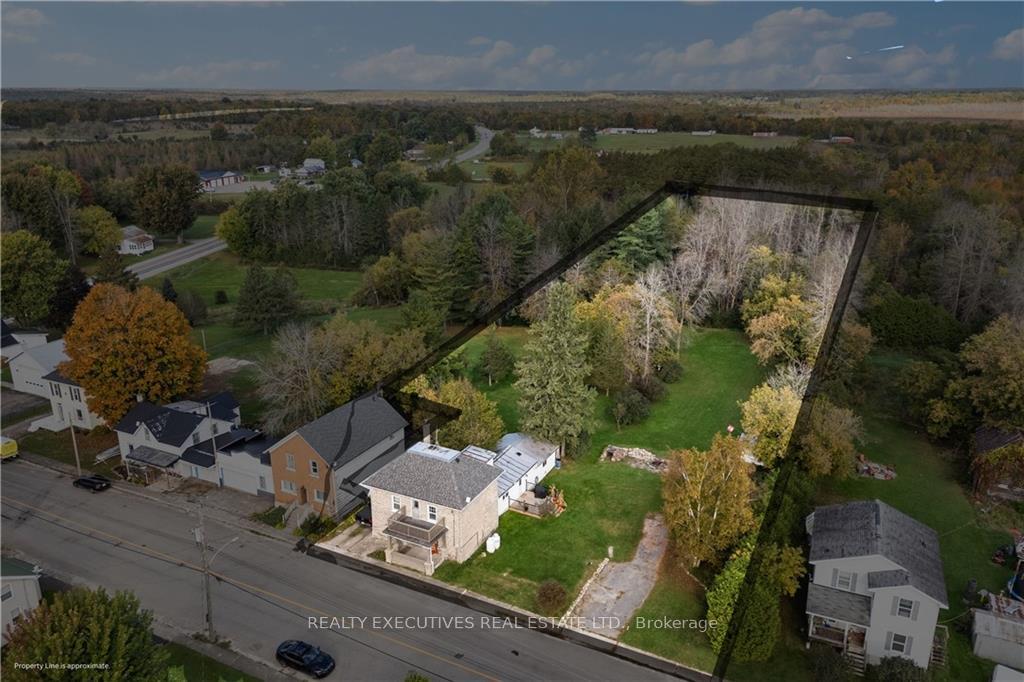
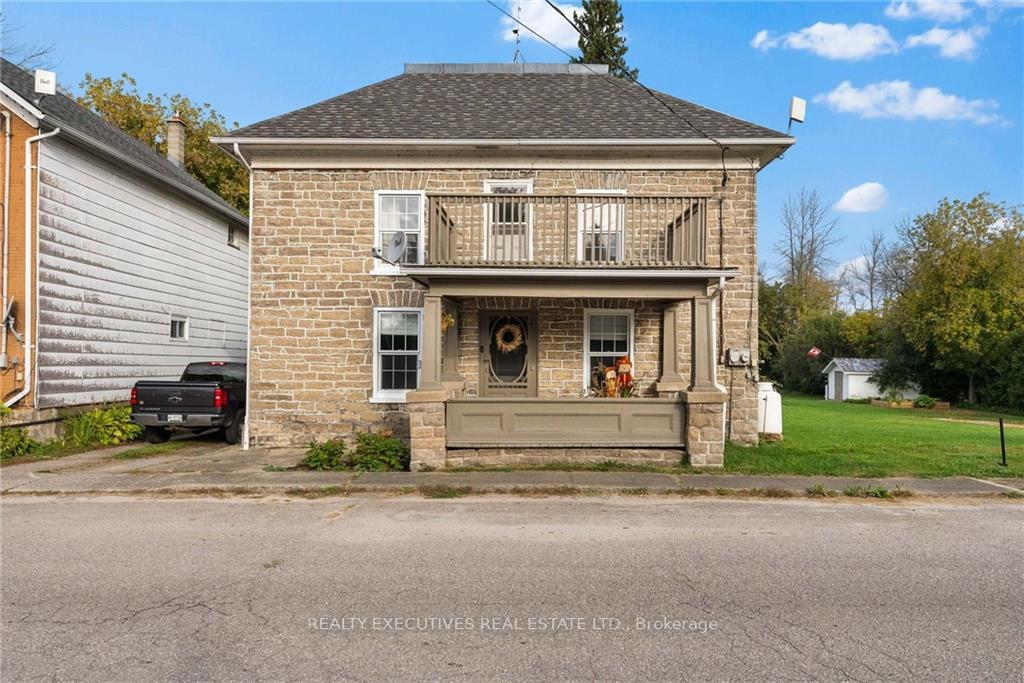
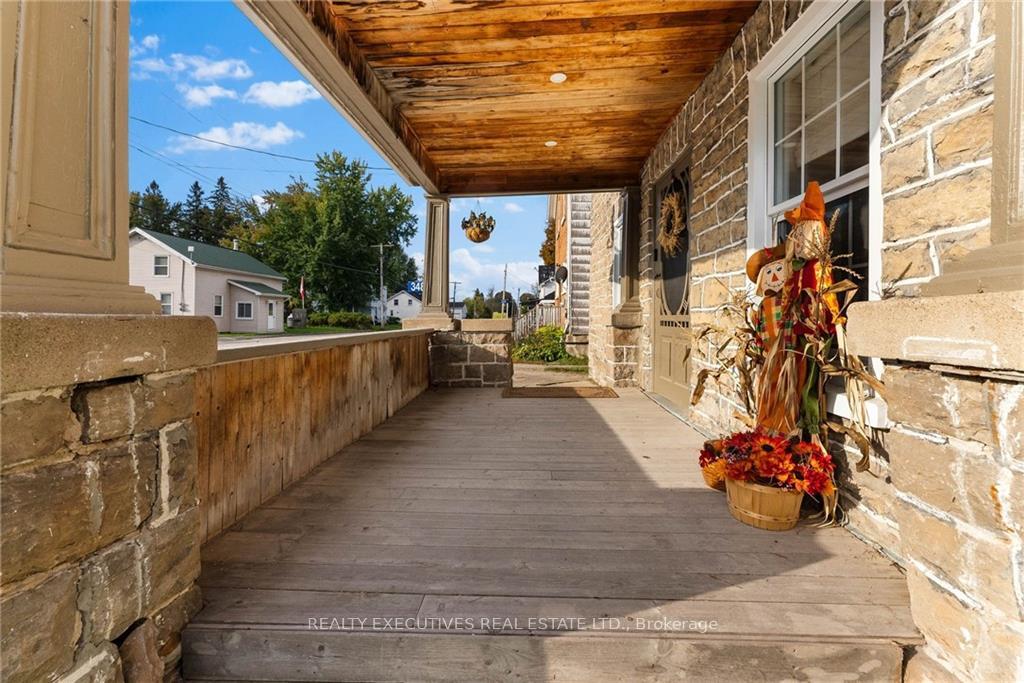
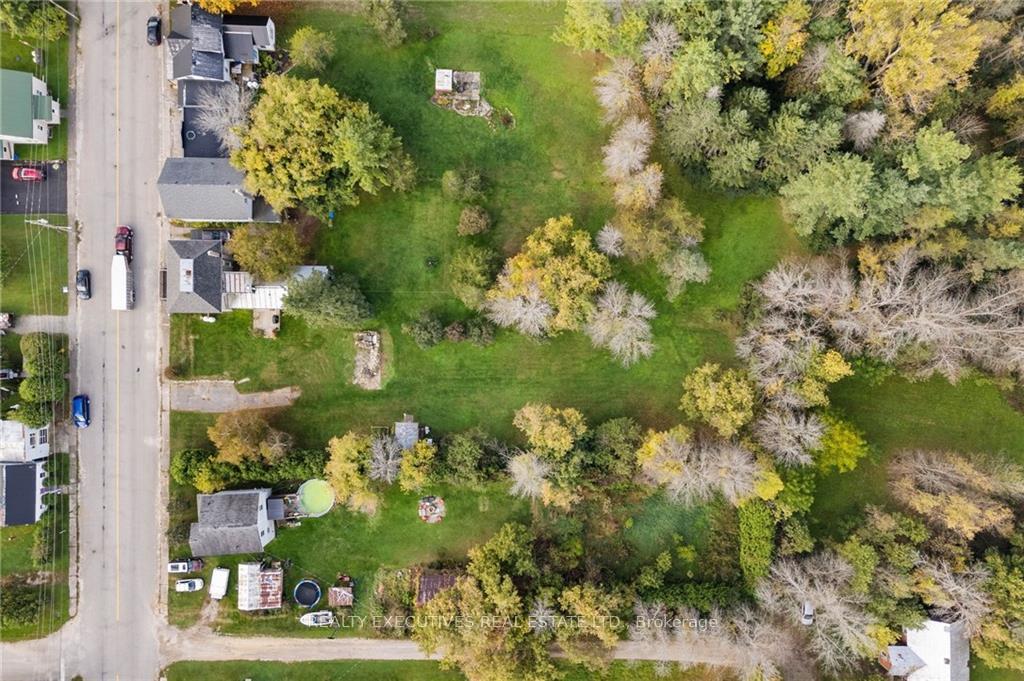
Flooring: Tile, Own a slice of village charm in Frankville! This delightful stone home beckons with its classic exterior and modern upgrades. Revel in the warmth of hardwood floors, deep sills, and stained glass windows. A newly renovated kitchen boasts quartz counters, stainless steel appliances, and radiant heated flooring. With 3 bedrooms plus a walk-in dressing room, there's ample space for comfort. Enjoy the convenience of 2 full 3-piece bathrooms and versatile living areas. Commuting? No problem. Brockville, Smiths Falls, and Perth are within easy reach, while Kingston is just an hour away. Plus, imagine the possibilities with three parcels included – potential for severance! Recent updates:2023 asphalt roof; 2024 windows; 2020 Furnace, ensure peace of mind. Don't miss this opportunity – schedule your viewing today!, Flooring: Hardwood, Flooring: Laminate
Facts & features
Ask about this home
A HOMEH agent will answer your questions about this home.
Rooms
88 rooms · 2 bathrooms
- Kitchen14′4″ × 12′9″182 sq.ft.
- Living room18′6″ × 13′240 sq.ft.
- Family room13′10″ × 11′6″159 sq.ft.
- Laundry—
- Mud room—
- Bathroom8′8″ × 4′6″39 sq.ft.
- Kitchen14′4″ × 12′9″182 sq.ft.
- Living room18′6″ × 13′240 sq.ft.
- Family room13′10″ × 11′6″159 sq.ft.
- Laundry—
- Mud room—
- Bathroom8′8″ × 4′6″39 sq.ft.
- Kitchen14′4″ × 12′9″182 sq.ft.
- Living room18′6″ × 13′240 sq.ft.
- Family room13′10″ × 11′6″159 sq.ft.
- Laundry—
- Mud room—
- Bathroom8′8″ × 4′6″39 sq.ft.
- Kitchen14′4″ × 12′9″182 sq.ft.
- Living room18′6″ × 13′240 sq.ft.
- Family room13′10″ × 11′6″159 sq.ft.
- Laundry—
- Mud room—
- Bathroom8′8″ × 4′6″39 sq.ft.
- Kitchen14′4″ × 12′9″182 sq.ft.
- Living room18′6″ × 13′240 sq.ft.
- Family room13′10″ × 11′6″159 sq.ft.
- Laundry—
- Mud room—
- Bathroom8′8″ × 4′6″39 sq.ft.
- Kitchen14′4″ × 12′9″182 sq.ft.
- Living room18′6″ × 13′240 sq.ft.
- Family room13′10″ × 11′6″159 sq.ft.
- Laundry—
- Mud room—
- Bathroom8′8″ × 4′6″39 sq.ft.
- Kitchen14′4″ × 12′9″182 sq.ft.
- Living room18′6″ × 13′240 sq.ft.
- Family room13′10″ × 11′6″159 sq.ft.
- Laundry—
- Mud room—
- Bathroom8′8″ × 4′6″39 sq.ft.
- Kitchen14′4″ × 12′9″182 sq.ft.
- Living room18′6″ × 13′240 sq.ft.
- Family room13′10″ × 11′6″159 sq.ft.
- Laundry—
- Mud room—
- Bathroom8′8″ × 4′6″39 sq.ft.
- Primary bedroom10′7″ × 10′2″107 sq.ft.
- Bedroom11′10″ × 10′2″120 sq.ft.
- Bedroom11′7″ × 8′92 sq.ft.
- Other9′10″ × 6′3″61 sq.ft.
- Bathroom11′2″ × 6′10″76 sq.ft.
- Primary bedroom10′7″ × 10′2″107 sq.ft.
- Bedroom11′10″ × 10′2″120 sq.ft.
- Bedroom11′7″ × 8′92 sq.ft.
- Other9′10″ × 6′3″61 sq.ft.
- Bathroom11′2″ × 6′10″76 sq.ft.
- Primary bedroom10′7″ × 10′2″107 sq.ft.
- Bedroom11′10″ × 10′2″120 sq.ft.
- Bedroom11′7″ × 8′92 sq.ft.
- Other9′10″ × 6′3″61 sq.ft.
- Bathroom11′2″ × 6′10″76 sq.ft.
- Primary bedroom10′7″ × 10′2″107 sq.ft.
- Bedroom11′10″ × 10′2″120 sq.ft.
- Bedroom11′7″ × 8′92 sq.ft.
- Other9′10″ × 6′3″61 sq.ft.
- Bathroom11′2″ × 6′10″76 sq.ft.
- Primary bedroom10′7″ × 10′2″107 sq.ft.
- Bedroom11′10″ × 10′2″120 sq.ft.
- Bedroom11′7″ × 8′92 sq.ft.
- Other9′10″ × 6′3″61 sq.ft.
- Bathroom11′2″ × 6′10″76 sq.ft.
- Primary bedroom10′7″ × 10′2″107 sq.ft.
- Bedroom11′10″ × 10′2″120 sq.ft.
- Bedroom11′7″ × 8′92 sq.ft.
- Other9′10″ × 6′3″61 sq.ft.
- Bathroom11′2″ × 6′10″76 sq.ft.
- Primary bedroom10′7″ × 10′2″107 sq.ft.
- Bedroom11′10″ × 10′2″120 sq.ft.
- Bedroom11′7″ × 8′92 sq.ft.
- Other9′10″ × 6′3″61 sq.ft.
- Bathroom11′2″ × 6′10″76 sq.ft.
- Primary bedroom10′7″ × 10′2″107 sq.ft.
- Bedroom11′10″ × 10′2″120 sq.ft.
- Bedroom11′7″ × 8′92 sq.ft.
- Other9′10″ × 6′3″61 sq.ft.
- Bathroom11′2″ × 6′10″76 sq.ft.
Around this home
Listing details
Helpful tools
Your HOMEH agent
"I would see it this week."
Ask HOMEH about this home
Price, neighbourhood, monthly cost. Ask anything.
HOMEH Intelligent Agent is an AI, not a licensed representative. Check anything important with your agent.