
 See all 50 photos
Property history

This home has sold. It is no longer available.
Property not available for sale or for rent.
Book a viewing
Ask HOMEH
About this home
358 Kitley Line 9, Elizabethtown-Kitley
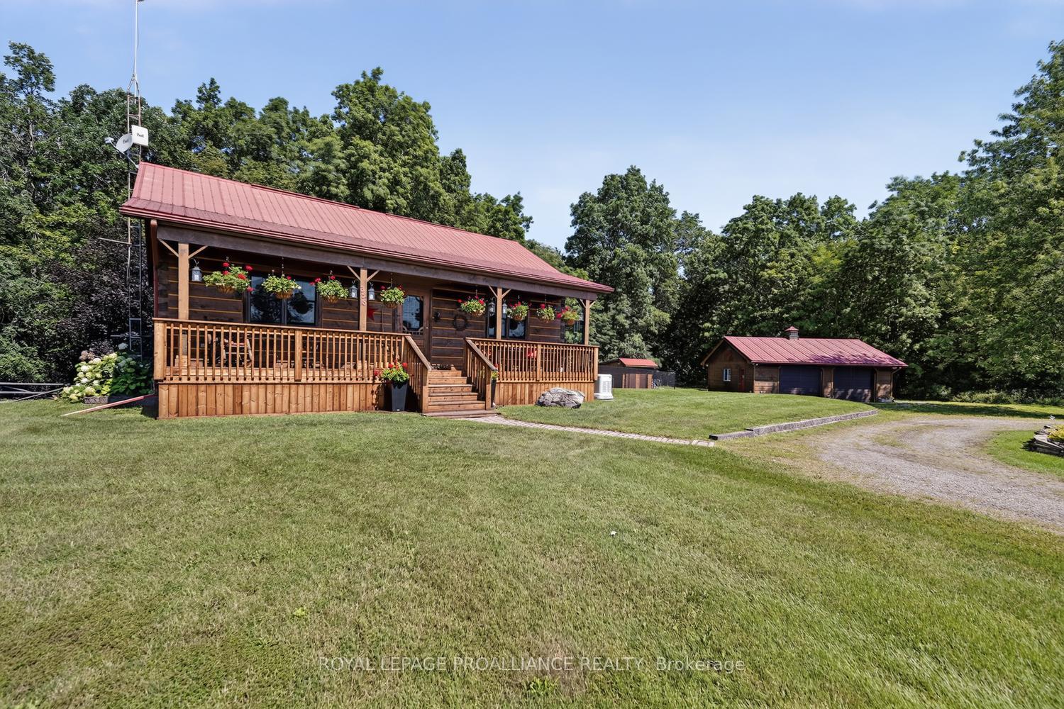
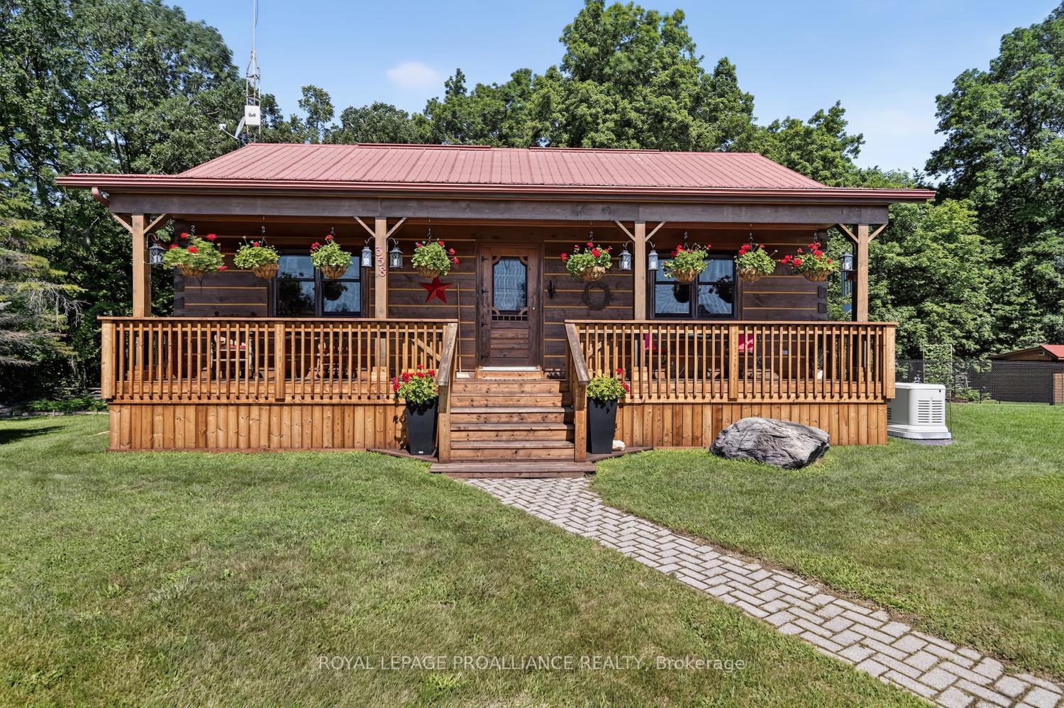
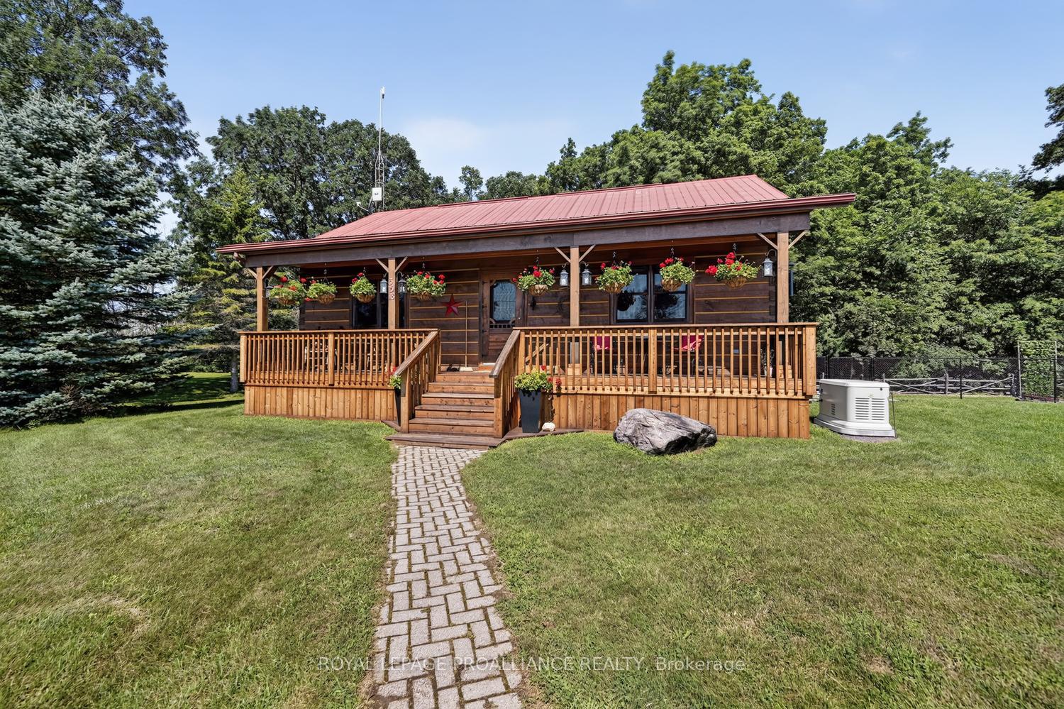
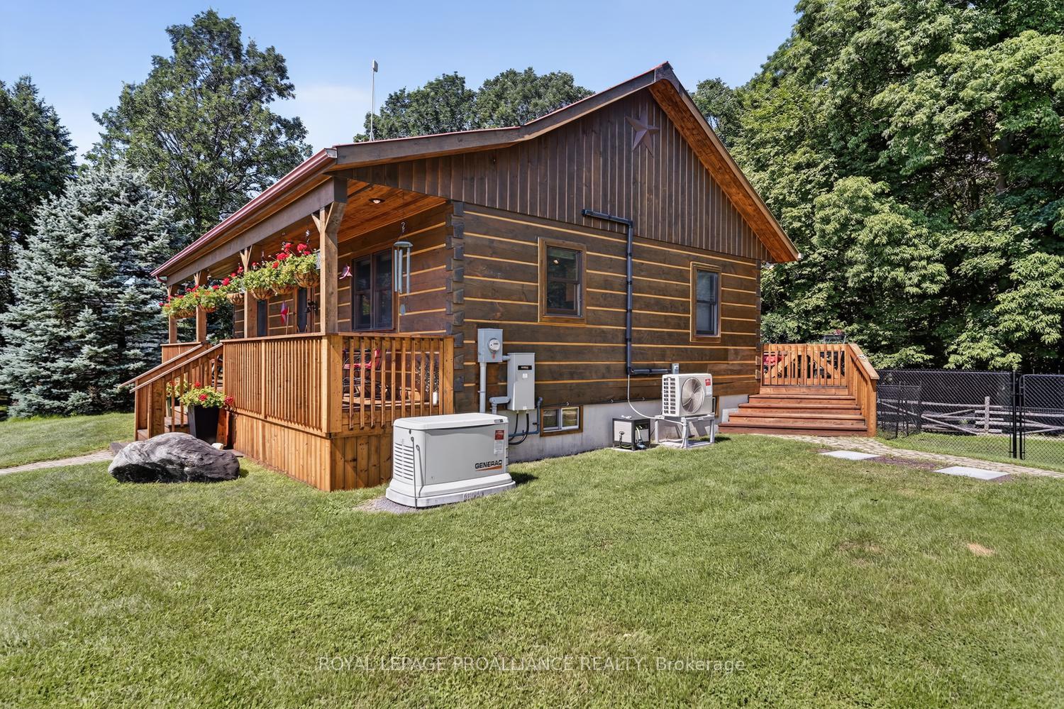
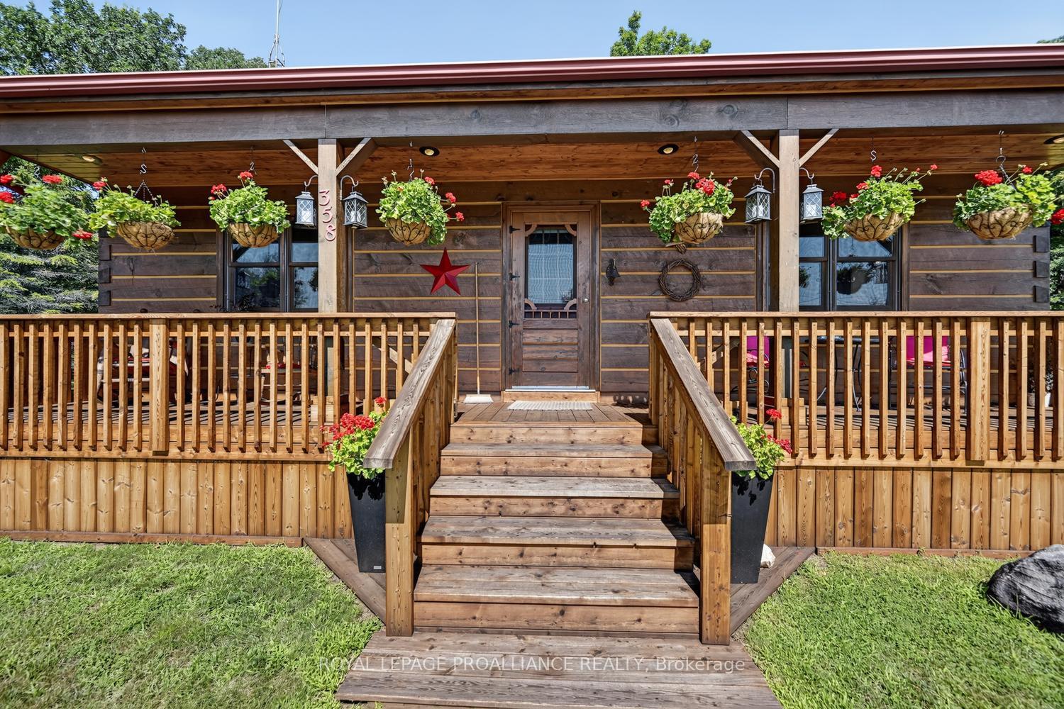
Welcome to country living at its finest. Meticulously maintained and beautifully updated, this charming log bungalow is the kind of home that immediately feels warm and inviting. Set among mature trees on a beautifully landscaped lot, the property offers privacy, practicality, and complete peace of mind. The bright, open-concept main living area features soaring cathedral ceilings, creating an airy and welcoming space for everyday living and entertaining. The main floor offers two bedrooms and a full bathroom, while the lower level provides a third bedroom, a two-piece bathroom, laundry facilities, excellent storage space, and a comfortable family room centered around a propane stove. The heated detached double-car garage is a standout feature, offering plenty of room for vehicles, tools, hobbies, and recreational equipment. Outside, the fully fenced backyard provides a safe place for children and pets to play, while the front veranda and rear deck create the perfect setting to enjoy the surrounding countryside. Extensive updates over the past several years mean there is little left to do but move in and enjoy. The high-efficiency heat pump and Generac generator are both covered by a convenient maintenance plan, adding even more value and confidence for the next owner. Pre-inspected and exceptionally well maintained, this immaculate home is completely carpet-free and offers the perfect blend of rustic charm and modern convenience. Located just 20 minutes from Brockville and Smiths Falls and approximately one hour from Ottawa and Kingston, this storybook property proves that country living can be both beautiful and practical. 24 Hour Irrevocable on All Offers.
Facts & features
Book a viewing
Rooms
11 rooms · 2 bathrooms
- Bedroom8′10″ × 10′8″94 sq.ft.
- Bathroom6′11″ × 7′11″55 sq.ft.
- Foyer7′11″ × 3′8″29 sq.ft.
- Bedroom11′8″ × 10′8″125 sq.ft.
- Kitchen12′8″ × 10′9″136 sq.ft.
- Living room18′7″ × 10′10″201 sq.ft.
- Utility room27′3″ × 6′4″173 sq.ft.
- Bathroom5′11″ × 4′5″26 sq.ft.
- Bedroom12′ × 10′120 sq.ft.
- Laundry6′4″ × 10′2″64 sq.ft.
- Family room17′10″ × 13′10″247 sq.ft.
Around this home
Listing details
Helpful tools
Your HOMEH agent
"I would see it this week."
Ask HOMEH about this home
Price, neighbourhood, monthly cost. Ask anything.
HOMEH Intelligent Agent is an AI, not a licensed representative. Check anything important with your agent.