
 See all 50 photos

Book a viewing
Ask HOMEH
About this home
4505 Susan Drive, Elizabethtown-Kitley
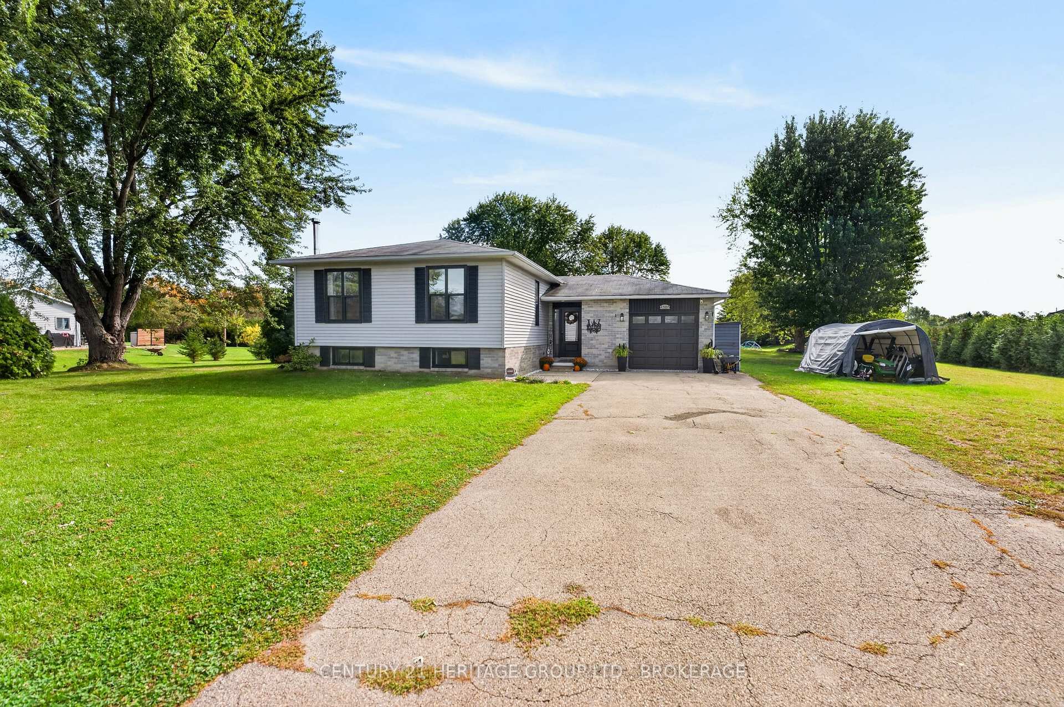
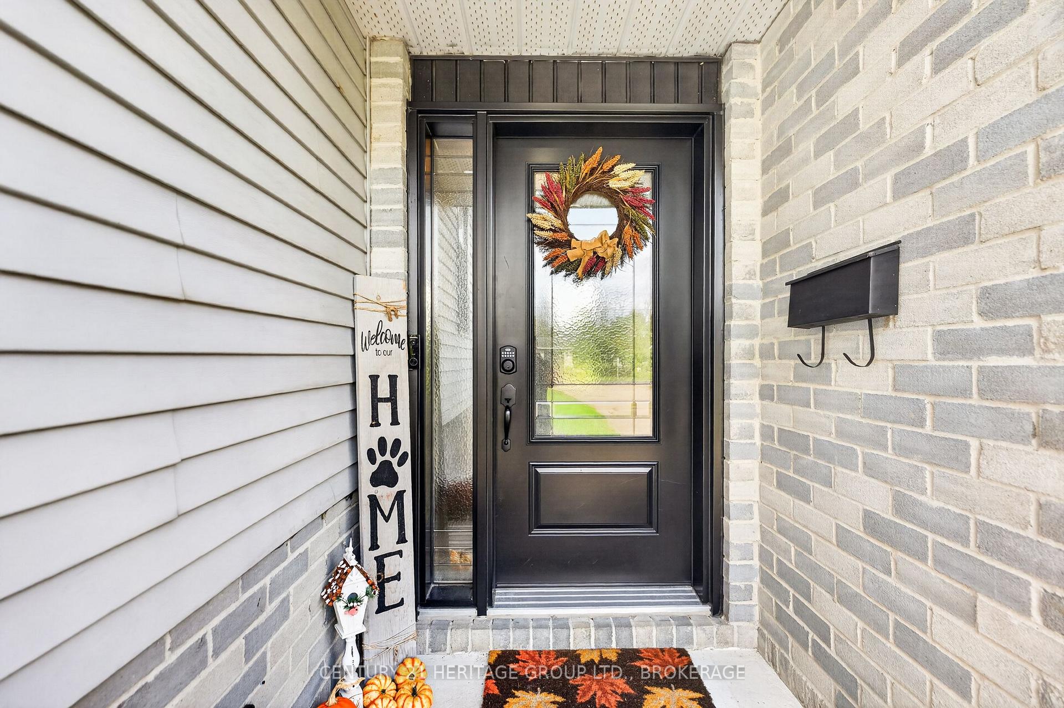
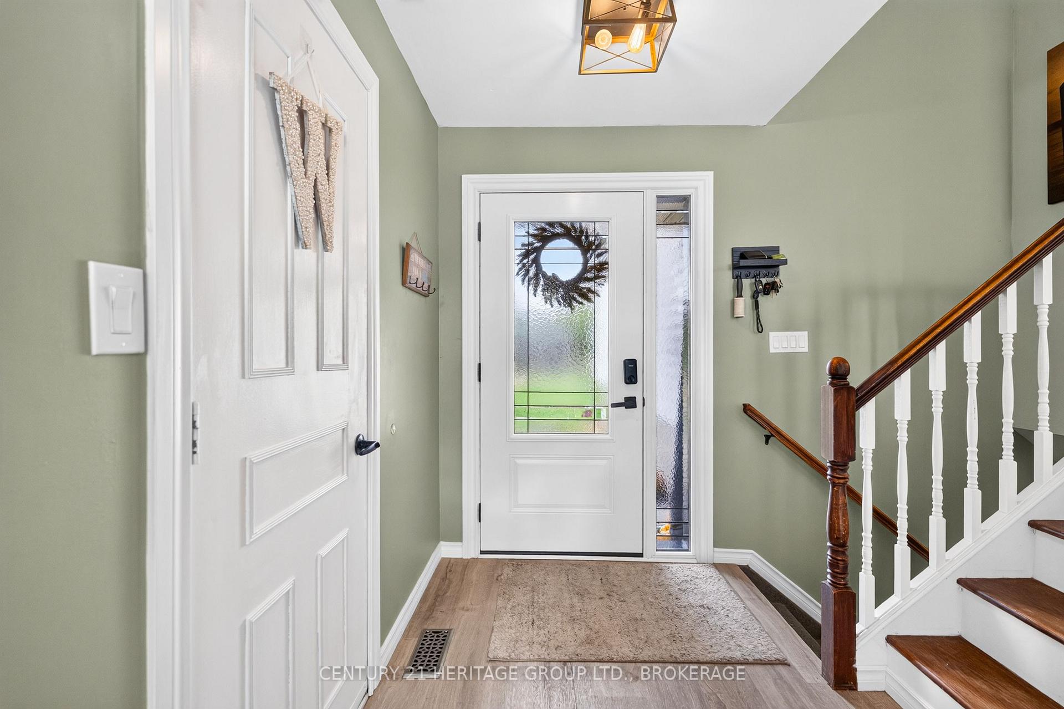
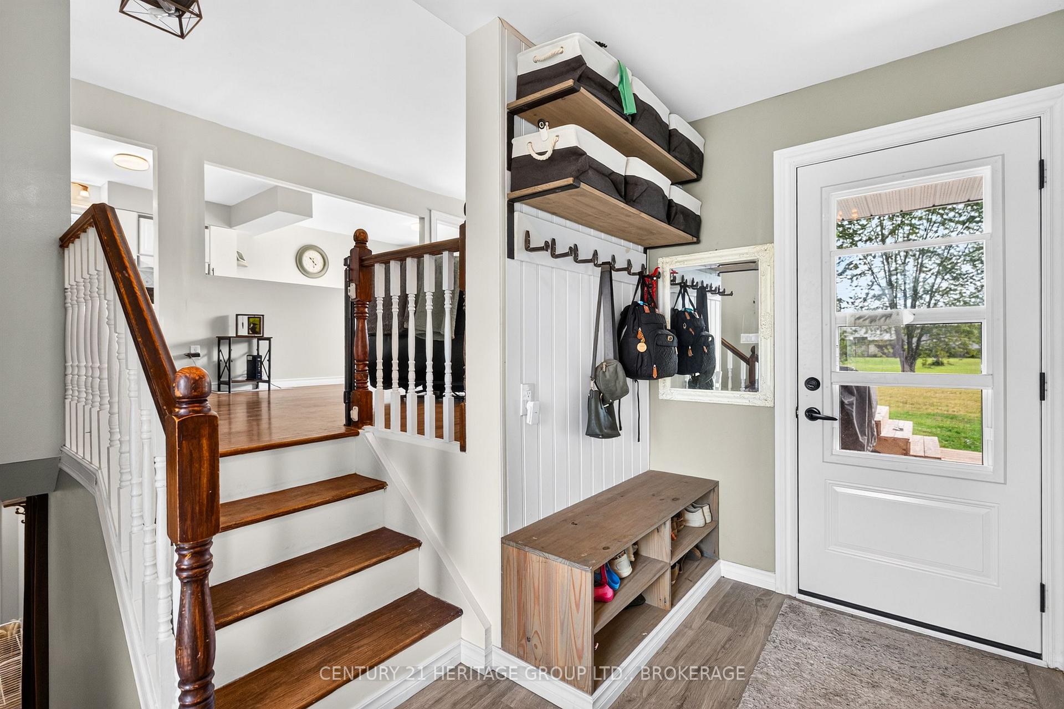
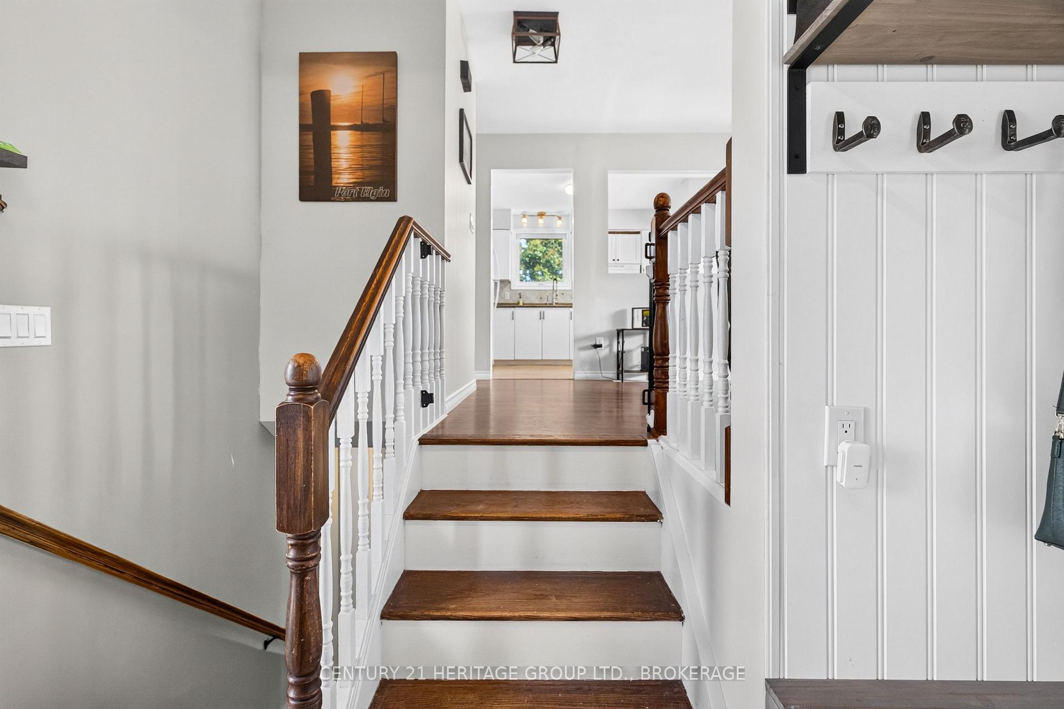
Welcome to the quiet cul-de-sac of Susan Drive. This beautifully updated bungalow is tucked away just outside the city of Brockville, perfectly removed from the bustle of Highway 29 and still close enough to every amenity one could need. Sitting on over half an acre of land, with a beautiful 2 level deck to enjoy your privacy which was redone and added to in 2022 and 2023, this yard is perfect for everything from morning coffee, weekend bbq, or kicking up your feet in the evening to enjoy the sunset; complete with a fenced in portion for your furry friends. Enough driveway space to host the whole family, and an attached garage for protection from the elements or just extra storage and workspace. Inside we find a totally revamped interior; new flooring throughout both levels (2022), new bathroom renovations both downstairs and upstairs (22/24), completed with an entirely renovated basement (2022). 3 spacious bedrooms upstairs surround the newly refreshed bathroom, with another bedroom downstairs currently doubling as a home gym. And in case you were worried about major systems of your new house... don't be! Since taking ownership the home has received a new battery backup for the sump pump (2022), upgraded water softener (2022), new heat pump/ac and furnace (2023), new larger hot water tank (2023), brand new windows and doors throughout (2023) and to top it all off a brand new septic bed (2026). This place is move-in ready and just needs your finishing touches to be called "home" once again.
Facts & features
Book a viewing
Rooms
12 rooms · 2 bathrooms
- Living room21′5″ × 11′11″255 sq.ft.
- Kitchen12′10″ × 10′6″134 sq.ft.
- Breakfast11′10″ × 12′10″152 sq.ft.
- Primary bedroom13′6″ × 10′6″141 sq.ft.
- Bathroom8′3″ × 10′6″86 sq.ft.
- Bedroom 212′1″ × 9′7″115 sq.ft.
- Bedroom 39′8″ × 8′5″81 sq.ft.
- Family room16′10″ × 21′11″368 sq.ft.
- Utility room13′5″ × 10′7″142 sq.ft.
- Laundry6′6″ × 10′7″69 sq.ft.
- Exercise room20′5″ × 10′9″220 sq.ft.
- Bathroom10′8″ × 6′63 sq.ft.
Around this home
Listing details
Helpful tools
Your HOMEH agent
"Priced 12% over our estimate. I would see it this week."
Ask HOMEH about this home
Price, neighbourhood, monthly cost. Ask anything.
HOMEH Intelligent Agent is an AI, not a licensed representative. Check anything important with your agent.