
 See all 19 photos
Property history

This listing has ended. It is no longer available.
Property not available for sale or for rent.
Book a viewing
Ask HOMEH
About this home
4510 Susan Drive, Elizabethtown-Kitley
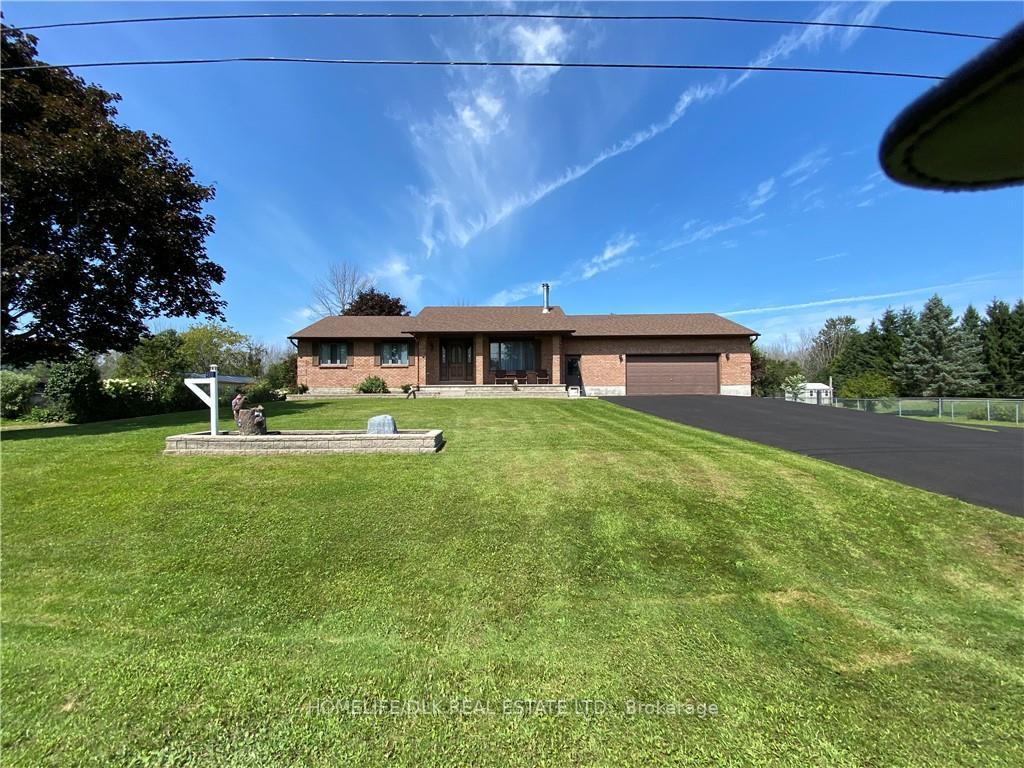
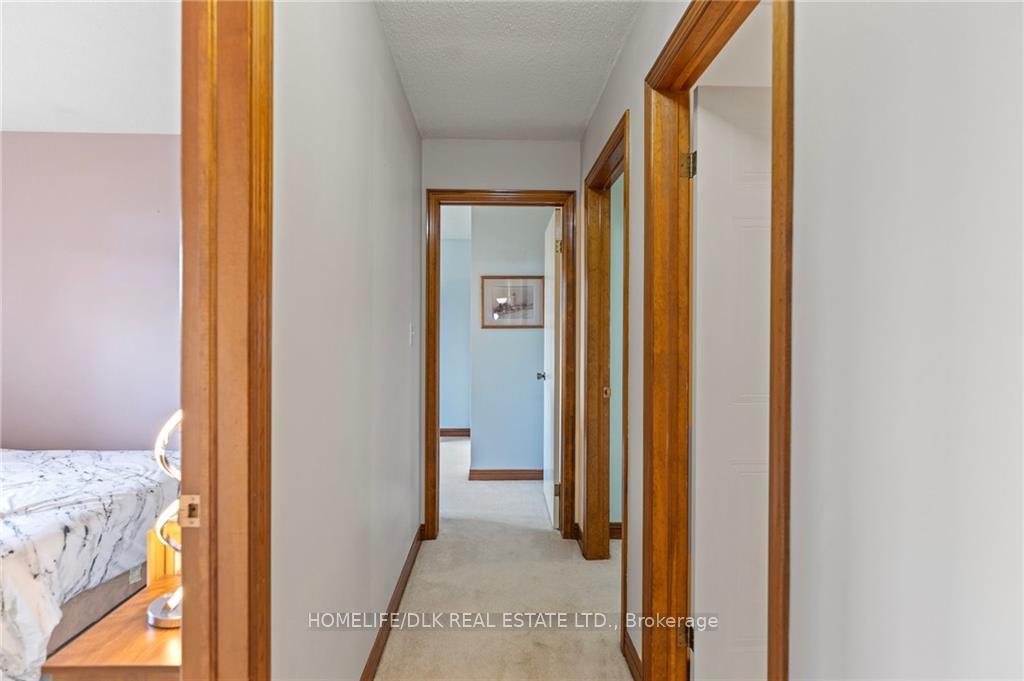
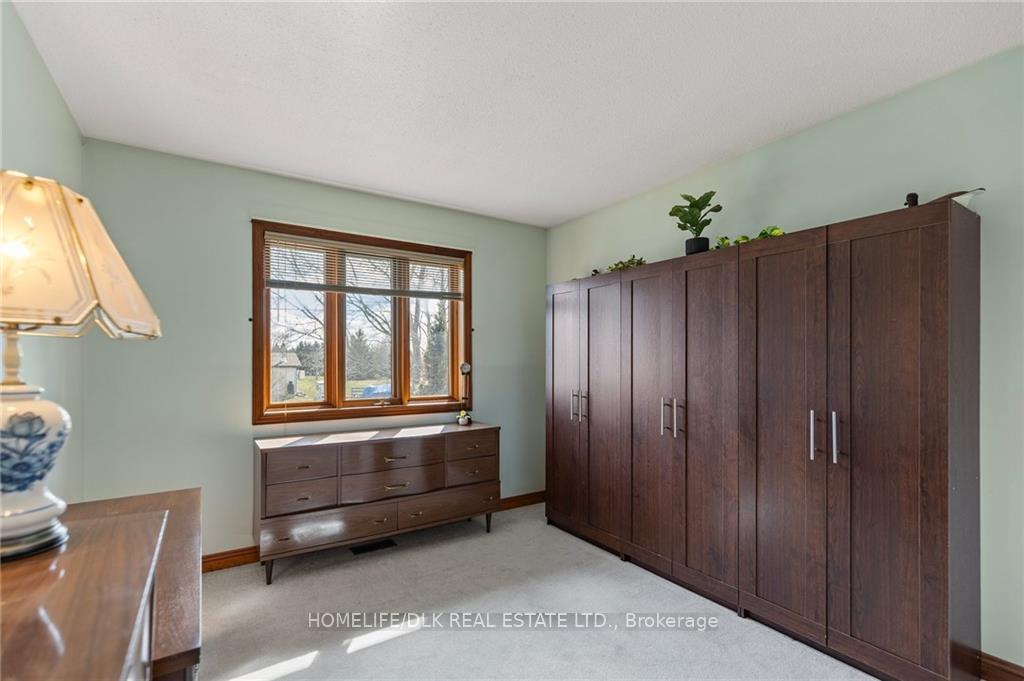
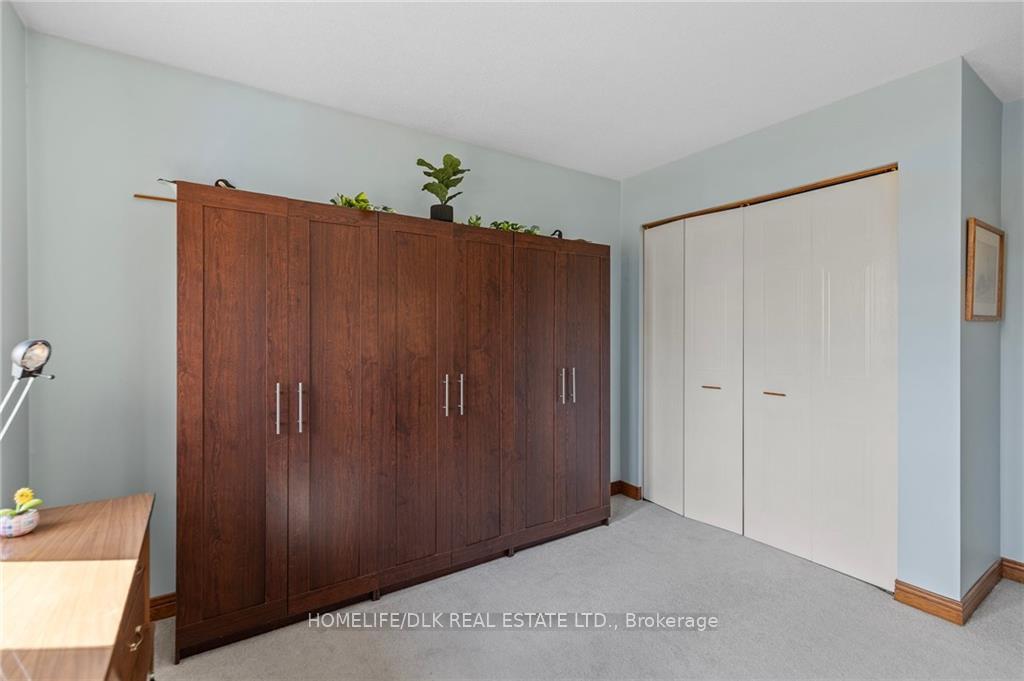
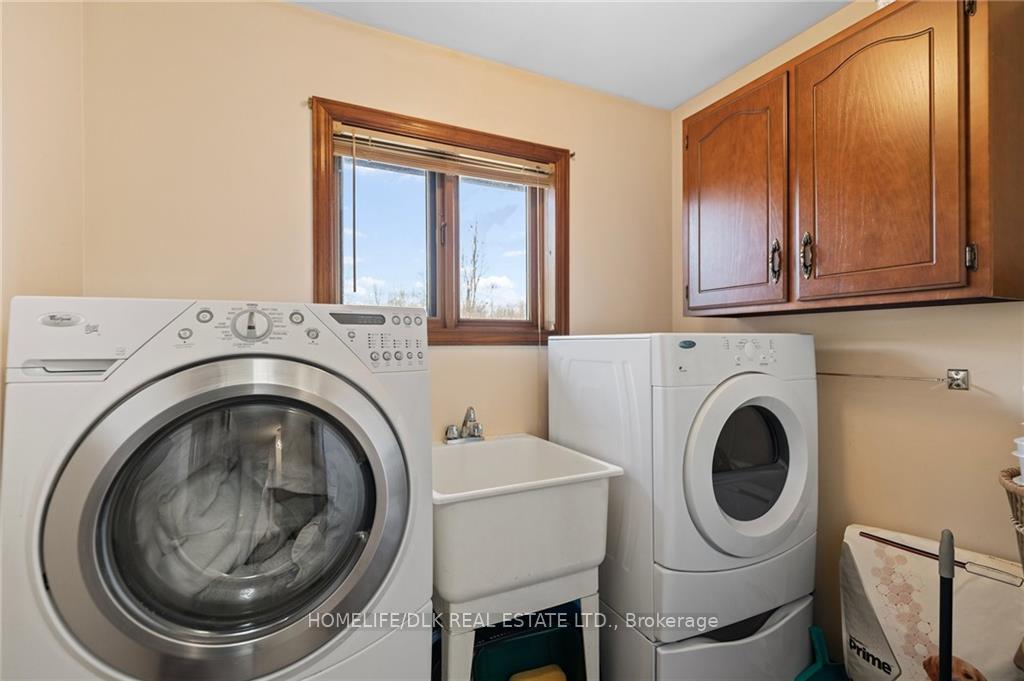
OPEN HOUSE Wednesday NOVEMBER 6/24 4-6pm A spacious family sized bungalow just minutes to Brockville and 401. A well maintained home in a quiet neighbourhood. 2 front entrances one via the elegant front porch or use the convenient man door to the garage. The main floor space flows nicely from the kitchen to the DR and out to the 15'8" X 10'10" covered back deck or into the LR. Off the LR and down the hall are 3 bdrms, the main 4pc bath and the 3pc ensuite. Main floor laundry. In the basement is a FR, games room and large BR as well as a large storage/utility room all connected via a wide hallway. It would be easy to add a third bathroom in part of the utility room. Large cold storage. Outdoors you have a.68 acre lot completely fenced. Large fenced garden. New A/C July 2024, new asphalt driveway 2023. Roof 2 yrs. Furnace 10 yrs. Propane HWT, wall safe, 200amp, new septic system 2008, water softener, central vac. Hiking nearby at Mac Johnson Wildlife Area., Flooring: Laminate, Flooring: Carpet Wall To Wall
Facts & features
Book a viewing
Rooms
100 rooms · 2 bathrooms
- Kitchen10′4″ × 13′134 sq.ft.
- Dining room10′3″ × 13′4″136 sq.ft.
- Living room20′2″ × 14′9″297 sq.ft.
- Bathroom8′8″ × 6′8″58 sq.ft.
- Bedroom9′8″ × 9′2″88 sq.ft.
- Bedroom10′4″ × 12′7″129 sq.ft.
- Primary bedroom14′5″ × 13′187 sq.ft.
- Bathroom8′8″ × 5′11″51 sq.ft.
- Laundry7′3″ × 5′6″40 sq.ft.
- Kitchen10′4″ × 13′134 sq.ft.
- Dining room10′3″ × 13′4″136 sq.ft.
- Living room20′2″ × 14′9″297 sq.ft.
- Bathroom8′8″ × 6′8″58 sq.ft.
- Bedroom9′8″ × 9′2″88 sq.ft.
- Bedroom10′4″ × 12′7″129 sq.ft.
- Primary bedroom14′5″ × 13′187 sq.ft.
- Bathroom8′8″ × 5′11″51 sq.ft.
- Laundry7′3″ × 5′6″40 sq.ft.
- Kitchen10′4″ × 13′134 sq.ft.
- Dining room10′3″ × 13′4″136 sq.ft.
- Living room20′2″ × 14′9″297 sq.ft.
- Bathroom8′8″ × 6′8″58 sq.ft.
- Bedroom9′8″ × 9′2″88 sq.ft.
- Bedroom10′4″ × 12′7″129 sq.ft.
- Primary bedroom14′5″ × 13′187 sq.ft.
- Bathroom8′8″ × 5′11″51 sq.ft.
- Laundry7′3″ × 5′6″40 sq.ft.
- Kitchen10′4″ × 13′134 sq.ft.
- Dining room10′3″ × 13′4″136 sq.ft.
- Living room20′2″ × 14′9″297 sq.ft.
- Bathroom8′8″ × 6′8″58 sq.ft.
- Bedroom9′8″ × 9′2″88 sq.ft.
- Bedroom10′4″ × 12′7″129 sq.ft.
- Primary bedroom14′5″ × 13′187 sq.ft.
- Bathroom8′8″ × 5′11″51 sq.ft.
- Laundry7′3″ × 5′6″40 sq.ft.
- Kitchen10′4″ × 13′134 sq.ft.
- Dining room10′3″ × 13′4″136 sq.ft.
- Living room20′2″ × 14′9″297 sq.ft.
- Bathroom8′8″ × 6′8″58 sq.ft.
- Bedroom9′8″ × 9′2″88 sq.ft.
- Bedroom10′4″ × 12′7″129 sq.ft.
- Primary bedroom14′5″ × 13′187 sq.ft.
- Bathroom8′8″ × 5′11″51 sq.ft.
- Laundry7′3″ × 5′6″40 sq.ft.
- Kitchen10′4″ × 13′134 sq.ft.
- Dining room10′3″ × 13′4″136 sq.ft.
- Living room20′2″ × 14′9″297 sq.ft.
- Bathroom8′8″ × 6′8″58 sq.ft.
- Bedroom9′8″ × 9′2″88 sq.ft.
- Bedroom10′4″ × 12′7″129 sq.ft.
- Primary bedroom14′5″ × 13′187 sq.ft.
- Bathroom8′8″ × 5′11″51 sq.ft.
- Laundry7′3″ × 5′6″40 sq.ft.
- Kitchen10′4″ × 13′134 sq.ft.
- Dining room10′3″ × 13′4″136 sq.ft.
- Living room20′2″ × 14′9″297 sq.ft.
- Bathroom8′8″ × 6′8″58 sq.ft.
- Bedroom9′8″ × 9′2″88 sq.ft.
- Bedroom10′4″ × 12′7″129 sq.ft.
- Primary bedroom14′5″ × 13′187 sq.ft.
- Bathroom8′8″ × 5′11″51 sq.ft.
- Laundry7′3″ × 5′6″40 sq.ft.
- Kitchen10′4″ × 13′134 sq.ft.
- Dining room10′3″ × 13′4″136 sq.ft.
- Living room20′2″ × 14′9″297 sq.ft.
- Bathroom8′8″ × 6′8″58 sq.ft.
- Bedroom9′8″ × 9′2″88 sq.ft.
- Bedroom10′4″ × 12′7″129 sq.ft.
- Primary bedroom14′5″ × 13′187 sq.ft.
- Bathroom8′8″ × 5′11″51 sq.ft.
- Laundry7′3″ × 5′6″40 sq.ft.
- Family room23′10″ × 12′285 sq.ft.
- Game room11′10″ × 13′4″157 sq.ft.
- Bedroom11′8″ × 13′151 sq.ft.
- Utility room23′5″ × 22′5″524 sq.ft.
- Family room23′10″ × 12′285 sq.ft.
- Game room11′10″ × 13′4″157 sq.ft.
- Bedroom11′8″ × 13′151 sq.ft.
- Utility room23′5″ × 22′5″524 sq.ft.
- Family room23′10″ × 12′285 sq.ft.
- Game room11′10″ × 13′4″157 sq.ft.
- Bedroom11′8″ × 13′151 sq.ft.
- Utility room23′5″ × 22′5″524 sq.ft.
- Family room23′10″ × 12′285 sq.ft.
- Game room11′10″ × 13′4″157 sq.ft.
- Bedroom11′8″ × 13′151 sq.ft.
- Utility room23′5″ × 22′5″524 sq.ft.
- Family room23′10″ × 12′285 sq.ft.
- Game room11′10″ × 13′4″157 sq.ft.
- Bedroom11′8″ × 13′151 sq.ft.
- Utility room23′5″ × 22′5″524 sq.ft.
- Family room23′10″ × 12′285 sq.ft.
- Game room11′10″ × 13′4″157 sq.ft.
- Bedroom11′8″ × 13′151 sq.ft.
- Utility room23′5″ × 22′5″524 sq.ft.
- Family room23′10″ × 12′285 sq.ft.
- Game room11′10″ × 13′4″157 sq.ft.
- Bedroom11′8″ × 13′151 sq.ft.
- Utility room23′5″ × 22′5″524 sq.ft.
Around this home
Listing details
Helpful tools
Your HOMEH agent
"I would see it this week."
Ask HOMEH about this home
Price, neighbourhood, monthly cost. Ask anything.
HOMEH Intelligent Agent is an AI, not a licensed representative. Check anything important with your agent.