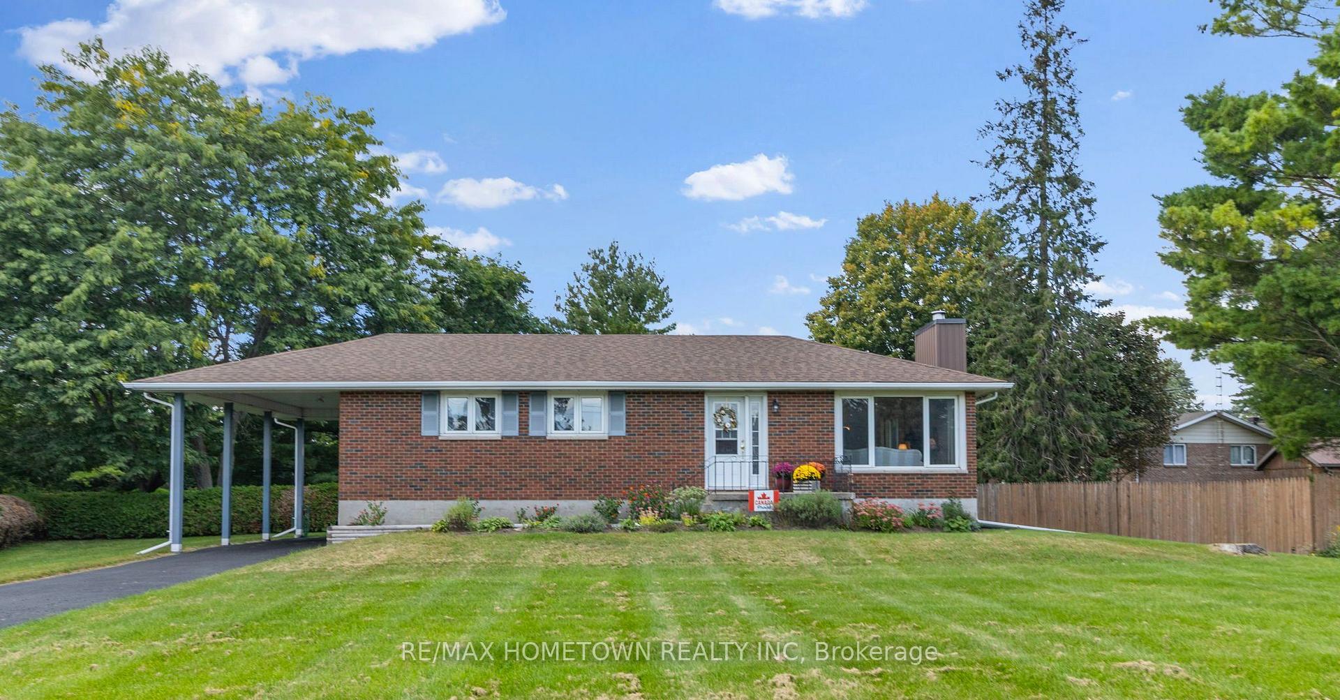
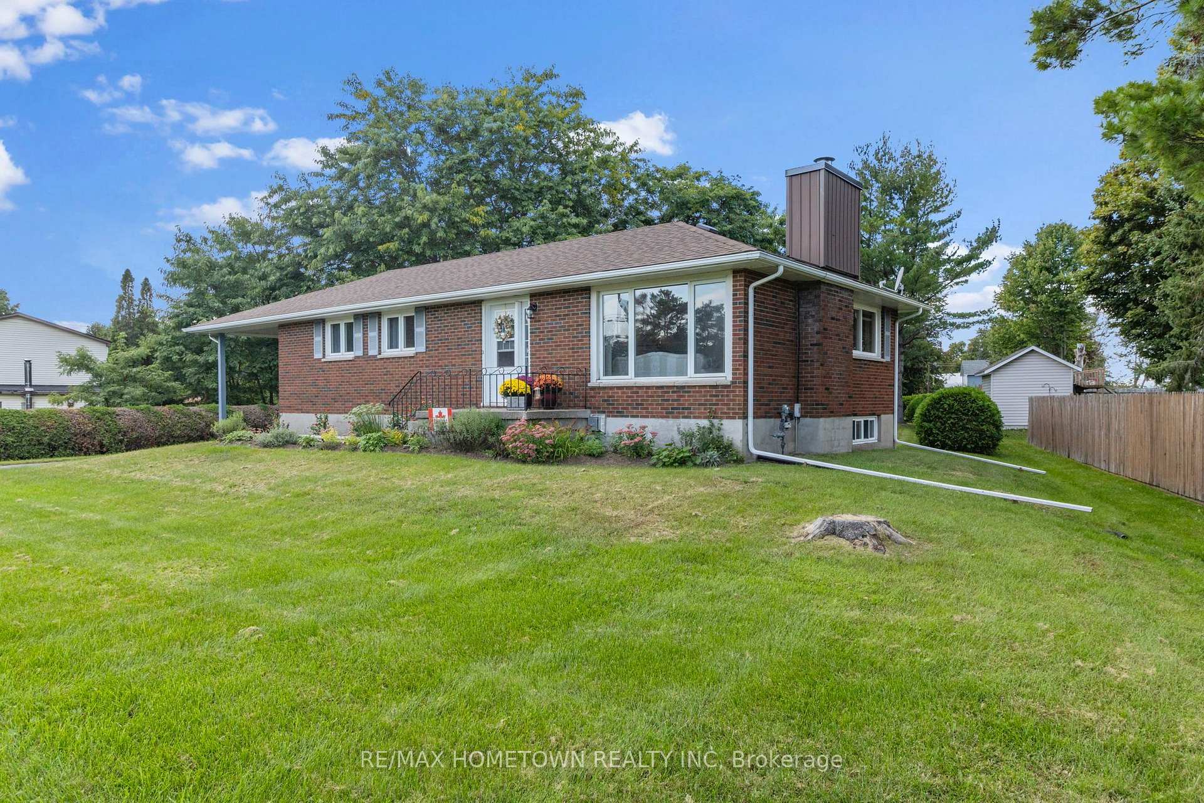
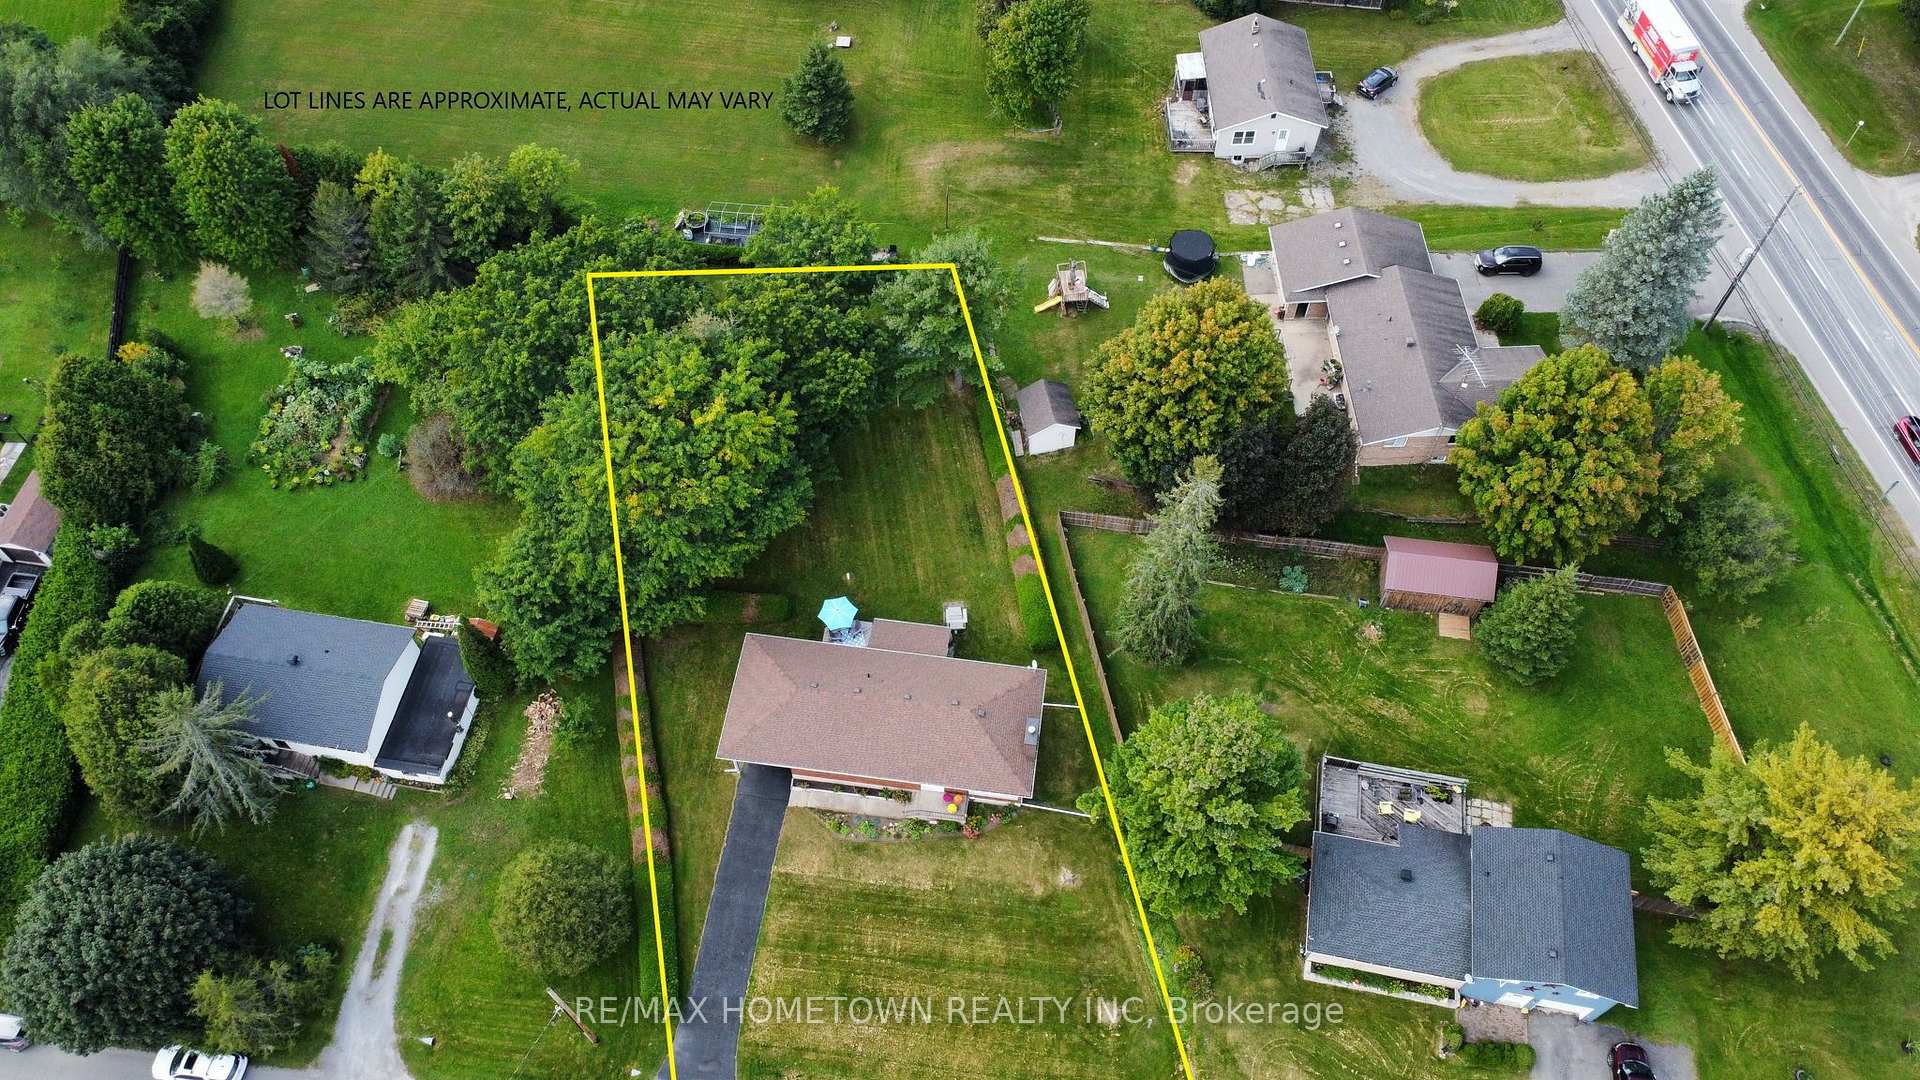
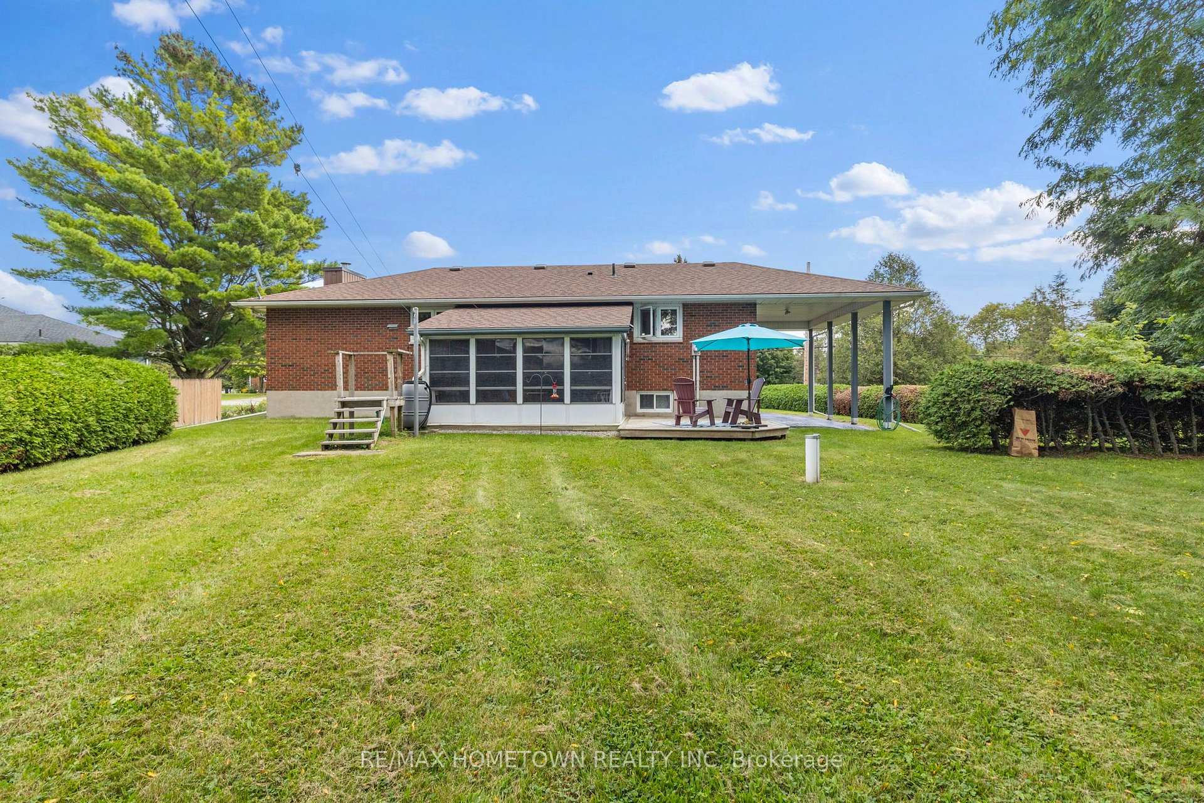
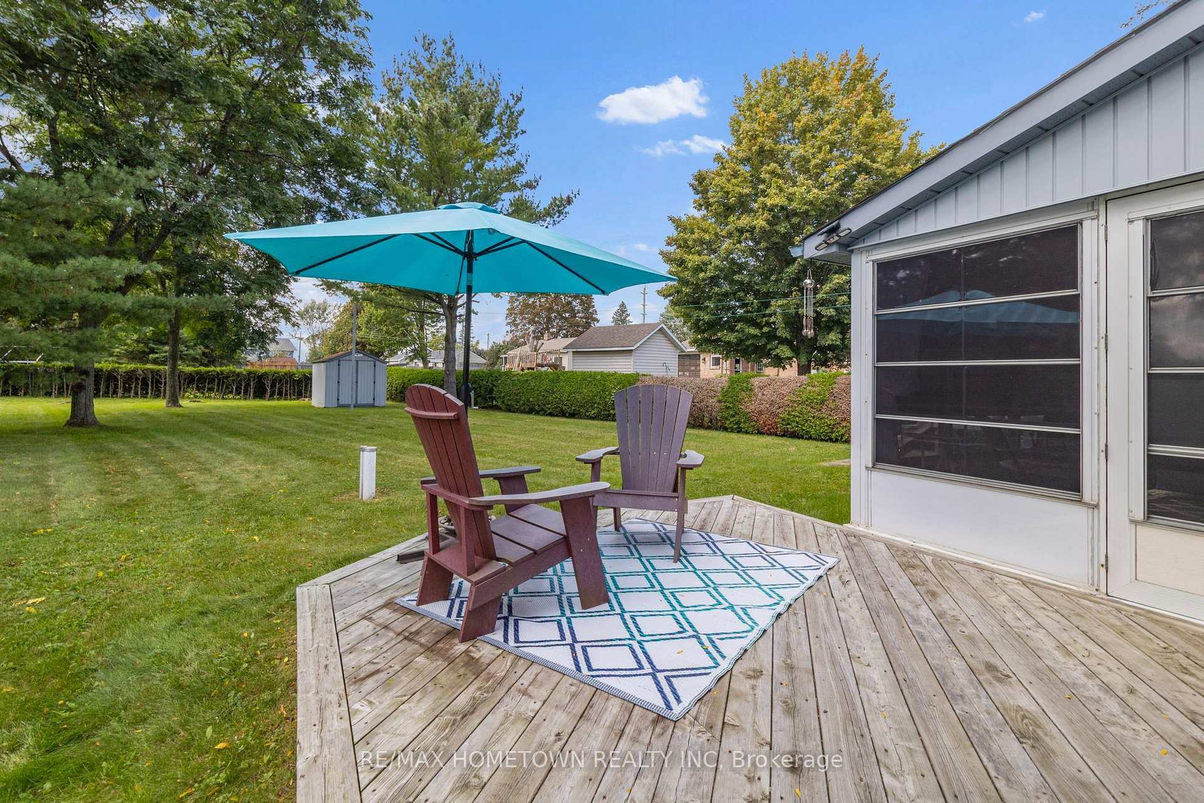
Welcome to country living just minutes from Brockville! This meticulously cared-for 3+1 bedroom brick bungalow offers space, comfort and convenience on a beautiful, private property. The bright main level features an inviting kitchen with oak cabinetry and dining area, spacious living room with natural gas fireplace insert, stone surround and wood mantel, three generously sized bedrooms, and an updated 4-piece bathroom. Large windows provide an abundance of natural light throughout. Dining room and living room are original hardwood floors. The open staircase off the kitchen leads to the finished lower level and offers a spacious family room with freestanding natural gas fireplace, fourth bedroom, laundry area and a large workroom/storage area. There is also space with potential for a second bathroom. Embrace the outdoors from the lovely deck behind the house and with a large backyard, there is plenty of room to relax, entertain and for kids to play. Additional features include a beautiful enclosed sunroom, carport and sealed paved private driveway. A perfect opportunity for first-time home buyers, young families (school bus route for Lyn School/Brockville Schools) or those looking to downsize without giving up space. This property offers the ideal blend of low-maintenance living and a peaceful country setting, while being just minutes from Brockville and all the amenities the city has to offer. Enjoy the best of both worlds - space, privacy and tranquility without sacrificing convenience. Move-in ready and lovingly maintained!
Read more
Water Heater OwnedPrimary Bedroom - Main FloorSump PumpGardenSchool Bus RouteDeck
Facts & features
TypeDetached
StyleBungalow
Size1.1K~1.5K Sq.Ft.
Lot100 x 199 ft
Tax$2,177 (2025)
HeatingBaseboard, electric
BasementFull, finished
Parking4 drive
WaterWell
FireplaceYes, freestanding, family room, living room, fireplace insert, natural gas
Book a viewing
Wed28Oct
Thu29Oct
Fri30Oct
Sat31Oct
Sun1Nov
Pick a time
Rooms
14 rooms · 1 bathroom
Main floor9 rooms
Living room12′9″ × 14′2″181 sq.ft.
Dining room10′3″ × 10′103 sq.ft.
Kitchen9′9″ × 9′7″94 sq.ft.
Bedroom 39′1″ × 12′6″113 sq.ft.
Foyer4′ × 4′7″19 sq.ft.
Bedroom9′9″ × 12′7″123 sq.ft.
Bedroom 29′1″ × 10′2″92 sq.ft.
Sunroom10′7″ × 14′2″150 sq.ft.
Bathroom9′9″ × 5′1″50 sq.ft.
Lower level5 rooms
Family room15′1″ × 28′11″436 sq.ft.
Workshop12′ × 16′2″195 sq.ft.
Bedroom 49′10″ × 10′11″108 sq.ft.
Other6′9″ × 11′4″77 sq.ft.
Laundry9′10″ × 8′9″86 sq.ft.
Bathrooms1
4-pcMain
Around this home
Highway 29
Listing details
MLS® numberX13802304
Listed onSep 18, 2026
Days on market40
UpdatedOct 27, 2026
Listing brokerageRE/MAX HOMETOWN REALTY INC
PossessionFlexible
Helpful tools
Mortgage calculator
Closing costs
Land transfer tax
Buyer guide
Your HOMEH agent
NimaHOMEH agent · Elizabethtown-Kitley
"Priced 7% over our estimate. I would see it this week."
Ask Nima
Ask HOMEH about this home
Price, neighbourhood, monthly cost. Ask anything.
HOMEH Intelligent Agent is an AI, not a licensed representative. Check anything important with your agent.

 See all 43 photos
