

Unit 15, 808 Riverview Lane
Unit 15, 808 Riverview Lane
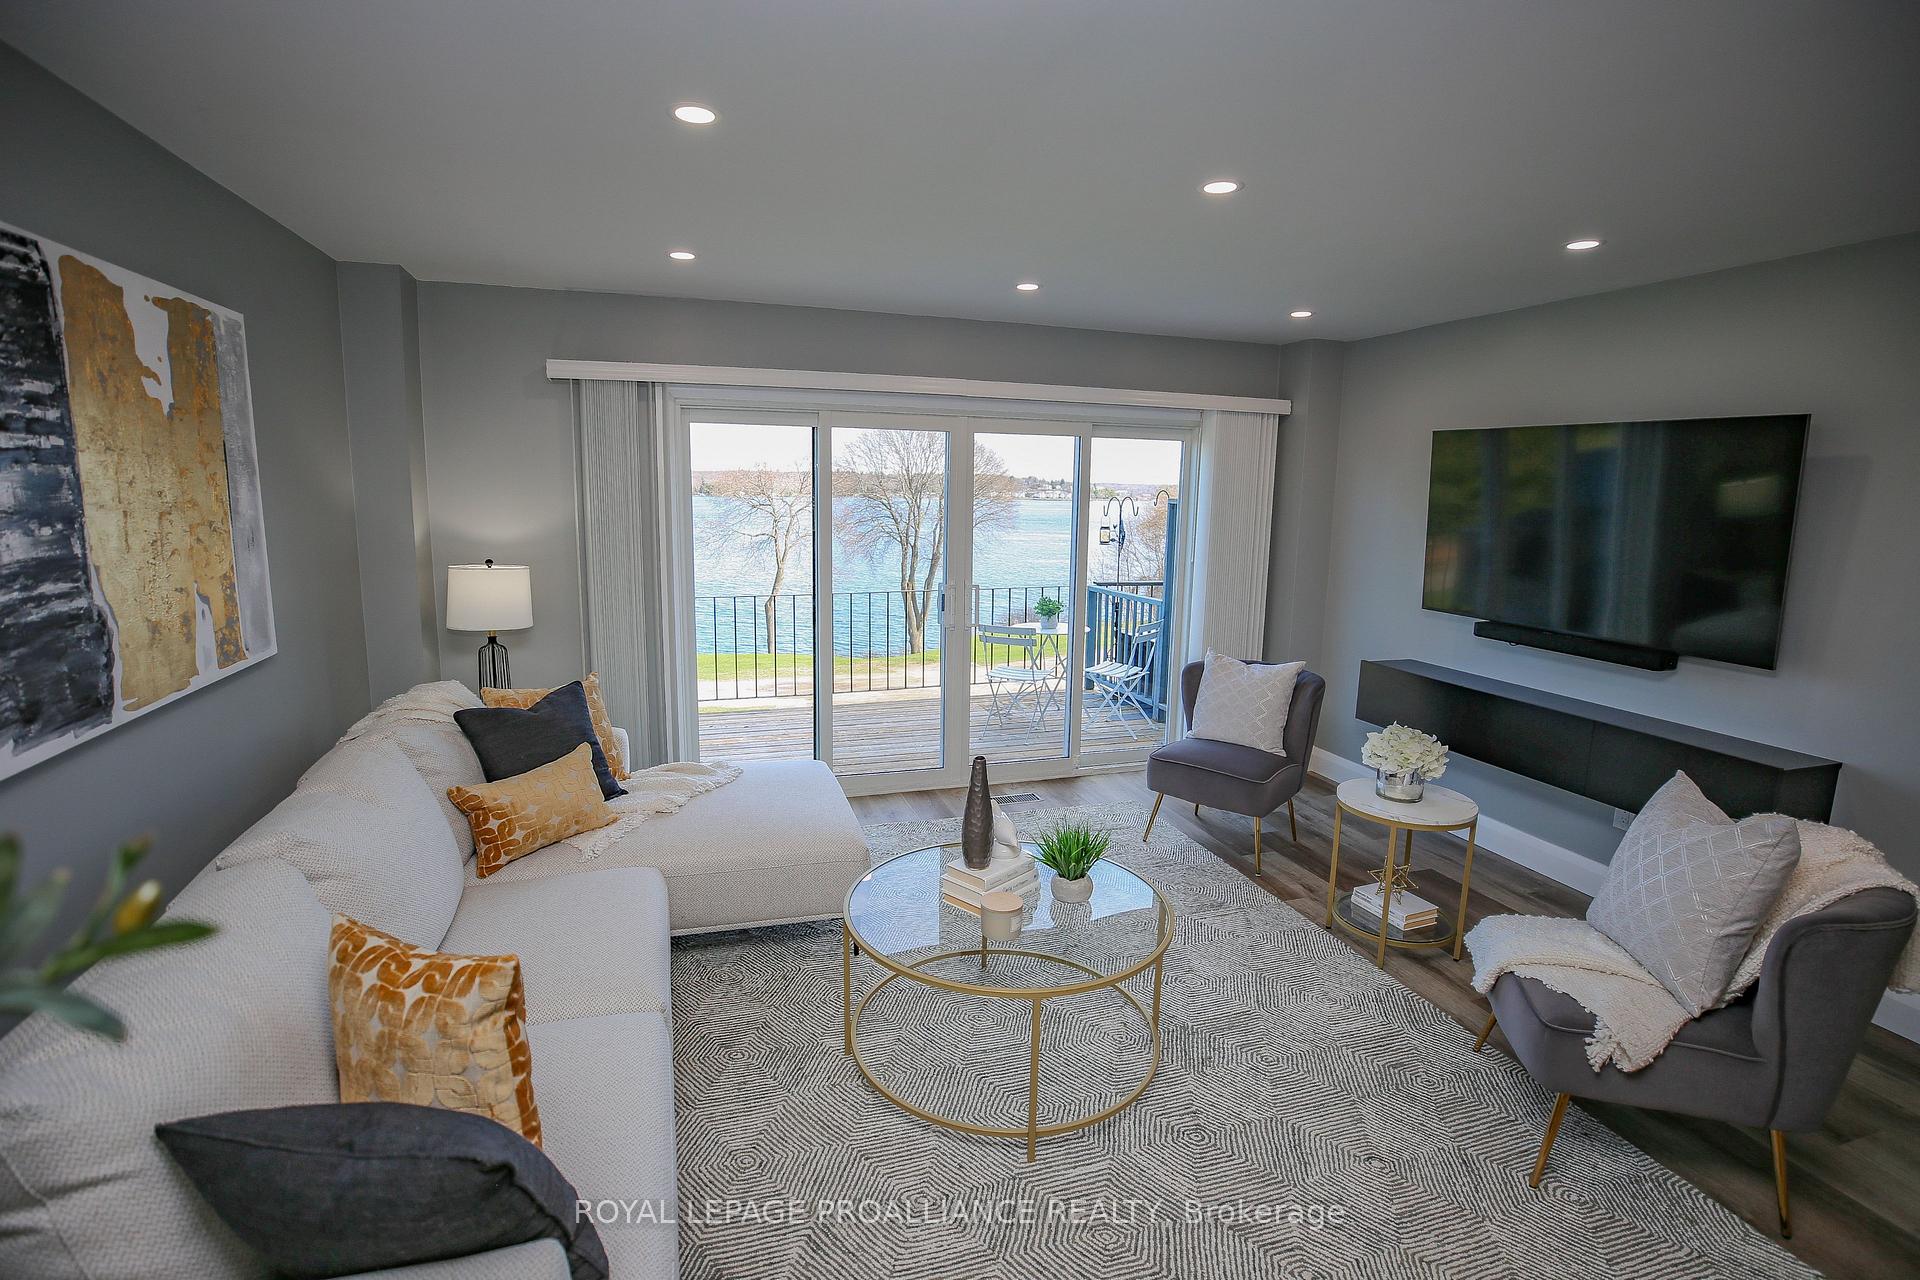 See all 30 photos
Property history
- $399,900For SaleList: 2026-11-19|2 daysX14194398
- $2,990TerminatedList: 2026-09-04|End: 2026-11-11|68 daysX13743952
- $3,500TerminatedList: 2025-10-15|End: 2025-11-03|19 daysX12463990
- $499,900TerminatedList: 2025-05-23|End: 2025-06-05|13 daysX12168114
- $599,900TerminatedList: 2025-05-01|End: 2025-05-22|21 daysX12114873
Facts and features
- BasementFinished
- LaundryIn basement
- Lease term12 months
- PetsNot allowed
- Central air
- Waterfront
The homeCondo Townhouse, 2-storey, 1,400–1,599 sq ft
- Type: Condo Townhouse
- Style: 2-storey
- Living space: 1,400–1,599 sq ft
- Basement: Full, finished
- Exposure: North
- Waterfront: Direct
InsideIn basement, On demand water heater, Rooms above ground 8
- Laundry: In basement
- Features: On demand water heater
- Rooms above ground: 8
- Bedrooms: 2
- Bathrooms: 2
- Kitchens: 1
- Family room: Yes
OutsideBrick, other, Open
- Exterior: Brick, other
- Balcony: Open
Parking and locker1 Parking, Exclusive, #15
- Spaces: 1 Parking
- Parking type: Exclusive
- Spot: #15
- Locker: None
Building808 Riverview Lane, Condo corporation 7, Pets Not allowed
- Name: 808 Riverview Lane
- Condo corporation: 7
- Pets: Not allowed
Heating, water and powerForced air, gas, Central air
- Heating: Forced air, gas
- Cooling: Central air
Rent and termsRent $2,990 a month, Entire property, Furnished
- Rent: $2,990 a month
- Space for rent: Entire property
- Furnished: Furnished
- Lease: 12 months
- Paid: Monthly
- Rent includes: Building insurance, building maintenance, common elements, parking, snow removal, grounds maintenance
- Deposit: Required
- Credit check: Required
- Employment letter: Required
- Rental application: Required
- References: Required
IncludedFridge, stove, dishwasher, microwave range hood, all light fixtures, all custom blinds, hot water on demand, water softener, state of the art washer/dryer, laundry cabinet, central air (all new in 24), parking spot #15
- Included: Fridge, stove, dishwasher, microwave range hood, all light fixtures, all custom blinds, hot water on demand, water softener, state of the art washer/dryer, laundry cabinet, central air (all new in 24), parking spot #15
NearbyWaterfront
- Close to: Waterfront
Listing detailsX13743952, Terminated, Sep 4, 2026
- MLS® number: X13743952
- Status: Terminated
- Listed on: Sep 4, 2026
- Days on market: 68
- Updated: Nov 11, 2026
- Possession: 2026-09-18 / 1-29 days
- Occupied by: Owner
- Listing brokerage: ROYAL LEPAGE PROALLIANCE REALTY
About this home
Unit 15, 808 Riverview Lane, Elizabethtown-Kitley (Elizabethtown Kitley, Old Kitley Twp), ON K6V 7G5
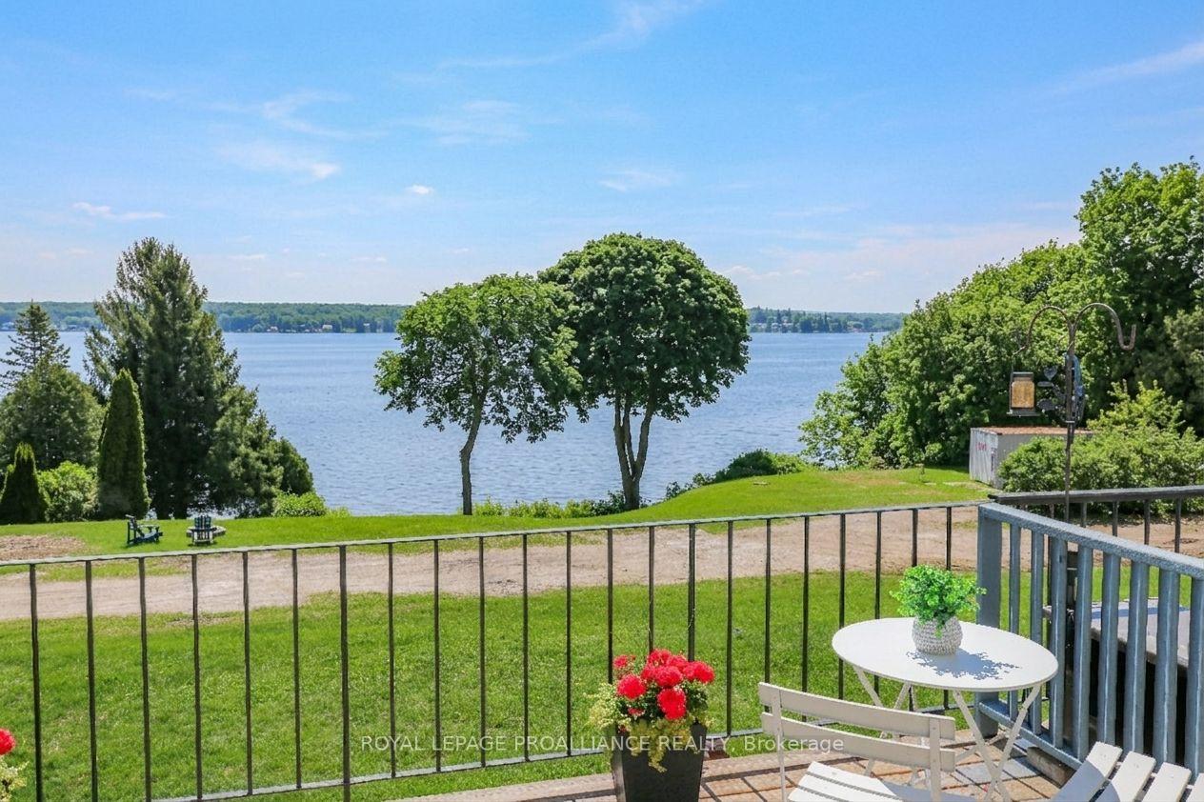
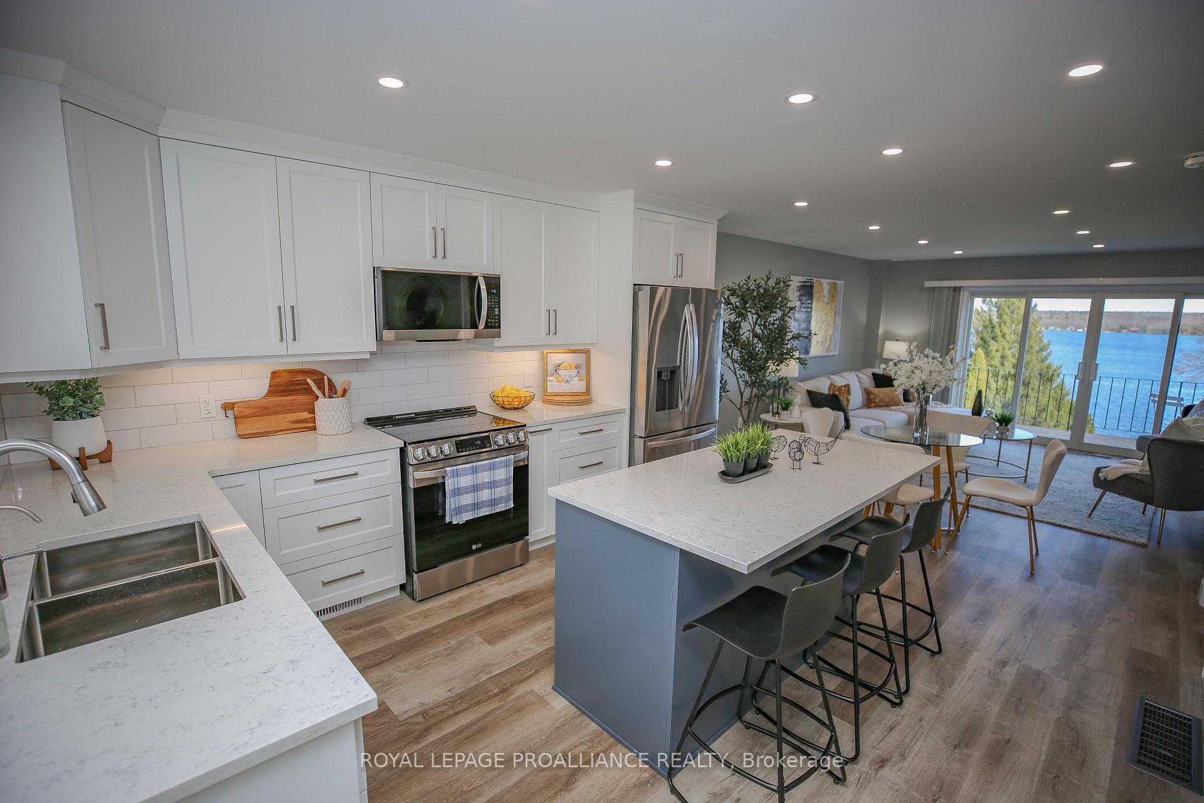
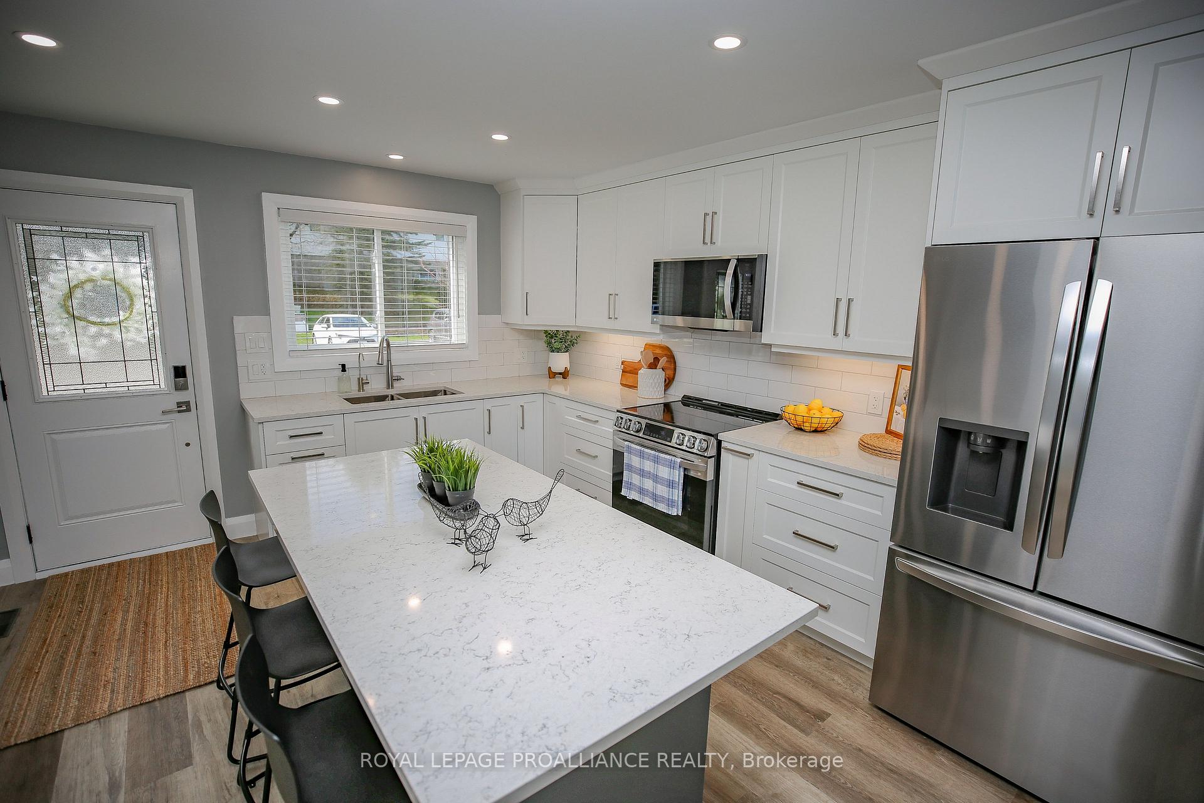
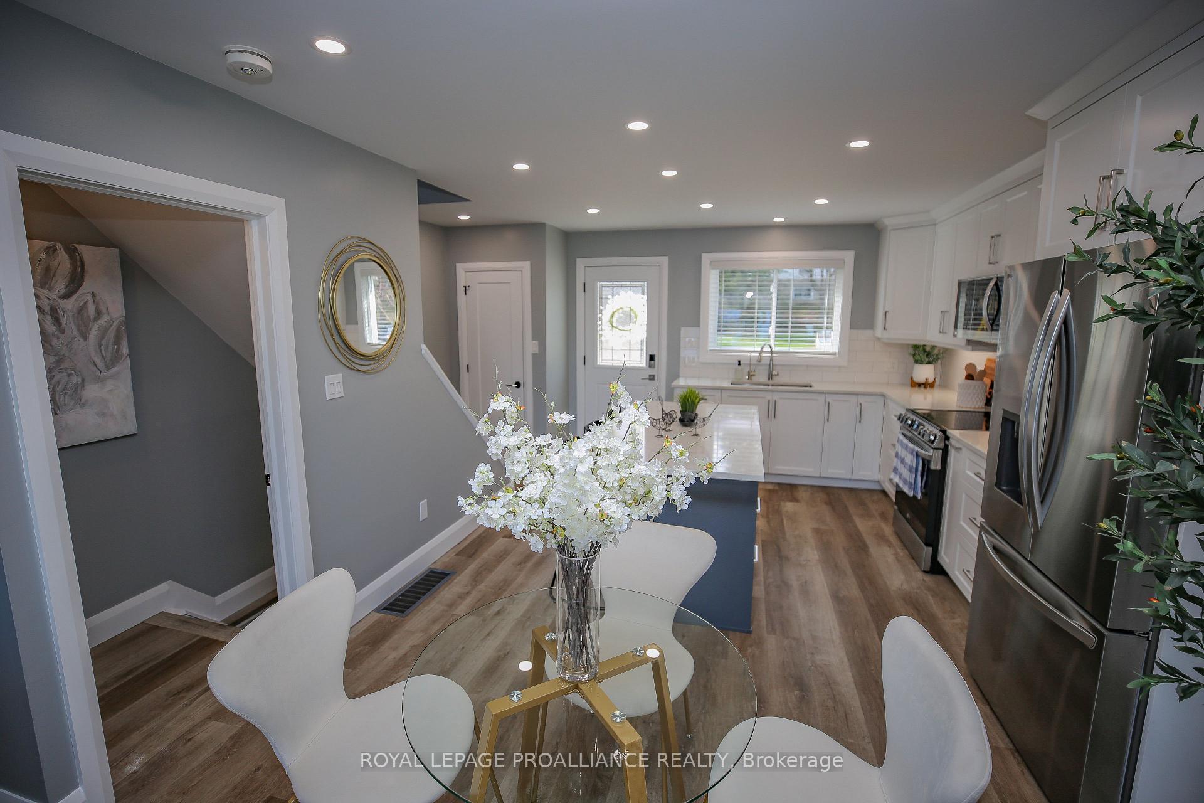
Executive Riverfront Lease Opportunity -150' of Private St. Lawrence Shoreline. Live the river lifestyle without the upkeep! This fully renovated (2024) residence offers over 1,500 sq. ft. of finished living space with oversized windows and two balconies that capture stunning St. Lawrence views. Located just 1/2 mile east of Brockville in an exclusive enclave of 20 homes, this hidden gem includes grass cutting, snow removal, and maintenance for worry-free living. Featuring on-demand hot water, new gas furnace and central air (2024), two baths, separate tap in kitchen for filtered water, carpet-free flooring (except stairs), and all new appliances (2024). Immediate possession available - ideal for the professional seeking a serene, long-term waterfront retreat or retiree. Lease includes internet, water softener salt, taxes and condo fees. Heat & hydro to be paid by tenant.
Ask about this home
A HOMEH agent will answer your questions about this home.
Know more about 808 Riverview Lane
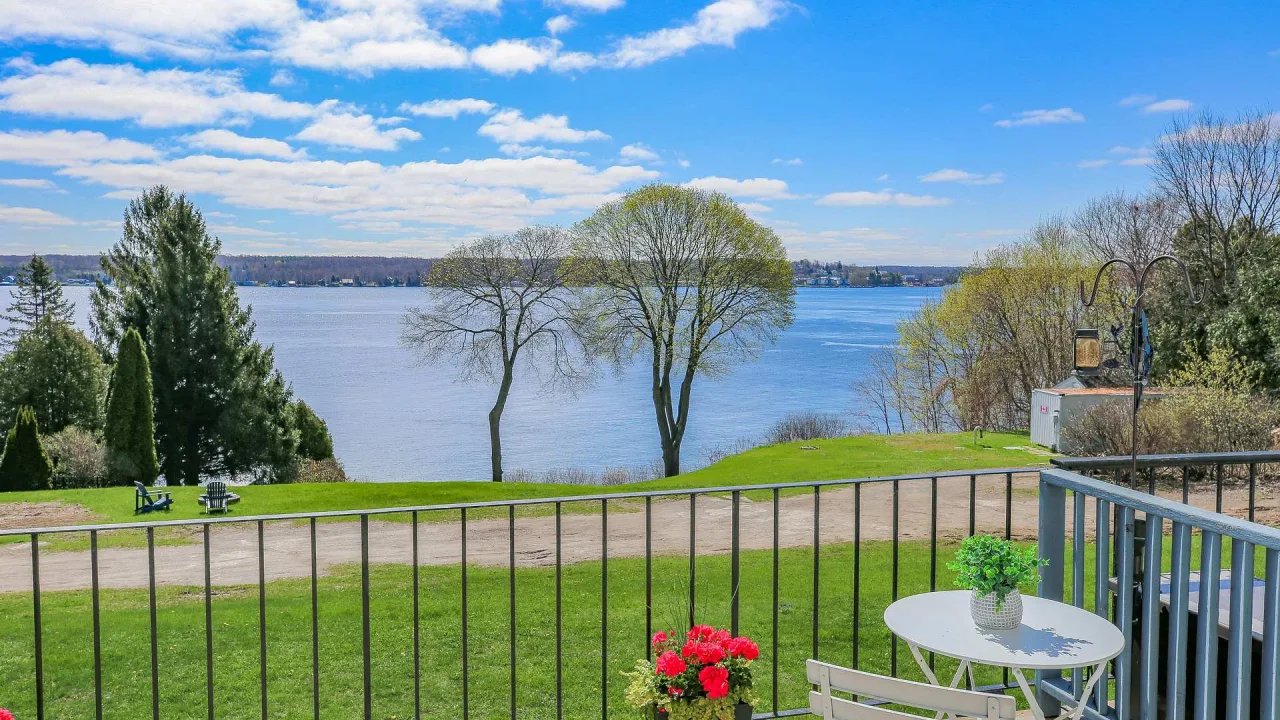
Condo building · 808 Riverview Lane
808 Riverview Lane is a condo. Right now 1 for sale is on the market here.
No similar units for rent in 808 Riverview Lane right now.
Around this home
Daily convenience, out of 100, from the distances below
Schools nearby
School rating, out of 10.
Helpful calculators
Your HOMEH agent

"I would see it this week."