
 See all 41 photos
Property history

This home has sold. It is no longer available.
Property not available for sale or for rent.
Ask about this home
A HOMEH agent will answer your questions about this home.Ask HOMEH
About this home
830 Kitley Line 3 Road, Elizabethtown-Kitley
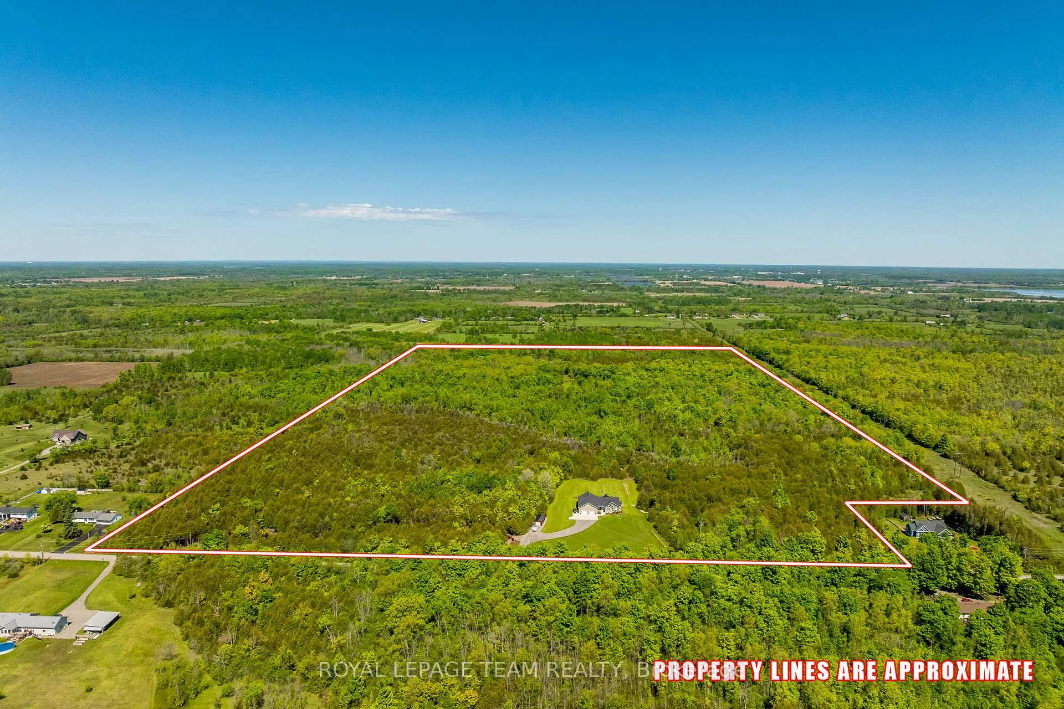
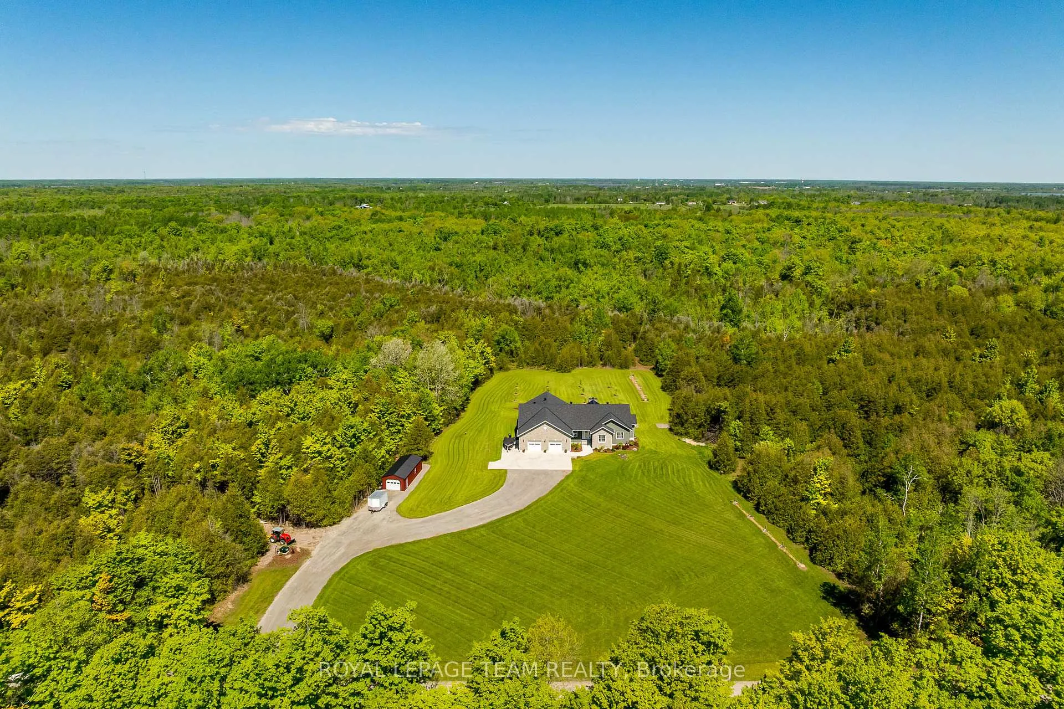
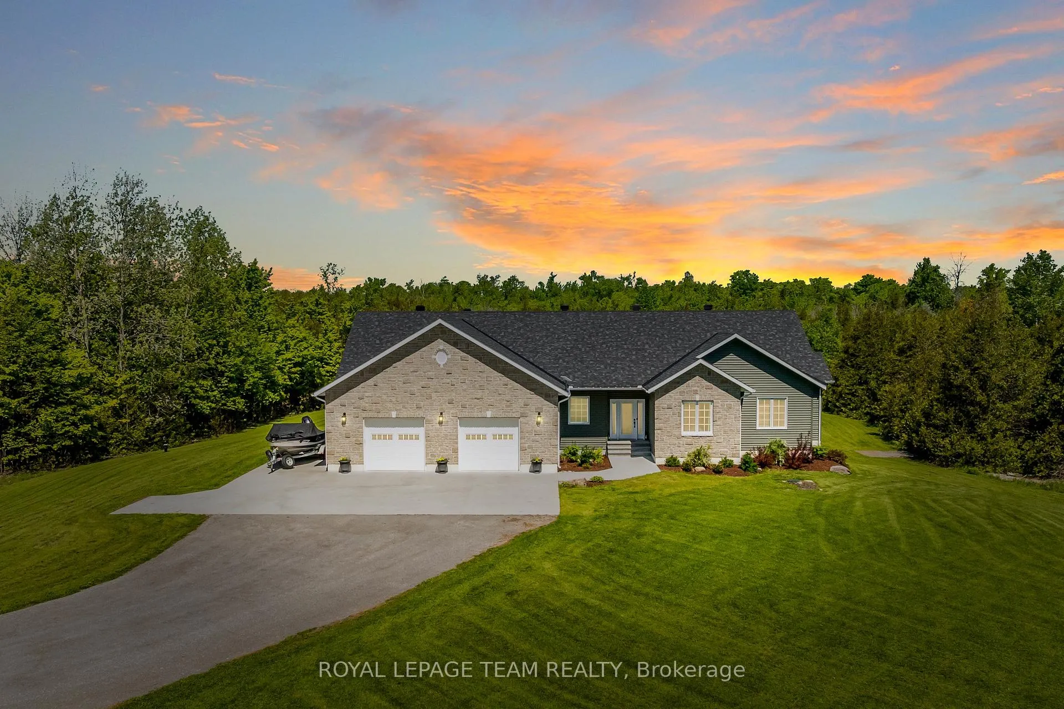
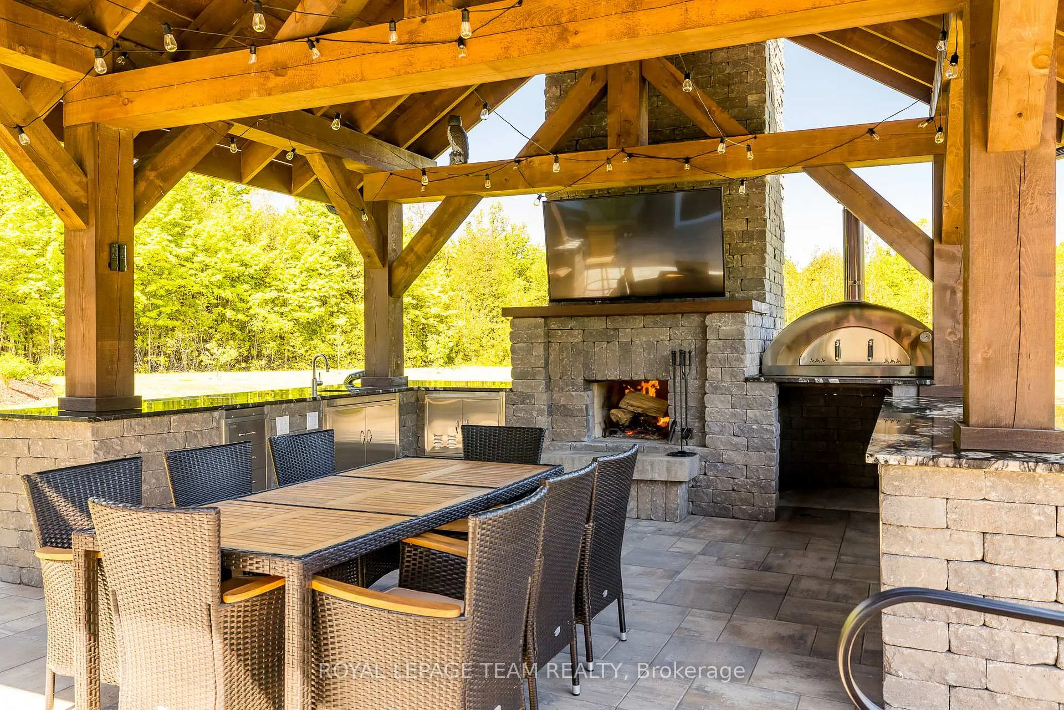
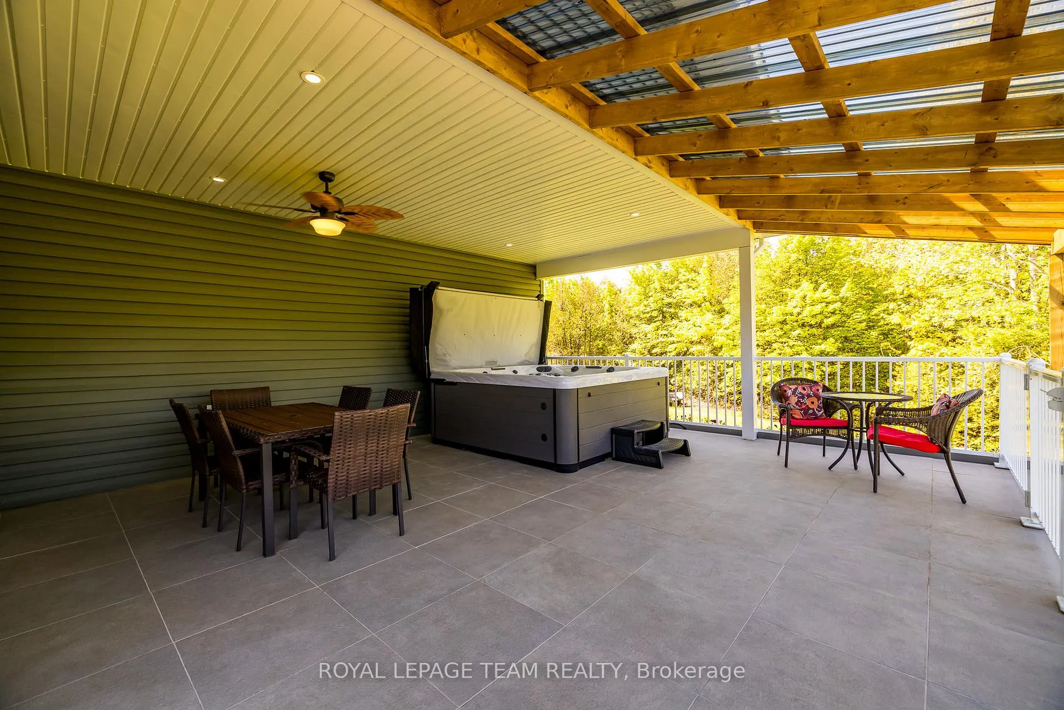
Private 98-Acre Paradise | Custom Quality Build-2022 Bungalow with Walk-Out Basement, 3 Bedroom, 3 Bathroom, 3-4-Car Garage, Red Detached Garage/Shed & Luxury Outdoor Living space. Nestled on pristine, private land, this custom-built bungalow with ICF construction from foundation to roof offers unmatched efficiency & durability. Designed with luxury & lifestyle in mind, this exceptional home features over 3,000 sq.ft. of finished living space & a spacious garage with direct access to both the main floor & walk-out basement. Step inside & experience elegant living with 9-foot ceilings, wide planked engineered hickory hardwood flooring, & expansive sun-filled windows. The open-concept layout is highlighted by a solid cherry wood kitchen with butler's pantry, granite counter tops & stainless steel appliances. Entertain in the spacious living room & dining area with direct access to a covered deck with hot tub & space to host family & friends.The primary suite is your private oasis, boasting a luxurious 5-piece ensuite with custom walk-in shower, soaker tub, double sinks with granite, and a walk-in closet with custom built-in cabinetry. Access your fully finished walk-out basement by a custom open-riser staircase to your enourmous family room with pellet stove and custom built-in wall unit, oversized bedroom, full bathroom, mudroom with garage access, and a utility room offering ample storage. Outdoor living shines with a stunning 24 x 16 timber frame pavilion, complete with wood-burning fireplace, mounted TV, pizza oven, built-in stainless steel cabinetry, granite, lighting, ceiling fans, WiFi, and surround sound. The interlocked backyard is ideal for entertaining, with a beautiful gazebo, raised vegetable gardens, apple & pear trees, haskap berries, & grapes.The oversized L-shaped garage features 16-foot ceilings & extra depth perfect for a workshop, tractor, or boat. Hunters will appreciate the five deer blinds, wildlife-rich environment, & private trails.
Facts & features
Ask about this home
A HOMEH agent will answer your questions about this home.
Rooms
12 rooms · 3 bathrooms
- Kitchen17′9″ × 16′2″287 sq.ft.
- Living room24′6″ × 17′9″436 sq.ft.
- Dining room13′1″ × 12′4″162 sq.ft.
- Primary bedroom12′8″ × 12′8″161 sq.ft.
- Bathroom12′8″ × 12′8″161 sq.ft.
- Bedroom 211′1″ × 11′5″127 sq.ft.
- Laundry7′ × 5′10″41 sq.ft.
- Bathroom7′5″ × 7′52 sq.ft.
- Family room54′8″ × 19′3″1053 sq.ft.
- Bedroom 317′3″ × 12′11″223 sq.ft.
- Bathroom8′4″ × 8′66 sq.ft.
- Mud room13′4″ × 5′11″79 sq.ft.
Around this home
Listing details
Helpful tools
Your HOMEH agent
"I would see it this week."
Ask HOMEH about this home
Price, neighbourhood, monthly cost. Ask anything.
HOMEH Intelligent Agent is an AI, not a licensed representative. Check anything important with your agent.