
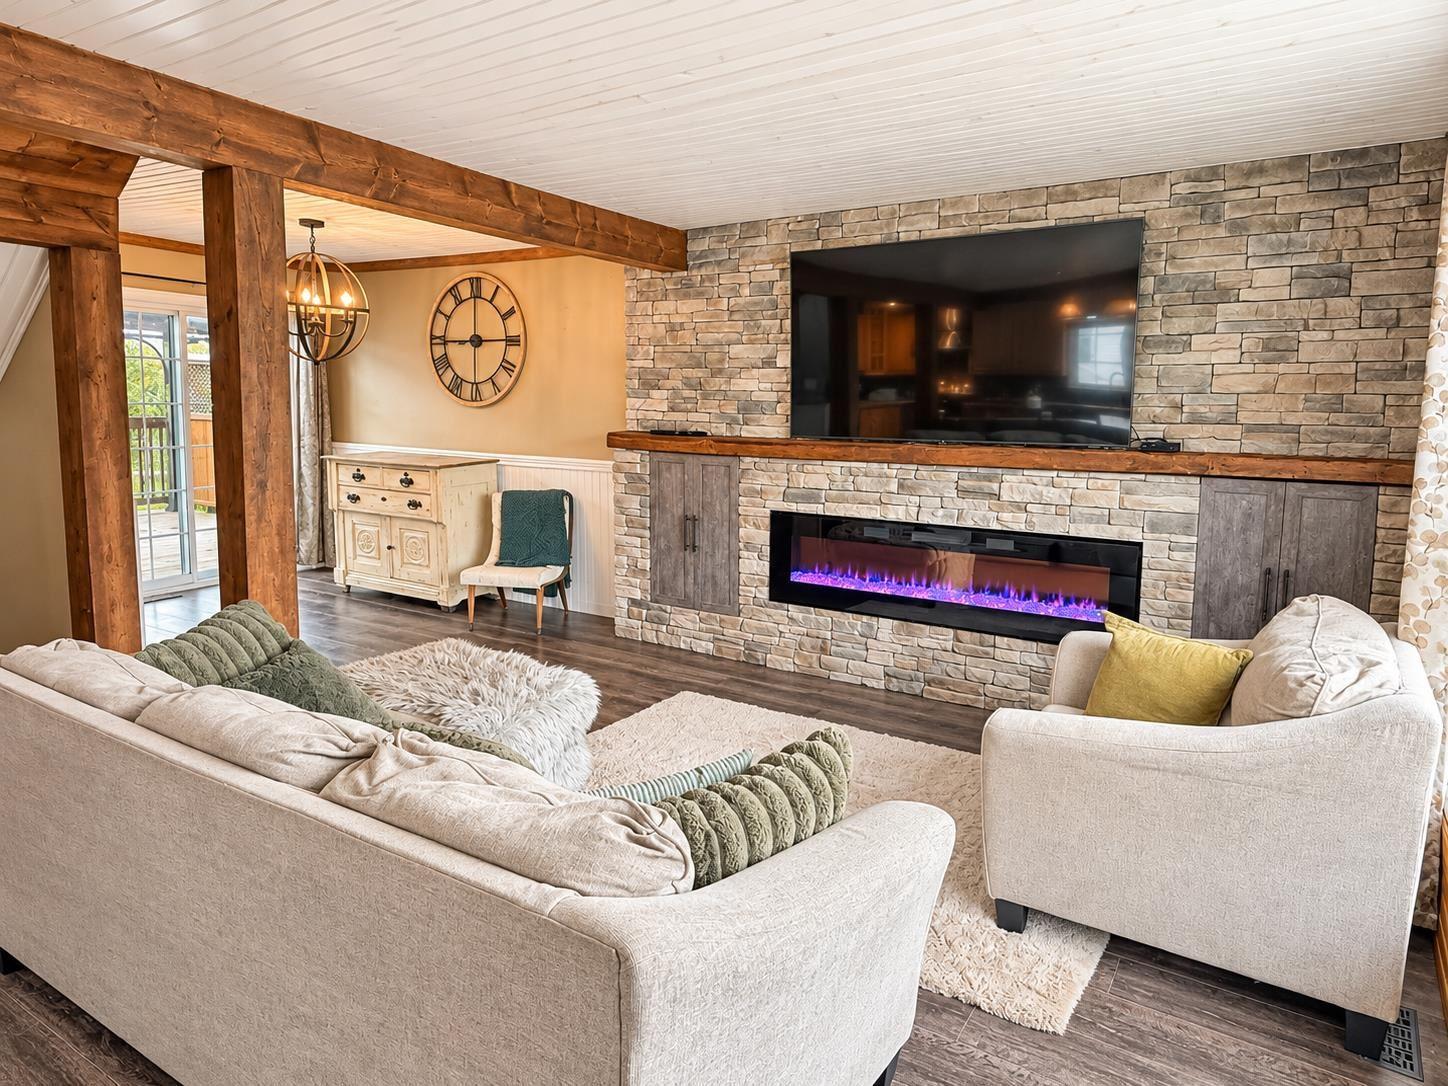
 See all 32 photos

Book a viewing
Ask HOMEH
About this home
114 Hirshhorn Avenue, Elliot Lake
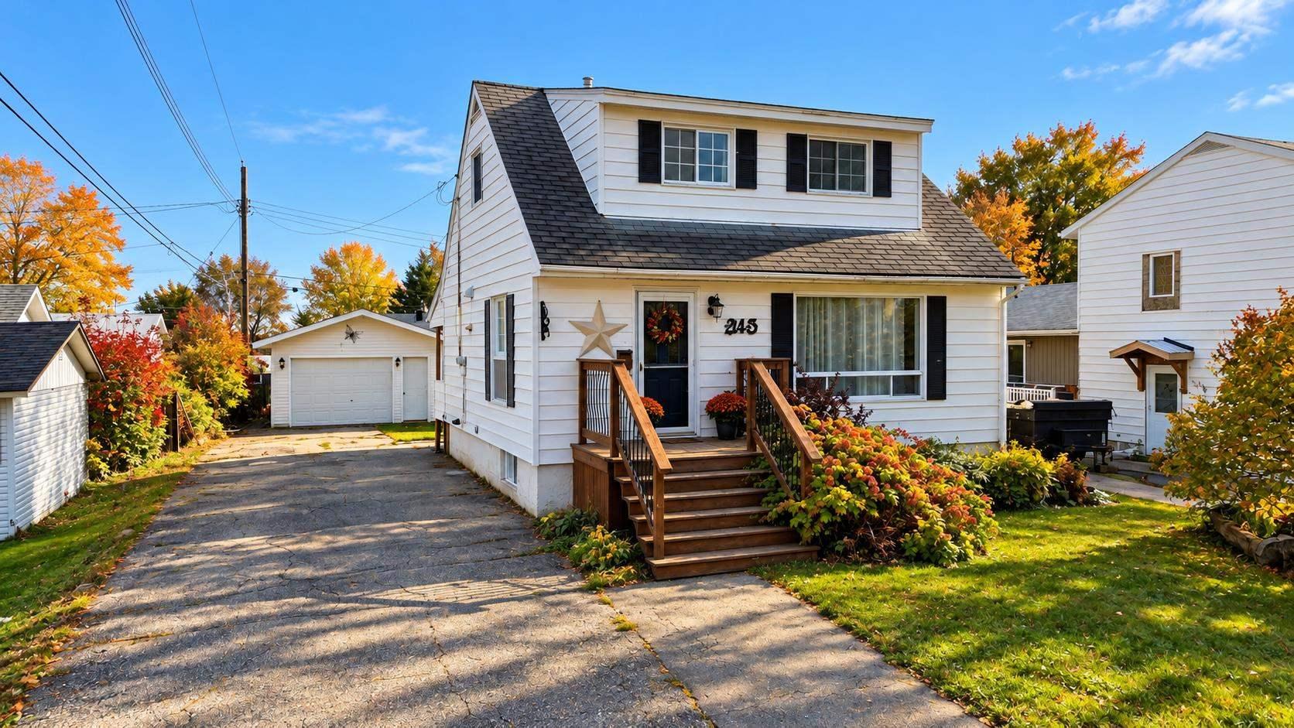
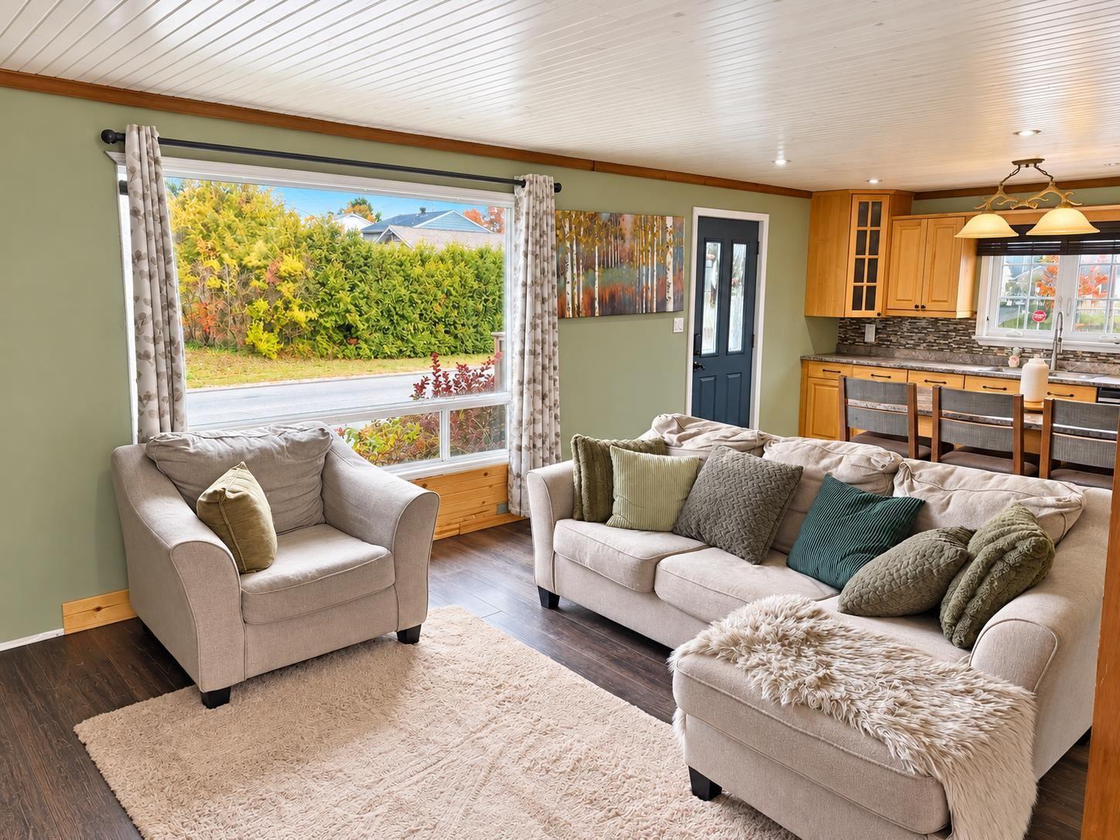
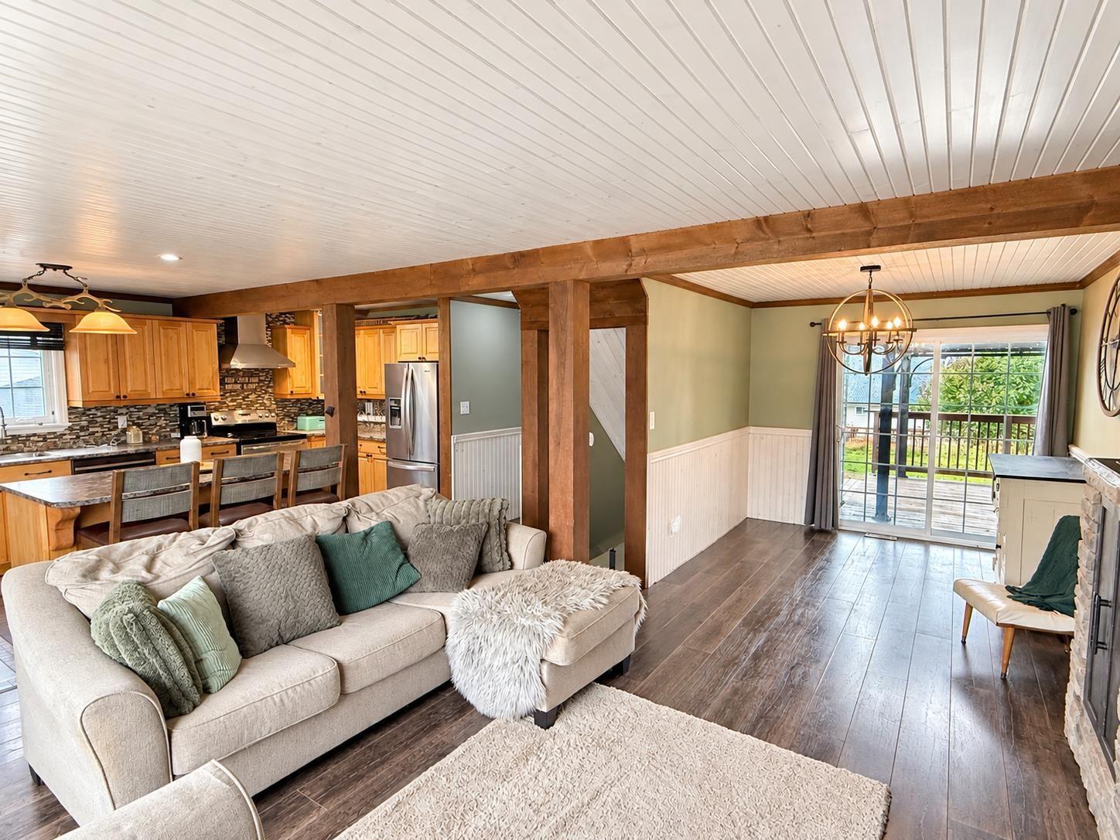
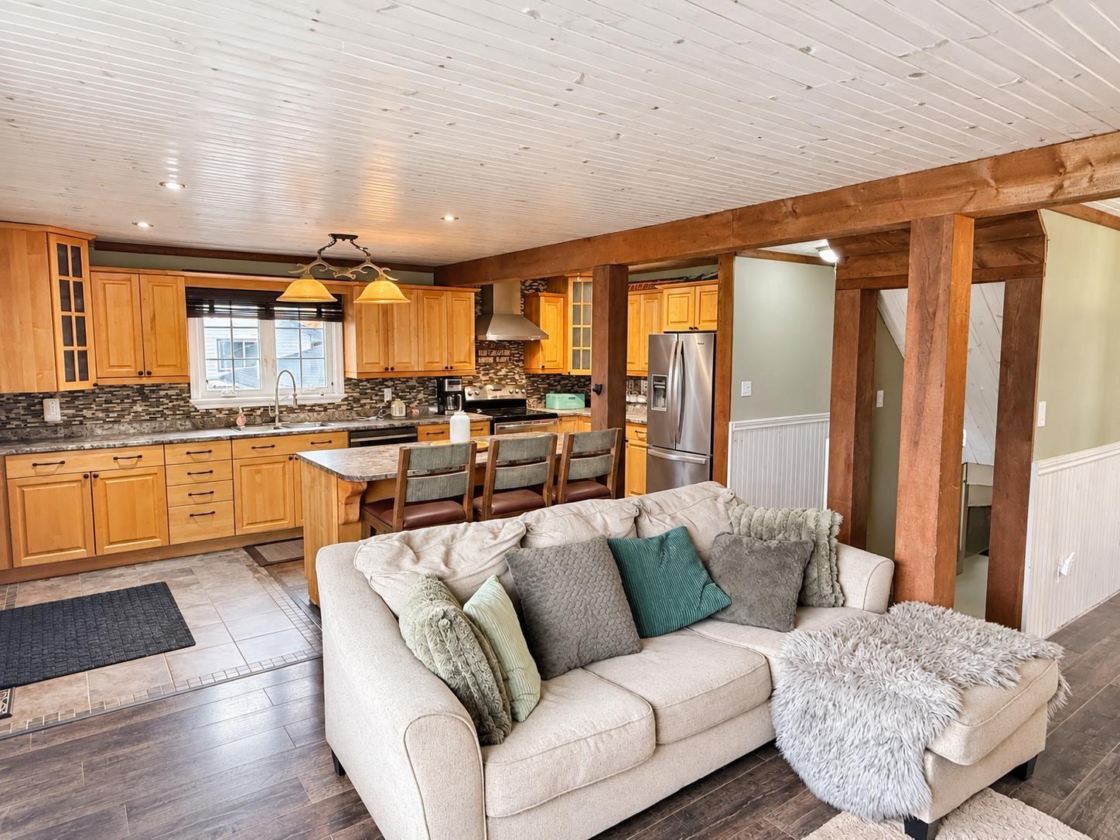
Perfect starter home! This lovely detached 1½-storey home offers an open-concept main level, with a traditional kitchen and island flowing into the living room, complete with a stunning fireplace feature wall. The separate dining room walks out to a private deck and gazebo—ideal for relaxing or entertaining. The home features two bedrooms, plus an additional bedroom in the lower level, 2 bathrooms, GFA heating, and central air conditioning. A detached garage and spacious driveway provide parking for up to five vehicles. New shingles installed (Oct 2026). The backyard hot tub, included as is, adds to this inviting family and social space. Call today to book your viewing!
Facts & features
Book a viewing
Rooms
10 rooms · 2 bathrooms
- Kitchen24′8″ × 18′1″445 sq.ft.
- Dining room9′ × 8′8″78 sq.ft.
- Foyer9′6″ × 6′1″58 sq.ft.
- Bathroom7′ × 4′1″28 sq.ft.
- Bedroom12′5″ × 12′8″157 sq.ft.
- Bedroom15′1″ × 12′2″183 sq.ft.
- Family room22′7″ × 9′203 sq.ft.
- Bathroom5′9″ × 4′5″25 sq.ft.
- Laundry15′6″ × 6′1″94 sq.ft.
- Bedroom 314′6″ × 11′3″162 sq.ft.
Around this home
Listing details
Helpful tools
Your HOMEH agent
"Priced 29% over our estimate. I would see it this week."
Ask HOMEH about this home
Price, neighbourhood, monthly cost. Ask anything.
HOMEH Intelligent Agent is an AI, not a licensed representative. Check anything important with your agent.