
20 Colwill Drive
Elliot Lake20 Colwill Drive
Elliot Lake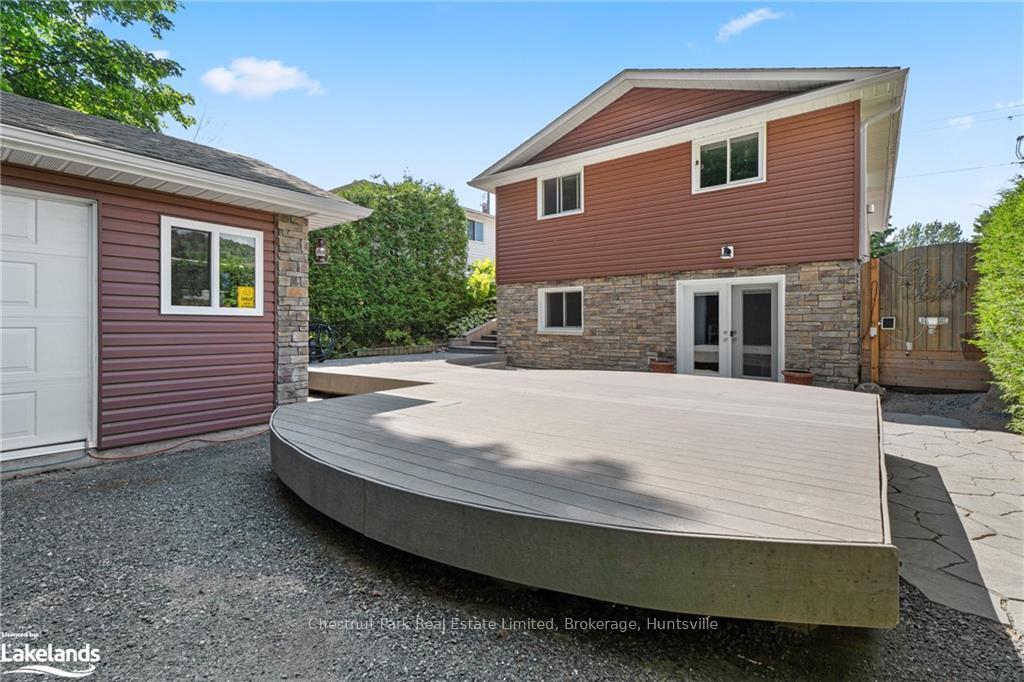
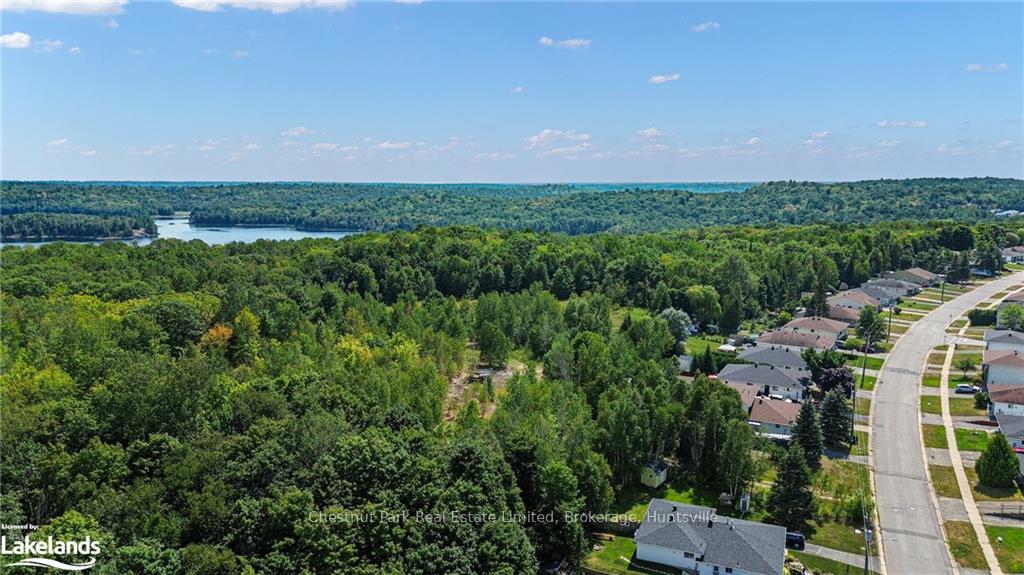 See all 47 photos
Property history

This listing has ended. It is no longer available.
Property not available for sale or for rent.
Ask about this home
A HOMEH agent will answer your questions about this home.Ask HOMEH
About this home
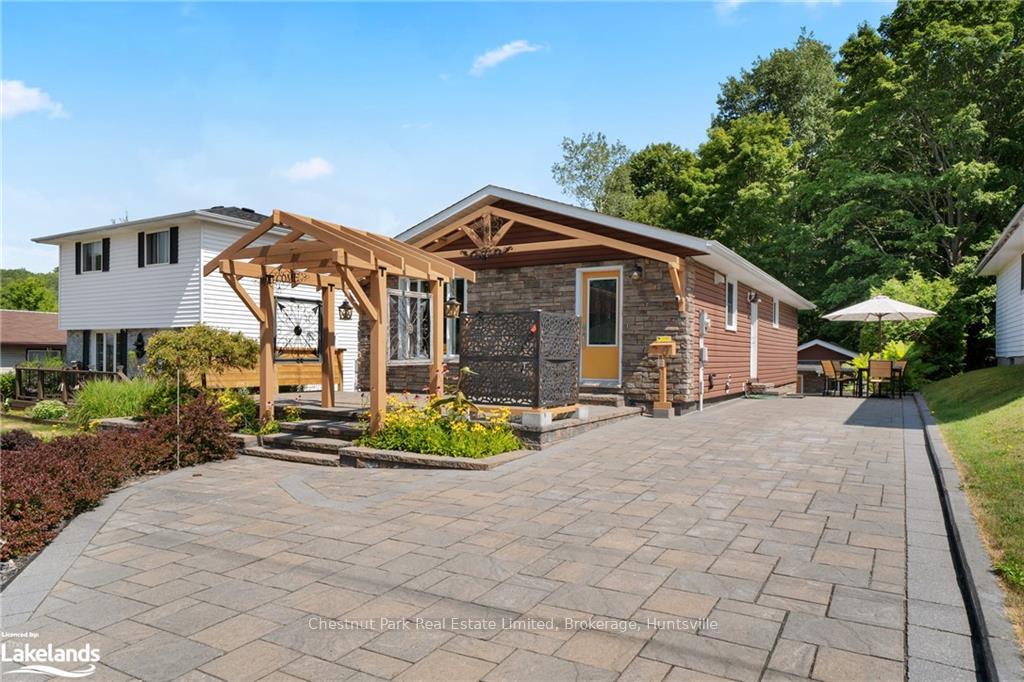
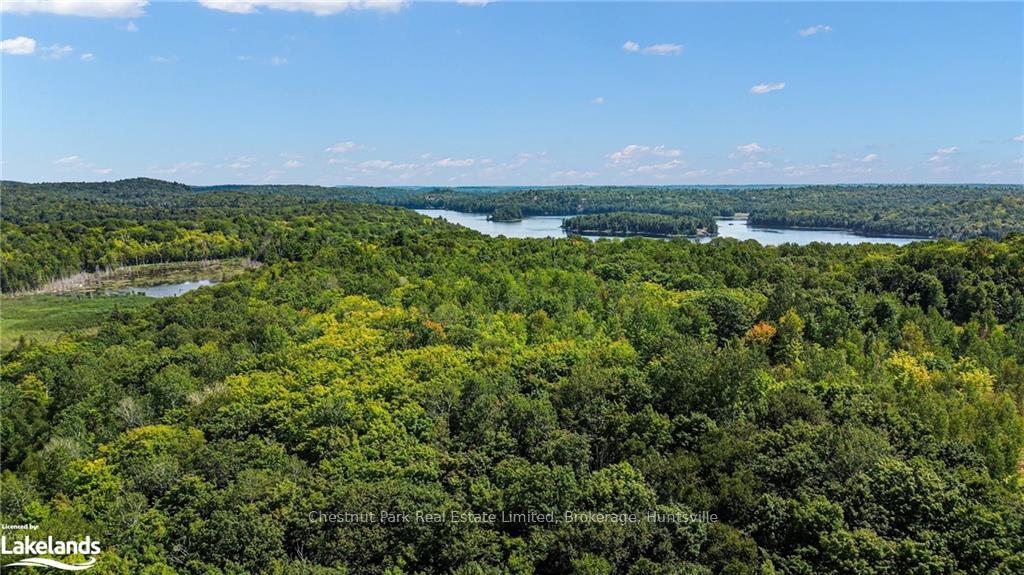
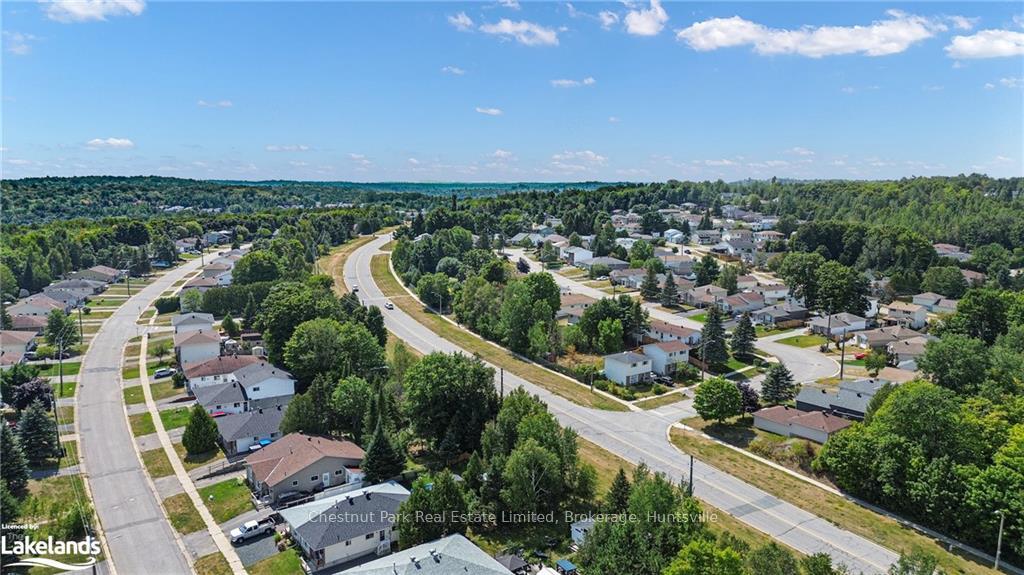
This meticulously updated residence in Elliot Lake offers a host of premium upgrades and modern amenities. If you are looking for a low maintenance property, this is the one for you! Custom Kitchen: Renovated in 2010, the kitchen is a chef’s dream, featuring high-end appliances, elegant cabinetry, and sophisticated finishes that make both cooking and entertaining a pleasure. Basement Renovation: Freshly updated in 2024, the basement provides a versatile space ready for your personal touch. Whether you desire a cozy family room, a home theatre, or a stylish guest suite, the options are endless. Please note: There are 3 photos of the basement that have been virtually staged to showcase the space. Laundry Room/Workshop: The expansive laundry room doubles as a workshop, equipped to handle a range of tasks from household chores to DIY projects. Its large size and functional layout make it a practical asset. Oversized Storage Shed & ATV Access: The 15ft X 18ft garage/storage shed includes convenient ATV access, catering to outdoor enthusiasts and providing ample storage space for your gear and vehicles. Exterior Upgrades: Enjoy the beautifully landscaped yard featuring composite decking, an interlocking brick patio, and a complete brick driveway. The upper patio area is perfect for outdoor gatherings, and the backyard, which backs onto town-owned bush, offers privacy and direct access to ATV trails and fishing lakes. Landscaping: The property is thoughtfully landscaped with lush greenery and meticulously designed outdoor spaces, enhancing both aesthetics and functionality. Situated in a friendly small town known for its beautiful beaches, spectacular golf course and excellent amenities, this home blends modern luxury with the charm of a close-knit community. Experience the perfect combination of comfort and convenience with this exceptional property. Schedule your visit today!
Facts & features
Ask about this home
A HOMEH agent will answer your questions about this home.
Rooms
20 rooms · 2 bathrooms
- Kitchen19′9″ × 12′237 sq.ft.
- Bathroom11′6″ × 7′80 sq.ft.
- Primary bedroom23′6″ × 11′4″266 sq.ft.
- Living room19′9″ × 23′1″456 sq.ft.
- Other10′8″ × 8′5″90 sq.ft.
- Kitchen19′9″ × 12′237 sq.ft.
- Bathroom11′6″ × 7′80 sq.ft.
- Primary bedroom23′6″ × 11′4″266 sq.ft.
- Living room19′9″ × 23′1″456 sq.ft.
- Other10′8″ × 8′5″90 sq.ft.
- Other15′ × 18′270 sq.ft.
- Other15′ × 18′270 sq.ft.
- Bathroom5′10″ × 4′3″25 sq.ft.
- Laundry19′9″ × 10′10″214 sq.ft.
- Bedroom10′8″ × 19′9″211 sq.ft.
- Recreation21′8″ × 13′9″298 sq.ft.
- Bathroom5′10″ × 4′3″25 sq.ft.
- Laundry19′9″ × 10′10″214 sq.ft.
- Bedroom10′8″ × 19′9″211 sq.ft.
- Recreation21′8″ × 13′9″298 sq.ft.
Around this home
Listing details
Helpful tools
Your HOMEH agent
"I would see it this week."
Ask HOMEH about this home
Price, neighbourhood, monthly cost. Ask anything.
HOMEH Intelligent Agent is an AI, not a licensed representative. Check anything important with your agent.