
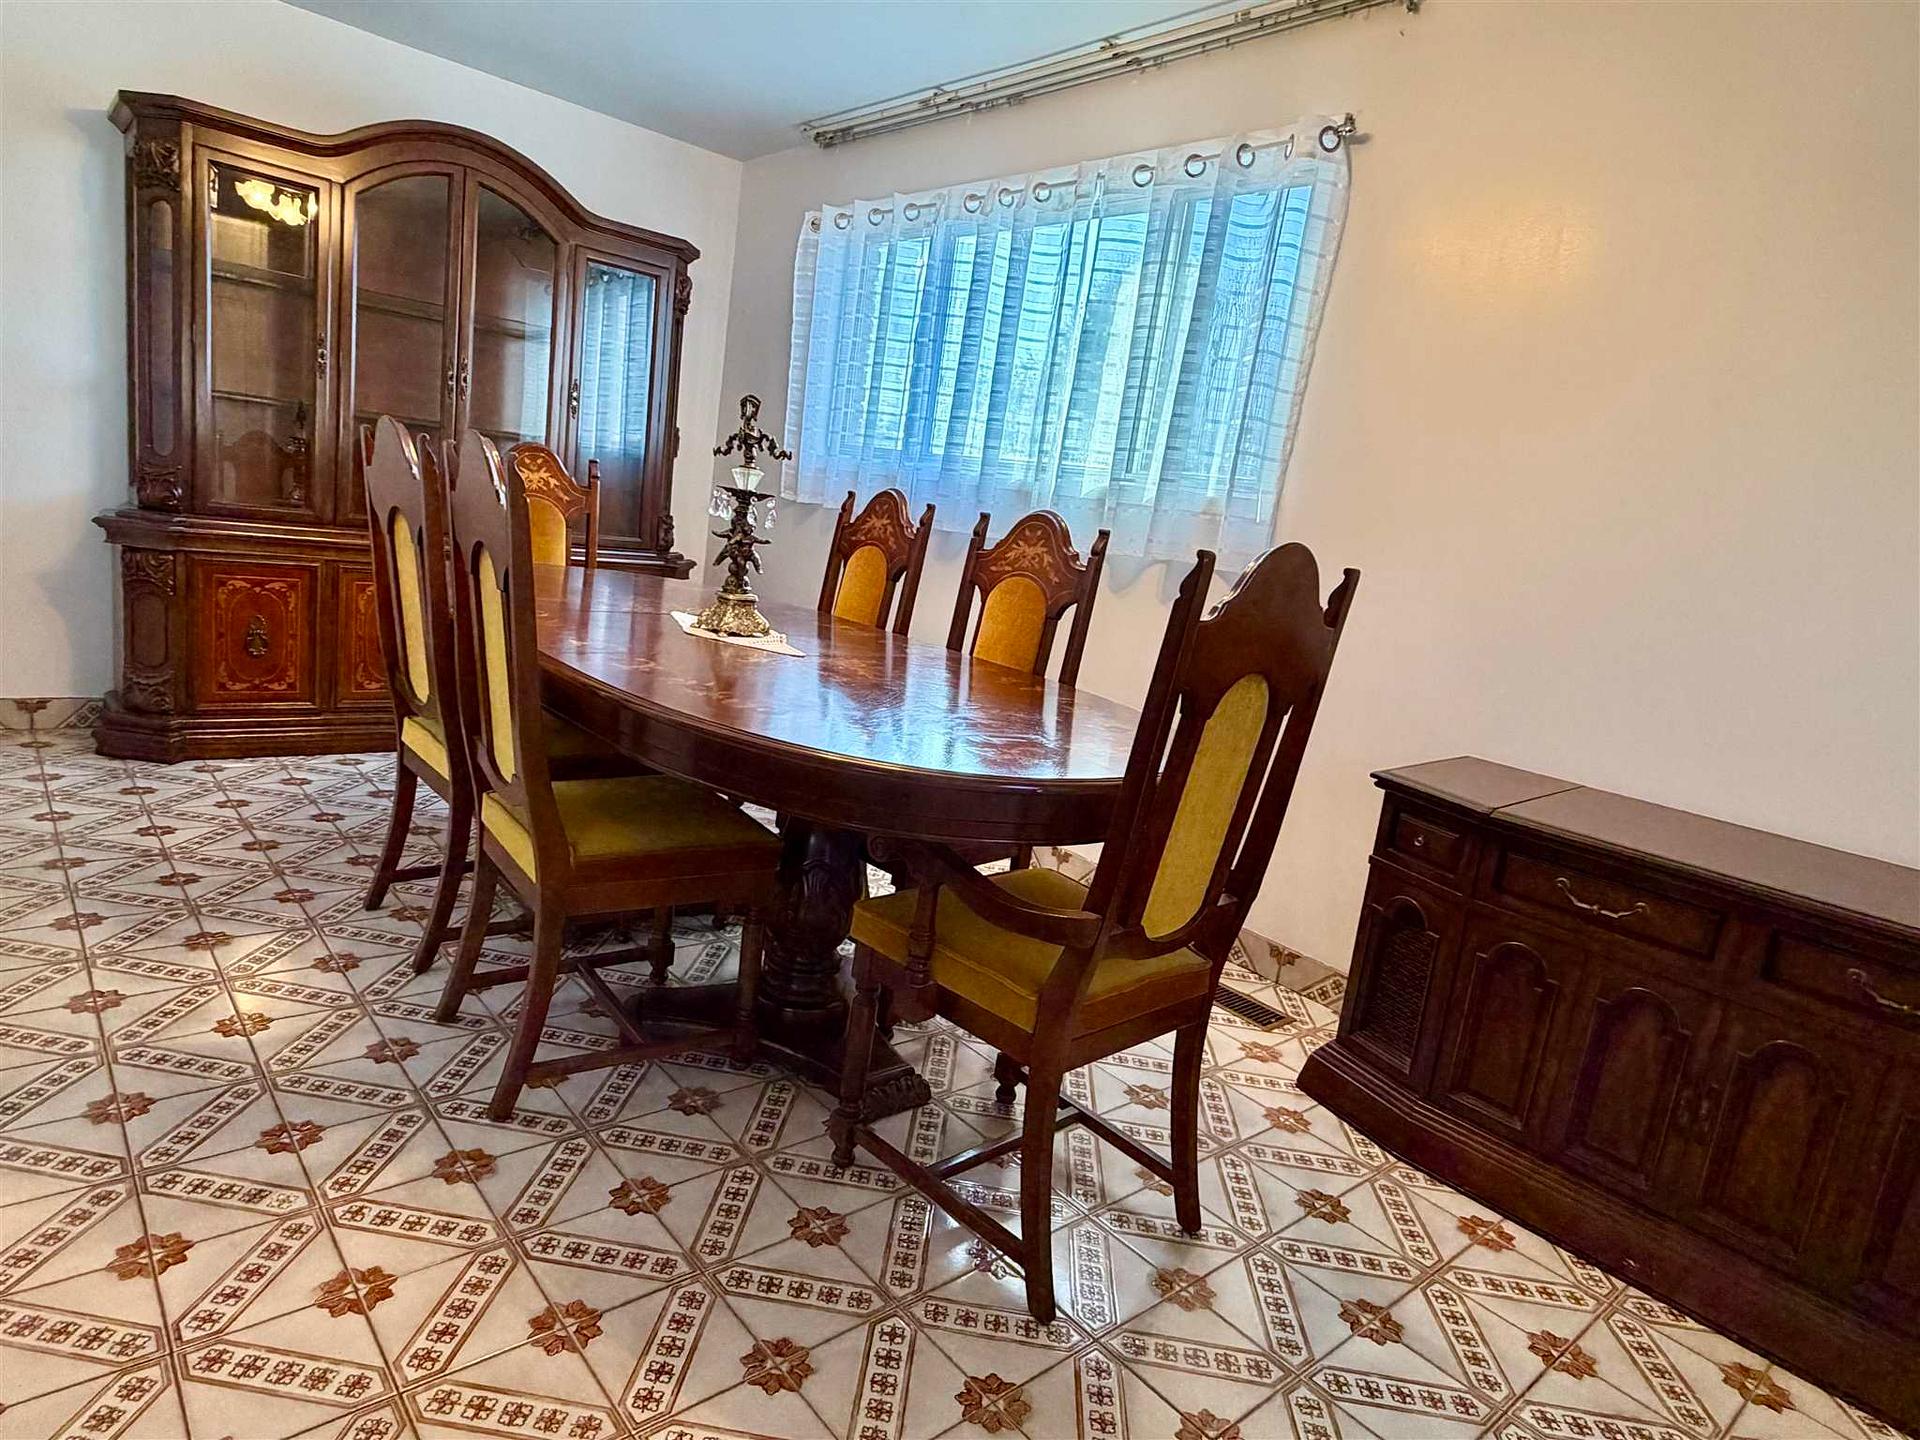
 See all 39 photos
Book a viewing
Ask HOMEH
About this home
221 Hillside Drive S, Elliot Lake
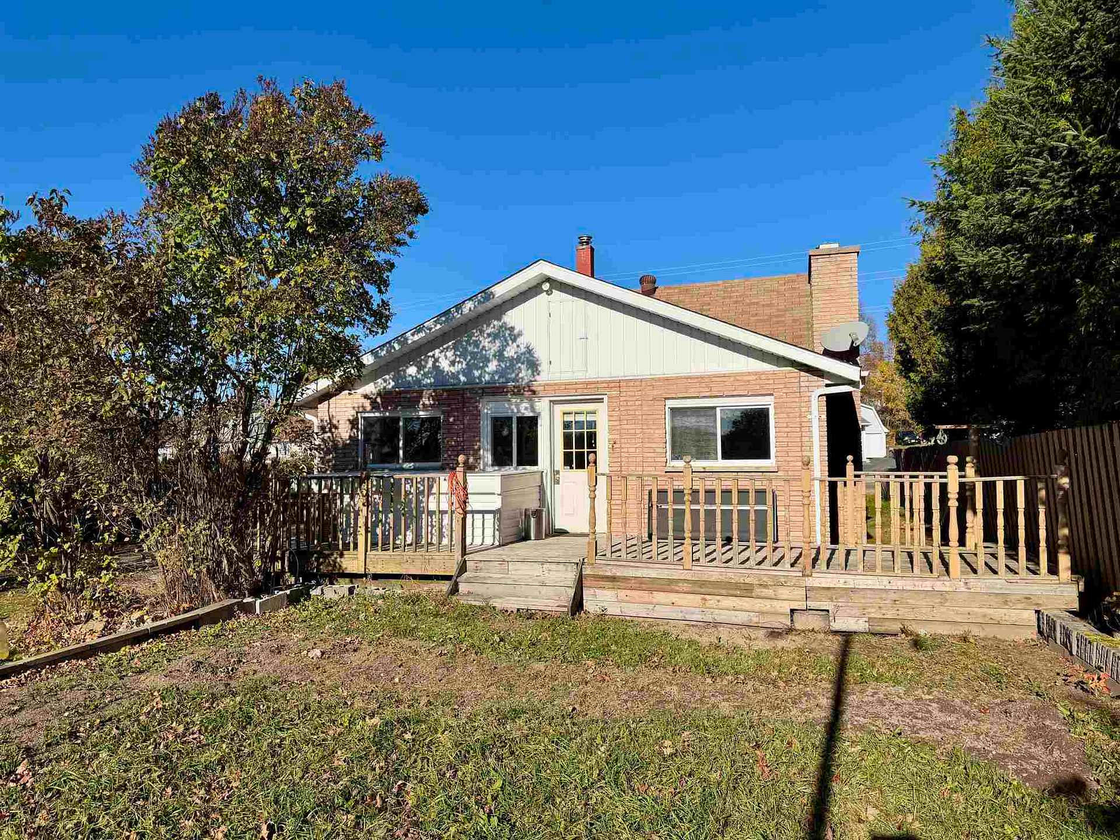
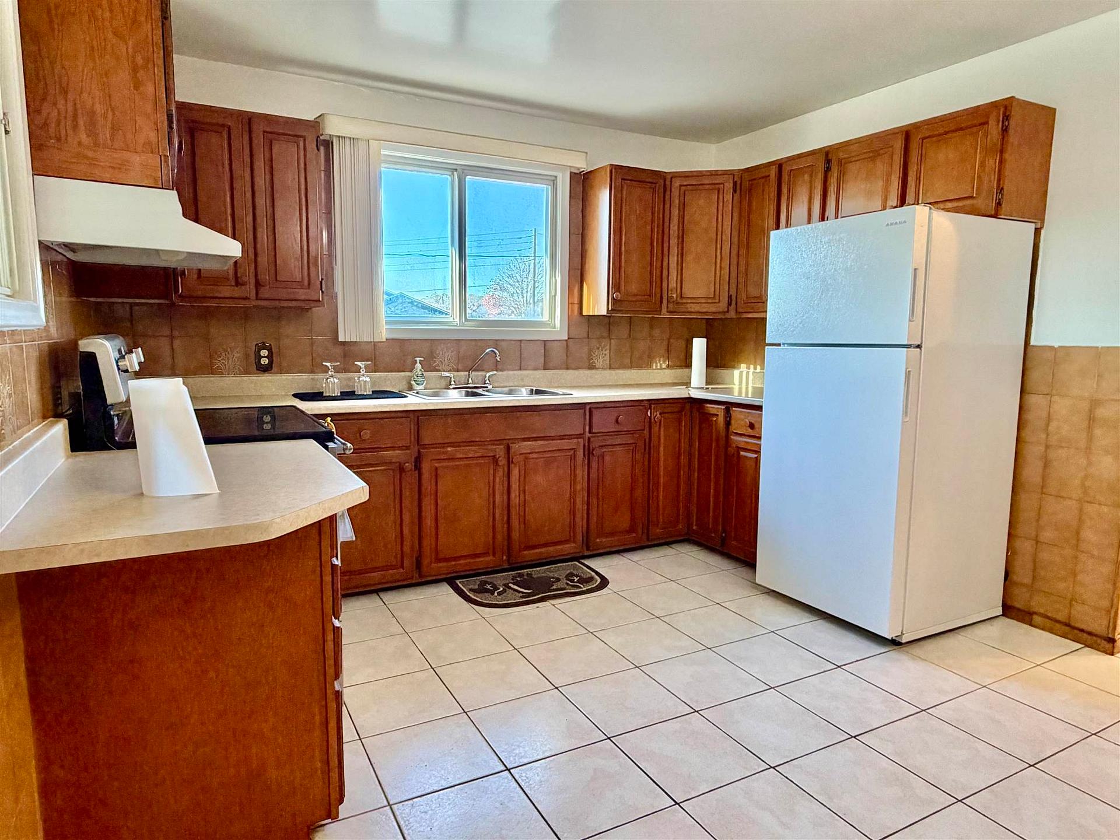
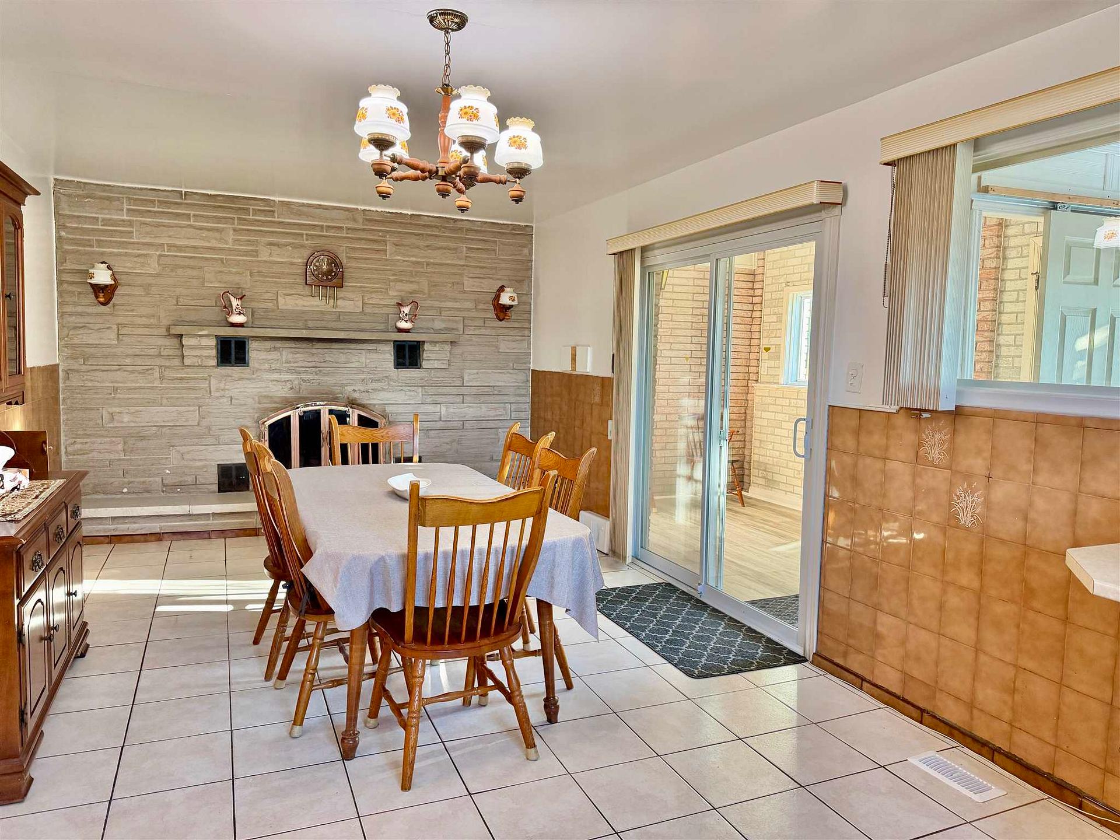
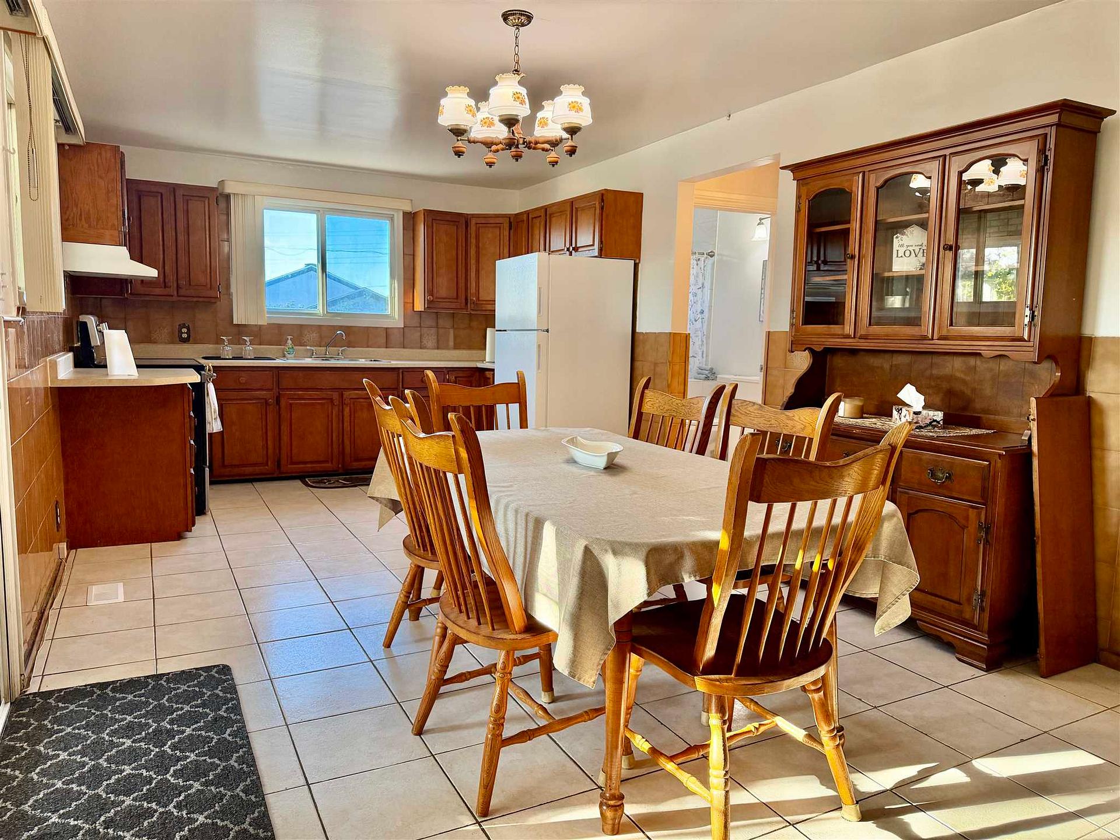
Located in the heart of Elliot Lake, this impressive full-brick detached 1.5-story home offers comfortable one-floor living with a thoughtfully modified layout. The main level features a spacious eat-in kitchen with a cozy stone fireplace, a separate dining area, a large family room, a main-floor bedroom, a partially renovated bathroom, a generous laundry room, and a seamless walk-out to a private four-season sunroom and expansive deck. Upstairs, you will find two additional bedrooms, while the partially finished basement offers incredible potential with a rec room, three bonus rooms, a cold cellar, and a separate entrance ideal for a potential in-law or nanny suite. Situated on a wide, flat lot in a desirable neighborhood close to schools, recreational facilities, the hospital, and local amenities, this property also includes a large yard, ample parking for multiple vehicles or recreational toys, and easy access to local trails and lakes. Call today to schedule your private viewing!
Facts & features
Book a viewing
Rooms
15 rooms · 2 bathrooms
- Dining room18′ × 8′145 sq.ft.
- Kitchen24′ × 11′264 sq.ft.
- Living room15′1″ × 11′1″166 sq.ft.
- Primary bedroom11′1″ × 8′89 sq.ft.
- Sunroom12′ × 7′85 sq.ft.
- Laundry11′1″ × 7′77 sq.ft.
- Bathroom6′1″ × 4′1″25 sq.ft.
- Bedroom 212′ × 9′1″109 sq.ft.
- Bedroom 39′1″ × 8′1″73 sq.ft.
- Other22′1″ × 10′221 sq.ft.
- Bathroom7′1″ × 4′29 sq.ft.
- Other11′ × 7′1″78 sq.ft.
- Other23′ × 10′231 sq.ft.
- Other23′ × 6′138 sq.ft.
- Cold room/cantina24′ × 5′120 sq.ft.
Around this home
Listing details
Helpful tools
Your HOMEH agent

"Priced 12% over our estimate. I would see it this week."
Ask HOMEH about this home
Price, neighbourhood, monthly cost. Ask anything.
HOMEH Intelligent Agent is an AI, not a licensed representative. Check anything important with your agent.