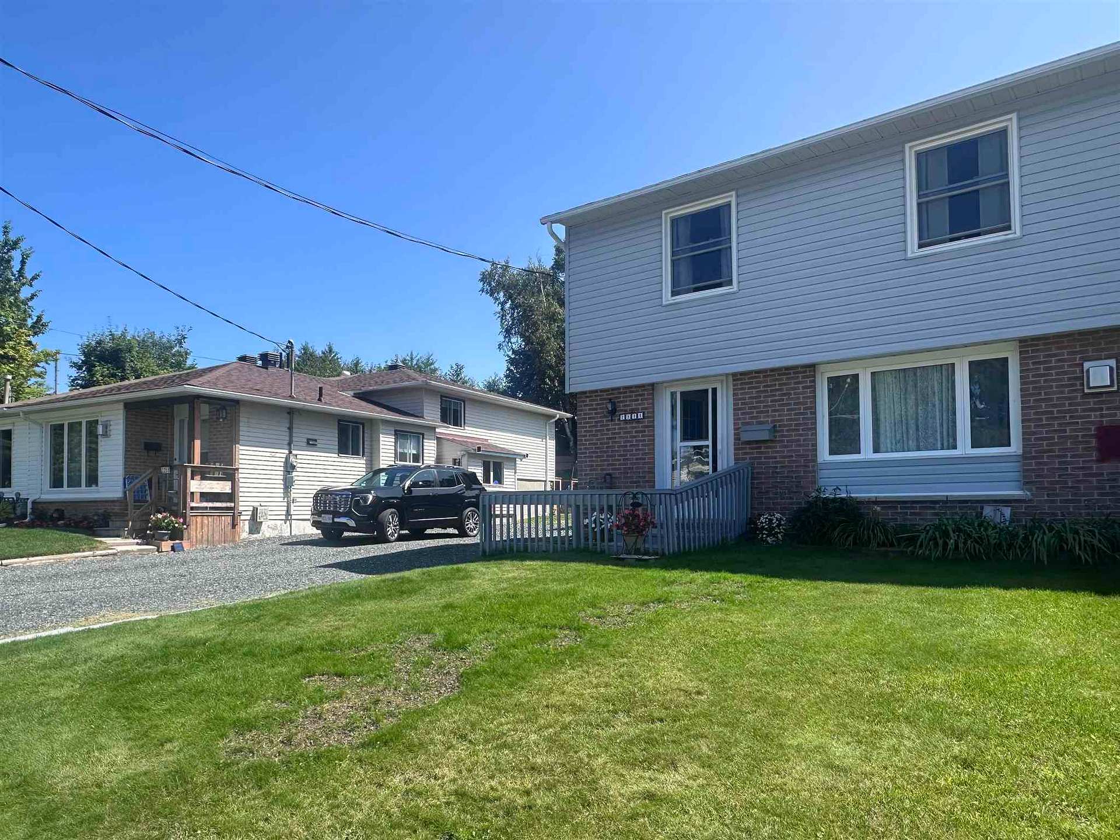
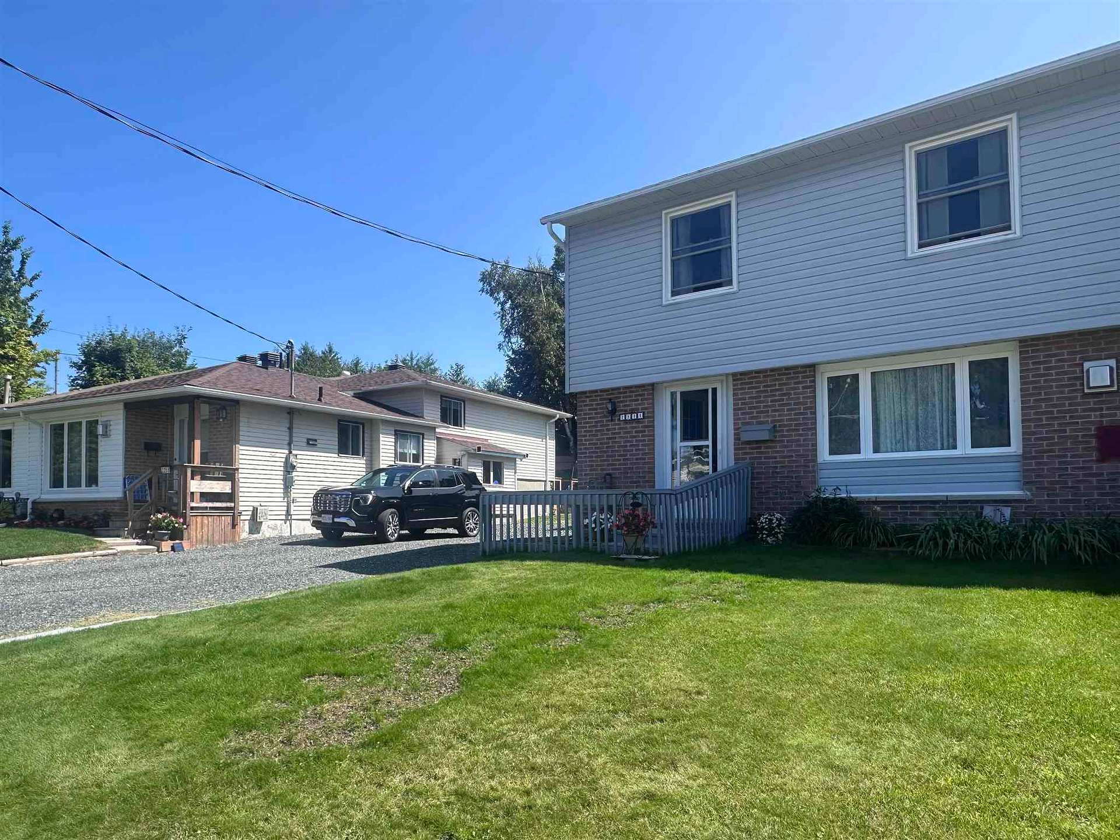
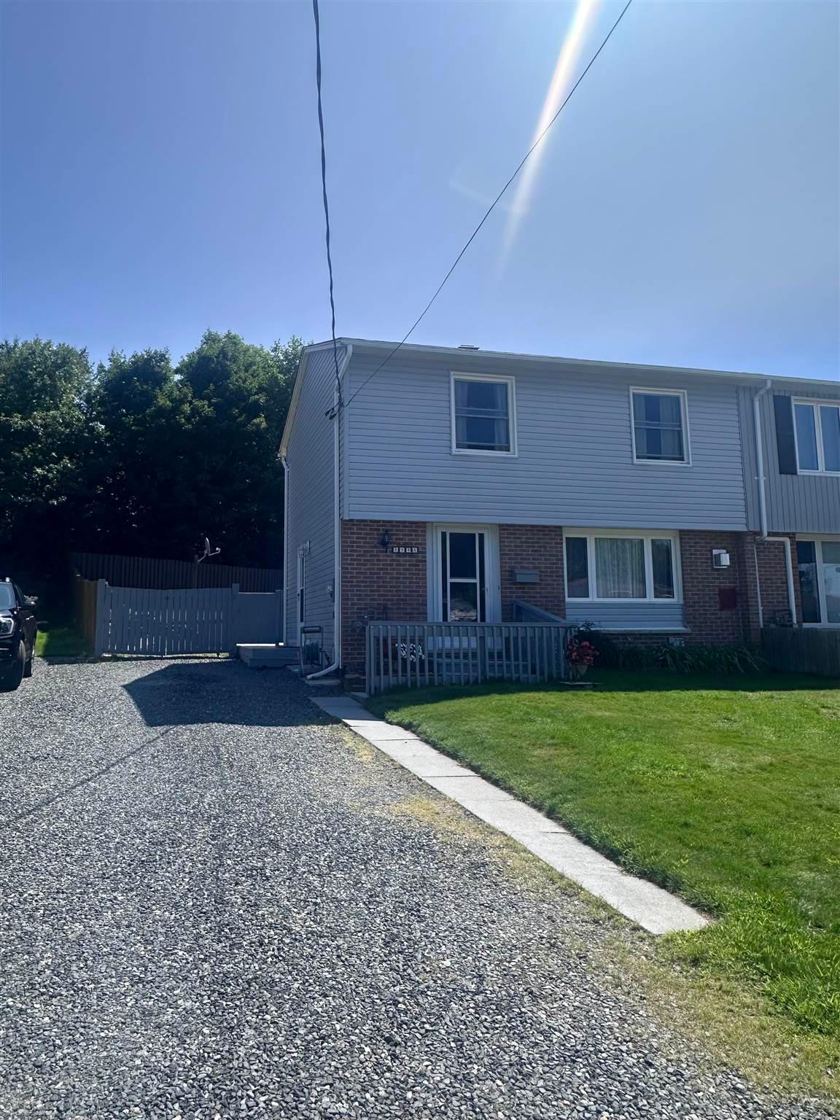
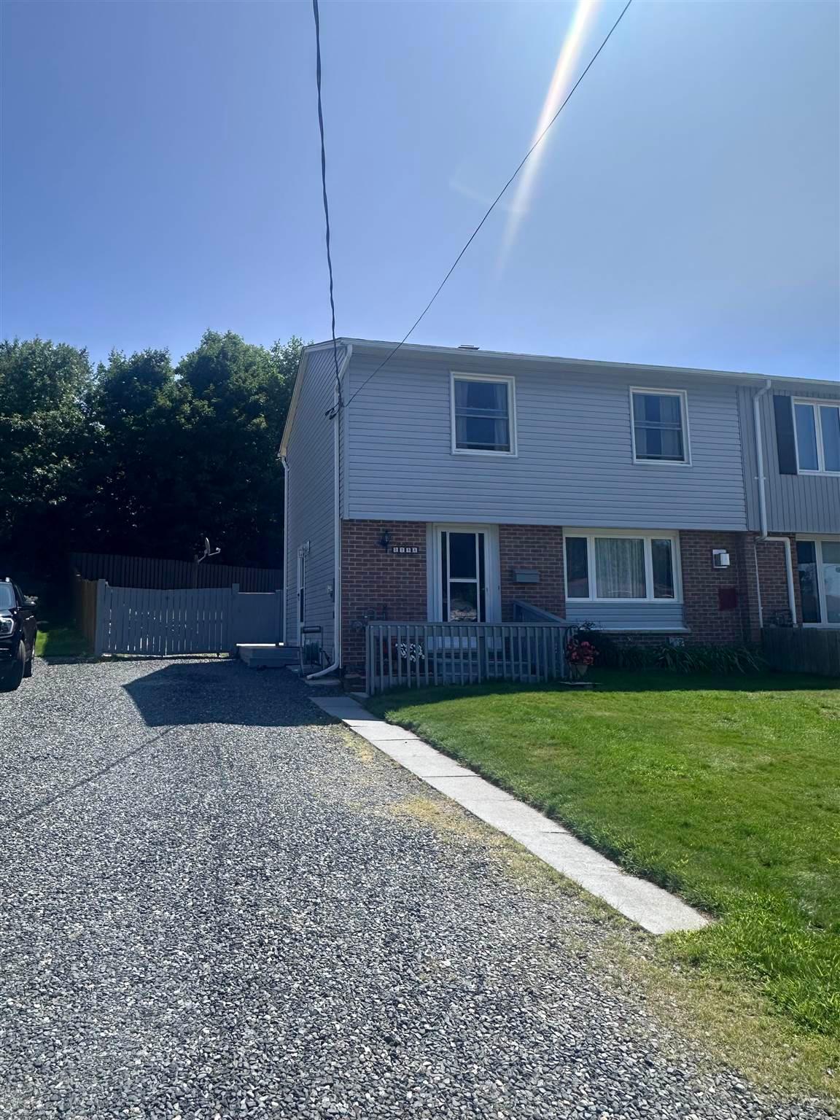
Fabulous location! This charming 2-storey semi-detached home offers 3 bedrooms and 2½ bathrooms, making it the perfect family home. The bright and inviting main level features a walkout to a spacious deck spanning the entire width of the home, overlooking a fully fenced backyard—ideal for entertaining or relaxing. Numerous updates have already been completed, including shingles (2014), insulation and siding (2021), a new gas fireplace (2022), and foundation repairs (2024), providing peace of mind for the new owners. The lower level offers a versatile open-concept space, perfect for a family room, recreation area, home gym, or workshop. November 2nd closing required. Don't miss this opportunity—call today to book your private viewing!
Read more
OtherFenced YardDeck
Facts & features
TypeSemi-Detached
Style2-storey
Lot33.4 x 143.02 ft
Tax$2,058 (2025)
HeatingBaseboard, electric
CoolingOther
BasementFinished, full
Parking3 drive
WaterMunicipal
Book a viewing
Wed28Oct
Thu29Oct
Fri30Oct
Sat31Oct
Sun1Nov
Pick a time
Rooms
11 rooms · 2 bathrooms
Main floor5 rooms
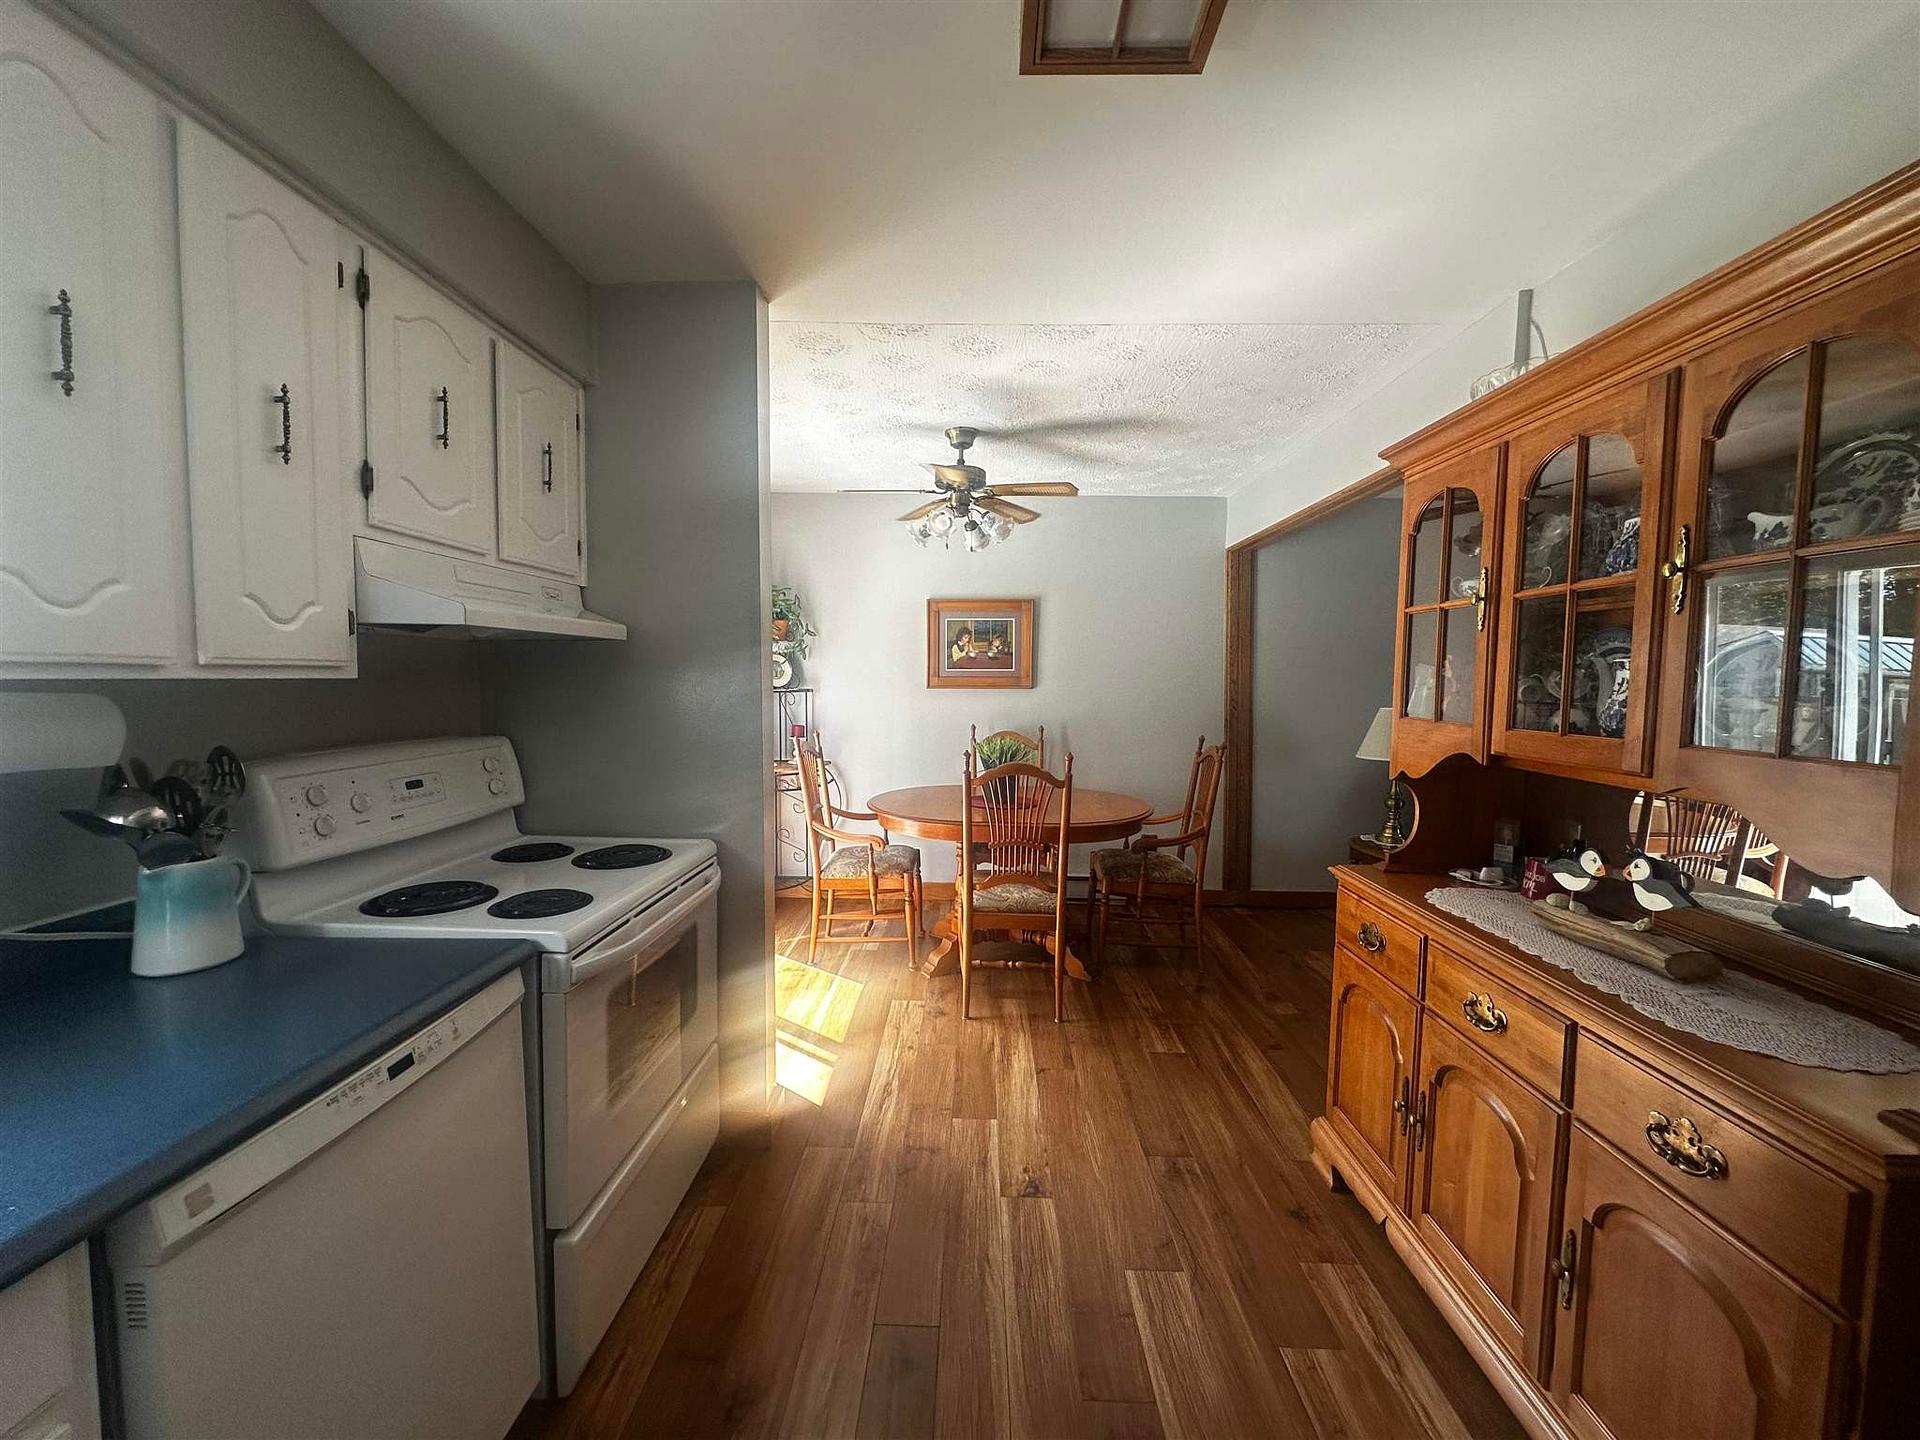
Kitchen11′3″ × 9′6″106 sq.ft.
Dining room8′8″ × 9′9″84 sq.ft.
Living room11′8″ × 13′151 sq.ft.
Bathroom6′5″ × 4′3″27 sq.ft.
Foyer11′9″ × 4′8″55 sq.ft.
Second floor4 rooms
Bedroom13′4″ × 11′146 sq.ft.
Bedroom 210′5″ × 12′5″129 sq.ft.
Bedroom 39′4″ × 9′3″86 sq.ft.
Bathroom7′1″ × 5′9″40 sq.ft.
Basement2 rooms
Family room22′ × 12′3″269 sq.ft.
Laundry13′3″ × 7′7″100 sq.ft.
Bathrooms2
BathMainBathSecond
Around this home
located off Amsterdam and Spine Road
Listing details
MLS® numberX13887680
Listed onAug 7, 2026
Days on market82
UpdatedOct 24, 2026
Listing brokerageOAK REALTY LTD.
Helpful tools
Mortgage calculator
Closing costs
Land transfer tax
Buyer guide
Your HOMEH agent
KimHOMEH agent · Elliot Lake
"Priced 5% under our estimate. I would see it this week."
Ask Kim
Ask HOMEH about this home
Price, neighbourhood, monthly cost. Ask anything.
HOMEH Intelligent Agent is an AI, not a licensed representative. Check anything important with your agent.

 See all 54 photos
