
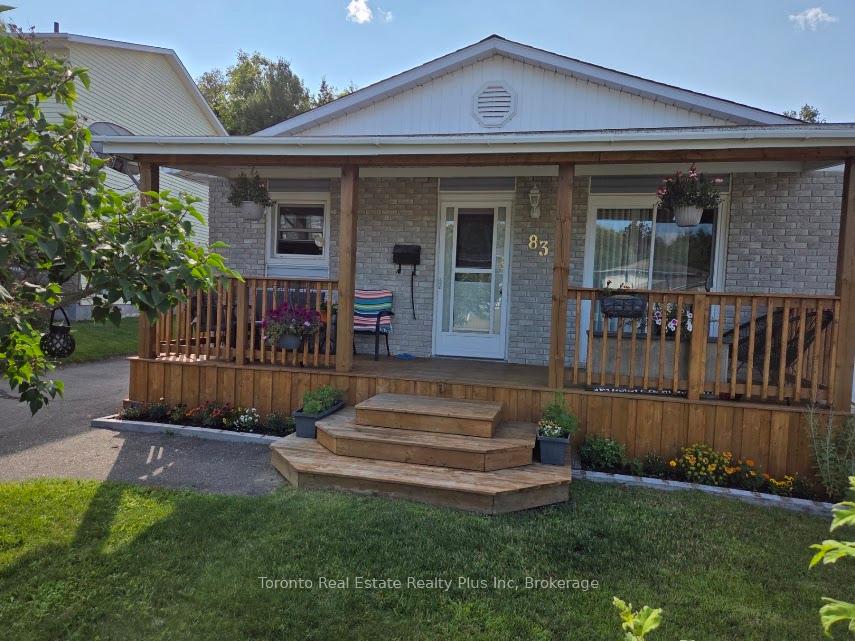
 See all 33 photos

Book a viewing
Ask HOMEH
About this home
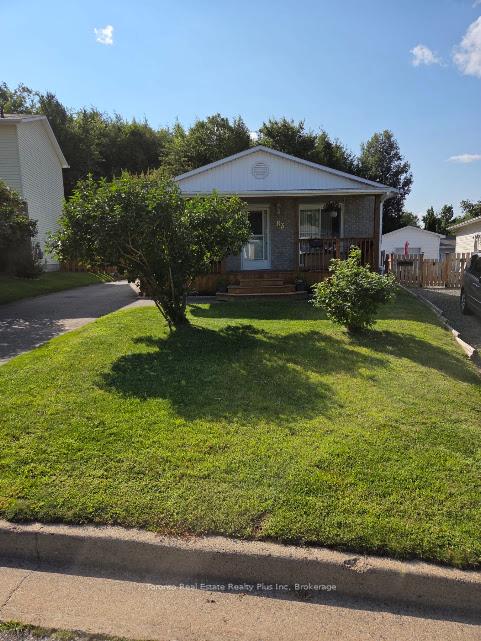
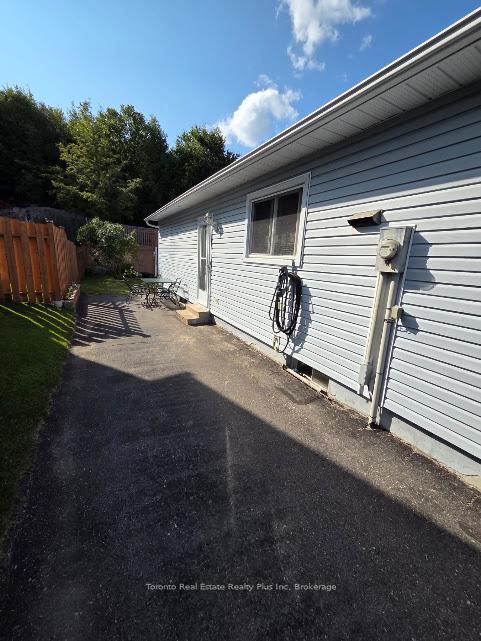
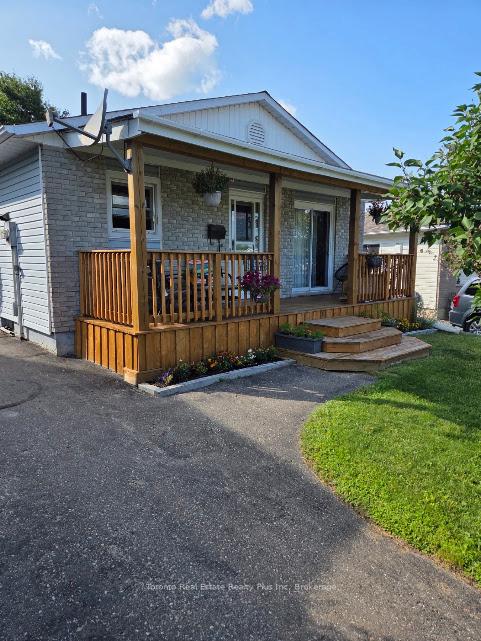
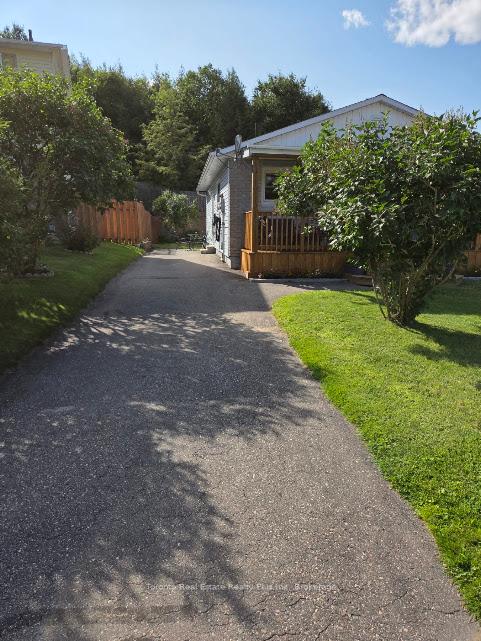
Beautiful bungalow offering a spacious design, re-configured as a generous 2-bedroom layout with a walk-in closet/storage room. The bright, open-concept kitchen flows seamlessly into the living room, where a walk-out leads to the front deck (2023). The finished basement features a third bedroom, a 2-piece bathroom, and new vinyl flooring, providing excellent space for guests, a recreation room, or a home office. Major updates include the roof (2022), furnace (2019), front deck (2023), and basement flooring. Long private driveway offers plenty of parking. Enjoy the private backyard with a large raised deck overlooking a peaceful forest and beautiful lake, creating a serene setting for relaxing or entertaining. Situated in a desirable neighbourhood close to shopping, public transit, schools, and everyday amenities, this property offers the perfect blend of comfort, convenience, and nature.
Facts & features
Book a viewing
Rooms
8 rooms · 2 bathrooms
- Bedroom 28′2″ × 19′155 sq.ft.
- Bedroom9′11″ × 11′6″114 sq.ft.
- Dining room9′9″ × 14′1″136 sq.ft.
- Kitchen10′5″ × 8′2″85 sq.ft.
- Living room10′11″ × 17′6″190 sq.ft.
- Room8′4″ × 8′67 sq.ft.
- Recreation15′ × 18′10″282 sq.ft.
- Bedroom 310′8″ × 15′159 sq.ft.
Around this home
Listing details
Helpful tools
Your HOMEH agent
"Priced 2% over our estimate. I would see it this week."
Ask HOMEH about this home
Price, neighbourhood, monthly cost. Ask anything.
HOMEH Intelligent Agent is an AI, not a licensed representative. Check anything important with your agent.