
 See all 18 photos
Property history

This listing has ended. It is no longer available.
Property not available for sale or for rent.
Ask about this home
A HOMEH agent will answer your questions about this home.Ask HOMEH
About this home
884 Dunlop Shores Road, Elliot Lake
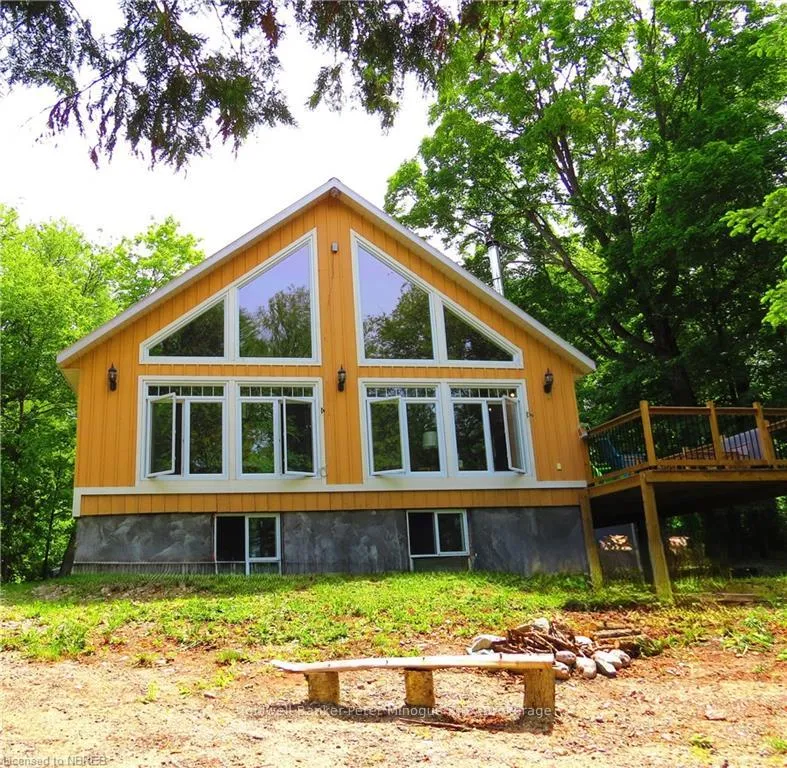
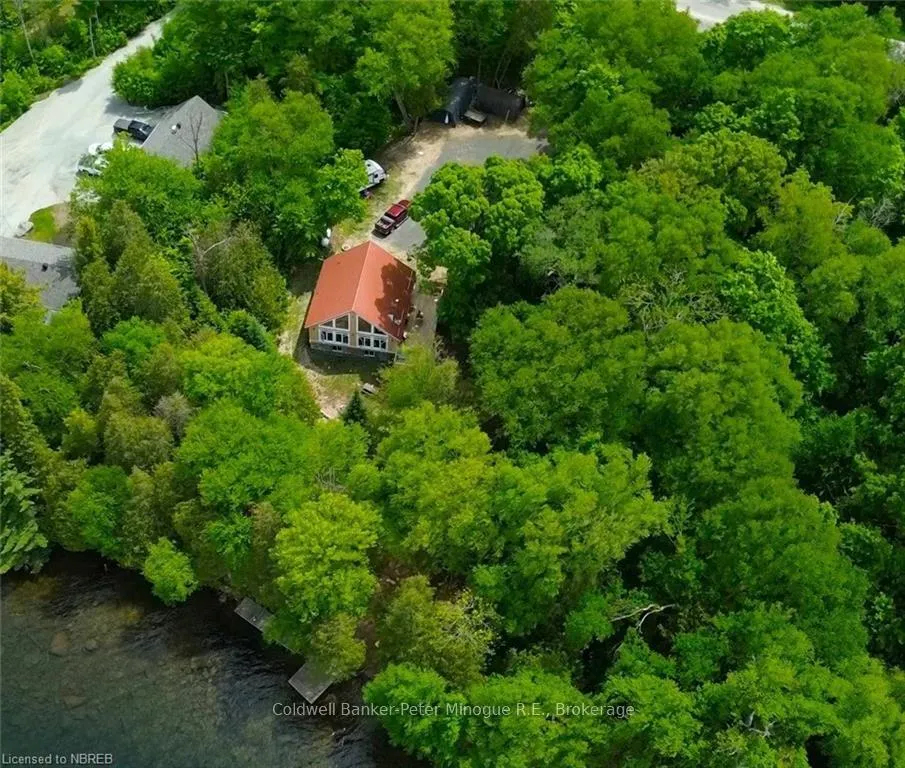
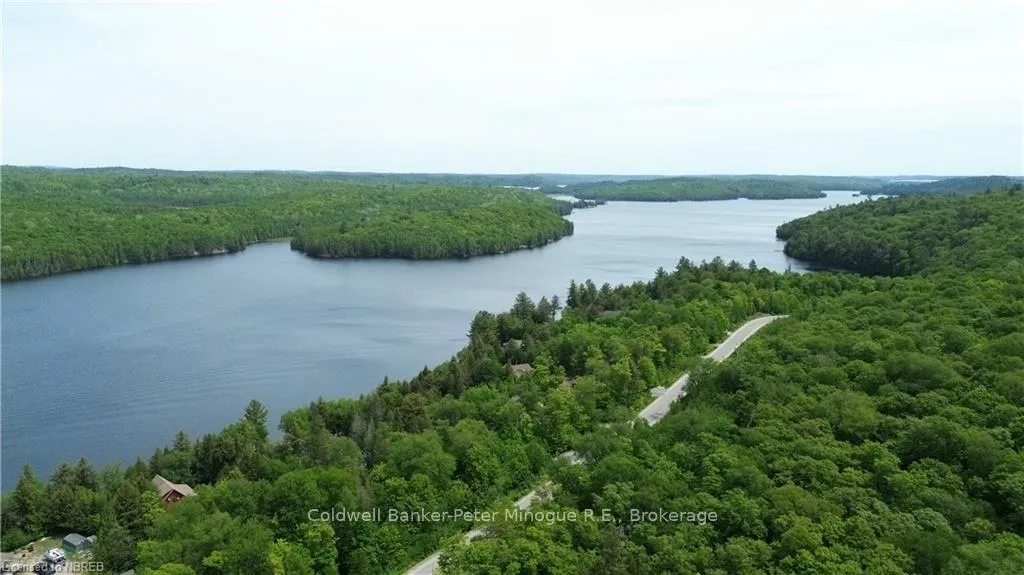
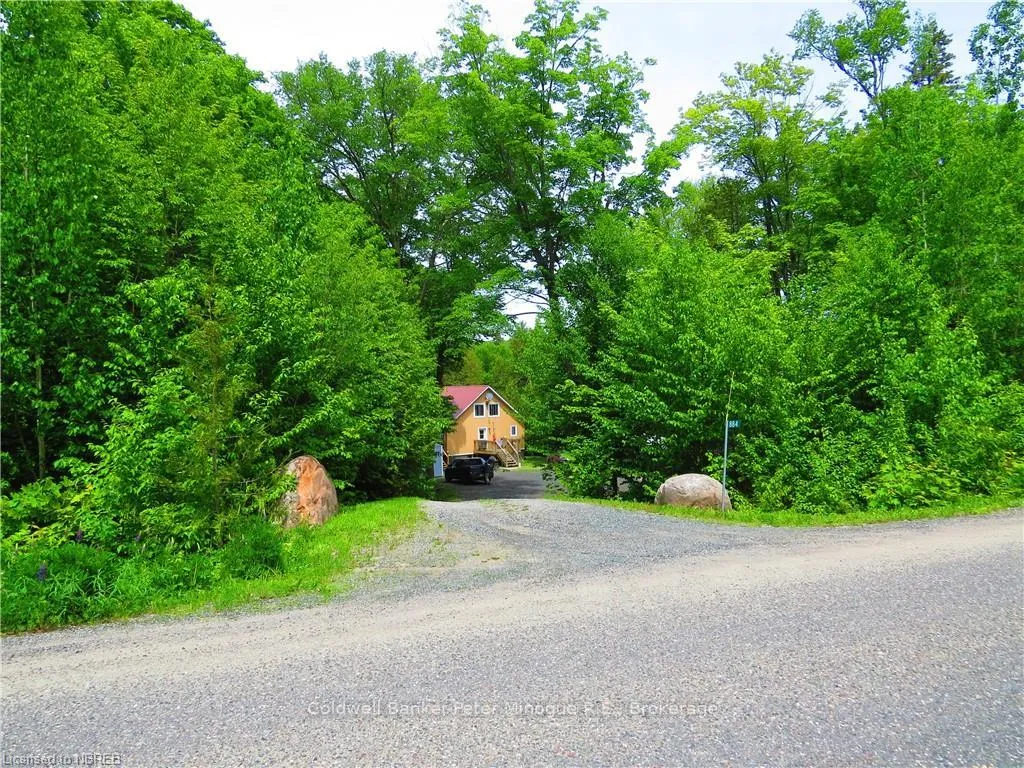
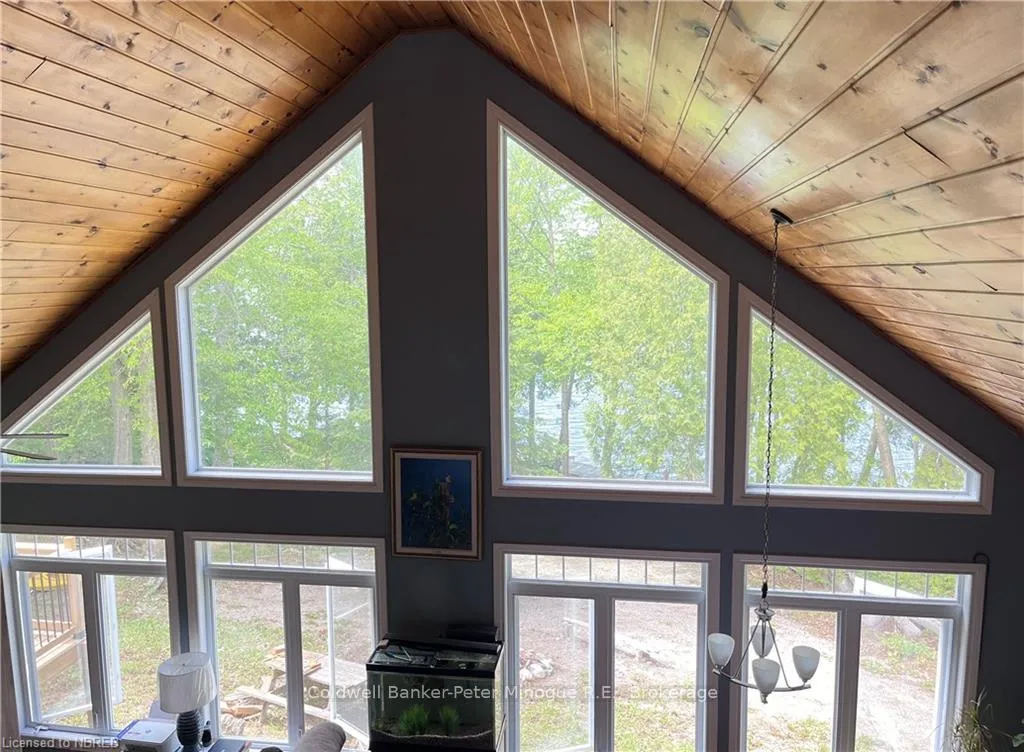
Surrounded by large, majestic Maple trees and the pristine waters of Dunlop Lake, this 2+1 bedroom home offers a tranquil escape. With 19 foot cathedral ceilings and floor-to-ceiling windows, you can enjoy the breathtaking lake views and golden sun rays, as they pour into the open concept living room, and kitchen. This spectacular property sits on 1.334 acres of land and boasts 164 feet of water frontage. Main floor offers a primary bedroom, full 4-pc bathroom with a deep soaker tub, stand-up shower and a separate laundry area. Walk into the bright open concept kitchen, dining and living room with a beautiful wood fireplace, that offers extra warmth on those cold nights. From the living area, walk out onto the large 39’ x 11’ deck, a perfect place to host dinner parties while taking in the gorgeous view of the Lake and fresh air. The spacious loft bedroom overlooks the main floor filling the space with abundant natural light. This home is ideal for a relaxing retirement, offering a gentle slope to the water's edge with no stairs. Or the perfect family cottage for making cherished memories. Great access to fishing with the boat launch 2 minutes down the road, endless trails for ATVing and snowmobiling. Natures paradise at your finger’s tips. Investors will also appreciate the potential for a short term rental opportunity. Possibilities are abound in this serene lakeside haven. Don't miss your opportunity to own a little slice of heaven's backyard!
Facts & features
Ask about this home
A HOMEH agent will answer your questions about this home.
Rooms
100 rooms · 1 bathroom
- Living room17′10″ × 13′10″247 sq.ft.
- Other11′10″ × 17′10″211 sq.ft.
- Bathroom—
- Laundry8′8″ × 4′7″40 sq.ft.
- Foyer10′2″ × 7′5″75 sq.ft.
- Bedroom13′2″ × 11′145 sq.ft.
- Living room17′10″ × 13′10″247 sq.ft.
- Other11′10″ × 17′10″211 sq.ft.
- Bathroom—
- Laundry8′8″ × 4′7″40 sq.ft.
- Foyer10′2″ × 7′5″75 sq.ft.
- Bedroom13′2″ × 11′145 sq.ft.
- Living room17′10″ × 13′10″247 sq.ft.
- Other11′10″ × 17′10″211 sq.ft.
- Bathroom—
- Laundry8′8″ × 4′7″40 sq.ft.
- Foyer10′2″ × 7′5″75 sq.ft.
- Bedroom13′2″ × 11′145 sq.ft.
- Living room17′10″ × 13′10″247 sq.ft.
- Other11′10″ × 17′10″211 sq.ft.
- Bathroom—
- Laundry8′8″ × 4′7″40 sq.ft.
- Foyer10′2″ × 7′5″75 sq.ft.
- Bedroom13′2″ × 11′145 sq.ft.
- Living room17′10″ × 13′10″247 sq.ft.
- Other11′10″ × 17′10″211 sq.ft.
- Bathroom—
- Laundry8′8″ × 4′7″40 sq.ft.
- Foyer10′2″ × 7′5″75 sq.ft.
- Bedroom13′2″ × 11′145 sq.ft.
- Living room17′10″ × 13′10″247 sq.ft.
- Other11′10″ × 17′10″211 sq.ft.
- Bathroom—
- Laundry8′8″ × 4′7″40 sq.ft.
- Foyer10′2″ × 7′5″75 sq.ft.
- Bedroom13′2″ × 11′145 sq.ft.
- Living room17′10″ × 13′10″247 sq.ft.
- Other11′10″ × 17′10″211 sq.ft.
- Bathroom—
- Laundry8′8″ × 4′7″40 sq.ft.
- Foyer10′2″ × 7′5″75 sq.ft.
- Bedroom13′2″ × 11′145 sq.ft.
- Living room17′10″ × 13′10″247 sq.ft.
- Other11′10″ × 17′10″211 sq.ft.
- Bathroom—
- Laundry8′8″ × 4′7″40 sq.ft.
- Foyer10′2″ × 7′5″75 sq.ft.
- Bedroom13′2″ × 11′145 sq.ft.
- Living room17′10″ × 13′10″247 sq.ft.
- Other11′10″ × 17′10″211 sq.ft.
- Bathroom—
- Laundry8′8″ × 4′7″40 sq.ft.
- Foyer10′2″ × 7′5″75 sq.ft.
- Bedroom13′2″ × 11′145 sq.ft.
- Living room17′10″ × 13′10″247 sq.ft.
- Other11′10″ × 17′10″211 sq.ft.
- Bathroom—
- Laundry8′8″ × 4′7″40 sq.ft.
- Foyer10′2″ × 7′5″75 sq.ft.
- Bedroom13′2″ × 11′145 sq.ft.
- Bedroom13′ × 18′234 sq.ft.
- Bedroom13′ × 18′234 sq.ft.
- Bedroom13′ × 18′234 sq.ft.
- Bedroom13′ × 18′234 sq.ft.
- Bedroom13′ × 18′234 sq.ft.
- Bedroom13′ × 18′234 sq.ft.
- Bedroom13′ × 18′234 sq.ft.
- Bedroom13′ × 18′234 sq.ft.
- Bedroom13′ × 18′234 sq.ft.
- Bedroom13′ × 18′234 sq.ft.
- Recreation29′ × 13′7″394 sq.ft.
- Bedroom12′6″ × 14′175 sq.ft.
- Utility room15′1″ × 16′242 sq.ft.
- Recreation29′ × 13′7″394 sq.ft.
- Bedroom12′6″ × 14′175 sq.ft.
- Utility room15′1″ × 16′242 sq.ft.
- Recreation29′ × 13′7″394 sq.ft.
- Bedroom12′6″ × 14′175 sq.ft.
- Utility room15′1″ × 16′242 sq.ft.
- Recreation29′ × 13′7″394 sq.ft.
- Bedroom12′6″ × 14′175 sq.ft.
- Utility room15′1″ × 16′242 sq.ft.
- Recreation29′ × 13′7″394 sq.ft.
- Bedroom12′6″ × 14′175 sq.ft.
- Utility room15′1″ × 16′242 sq.ft.
- Recreation29′ × 13′7″394 sq.ft.
- Bedroom12′6″ × 14′175 sq.ft.
- Utility room15′1″ × 16′242 sq.ft.
- Recreation29′ × 13′7″394 sq.ft.
- Bedroom12′6″ × 14′175 sq.ft.
- Utility room15′1″ × 16′242 sq.ft.
- Recreation29′ × 13′7″394 sq.ft.
- Bedroom12′6″ × 14′175 sq.ft.
- Utility room15′1″ × 16′242 sq.ft.
- Recreation29′ × 13′7″394 sq.ft.
- Bedroom12′6″ × 14′175 sq.ft.
- Utility room15′1″ × 16′242 sq.ft.
- Recreation29′ × 13′7″394 sq.ft.
- Bedroom12′6″ × 14′175 sq.ft.
- Utility room15′1″ × 16′242 sq.ft.
Around this home
Listing details
Helpful tools
Your HOMEH agent
"I would see it this week."
Ask HOMEH about this home
Price, neighbourhood, monthly cost. Ask anything.
HOMEH Intelligent Agent is an AI, not a licensed representative. Check anything important with your agent.