
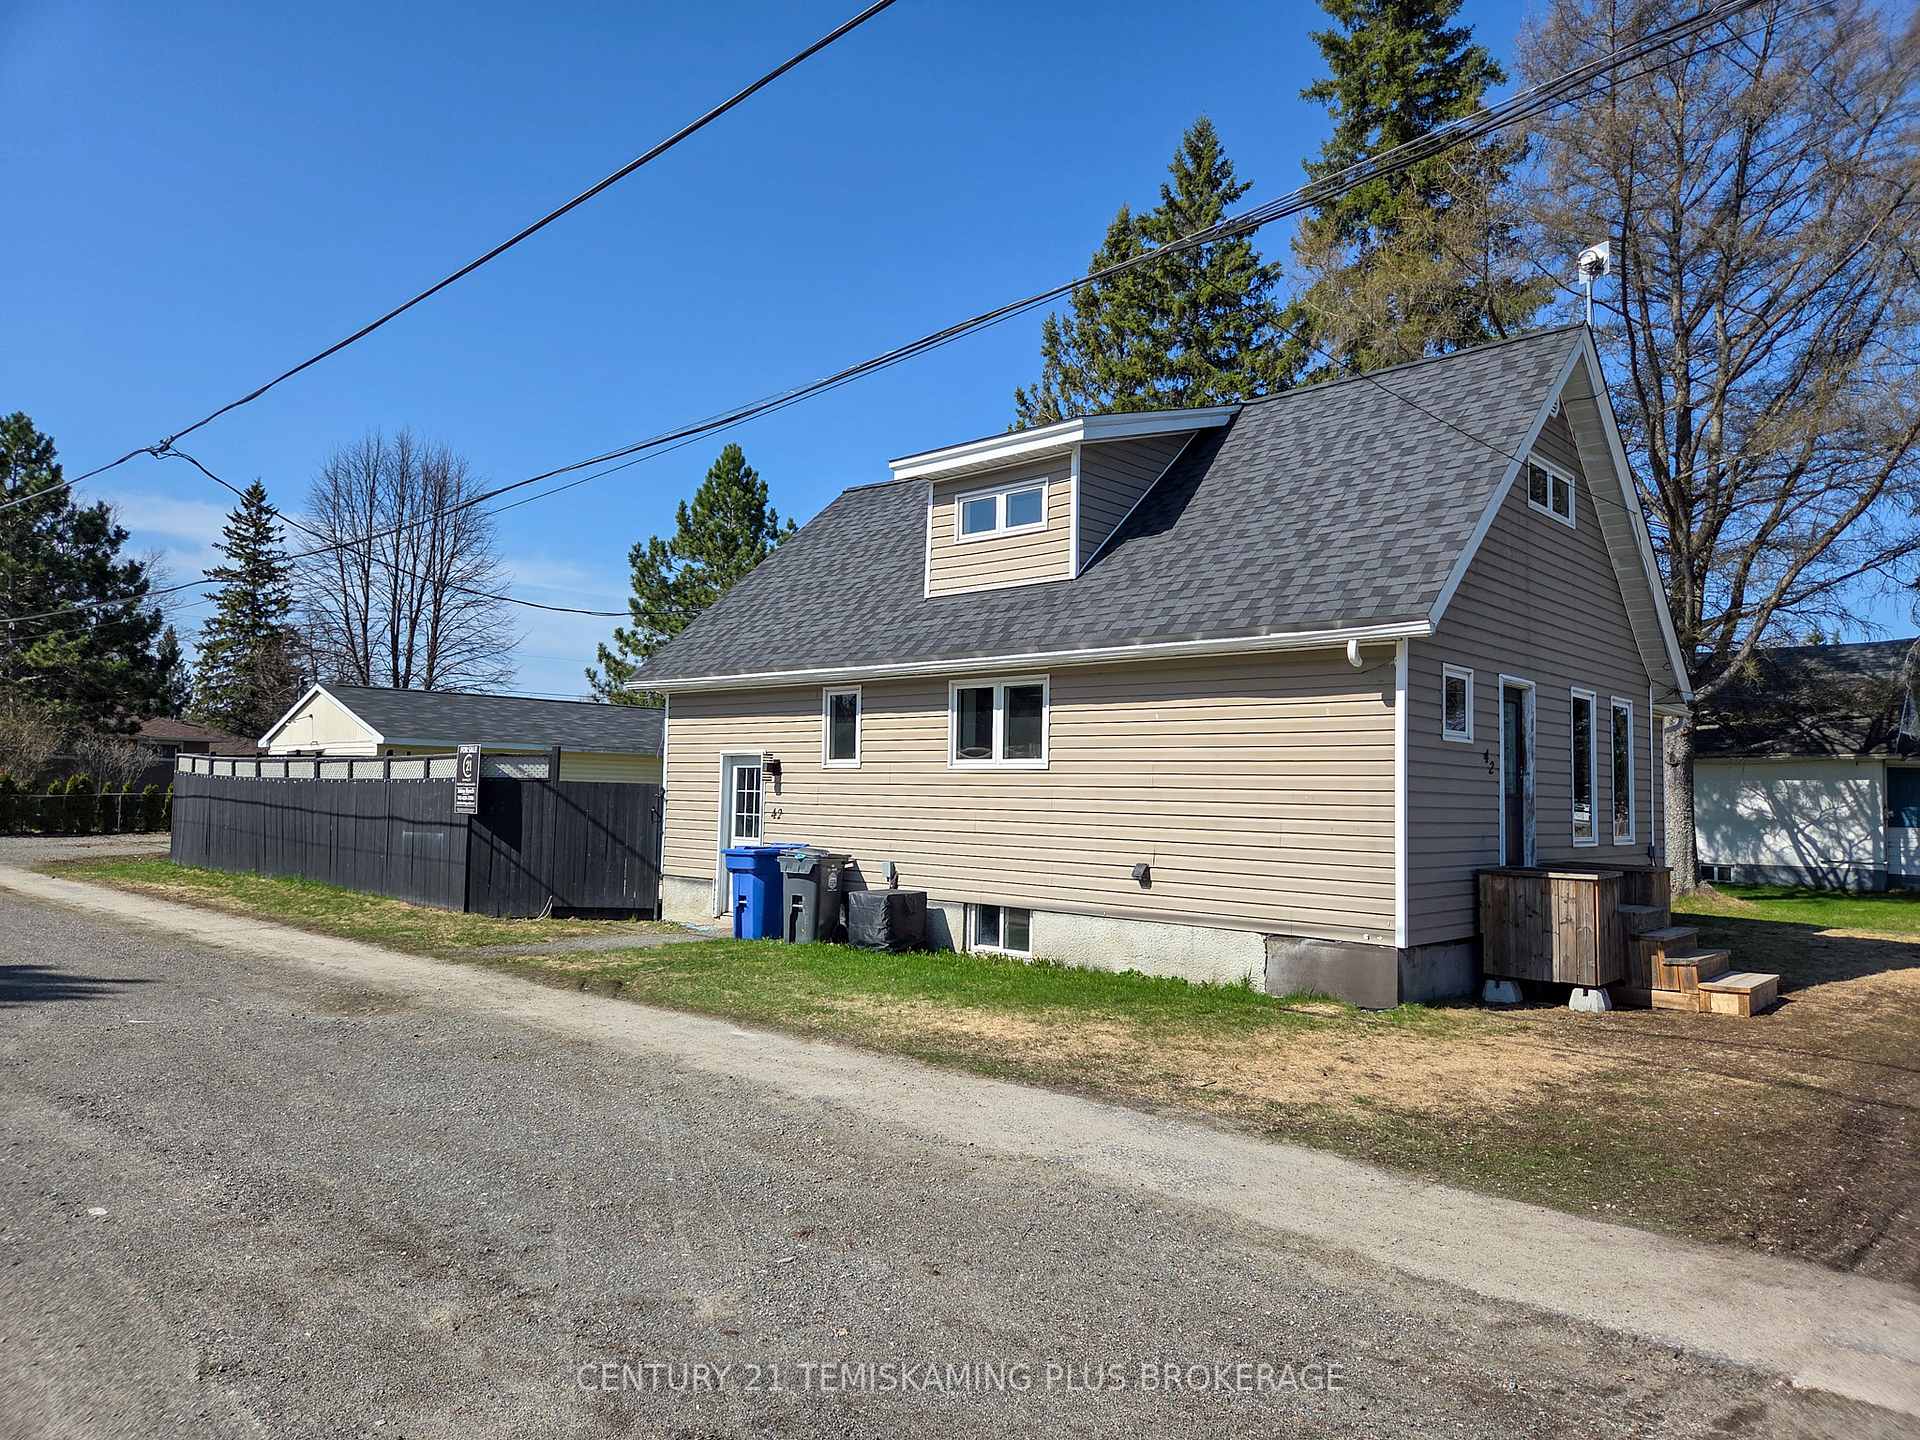
42 5th Avenue
Englehart42 5th Avenue
Englehart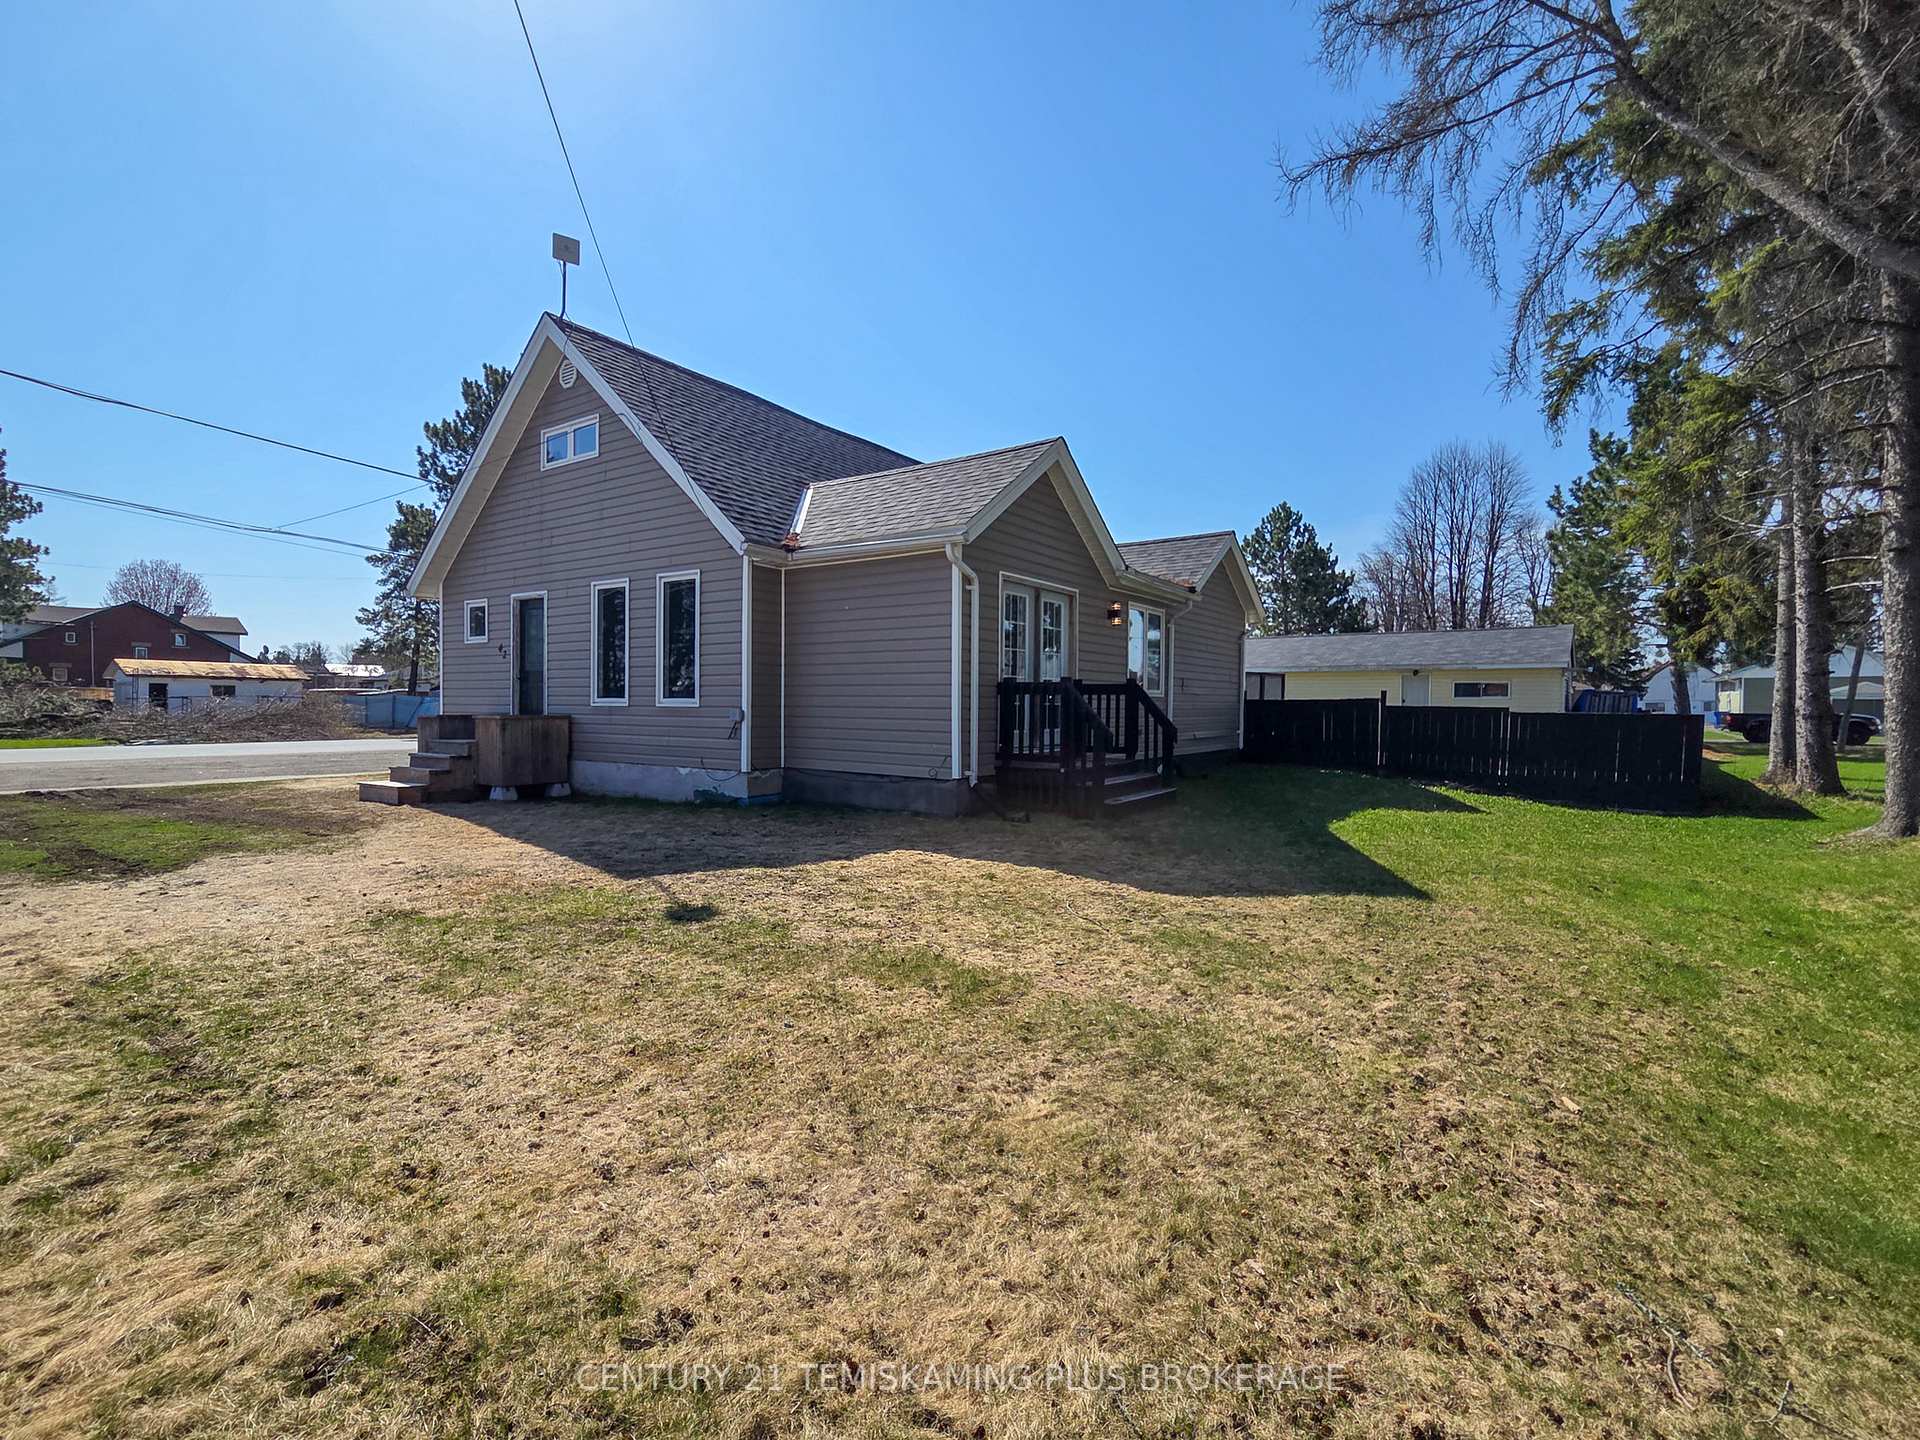
 See all 36 photos
Property history

This listing has ended. It is no longer available.
Property not available for sale or for rent.
Ask about this home
A HOMEH agent will answer your questions about this home.Ask HOMEH
About this home
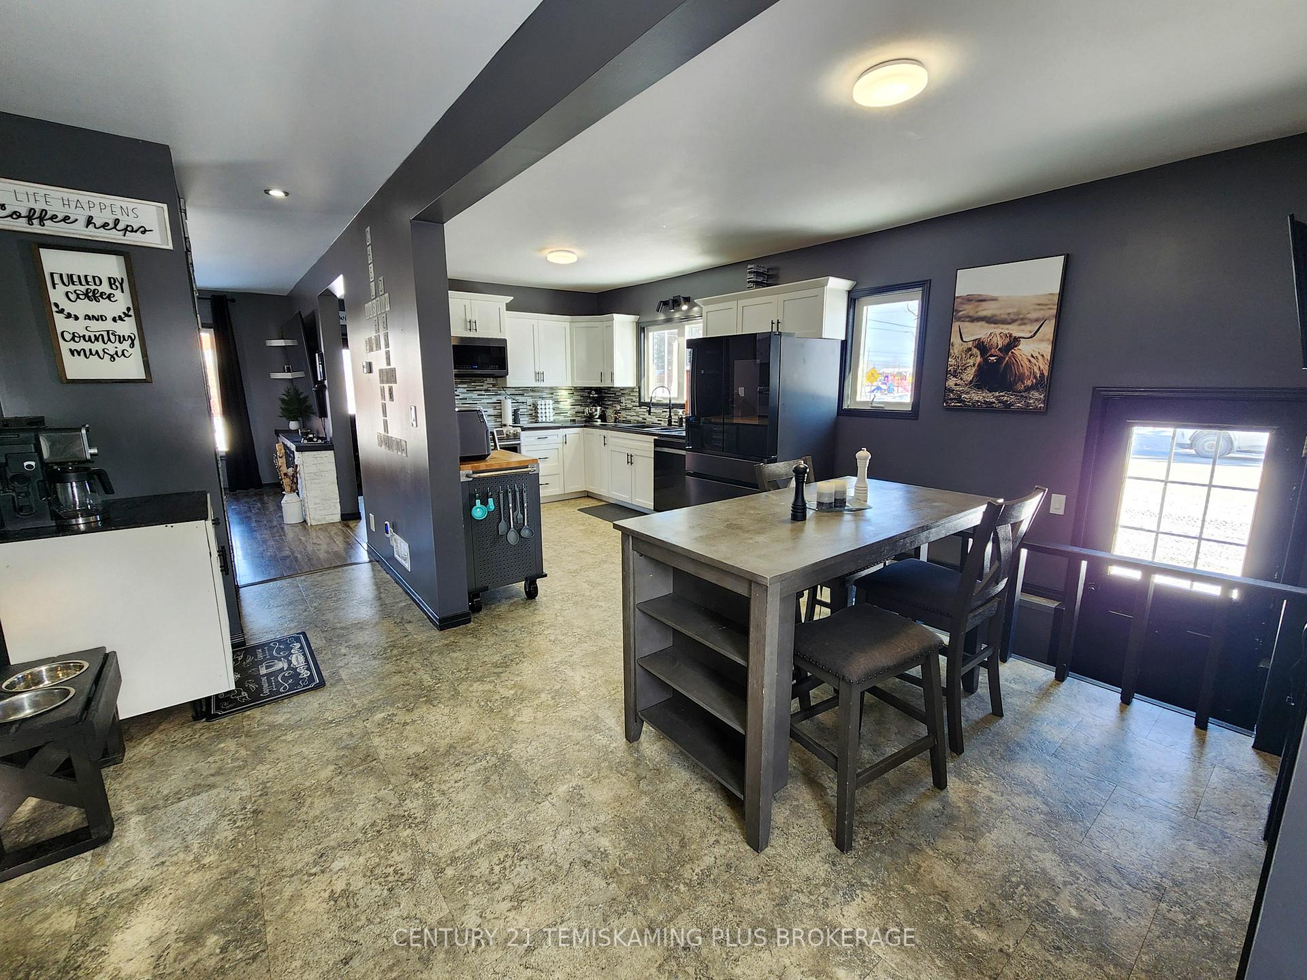
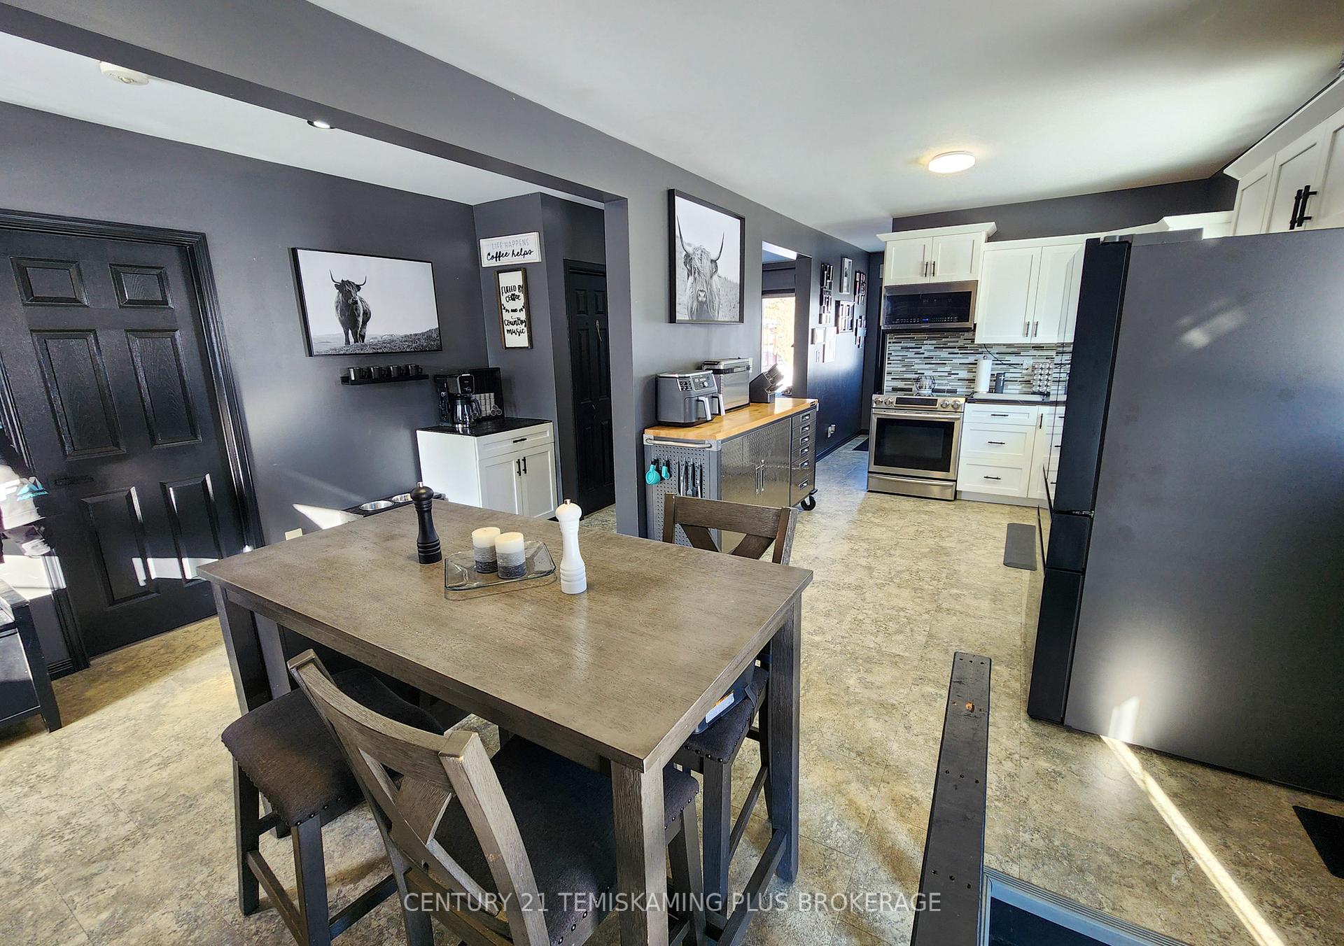
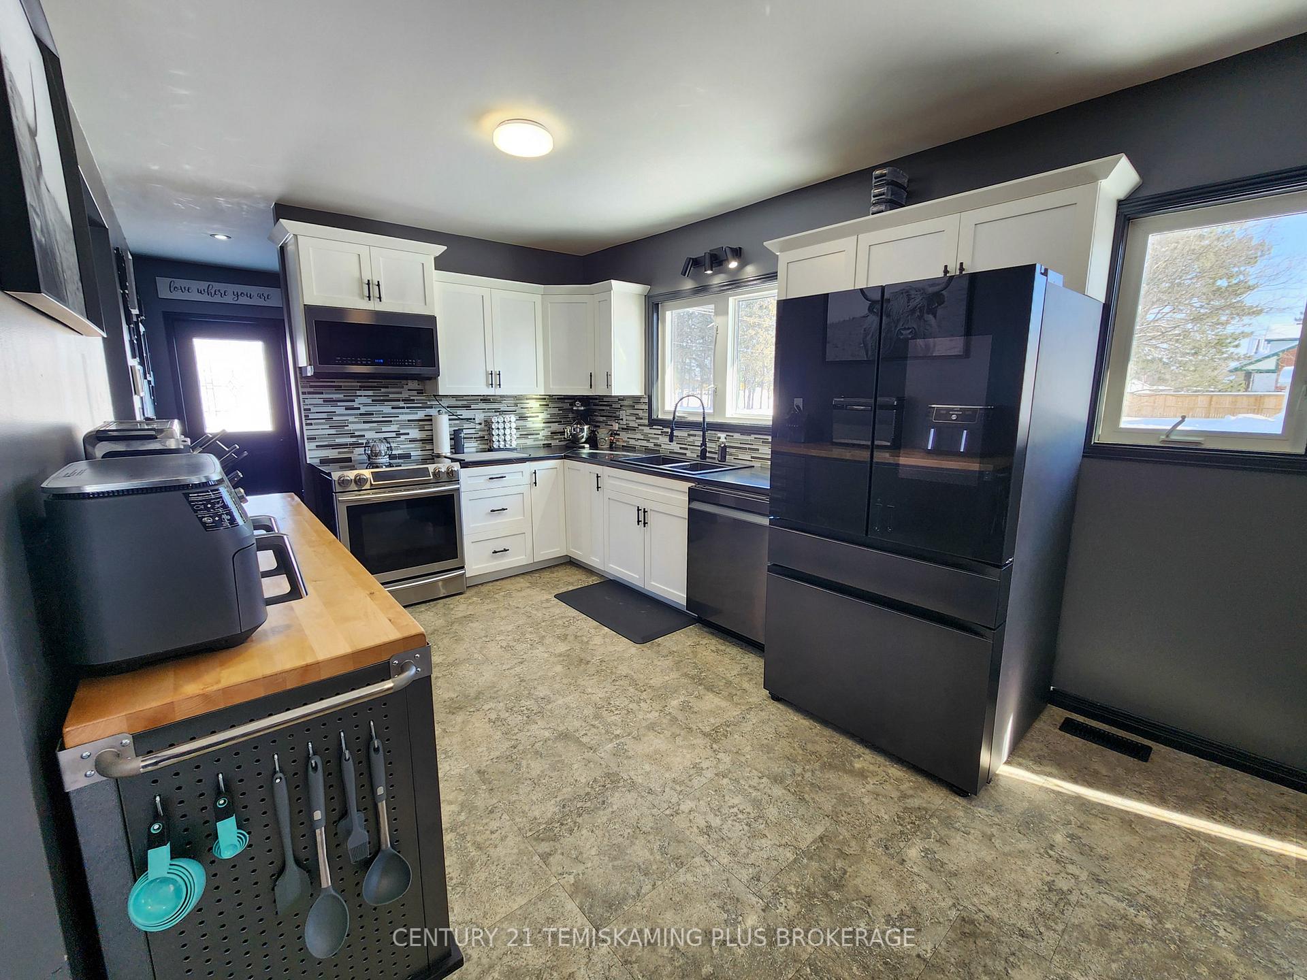
This charming 1.5-story home is ideally situated in a prime location, offering convenient access to all essential amenities including walking distance to the Ontario Northland Passenger train station (returning in 2026) for easy transportation needs. The property has been thoughtfully updated over the years and boasts a fully fenced yard, as well as a spacious, heated, and powered garage perfect for both storage and hobbies. Upon entering, you'll be greeted by a generous living room that flows seamlessly into the open-concept kitchen (updated in 2020) and dining area, making it an excellent space for entertaining. The main floor also features a large master bedroom with a walk-in closet and patio doors leading to the back deck, providing a tranquil retreat. A well-appointed 4-piece bathroom completes the main level. Upstairs, you'll find two additional generously-sized bedrooms, along with a versatile bonus space that could easily serve as a home office. The partially finished basement offers a dedicated playroom for children and abundant storage options, ensuring plenty of room for the whole family. The outdoor space is equally impressive, with a large back deck perfect for outdoor relaxation and a fully fenced yard providing both privacy and security. This property offers the ideal setting for a growing family looking for a comfortable and convenient home with ample room to grow.
Facts & features
Ask about this home
A HOMEH agent will answer your questions about this home.
Rooms
10 rooms · 1 bathroom
- Living room11′11″ × 14′1″167 sq.ft.
- Kitchen10′ × 21′2″212 sq.ft.
- Bedroom15′ × 9′11″148 sq.ft.
- Common room8′7″ × 8′8″74 sq.ft.
- Bathroom11′9″ × 7′11″93 sq.ft.
- Laundry5′11″ × 8′47 sq.ft.
- Bedroom 29′11″ × 12′2″121 sq.ft.
- Bedroom 314′ × 12′9″178 sq.ft.
- Office9′10″ × 5′11″58 sq.ft.
- Play30′10″ × 7′10″243 sq.ft.
Around this home
Schools nearby
School rating, out of 10.
Listing details
Helpful tools
Your HOMEH agent
"I would see it this week."
Ask HOMEH about this home
Price, neighbourhood, monthly cost. Ask anything.
HOMEH Intelligent Agent is an AI, not a licensed representative. Check anything important with your agent.