
 See all 47 photos
Property history

This home has sold. It is no longer available.
Property not available for sale or for rent.
Book a viewing
Ask HOMEH
About this home
474230 Kap Kig Iwan Road, Englehart
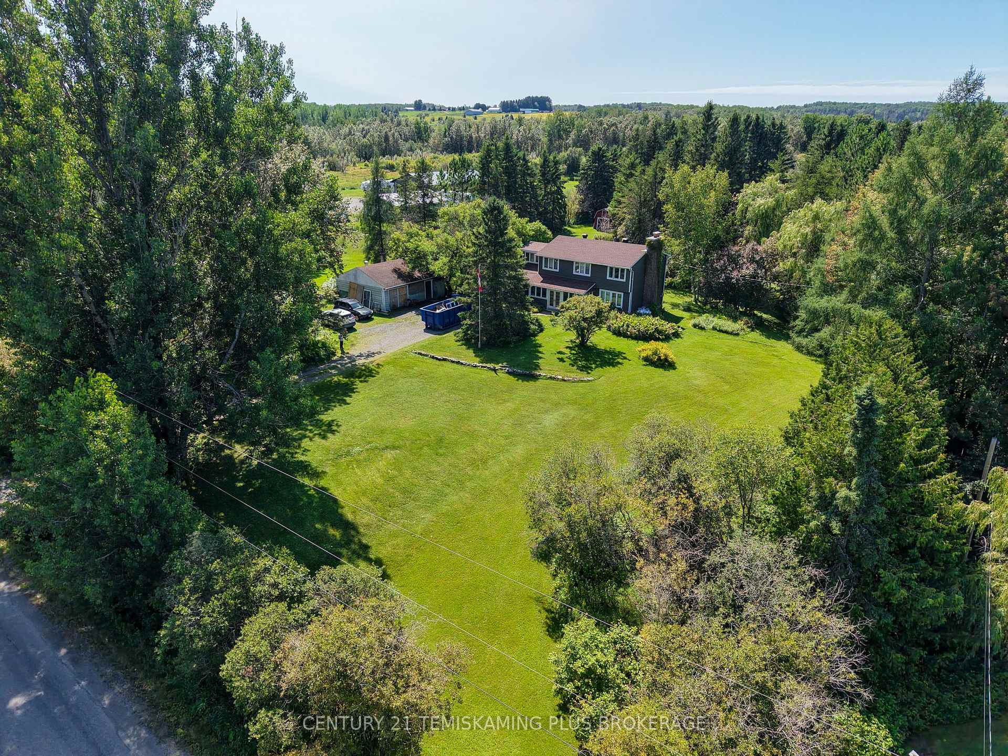
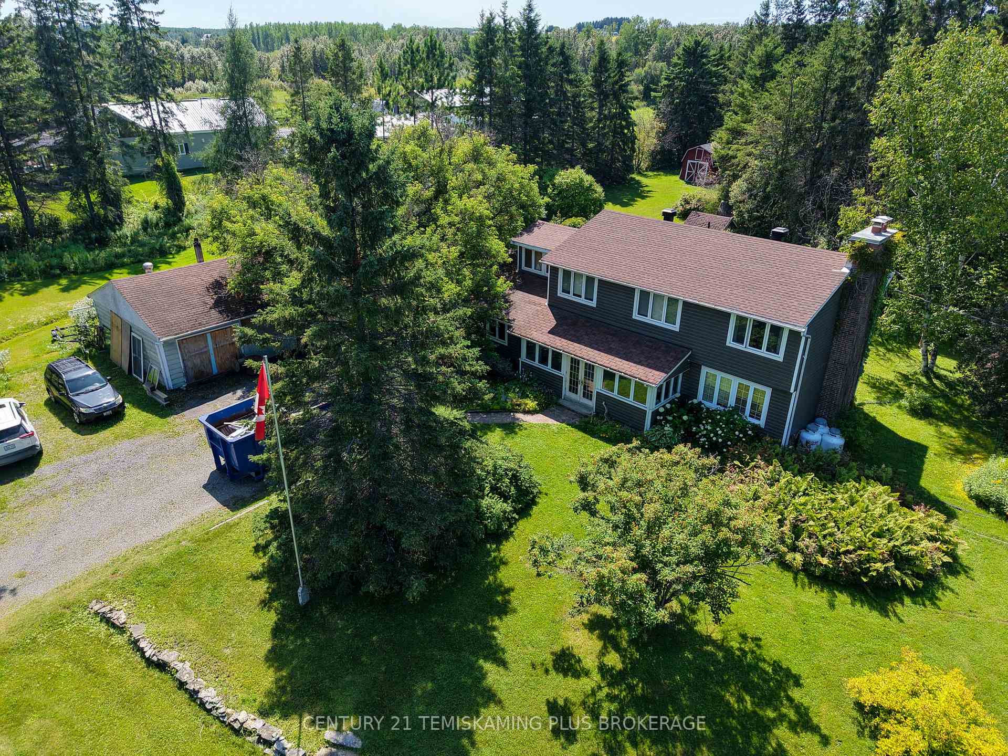
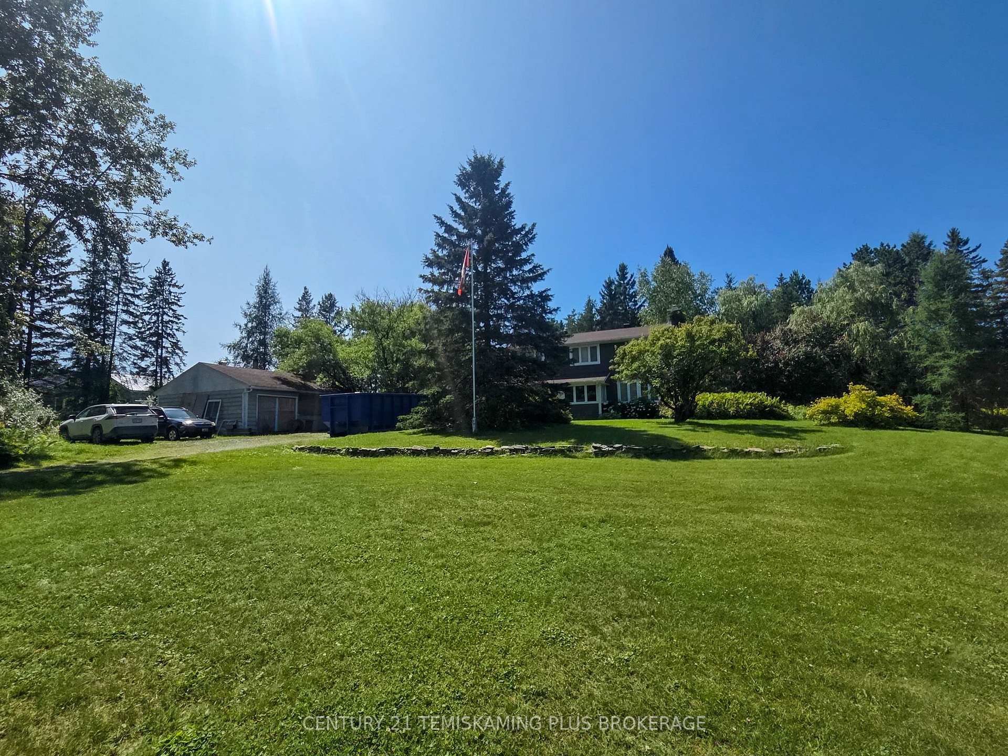
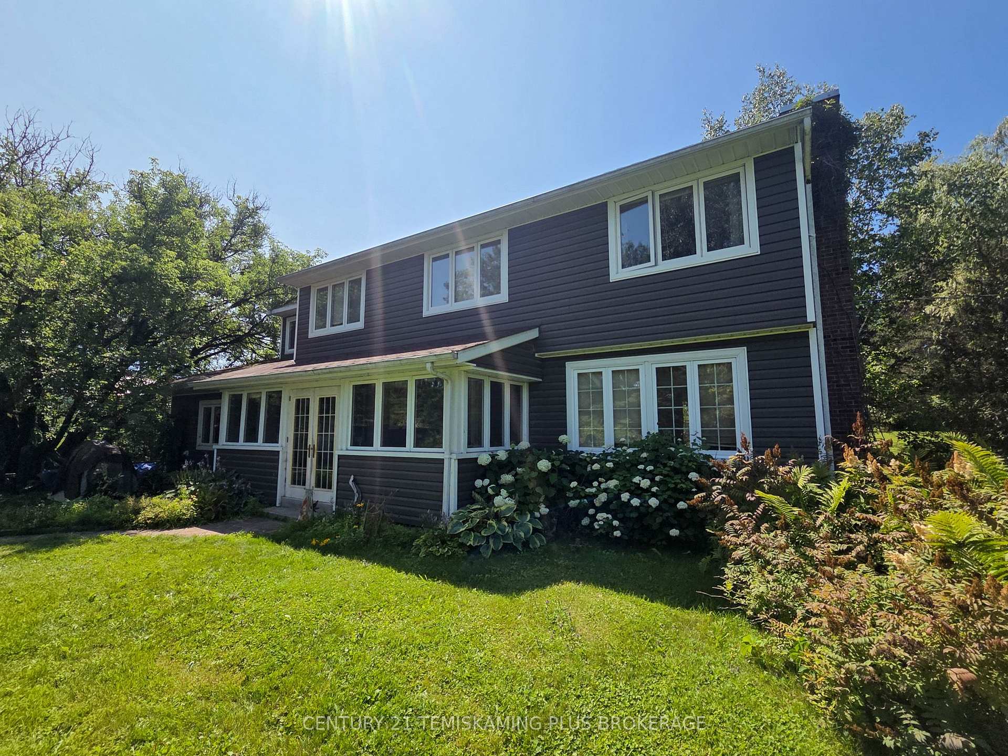
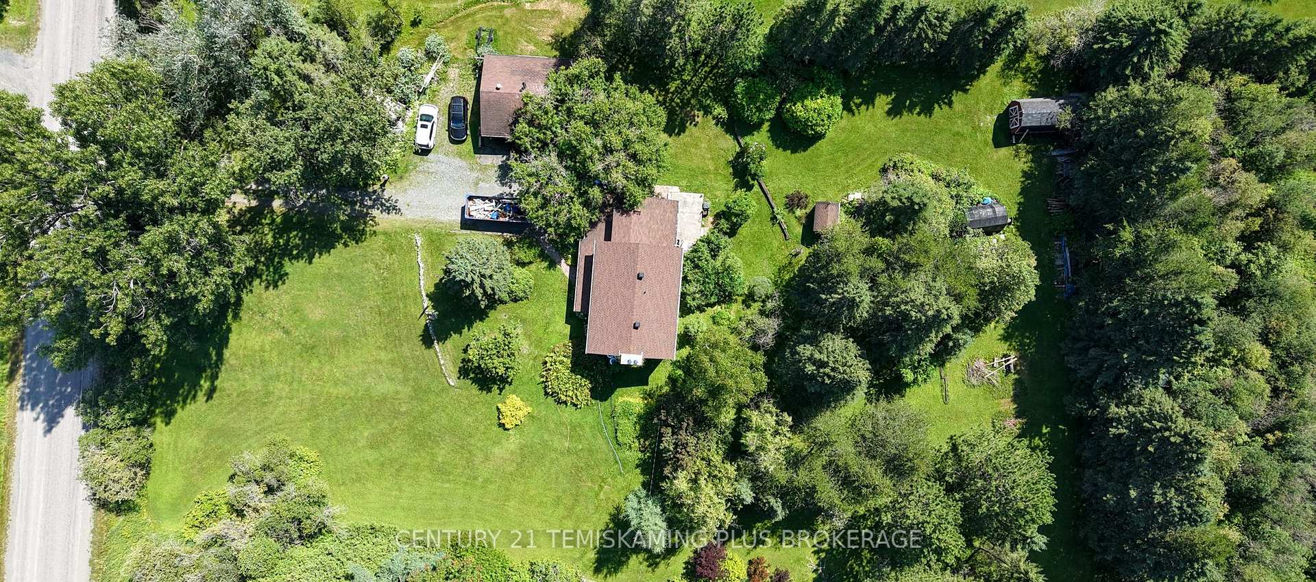
Nestled on a beautiful 1-acre lot just outside of Englehart, this spacious two-storey home offers the perfect blend of privacy, comfort, and functionality. Surrounded by mature trees, the property provides a peaceful setting with plenty of shade and room for children to play or for the whole family to enjoy the outdoors. As you arrive, you'll be greeted by a detached workshop that was formerly a garage and could easily be converted back if desired. Step inside through the bright and inviting sunroom, which leads into the welcoming foyer. From there, you'll find a spacious living room featuring hardwood flooring and an abundance of natural light, flowing seamlessly into the formal dining area and the updated kitchen with modern finishes. The main floor also offers a generous family room complete with a cozy pellet stove, a large storage area, a versatile bedroom that would make an excellent home office or guest room, and a convenient 2-piece bathroom. Upstairs, you'll find four well-sized bedrooms, including one with a unique bonus space above the family room area is an ideal retreat for enjoying your morning coffee, reading a book, or taking in the evening stars. An updated 4-piece bathroom completes the second level. The unfinished basement provides plenty of storage space, a laundry area, and houses the newer propane boiler. Outside, you'll appreciate the private backyard patio, multiple storage sheds, and the mature surroundings that make this property so enjoyable year-round. Offering space both inside and out, this well-maintained property is an excellent opportunity for anyone looking for a family home in a quiet country setting just minutes from Englehart.
Facts & features
Book a viewing
Rooms
17 rooms · 2 bathrooms
- Bathroom4′7″ × 4′2″19 sq.ft.
- Family room16′3″ × 15′6″251 sq.ft.
- Bedroom8′10″ × 11′3″100 sq.ft.
- Kitchen12′3″ × 10′2″124 sq.ft.
- Living room12′10″ × 23′4″299 sq.ft.
- Other15′6″ × 5′10″91 sq.ft.
- Bedroom5′5″ × 8′3″44 sq.ft.
- Dining room11′7″ × 8′11″104 sq.ft.
- Primary bedroom11′8″ × 18′4″214 sq.ft.
- Bedroom 211′8″ × 12′7″146 sq.ft.
- Other10′2″ × 8′2″83 sq.ft.
- Bedroom 49′1″ × 12′2″111 sq.ft.
- Bathroom12′4″ × 4′11″61 sq.ft.
- Bedroom 38′3″ × 12′1″100 sq.ft.
- Other28′10″ × 10′6″303 sq.ft.
- Other10′10″ × 21′227 sq.ft.
- Laundry12′9″ × 7′4″93 sq.ft.
Around this home
Schools nearby
School rating, out of 10.
Listing details
Helpful tools
Your HOMEH agent
"I would see it this week."
Ask HOMEH about this home
Price, neighbourhood, monthly cost. Ask anything.
HOMEH Intelligent Agent is an AI, not a licensed representative. Check anything important with your agent.