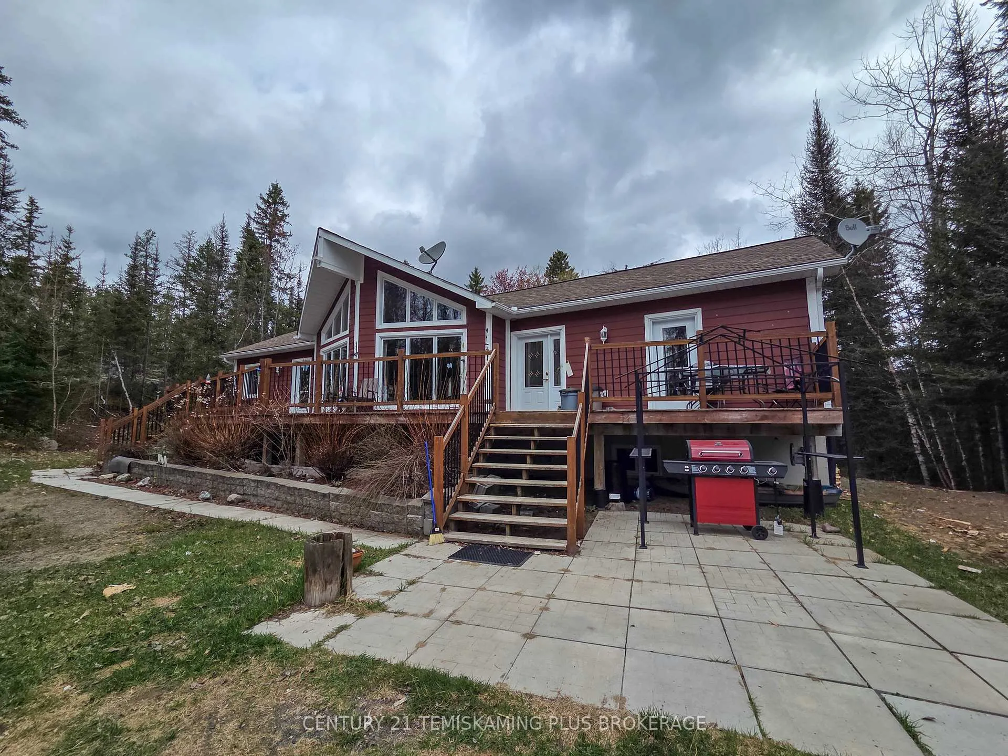
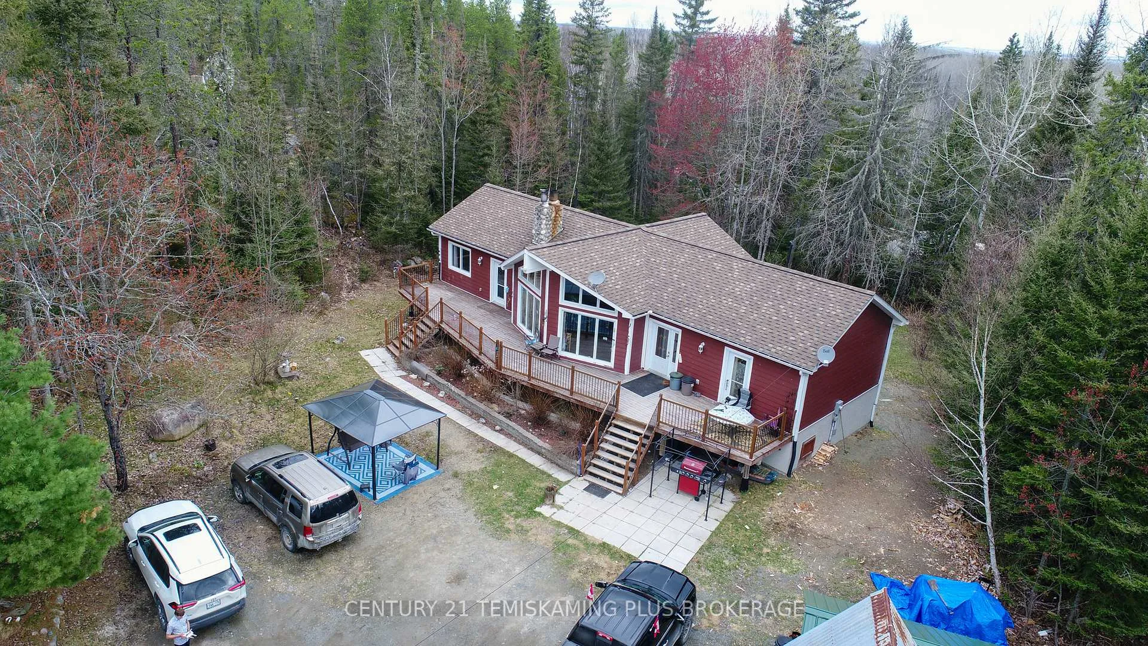
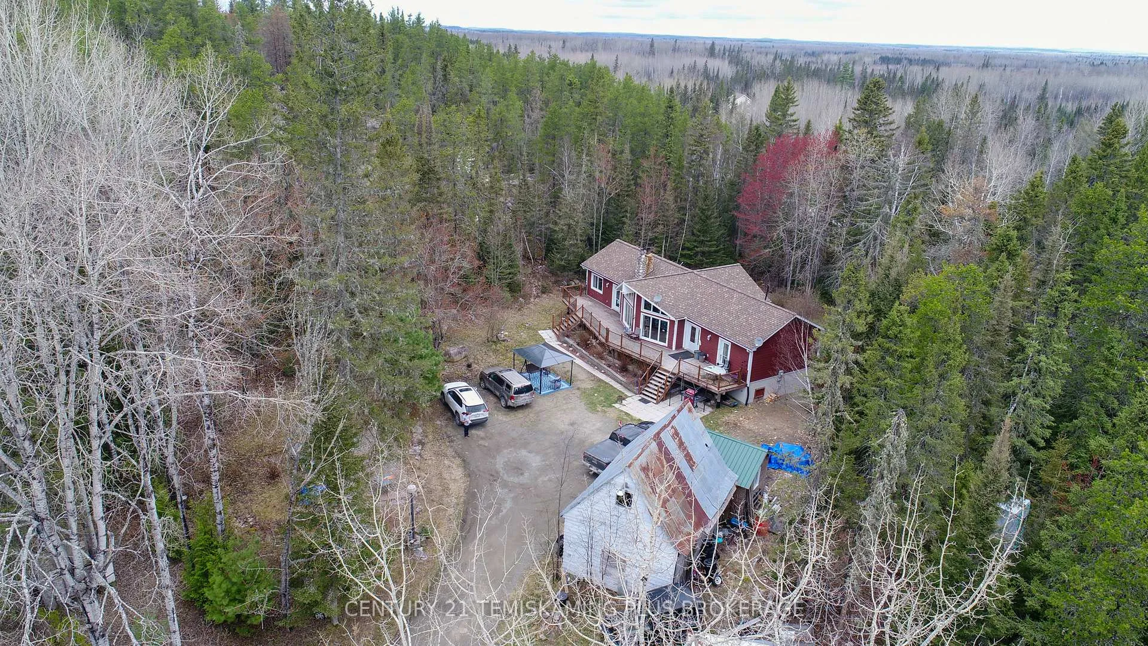
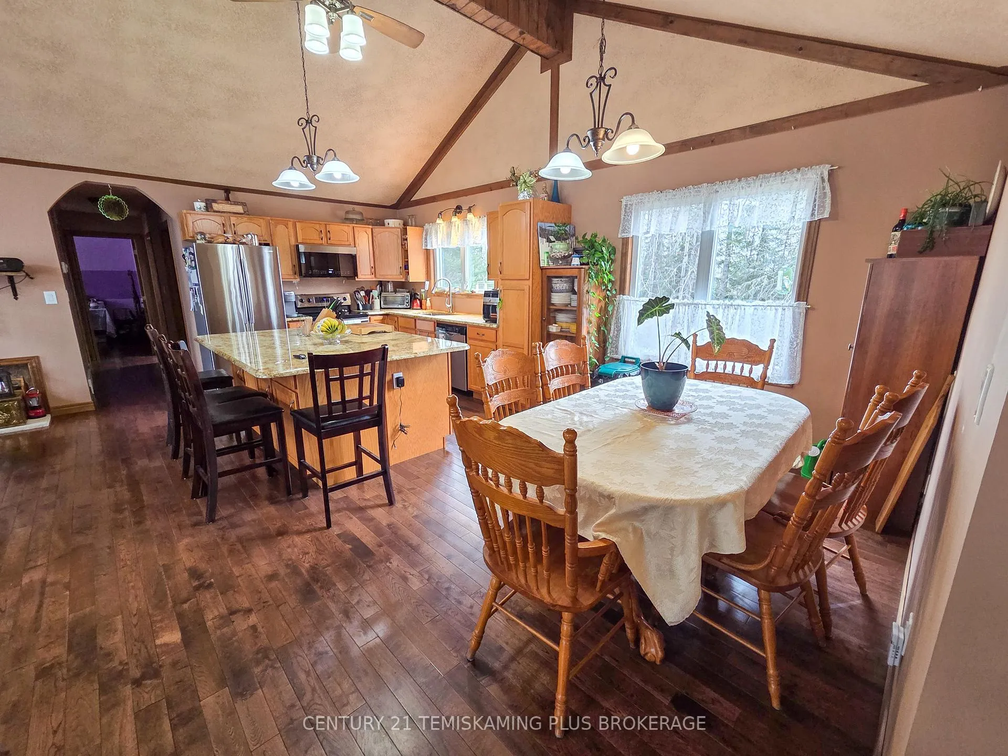
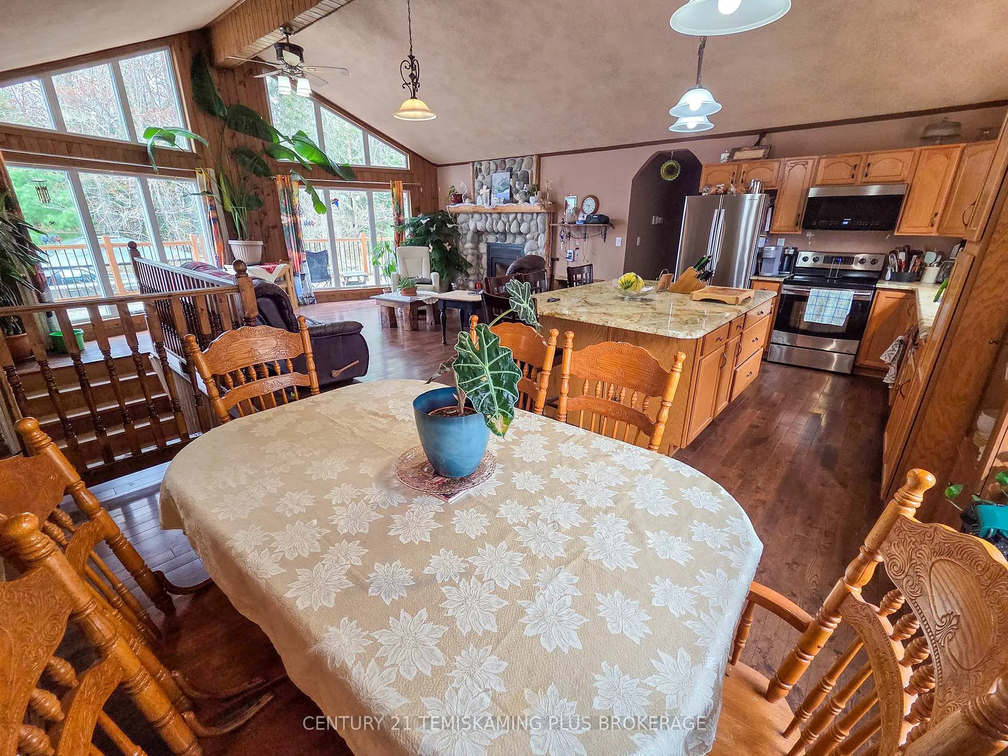
Discover the perfect blend of comfort, space, and privacy in this stunning 12-year-old home, ideally situated on 6.7 serene acres between Englehart and Kirkland Lake. Thoughtfully designed for modern living, this home features an expansive open-concept layout with soaring vaulted ceilings in the living, dining, and kitchen areas perfect for family gatherings or entertaining guests. The spacious kitchen flows effortlessly into the living area, creating a warm and inviting atmosphere. The primary suite is a true retreat, complete with a luxurious 4-piece ensuite, a generous walk-in closet, and direct access to a massive front deck ideal for enjoying your morning coffee or evening sunsets. Down the hall, you'll find two additional oversized bedrooms, a 3-piece bathroom, and a walk-in pantry offering excellent storage. The partially finished basement offers even more living space, including a large recreation room, a fourth bedroom, a convenient 2-piece bathroom and laundry room, cold storage, and plenty of additional storage options. This is your chance to own a beautifully maintained country home offering privacy, space, and modern conveniences all within a short drive of local amenities.
Read more
OtherAir ExchangerBuilt-In OvenStoragePrimary Bedroom - Main FloorSump Pump
Facts & features
TypeDetached
StyleBungalow
Size1.5K~2K Sq.Ft.
Lot798.5 x 803.5 ft
Tax$4,017 (2025)
HeatingForced air, electric
BasementPartially finished
Parking6 drive
WaterWell
FireplaceYes, wood
Book a viewing
Wed28Oct
Thu29Oct
Fri30Oct
Sat31Oct
Sun1Nov
Pick a time
Rooms
17 rooms · 3 bathrooms
Main floor11 rooms
Bedroom10′ × 9′5″94 sq.ft.
Bathroom6′ × 9′11″59 sq.ft.
Bathroom5′11″ × 8′47 sq.ft.
Bedroom9′5″ × 13′9″129 sq.ft.
Primary bedroom13′ × 13′8″177 sq.ft.
Dining room13′1″ × 8′8″113 sq.ft.
Foyer13′7″ × 6′82 sq.ft.
Pantry5′11″ × 6′10″40 sq.ft.
Living room16′9″ × 21′351 sq.ft.
Kitchen12′3″ × 11′10″145 sq.ft.
Other8′6″ × 6′51 sq.ft.
Basement6 rooms
Cold room/cantina20′5″ × 4′7″93 sq.ft.
Laundry7′9″ × 7′4″57 sq.ft.
Recreation33′6″ × 13′6″453 sq.ft.
Bedroom 49′ × 17′5″157 sq.ft.
Utility room6′9″ × 17′115 sq.ft.
Other21′4″ × 9′5″201 sq.ft.
Bathrooms3
4-pcMain3-pcMain2-pcBasement
Thinking of selling your home?See what your home is worth today.

 See all 48 photos
