
 See all 20 photos
Property history

This home has been leased. It is no longer available.
Property not available for sale or for rent.
Book a viewing
Ask HOMEH
About this home
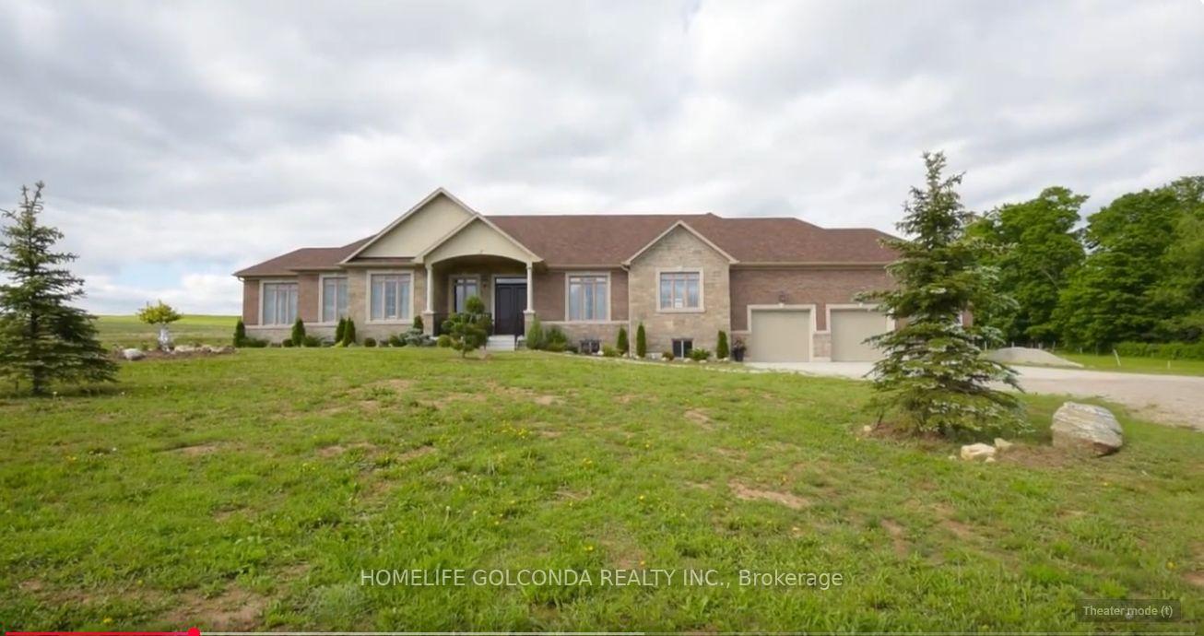
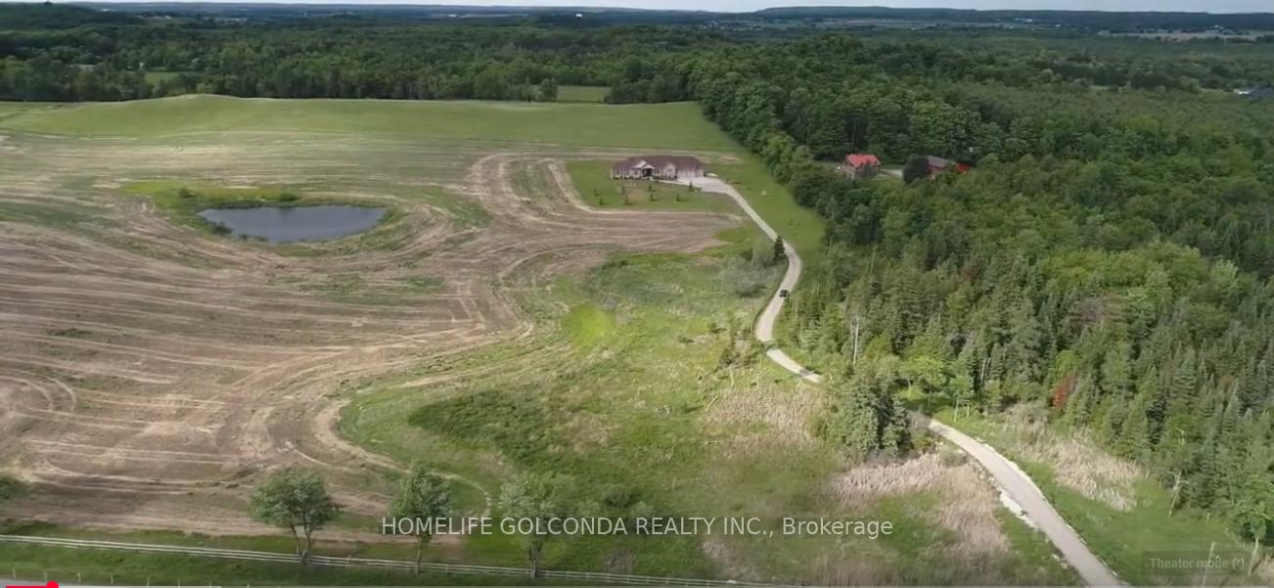
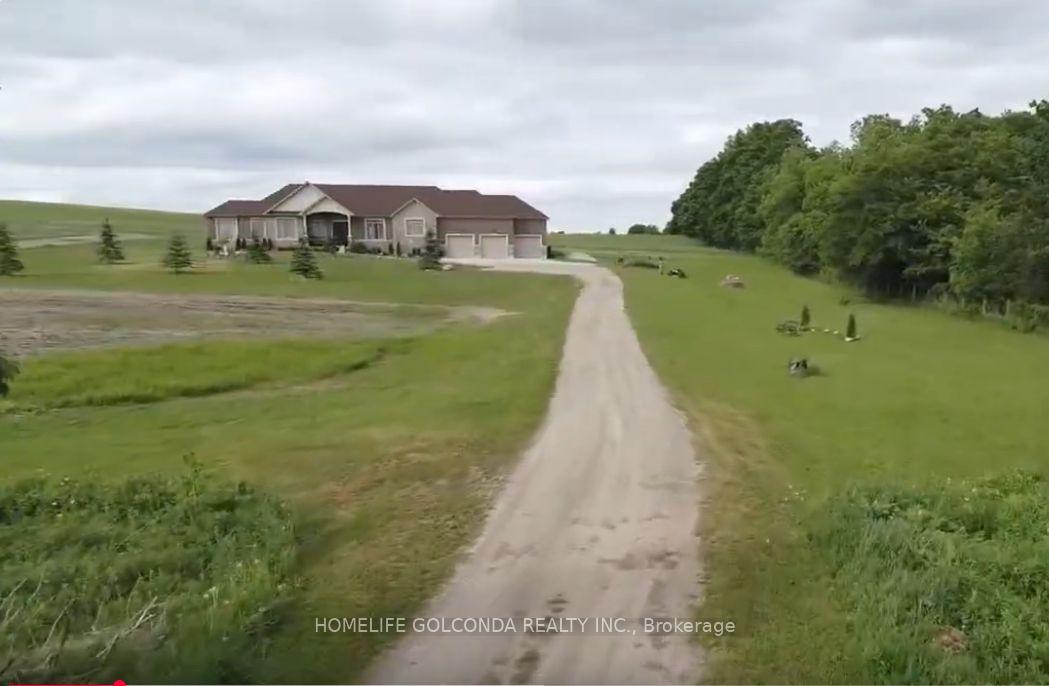
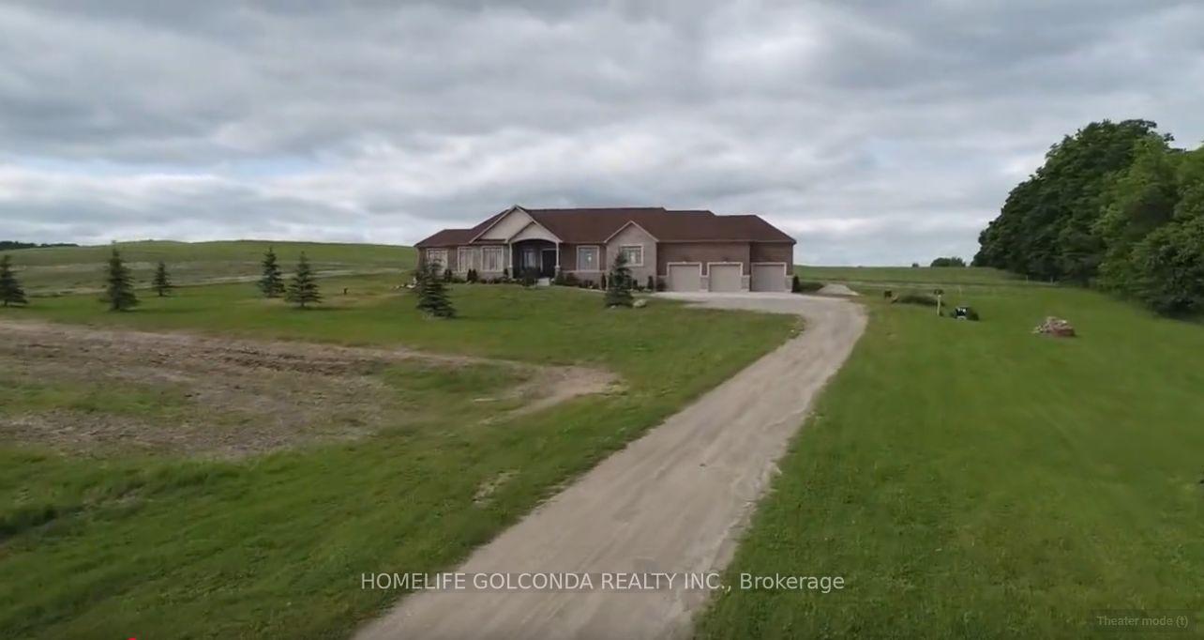
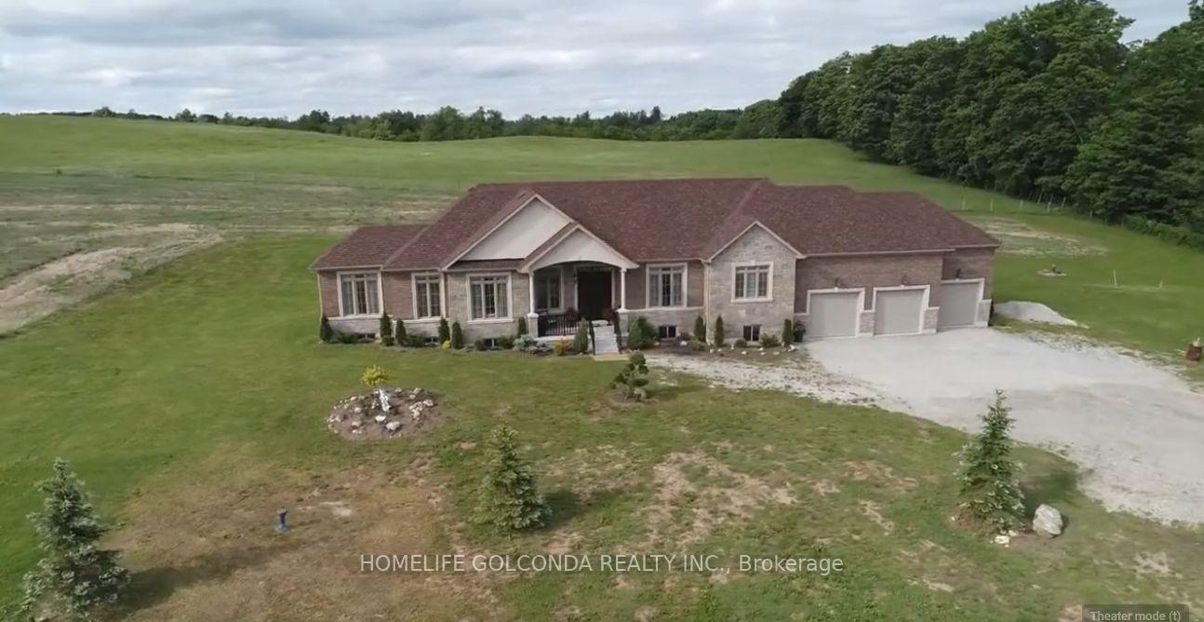
Welcome to this stunning bungalow with a finished basement and a three-car garage, nestled on 7.5 acres in the beautiful Town of Erin. Surrounded by lush greenery, the home features large windows throughout, offering scenic views and abundant natural light. The interior showcases high ceilings, a modern design, and elegant coffered ceilings in both the kitchen and dining rooms. An open staircase to the basement adds to the spacious, airy feel. This home offers 3+2 generous bedrooms and 3+1 bathrooms, making it ideal for family living. The elegant dining room overlooks the front yard, while the gourmet kitchen boasts a large island, stainless steel appliances, pot filler, double sinks, two Lazy Susan's, and a pullout spice rack. The breakfast area with double French doors provides direct walkout access to the backyard patio, perfect for entertaining or enjoying peaceful mornings. The primary bedroom includes a walk-in closet with built-in organizers, and a luxurious unsuited featuring Caesar stone countertops, marble flooring, and a standalone bathtub. Upgraded finishes include hardwood flooring on the main level, pot lights throughout, and stylish contemporary details. The three-car garage also features an additional door leading directly to the backyard. Located just minutes from a public school, local amenities, and major retailers, this home offers the perfect balance of privacy and convenience.
Facts & features
Book a viewing
Rooms
12 rooms · 4 bathrooms
- Dining room14′10″ × 12′3″181 sq.ft.
- Bedroom 310′10″ × 13′11″151 sq.ft.
- Breakfast13′9″ × 13′7″187 sq.ft.
- Laundry6′4″ × 7′11″51 sq.ft.
- Bedroom 214′7″ × 11′160 sq.ft.
- Kitchen17′6″ × 12′11″225 sq.ft.
- Foyer14′ × 9′8″135 sq.ft.
- Primary bedroom14′4″ × 18′11″270 sq.ft.
- Living room13′9″ × 19′9″272 sq.ft.
- Bedroom 517′9″ × 18′4″326 sq.ft.
- Bedroom 412′ × 15′11″191 sq.ft.
- Recreation29′4″ × 47′2″1384 sq.ft.
Around this home
Schools nearby
School rating, out of 10.
Listing details
Helpful tools
Your HOMEH agent
"I would see it this week."
Ask HOMEH about this home
Price, neighbourhood, monthly cost. Ask anything.
HOMEH Intelligent Agent is an AI, not a licensed representative. Check anything important with your agent.