
 See all 41 photos
Property history

This home has been leased. It is no longer available.
Property not available for sale or for rent.
Book a viewing
Ask HOMEH
About this home
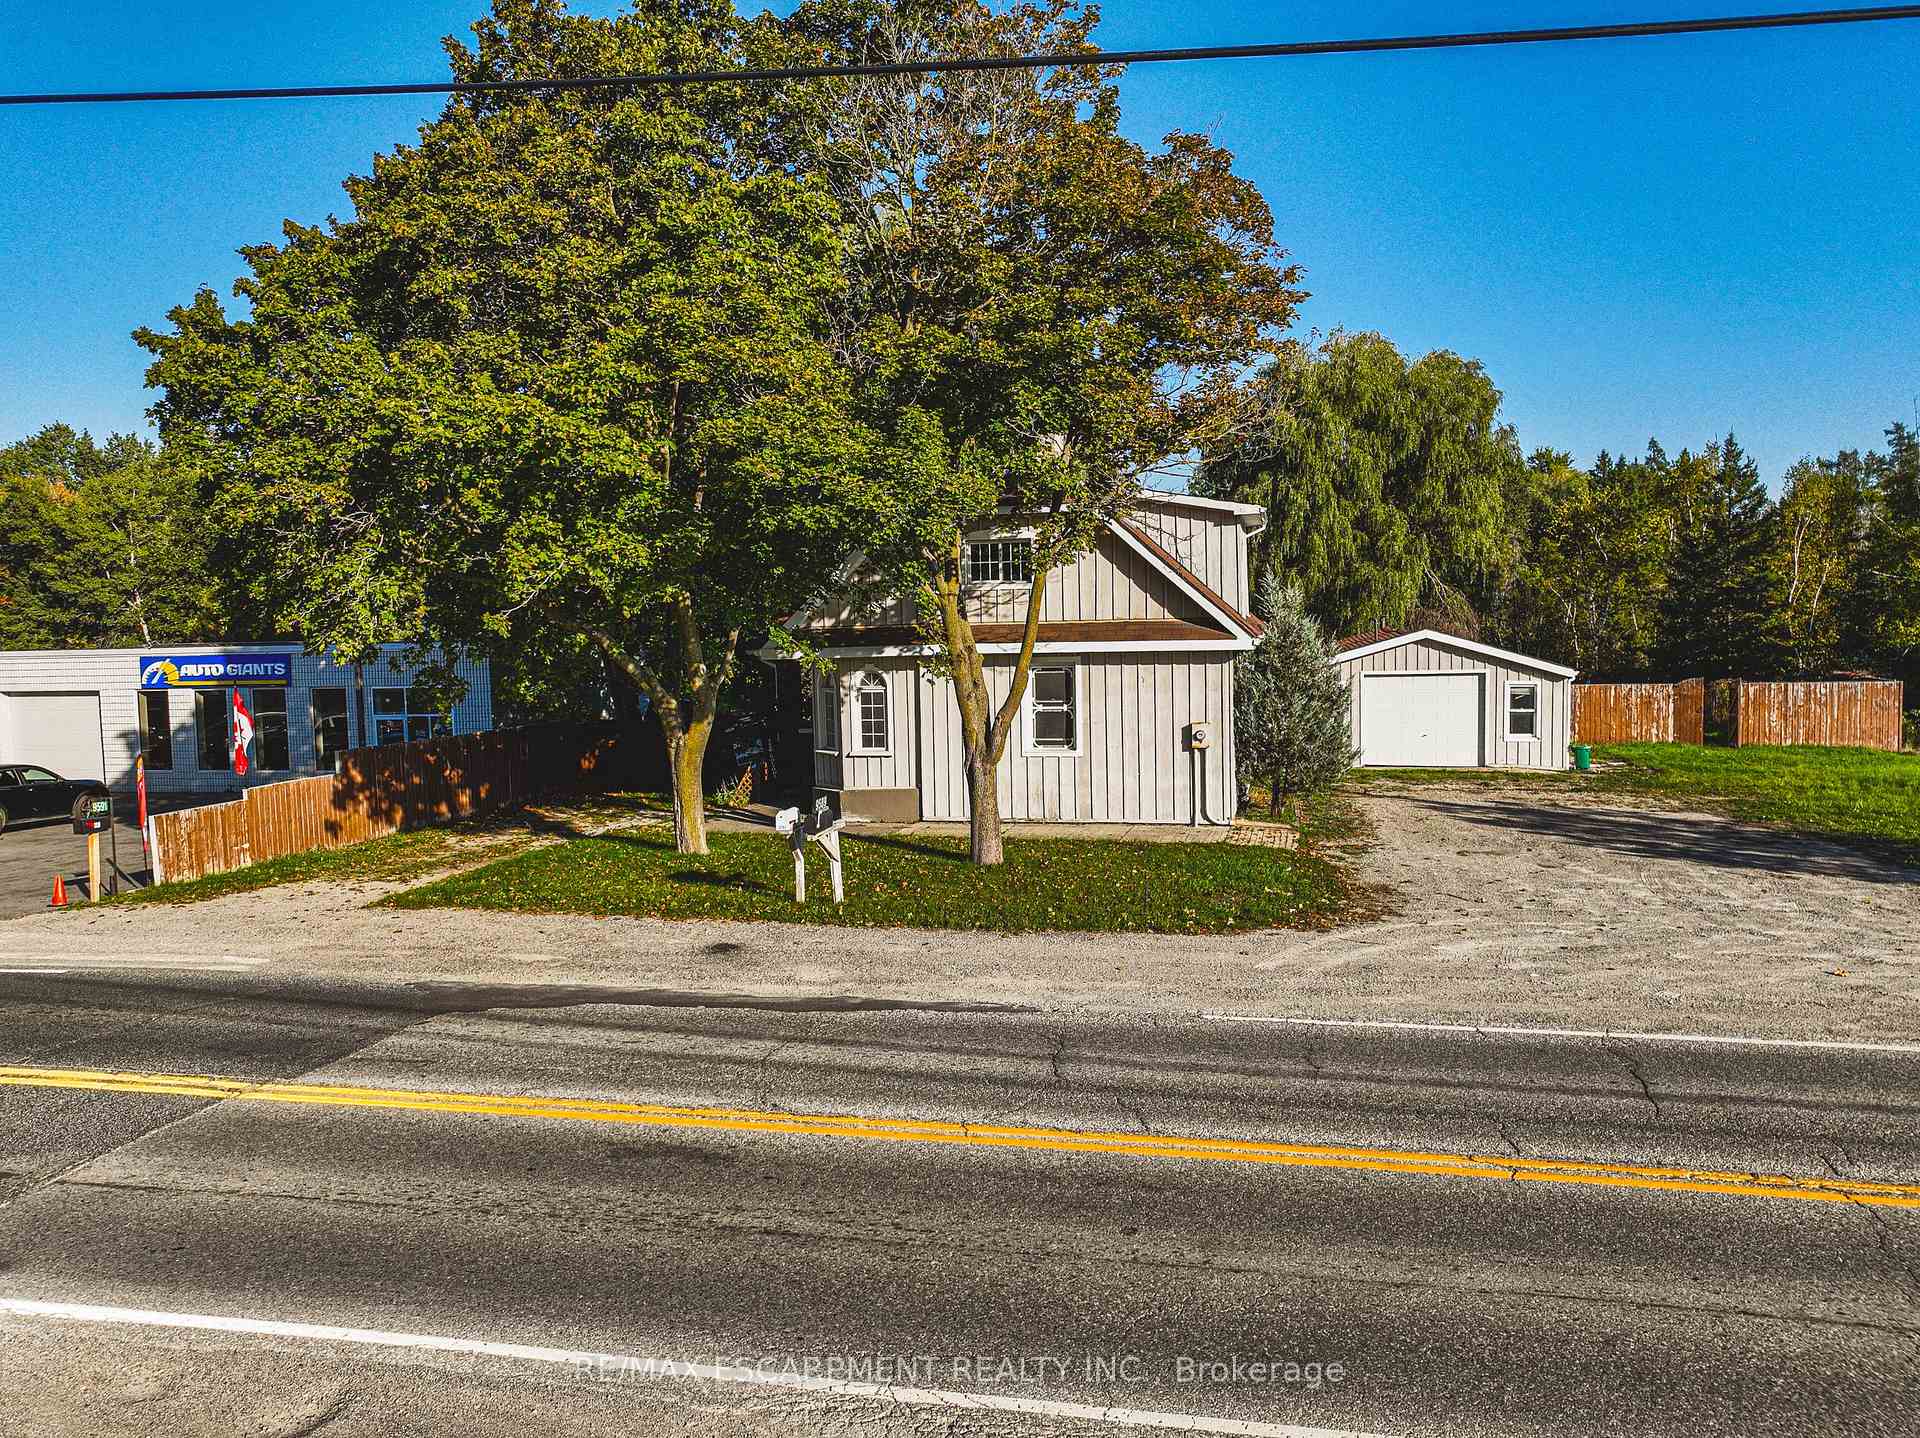
9589 Wellington 124 Road, Erin
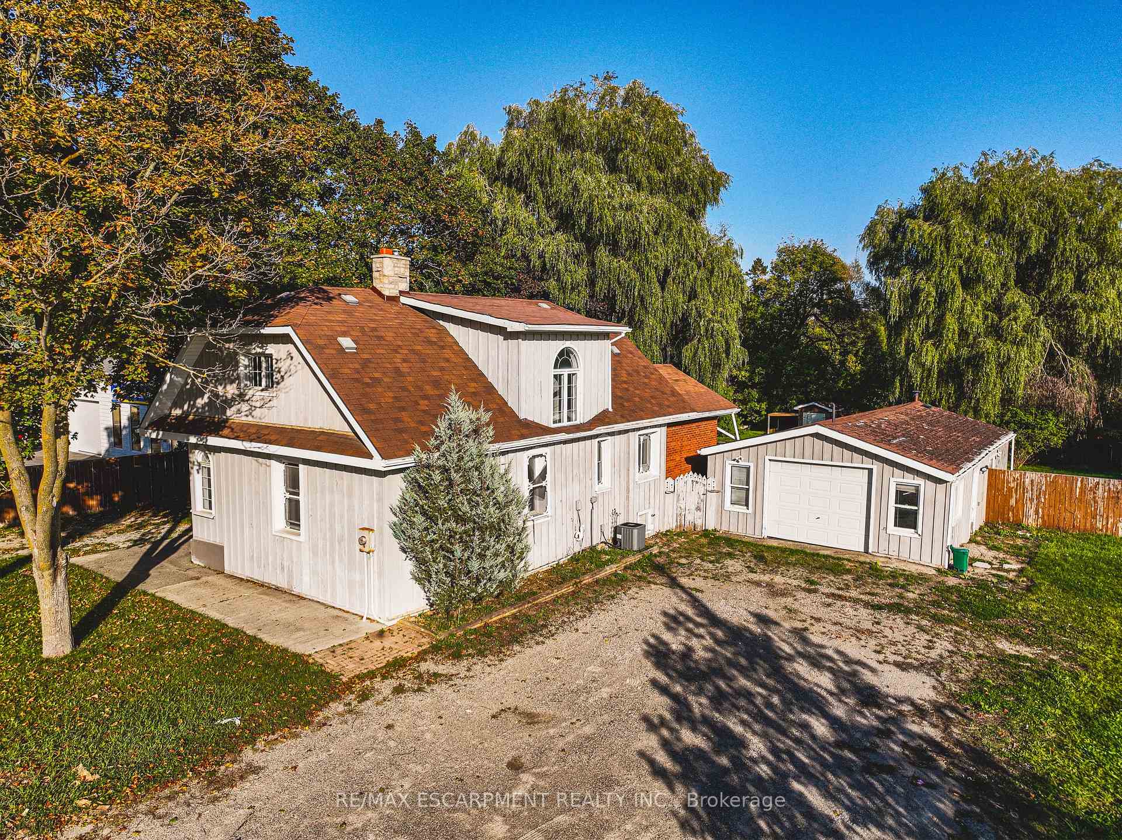
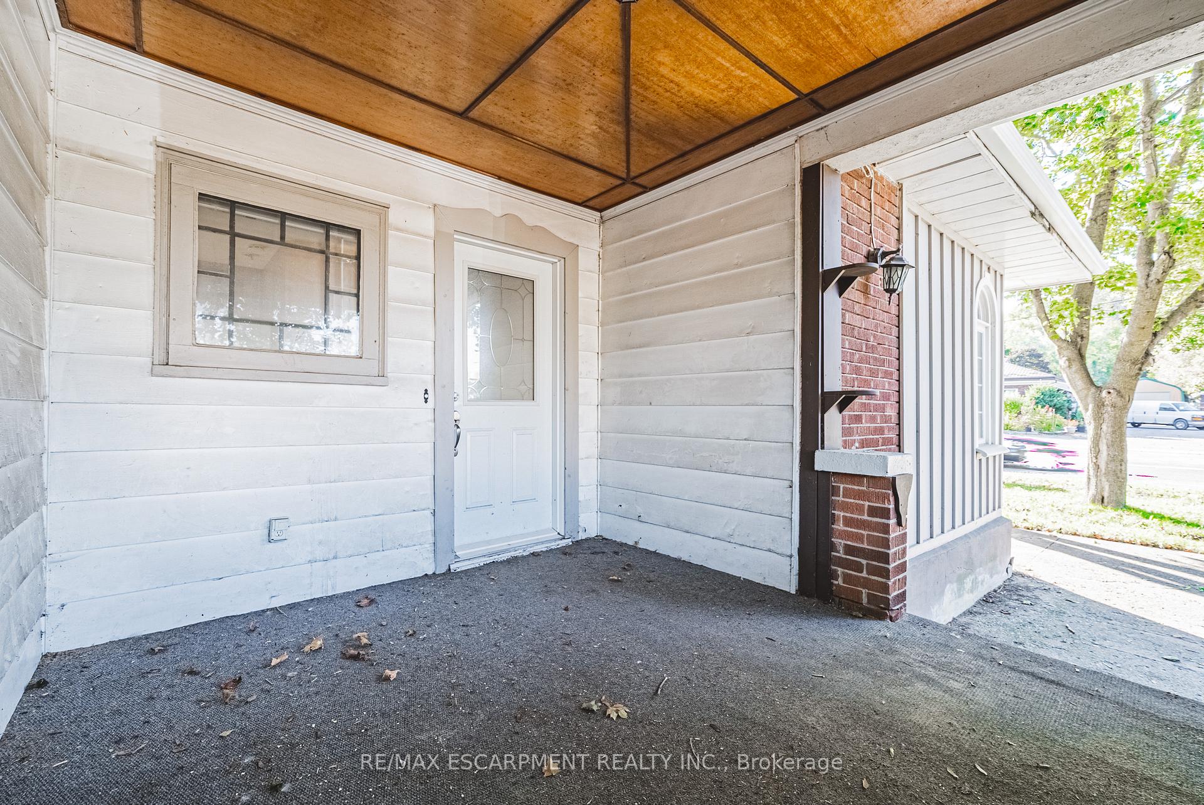
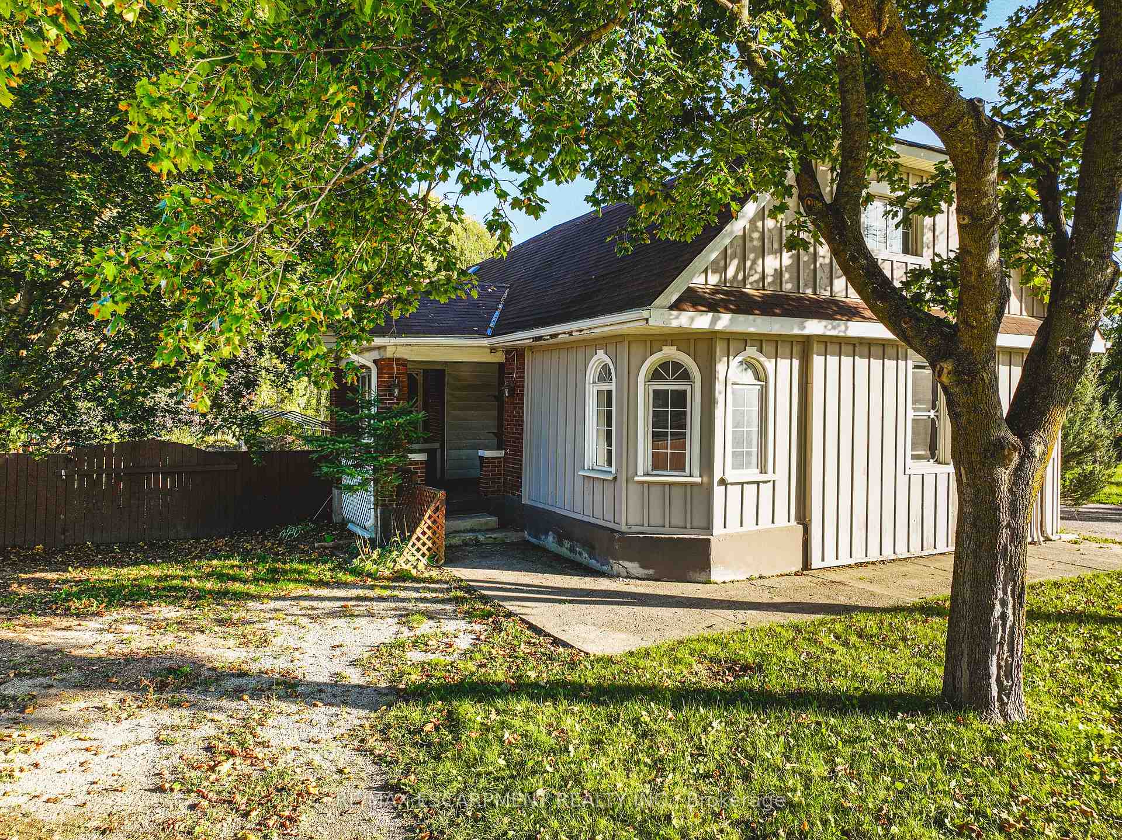
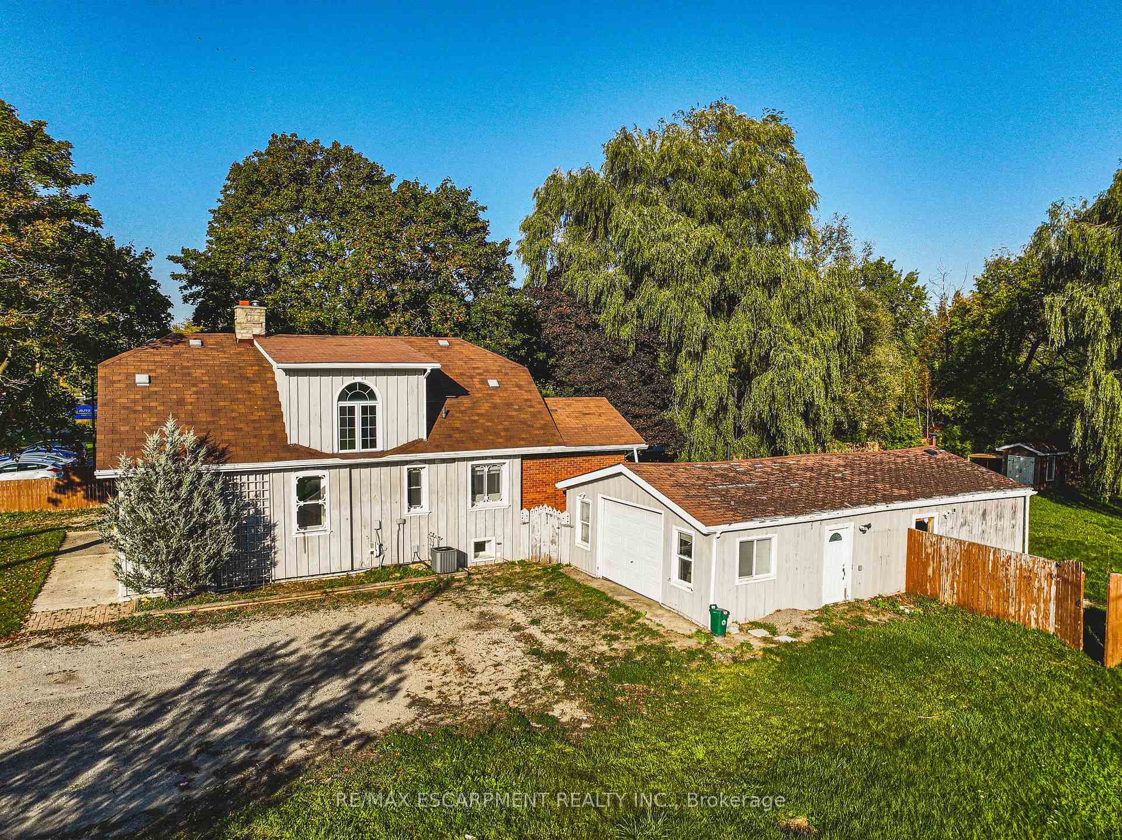
This charming country home is the one you've been waiting for! This home features 3-bedrooms, 2-baths 1.5-storey home sits on a scenic 1.1-acre lot backing onto conservation land. Featuring updated vinyl flooring, a cozy gas fireplace, and over 2,700 sqft of finished living space, it's perfect for families, or those craving rural peace with town access. The standout 20x40 ft heated, insulated detached workshop includes a 2-piece bath and wood-burning fireplace - ideal for business, hobby, or studio use. Located minutes from Erin, and within commuting distance to Guelph, Brampton, and the GTA. Don't miss this rare country gem!
Facts & features
Book a viewing
Rooms
13 rooms · 2 bathrooms
- Living room14′9″ × 12′6″185 sq.ft.
- Dining room9′1″ × 12′11″117 sq.ft.
- Bedroom9′11″ × 12′119 sq.ft.
- Bathroom7′ × 7′4″51 sq.ft.
- Kitchen12′7″ × 10′4″130 sq.ft.
- Breakfast7′11″ × 13′10″109 sq.ft.
- Office11′1″ × 14′1″156 sq.ft.
- Family room14′4″ × 11′11″171 sq.ft.
- Primary bedroom10′10″ × 13′6″146 sq.ft.
- Bedroom13′ × 9′117 sq.ft.
- Bathroom13′ × 9′117 sq.ft.
- Laundry9′6″ × 9′5″89 sq.ft.
- Utility room8′10″ × 23′4″205 sq.ft.
Around this home
Schools nearby
School rating, out of 10.
Listing details
Helpful tools
Your HOMEH agent
"I would see it this week."
Ask HOMEH about this home
Price, neighbourhood, monthly cost. Ask anything.
HOMEH Intelligent Agent is an AI, not a licensed representative. Check anything important with your agent.