
 See all 19 photos
Property history

This listing has ended. It is no longer available.
Property not available for sale or for rent.
Ask about this home
A HOMEH agent will answer your questions about this home.Ask HOMEH
About this home
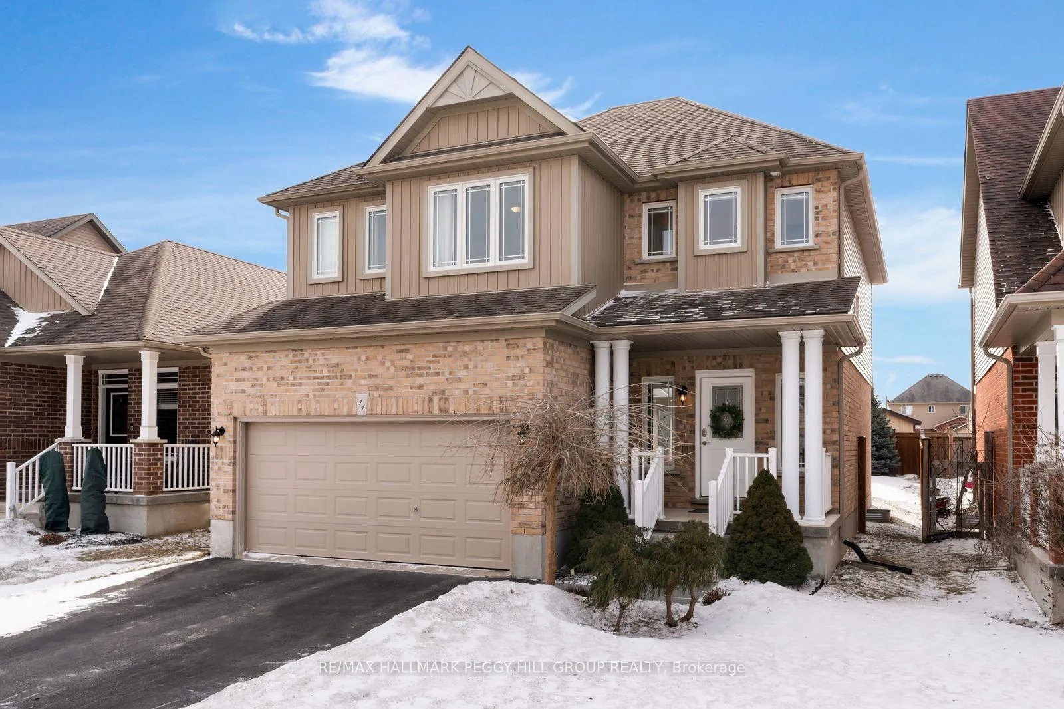
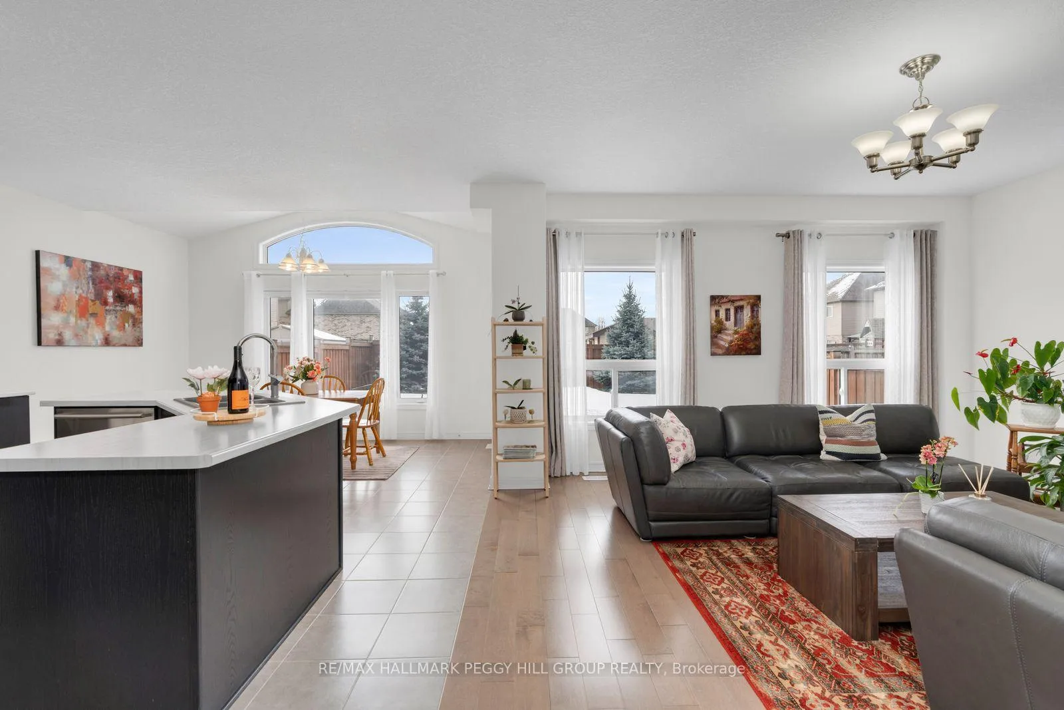
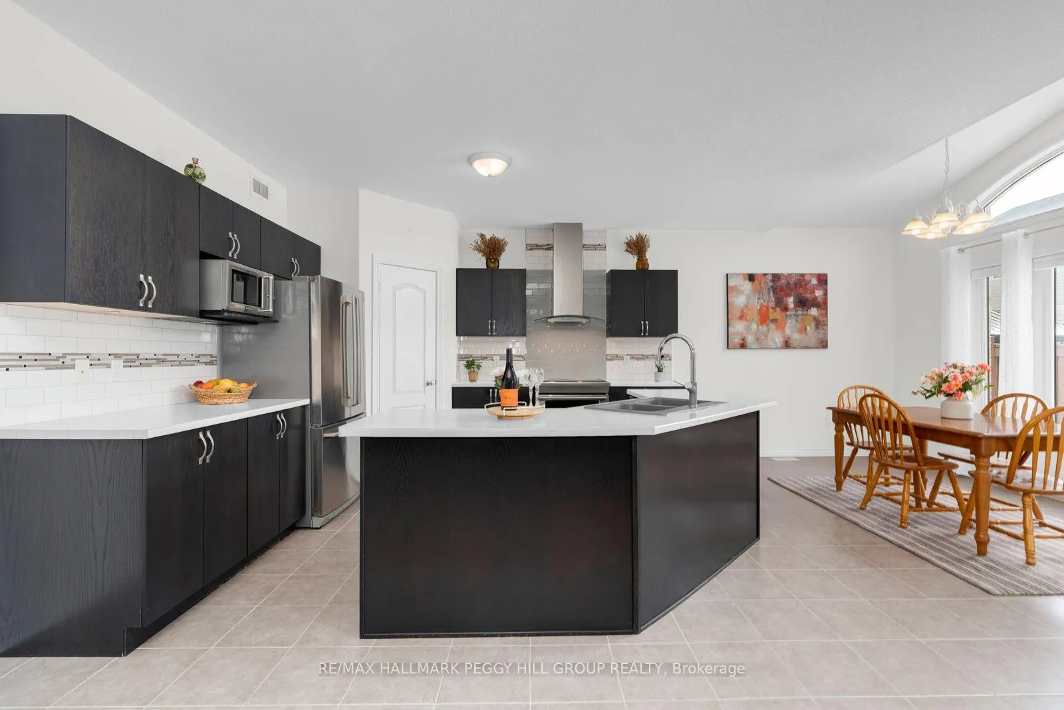
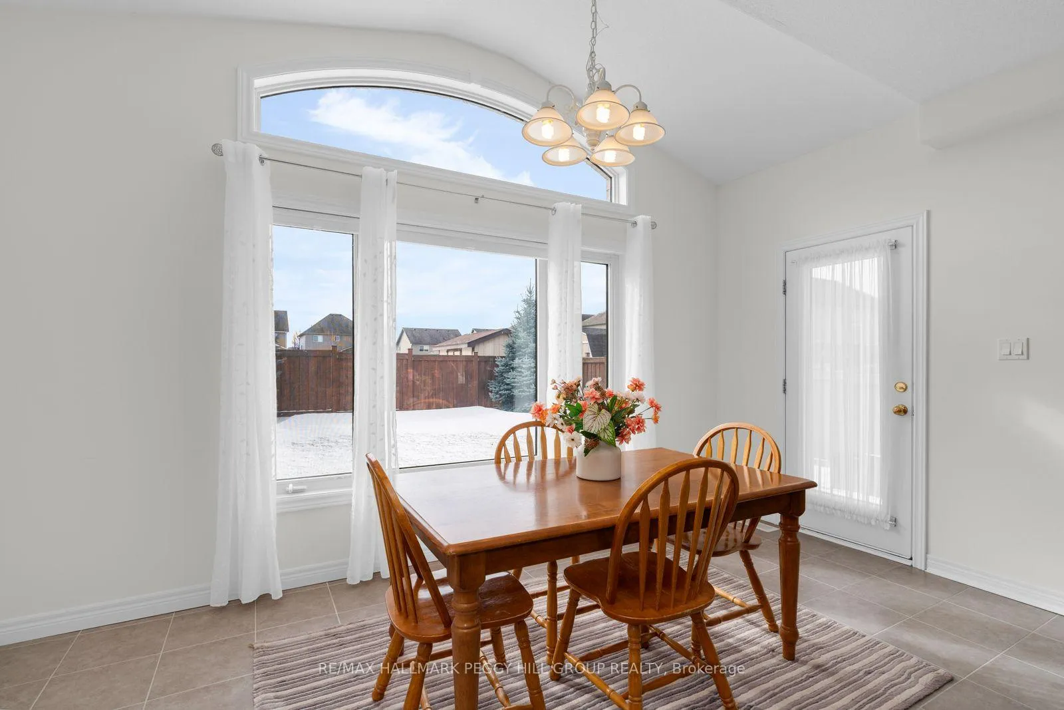
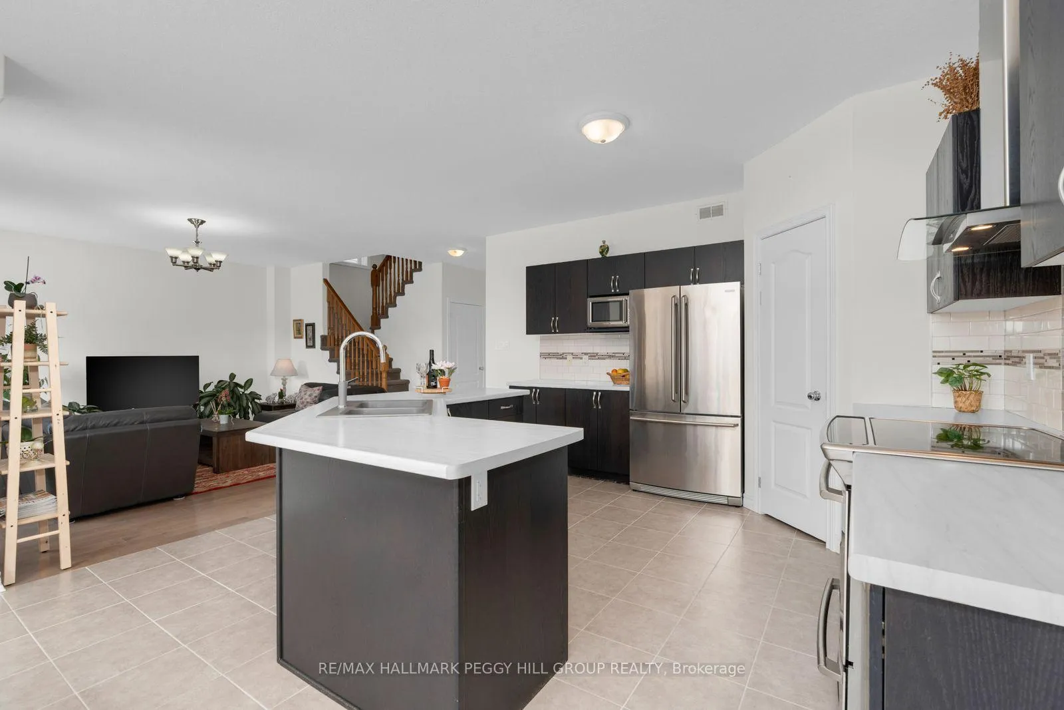
OPEN-CONCEPT LIVING, MODERN FINISHES, & FAMILY-FRIENDLY COMFORT! Nestled on a quiet, peaceful street, this beautifully maintained family home offers bright spaces and a welcoming atmosphere for everyday living. Mornings begin on the charming covered front porch with a coffee in hand, while evenings flow effortlessly into the private, fully fenced backyard through an invisible screen walkout, creating a seamless indoor-outdoor experience. Inside, a spacious foyer with ample storage welcomes you into a thoughtfully designed open-concept great room, where rich hardwood floors and natural light set the tone for both relaxed living and lively gatherings. The heart of the home is the stylish, modern kitchen, featuring a large island perfect for hosting, an extra-large pantry, and a sun-filled breakfast area with a soaring vaulted ceiling and oversized windows that bathe the space in light. Upstairs, three bedrooms and a versatile bonus office space provide flexibility for growing families or those working from home, alongside a well-appointed main bathroom with double sinks. The primary retreat offers a true escape, complete with two walk-in closets and a private ensuite with a soaker tub and double sinks. An oversized double garage, fully drywalled and insulated, easily accommodates two full-size SUVs with room for storage or equipment, while a cold room adds even more practical space. Enjoy the best of small-town living with the convenience of being less than 10 minutes to the heart of Angus for everyday essentials, and under 20 minutes to Barrie with quick access to Highway 400 for an easy commute. Nature enthusiasts will love being steps from Brownley Meadows Park, the Nottawasaga River Trail, and the Angus Rail Trail, offering endless opportunities for enjoying the outdoors. This #HomeToStay combines thoughtful design, spacious living, and effortless outdoor enjoyment to create a lifestyle that's as relaxing as it is inspiring.
Facts & features
Ask about this home
A HOMEH agent will answer your questions about this home.
Rooms
8 rooms · 3 bathrooms
- Foyer11′1″ × 8′11″99 sq.ft.
- Kitchen14′2″ × 13′9″196 sq.ft.
- Dining room14′2″ × 7′10″111 sq.ft.
- Living room15′4″ × 18′8″286 sq.ft.
- Primary bedroom14′2″ × 16′3″231 sq.ft.
- Bedroom 210′10″ × 11′3″122 sq.ft.
- Bedroom 310′1″ × 15′7″157 sq.ft.
- Laundry7′2″ × 11′1″79 sq.ft.
Around this home
Schools nearby
School rating, out of 10.
Listing details
Helpful tools
Your HOMEH agent
"I would see it this week."
Ask HOMEH about this home
Price, neighbourhood, monthly cost. Ask anything.
HOMEH Intelligent Agent is an AI, not a licensed representative. Check anything important with your agent.