
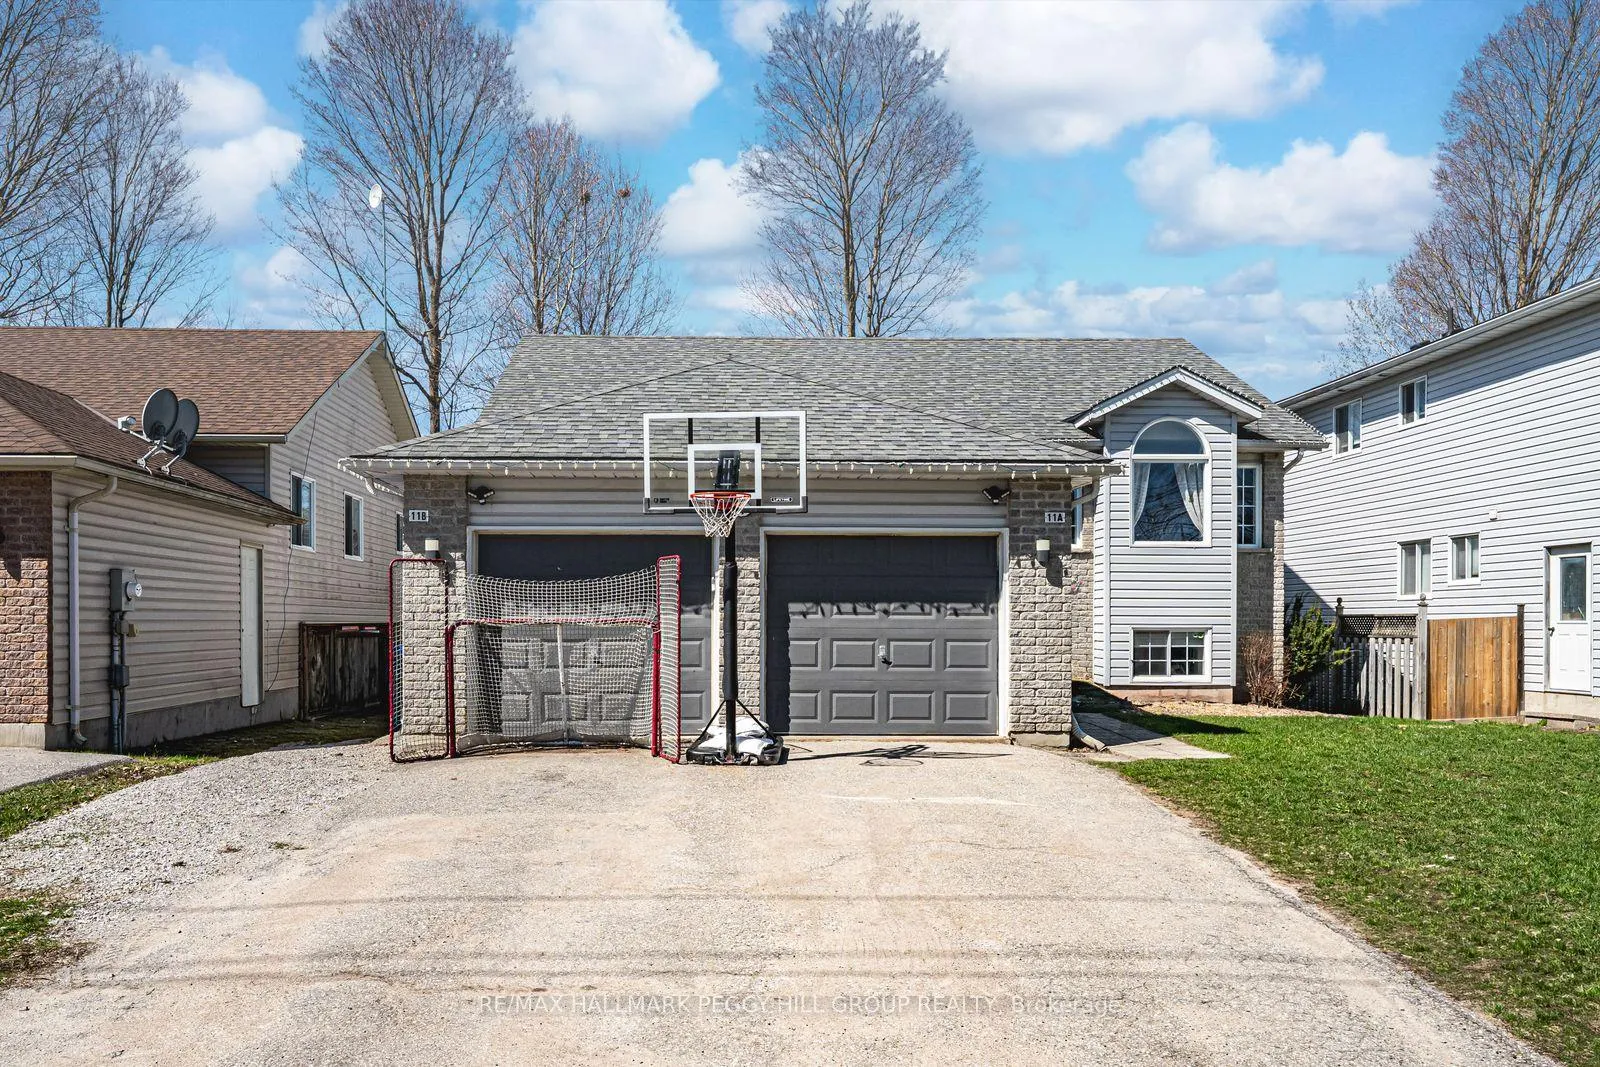
11 Vernon Street
Essa (Angus)11 Vernon Street
Essa (Angus)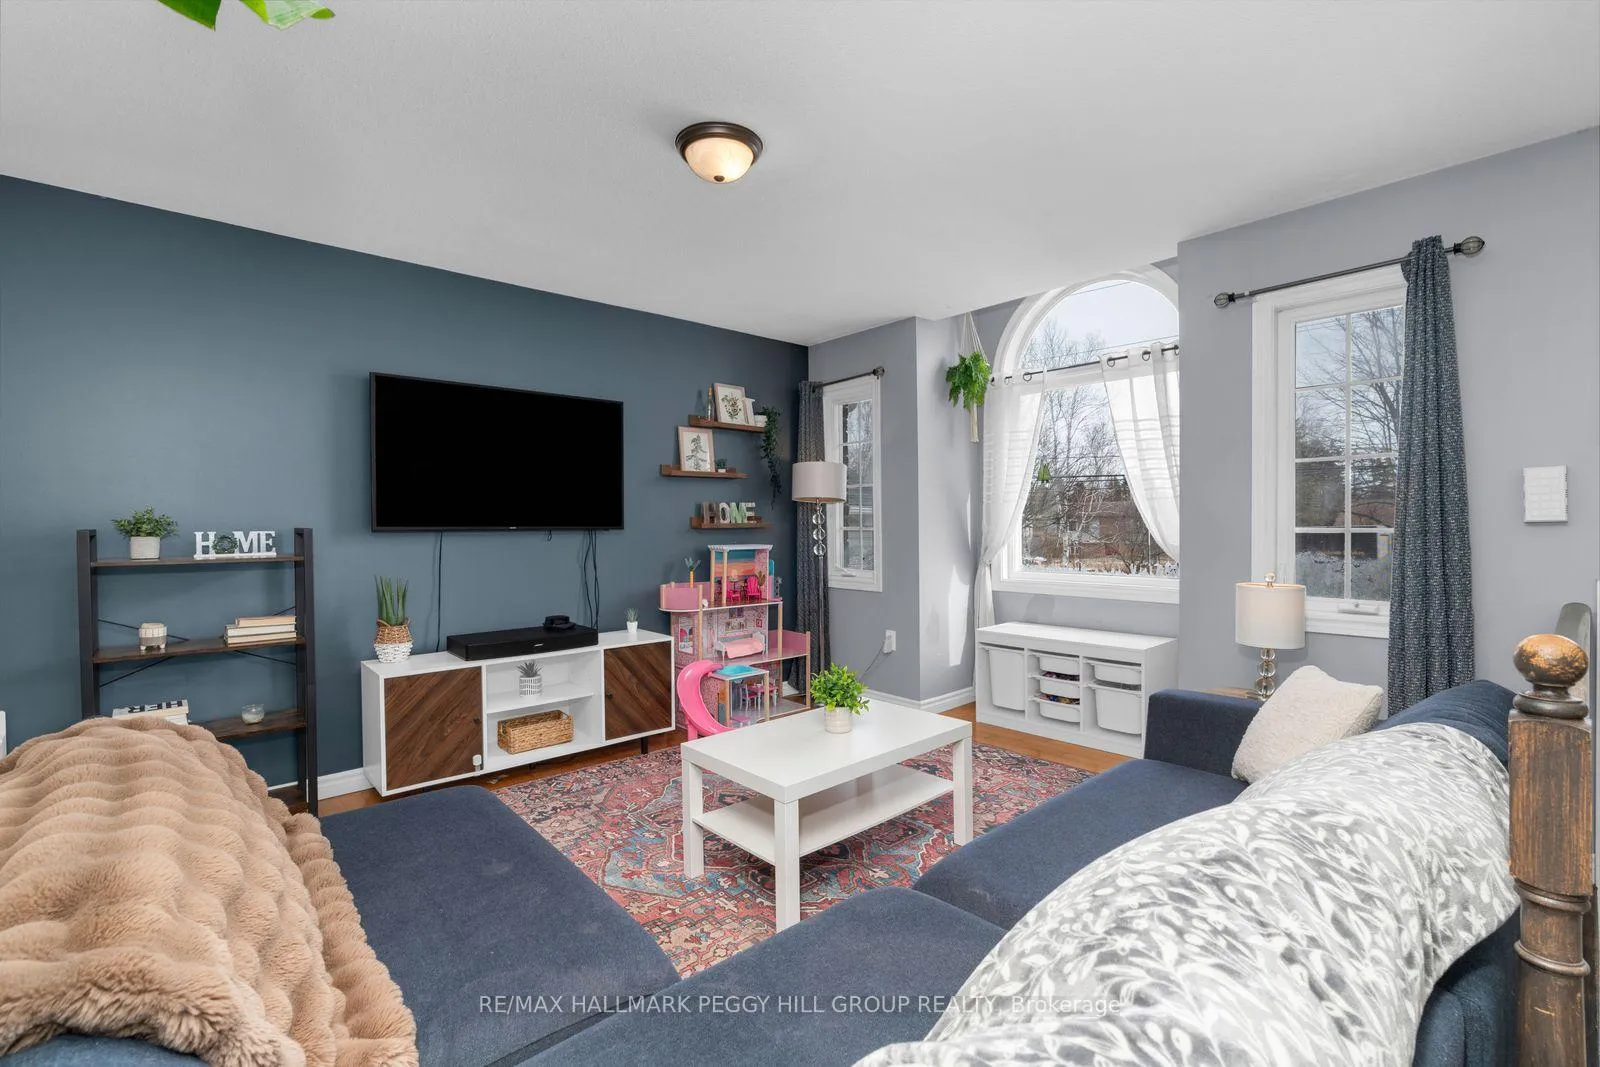
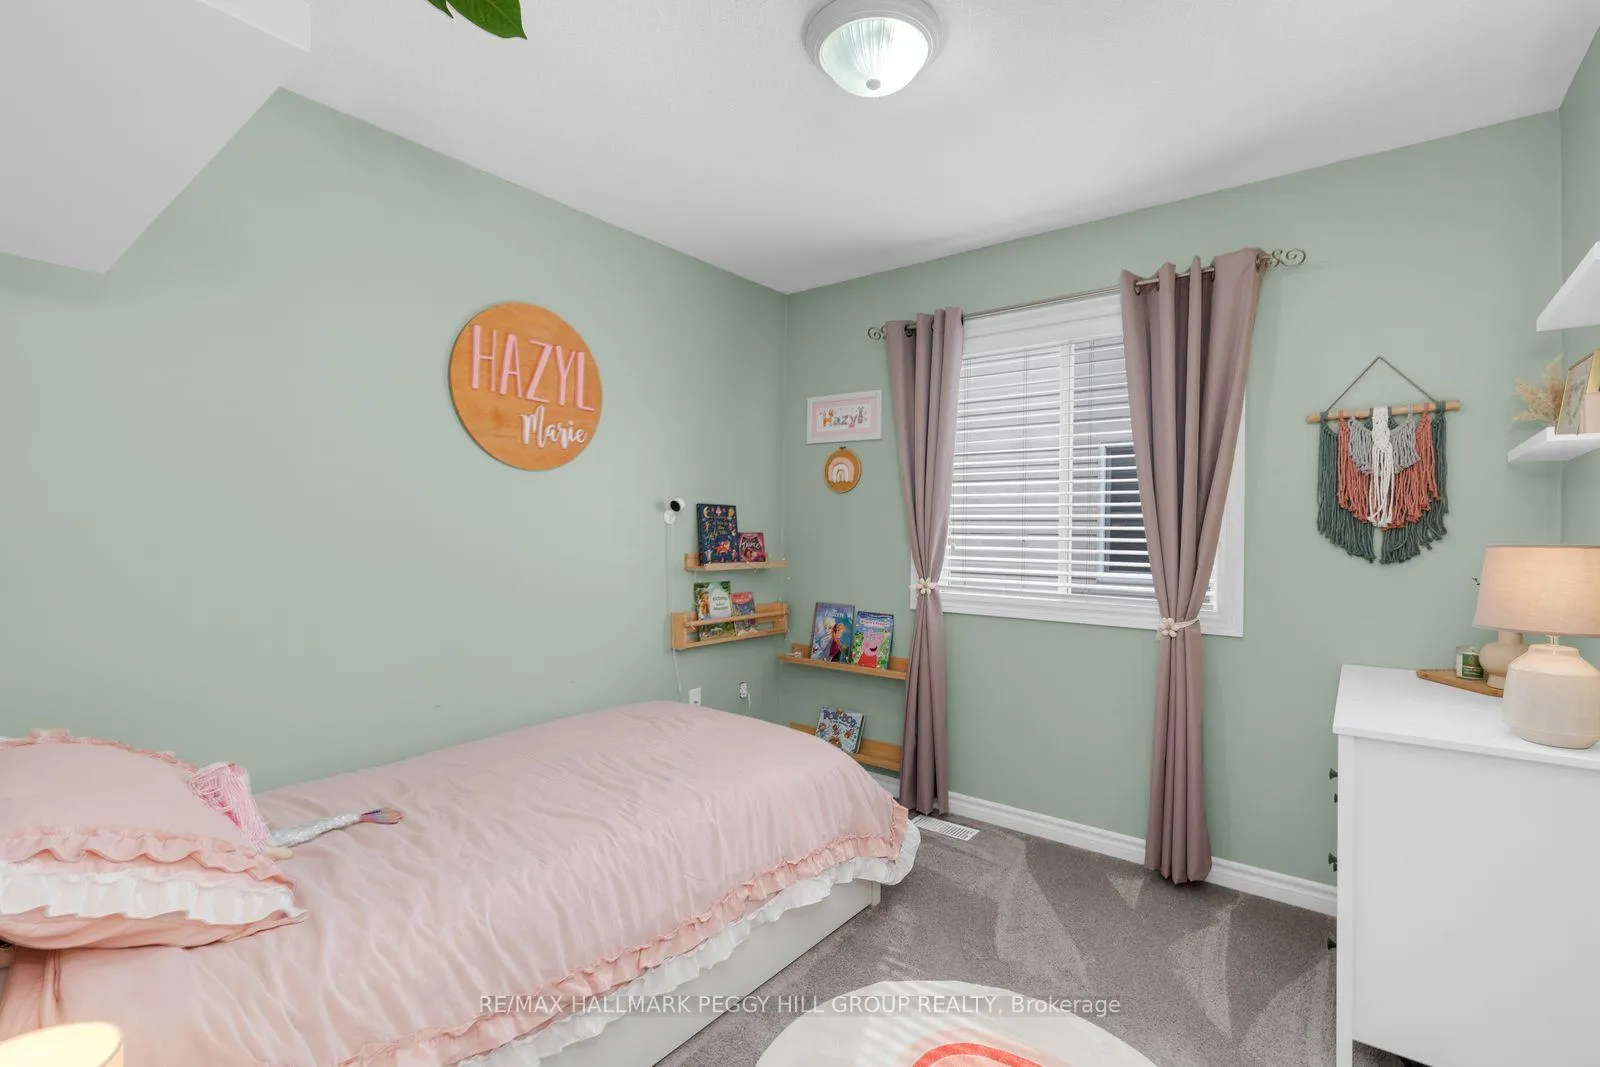 See all 16 photos
Property history

This listing has ended. It is no longer available.
Property not available for sale or for rent.
Ask about this home
A HOMEH agent will answer your questions about this home.Ask HOMEH
About this home
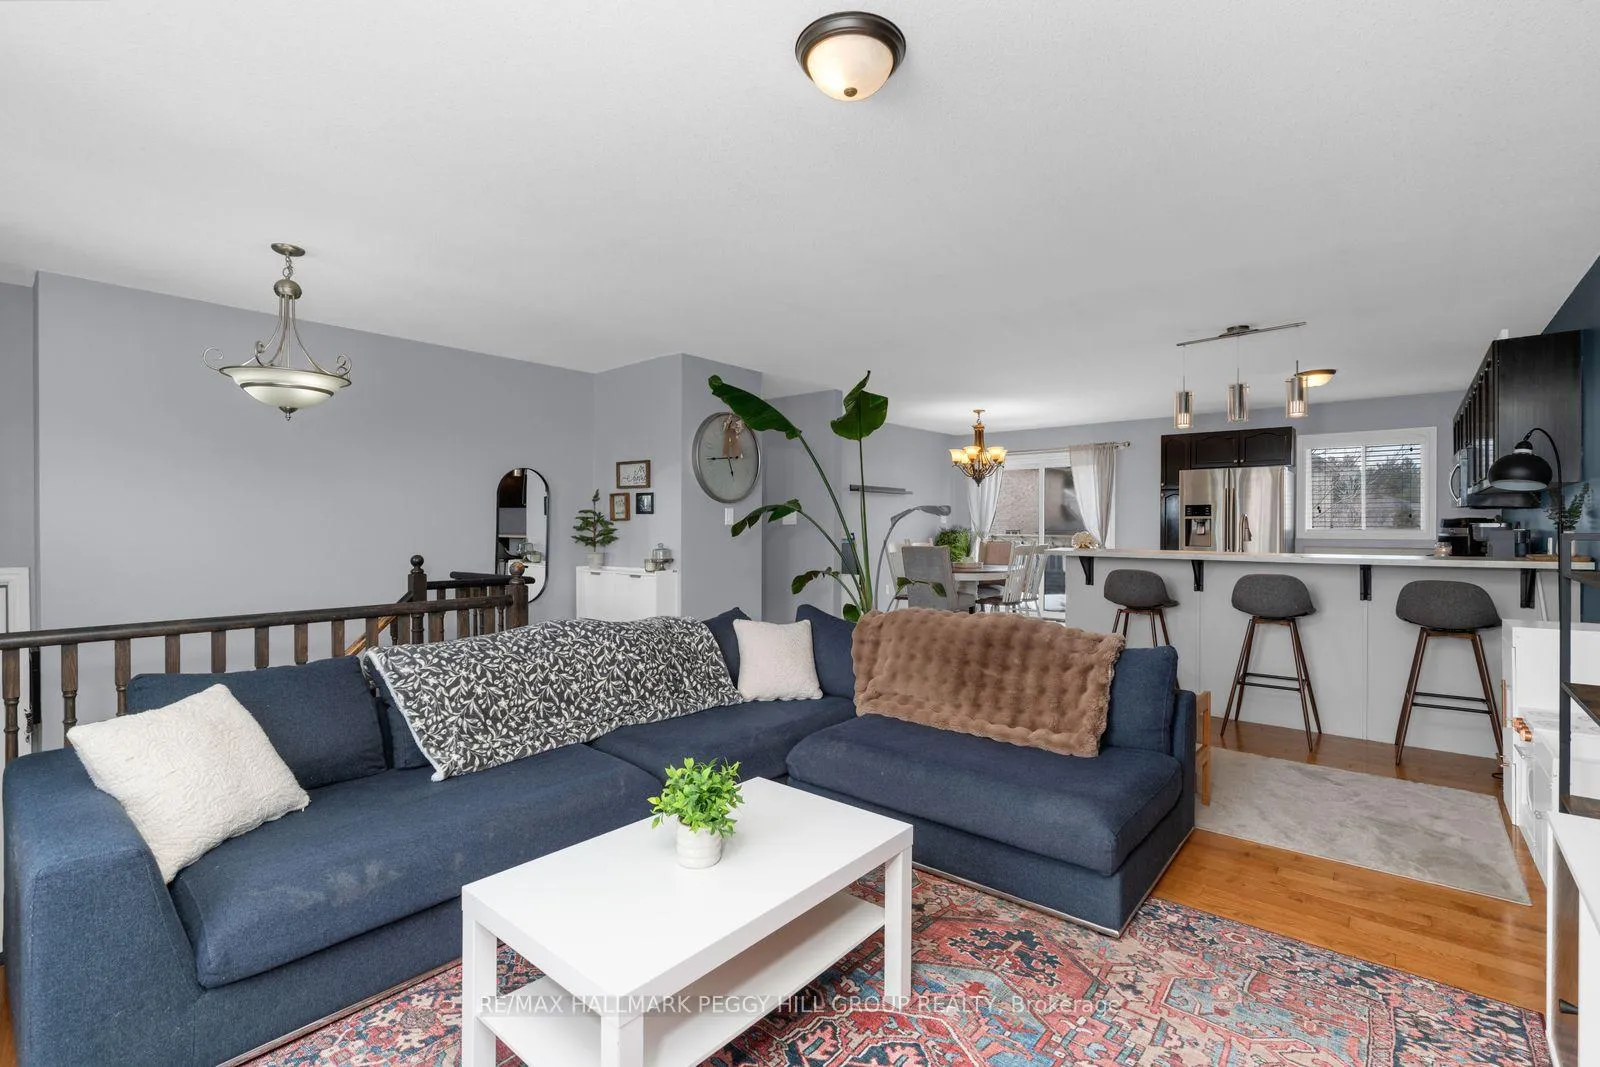
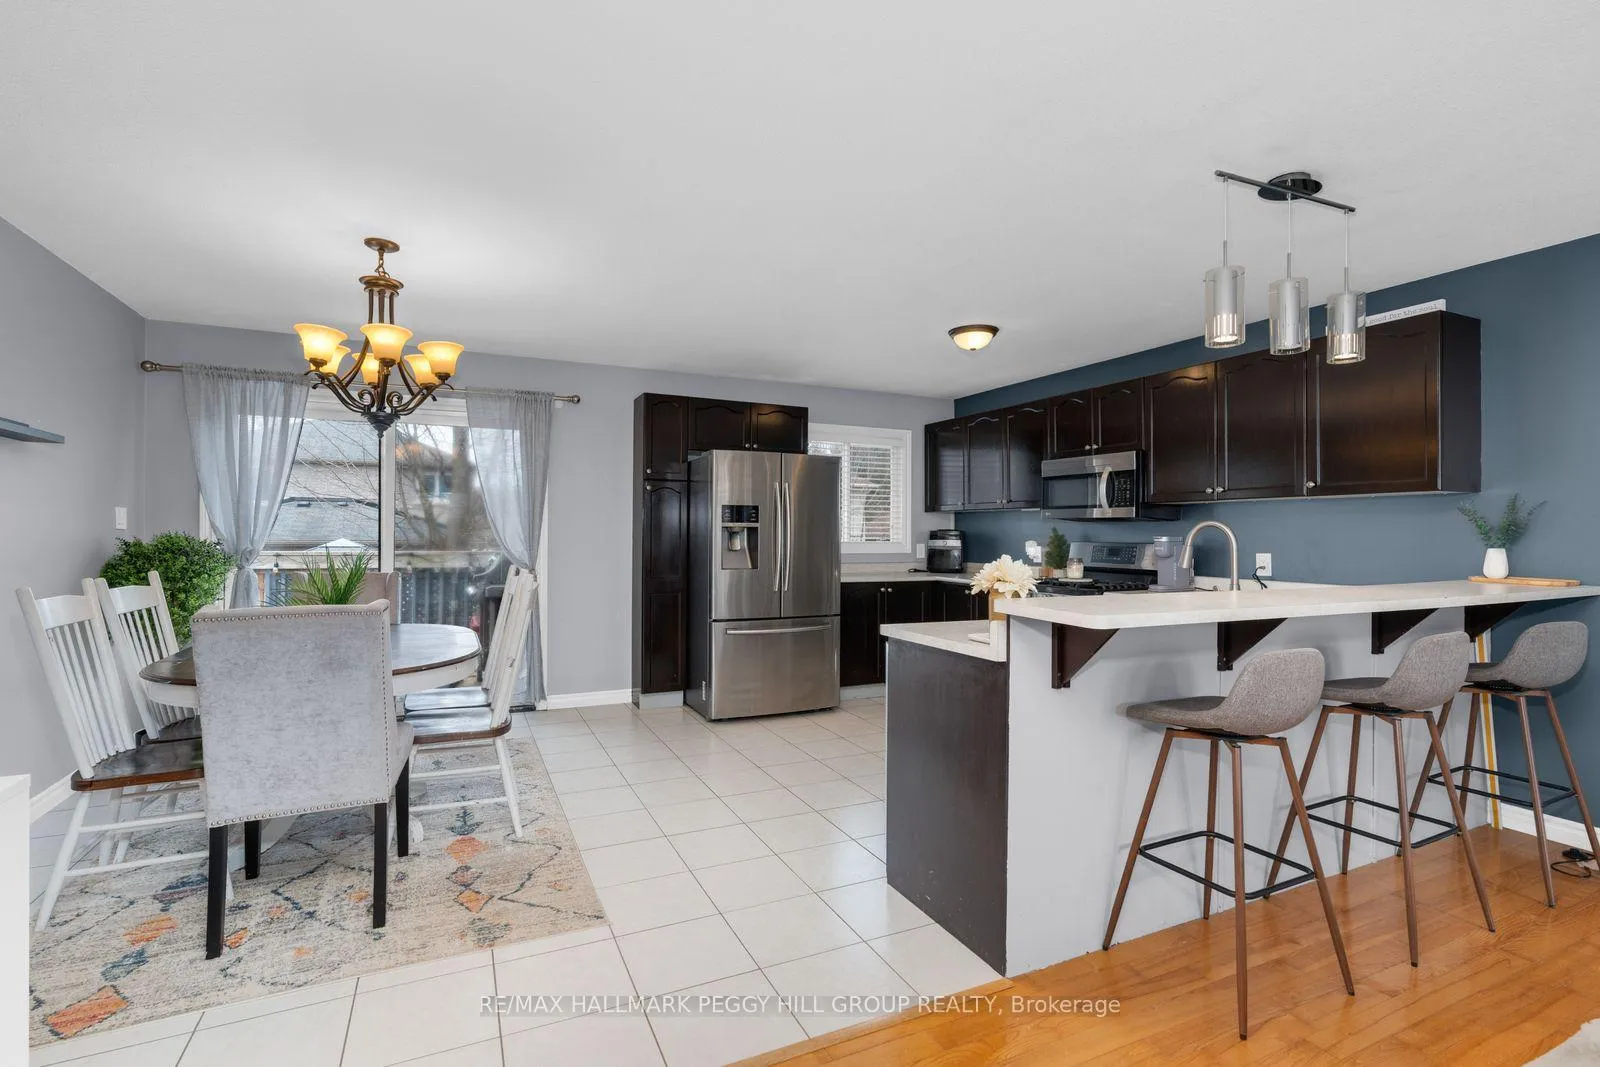
ONE ADDRESS, TWO LIVING SPACES, & MORE WAYS TO MAKE HOMEOWNERSHIP WORK! 11 Vernon Street comes with a built-in plot twist: a registered legal duplex with two fully independent living spaces. Natural light pours through the main level, where a sun-filled front living room connects to a kitchen finished with dark cabinetry, tile flooring, stainless steel appliances including a gas stove, breakfast bar seating, and an adjacent breakfast area with a walkout to the deck. The primary bedroom enjoys its own walkout to the deck, along with a private 3-piece ensuite and convenient laundry access, while two additional bedrooms are served by a 4-piece main bathroom with a jet tub. A separate entrance opens to the lower level suite, where an updated kitchen centred around a custom island, a spacious family room with a fireplace, an oversized bedroom, a spa-inspired bathroom, and separate laundry create a setup that works beautifully for extended family or income potential. An attached double garage with inside entry and parking for four more vehicles completes this offering. Nottawasaga Pines Secondary School, the Angus Recreation Centre, and Essa Public Library are all within walking distance, while shopping, dining, and daily essentials are just 5 minutes away or less by car. With two kitchens, two laundry areas, and two separate entrances, the only thing you'll actually have to share is the address!
Facts & features
Ask about this home
A HOMEH agent will answer your questions about this home.
Rooms
13 rooms · 3 bathrooms
- Foyer8′ × 9′73 sq.ft.
- Kitchen9′5″ × 12′4″116 sq.ft.
- Breakfast8′8″ × 12′5″107 sq.ft.
- Living room18′9″ × 20′10″392 sq.ft.
- Primary bedroom12′ × 12′4″148 sq.ft.
- Bedroom 29′5″ × 9′3″87 sq.ft.
- Bedroom 312′9″ × 9′2″117 sq.ft.
- Laundry6′2″ × 3′5″21 sq.ft.
- Foyer5′4″ × 5′8″30 sq.ft.
- Kitchen12′ × 17′4″208 sq.ft.
- Family room25′8″ × 24′2″621 sq.ft.
- Bedroom 417′5″ × 11′1″193 sq.ft.
- Laundry5′3″ × 14′2″75 sq.ft.
Around this home
Schools nearby
School rating, out of 10.
Listing details
Helpful tools
Your HOMEH agent
"I would see it this week."
Ask HOMEH about this home
Price, neighbourhood, monthly cost. Ask anything.
HOMEH Intelligent Agent is an AI, not a licensed representative. Check anything important with your agent.