

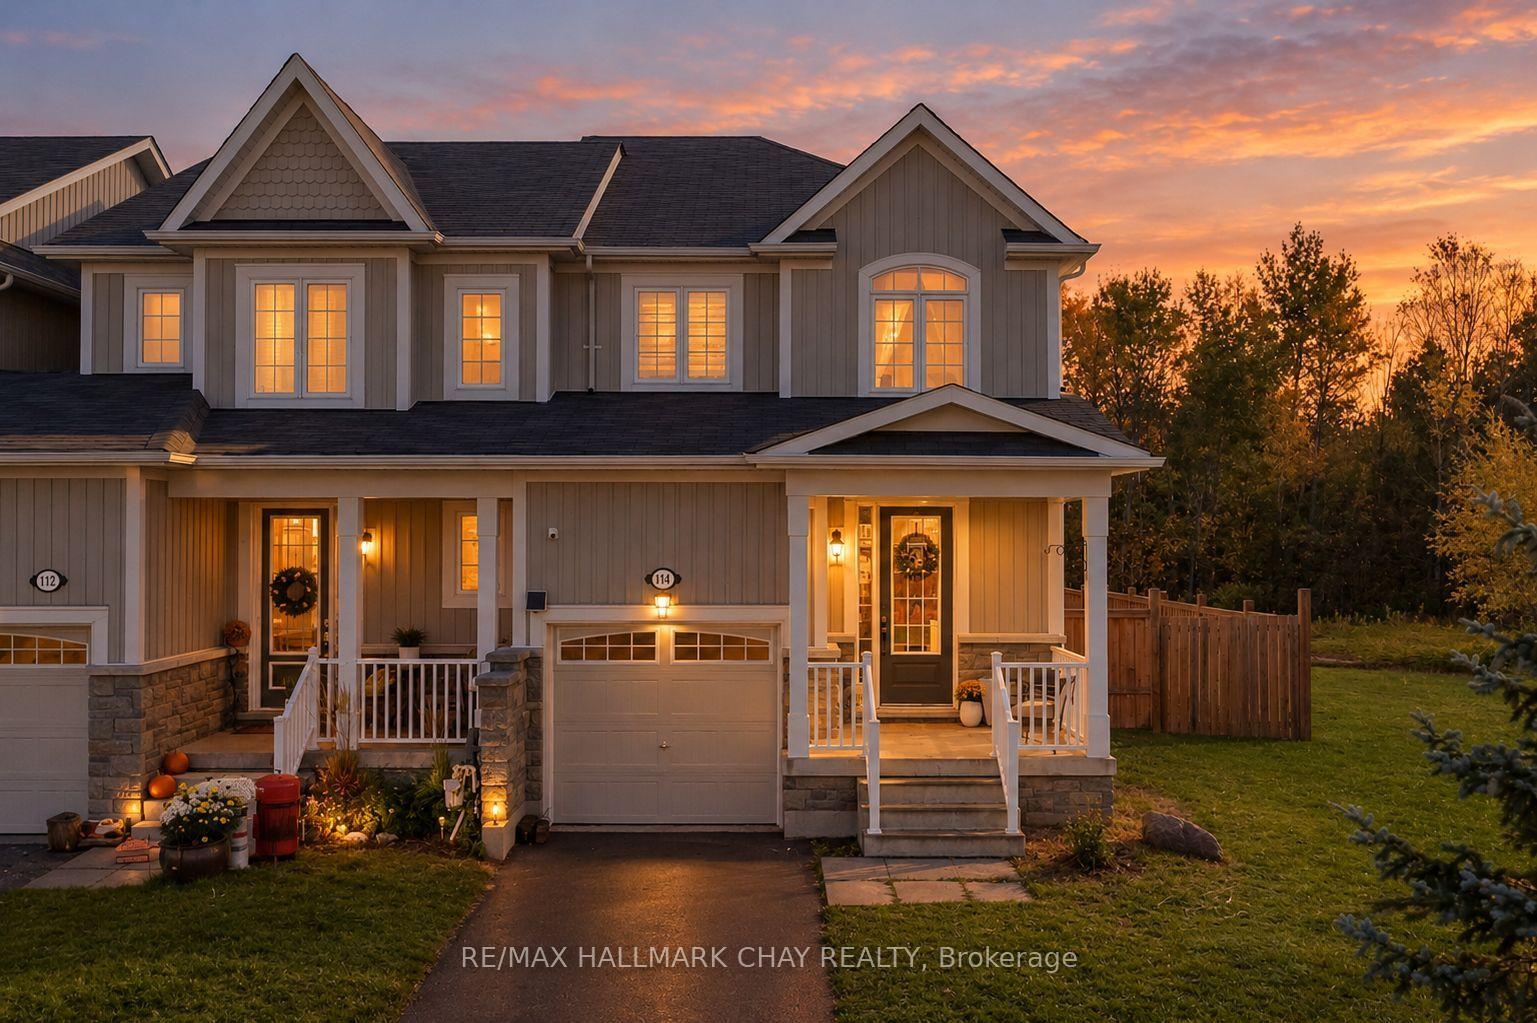
114 Blanchard Crescent
114 Blanchard Crescent
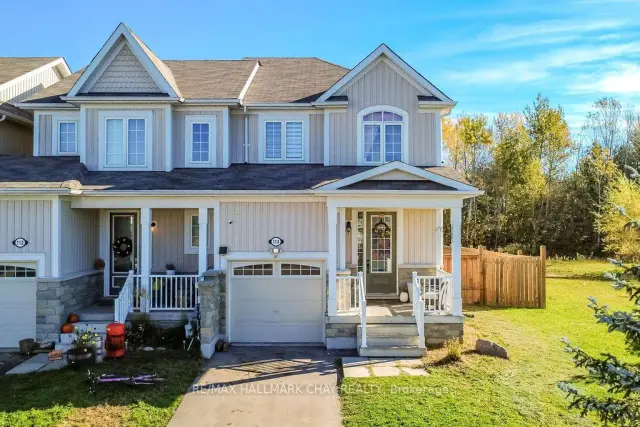
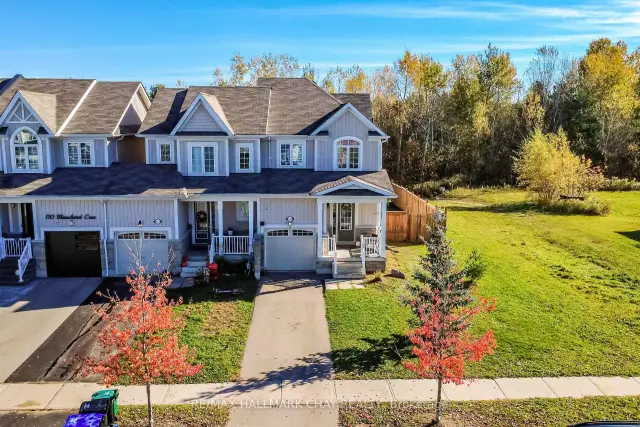
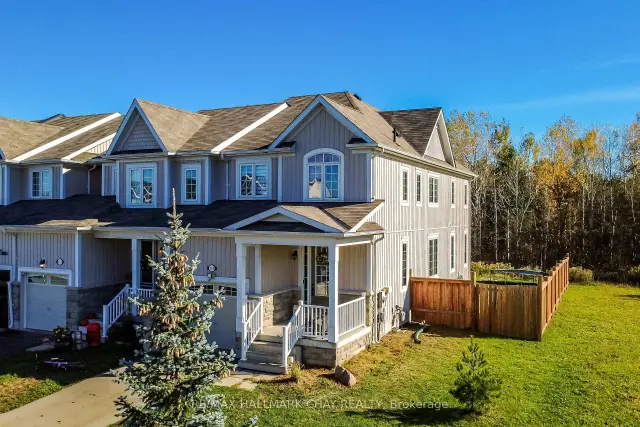
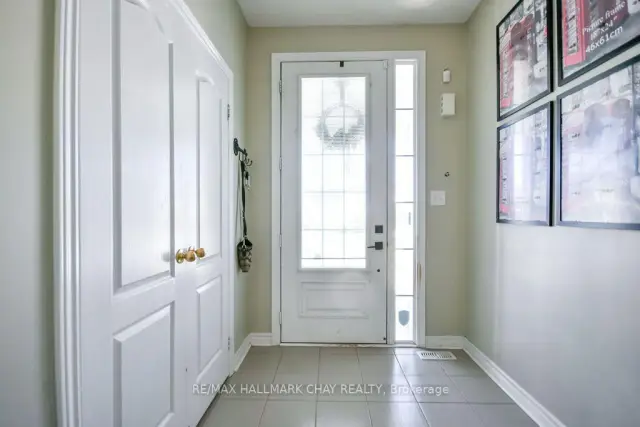 See all 36 photos
Facts and features
- BasementPart finished
- Age of home6–15 years
- Price per sq ft~$399
- Water, sewerMunicipal
- Fireplace
- Central air
The homeFreehold Townhouse, 2-storey, Age 6–15 years
- Type: Freehold Townhouse
- Style: 2-storey
- Age: 6–15 years
- Living space: 1,500–2,000 sq ft
- Basement: Partially finished
- Waterfront: None
InsideFireplace Yes, Floor drain, sump pump, water heater, water softener, Rooms above ground 7
- Fireplace: Yes
- Features: Floor drain, sump pump, water heater, water softener
- Rooms above ground: 7
- Rooms in the basement: 2
- Bedrooms: 4
- Bathrooms: 4
- Kitchens: 1
- Family room: Yes
Outside and lotStone, vinyl siding, Asphalt shingle, Poured concrete
- Exterior: Stone, vinyl siding
- Roof: Asphalt shingle
- Foundation: Poured concrete
- Features: Lighting, privacy, porch, deck
- Other structures: Fence - partial, gazebo
- Size: 30.17 × 95.23 ft
- Shape: Irregular
Parking1 Garage, Attached, Private
- Spaces: 1 Garage
- Garage: Attached
- Driveway: Private
Heating, water and powerForced air, gas, Central air, Municipal water
- Heating: Forced air, gas
- Cooling: Central air
- Water: Municipal water
- Sewer: Municipal sewer
- Natural gas: Yes
- Hydro: Yes
- Cable: Yes
- Telephone: Yes
Costs and taxesTaxes $2,827 a year, HST included in the price, Hot water tank
- Taxes, 2026: $2,827 a year
- HST: HST included in the price
- Rental items: Hot water tank
- Under contract: Hot water heater
Included in the saleFridge, stove, dishwasher, washer, dryer, all existing light fixtures, window coverings, Gazebo on deck
- Included: Fridge, stove, dishwasher, washer, dryer, all existing light fixtures, window coverings
- Not included: Gazebo on deck
NearbyClear view, fenced yard, level, library, park, place of worship
- Close to: Clear view, fenced yard, level, library, park, place of worship
Listing detailsN14096524, For Sale, Oct 15, 2026
- MLS® number: N14096524
- Status: For Sale
- Listed on: Oct 15, 2026
- Days on market: 37
- Updated: Oct 22, 2026
- Possession: 2026-11-30 / Flexible
- Occupied by: Owner
- Listing brokerage: RE/MAX HALLMARK CHAY REALTY
About this home
114 Blanchard Crescent, Essa (Angus), ON L0M 1B5
Welcome to this bright and spacious 4-bedroom end-unit townhouse, offering an abundance of natural light and beautiful forest views with no neighbours behind! Enjoy a walkout from the kitchen to your private backyard, the perfect setting to relax, entertain, and enjoy the surrounding nature. The main floor features 9-foot ceilings, a well-appointed kitchen with granite countertops and ample cupboard storage, and a comfortable family room with a gas fireplace and custom blinds. A convenient powder room and direct access to the garage complete the main level. Upstairs, you'll find four bedrooms, including a spacious primary retreat with a private ensuite and walk-in closet. The finished basement offers a large recreation room and an additional bathroom, ideal for entertaining, family gatherings, or accommodating guests. Enjoy the perfect blend of space, comfort, privacy, and natural beauty in this inviting family home!
Book a viewing
Around this home
Daily convenience, out of 100, from the distances below
Schools nearby
School rating, out of 10.
Helpful calculators

Your HOMEH agent
"Priced 4% over the Hestimate. I would see it this week."