
117 Collier Crescent
Essa (Angus)117 Collier Crescent
Essa (Angus)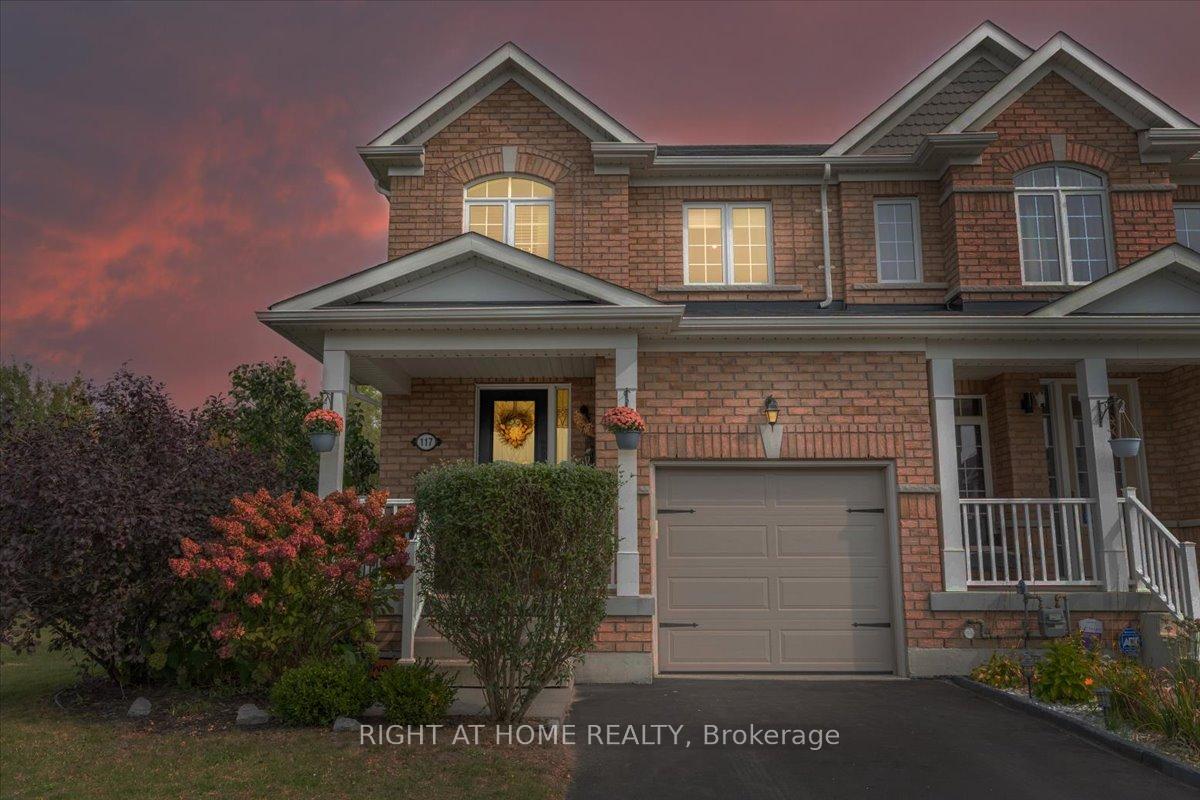
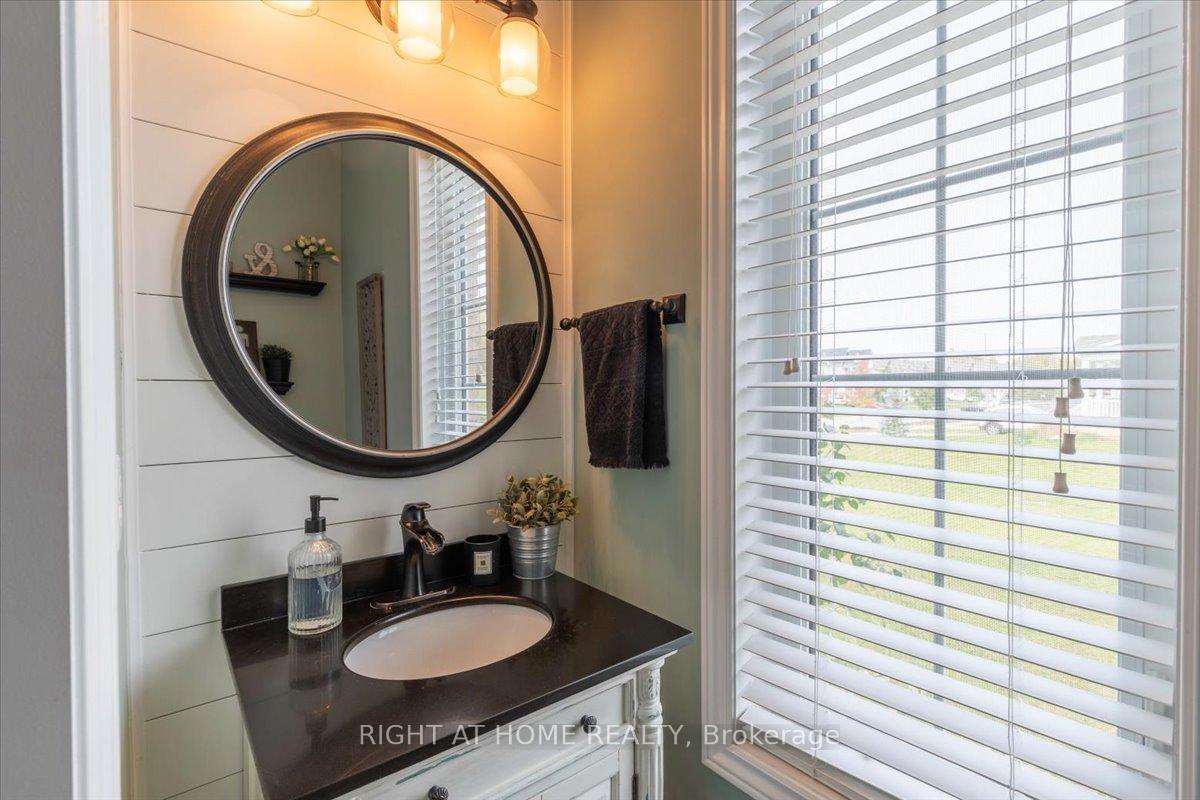 See all 32 photos
Property history

This listing has ended. It is no longer available.
Property not available for sale or for rent.
Ask about this home
A HOMEH agent will answer your questions about this home.Ask HOMEH
About this home
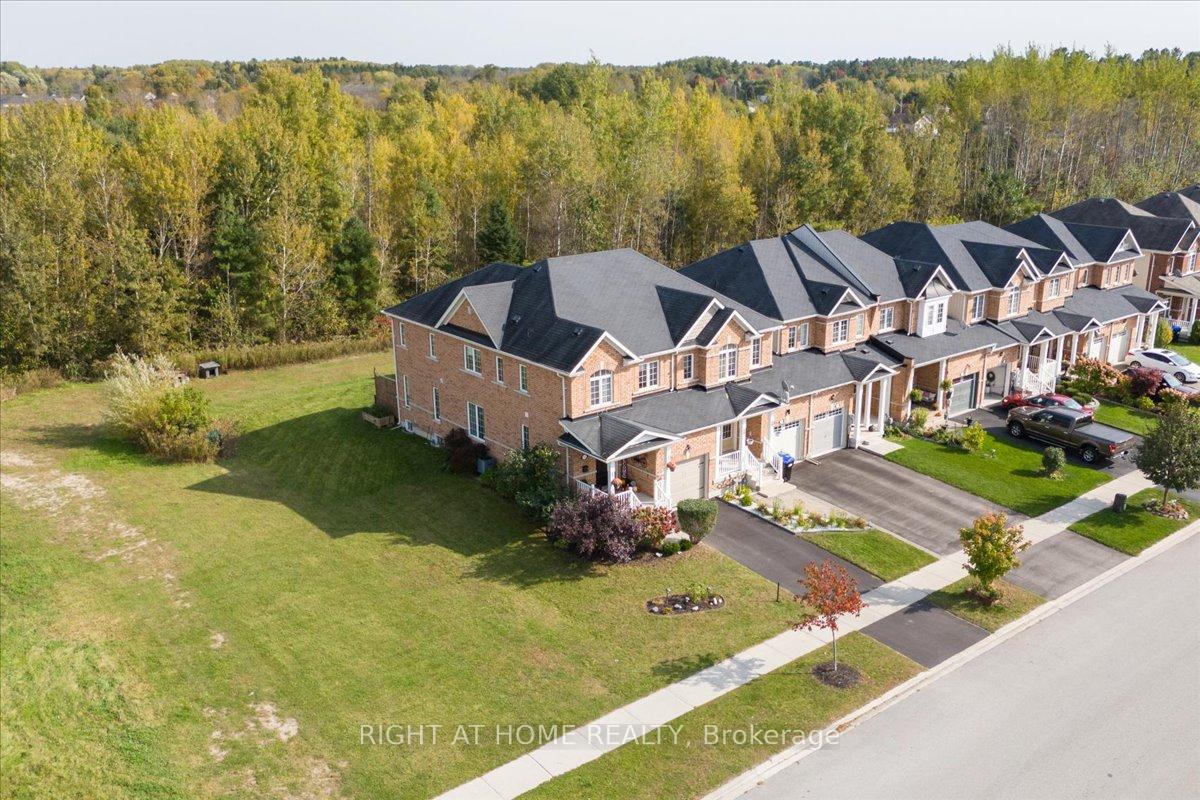
Welcome to this 4 bedroom and 3 bathroom recently updated end unit townhouse in Angus which boasts a spacious yard perfect for outdoor activities and relaxation. Located in a welcoming community, Angus offers a friendly, small-town atmosphere where neighbors quickly become friends. The sense of belonging here is palpable, making it an ideal place to settle down. One of the standout features of living in Angus is the stunning natural beauty that surrounds the area. With numerous parks, trails, and outdoor spaces, residents can easily immerse themselves in nature, enjoying activities such as hiking, biking, and leisurely strolls. Whether you're seeking a weekend adventure or a peaceful spot to unwind, Angus has it all. Additionally, the town's convenient location ensures that you're never far from urban amenities. Just a short drive away from Barrie and other nearby cities, you can enjoy the tranquility of rural living while still having access to shopping, dining, and entertainment options. This blend of community spirit, natural beauty, and accessibility makes Angus an attractive choice for those looking to relocate. The spacious yard of this townhouse offers endless possibilities for gardening, entertaining, or simply enjoying the outdoors with family and friends. With its modern updates and thoughtful design, this end unit townhouse is more than just a home; its an invitation to experience the best of what Angus has to offer. Don't miss out on the opportunity to make this lovely townhouse your new home and embrace the wonderful lifestyle that awaits in this vibrant community!
Facts & features
Ask about this home
A HOMEH agent will answer your questions about this home.
Rooms
9 rooms · 3 bathrooms
- Kitchen21′5″ × 8′2″175 sq.ft.
- Living room17′4″ × 8′8″150 sq.ft.
- Dining room12′8″ × 9′4″118 sq.ft.
- Bedroom12′7″ × 8′7″108 sq.ft.
- Bedroom 29′11″ × 9′11″98 sq.ft.
- Bedroom 38′7″ × 10′85 sq.ft.
- Primary bedroom13′3″ × 14′11″198 sq.ft.
- Family room13′2″ × 17′5″229 sq.ft.
- Laundry15′5″ × 7′1″110 sq.ft.
Around this home
Listing details
Helpful tools
Your HOMEH agent
"I would see it this week."
Ask HOMEH about this home
Price, neighbourhood, monthly cost. Ask anything.
HOMEH Intelligent Agent is an AI, not a licensed representative. Check anything important with your agent.