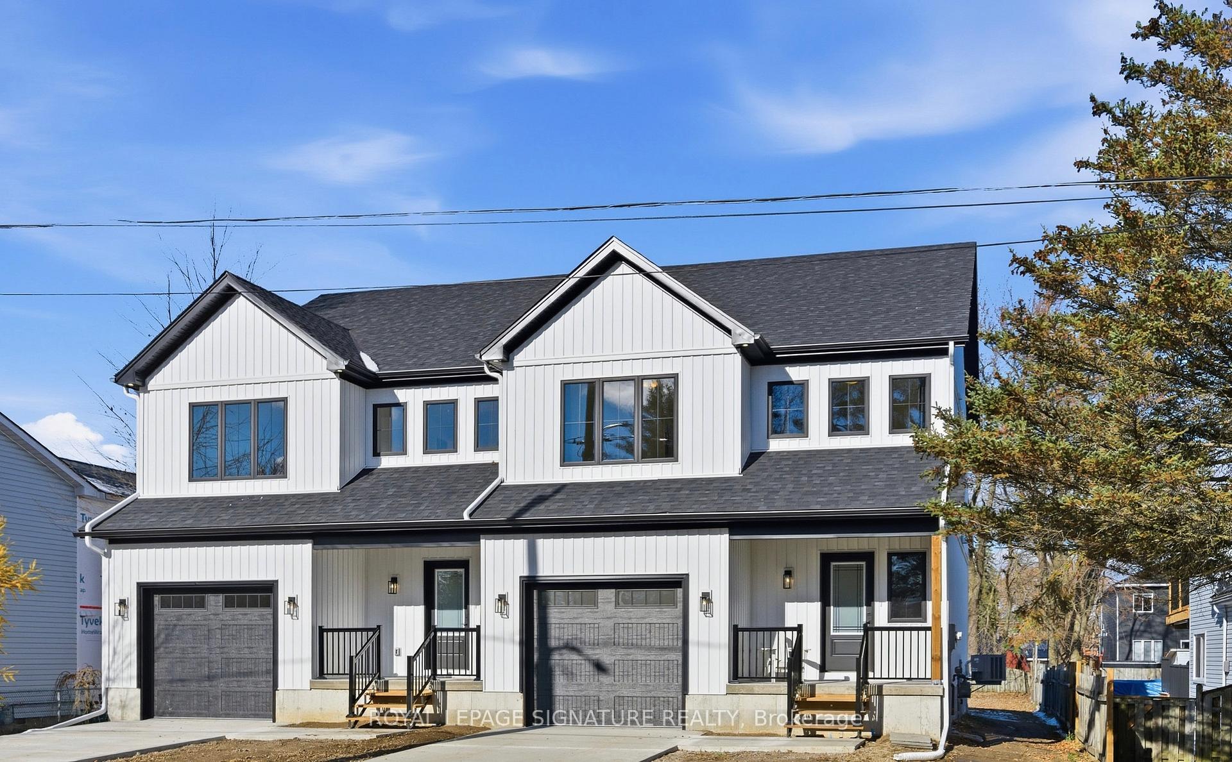
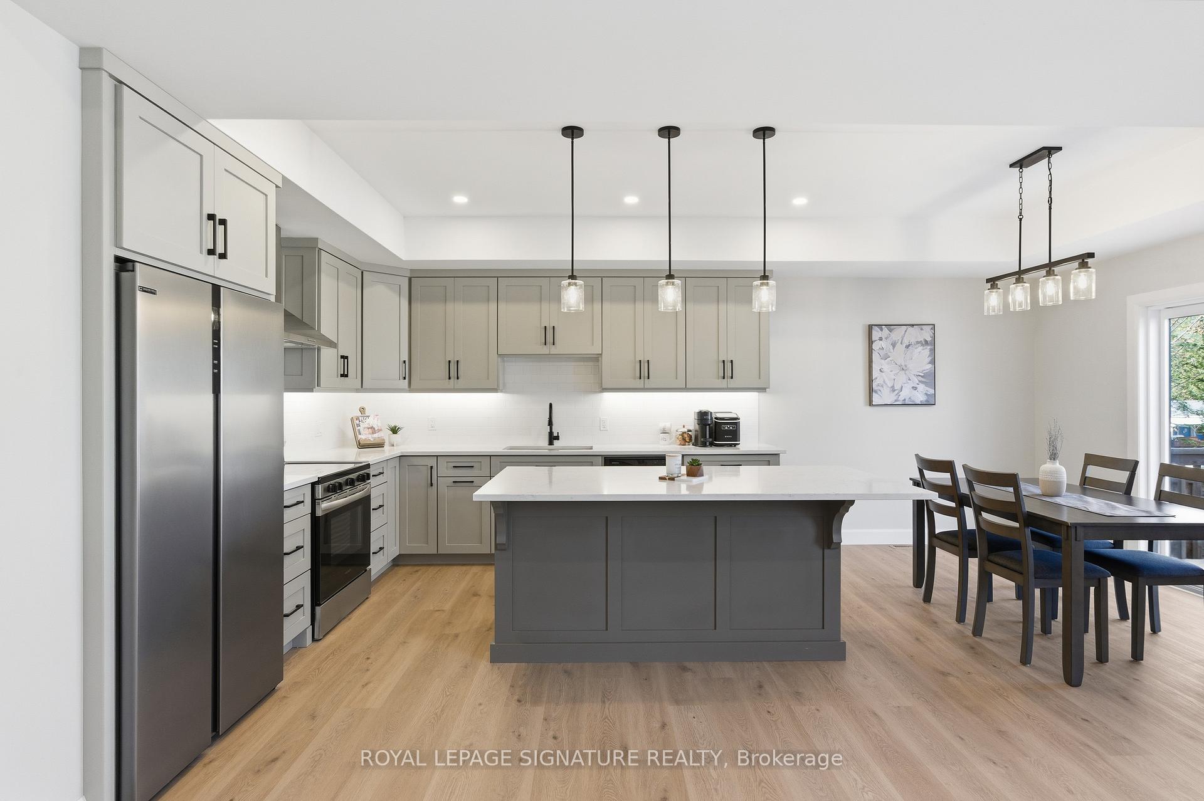
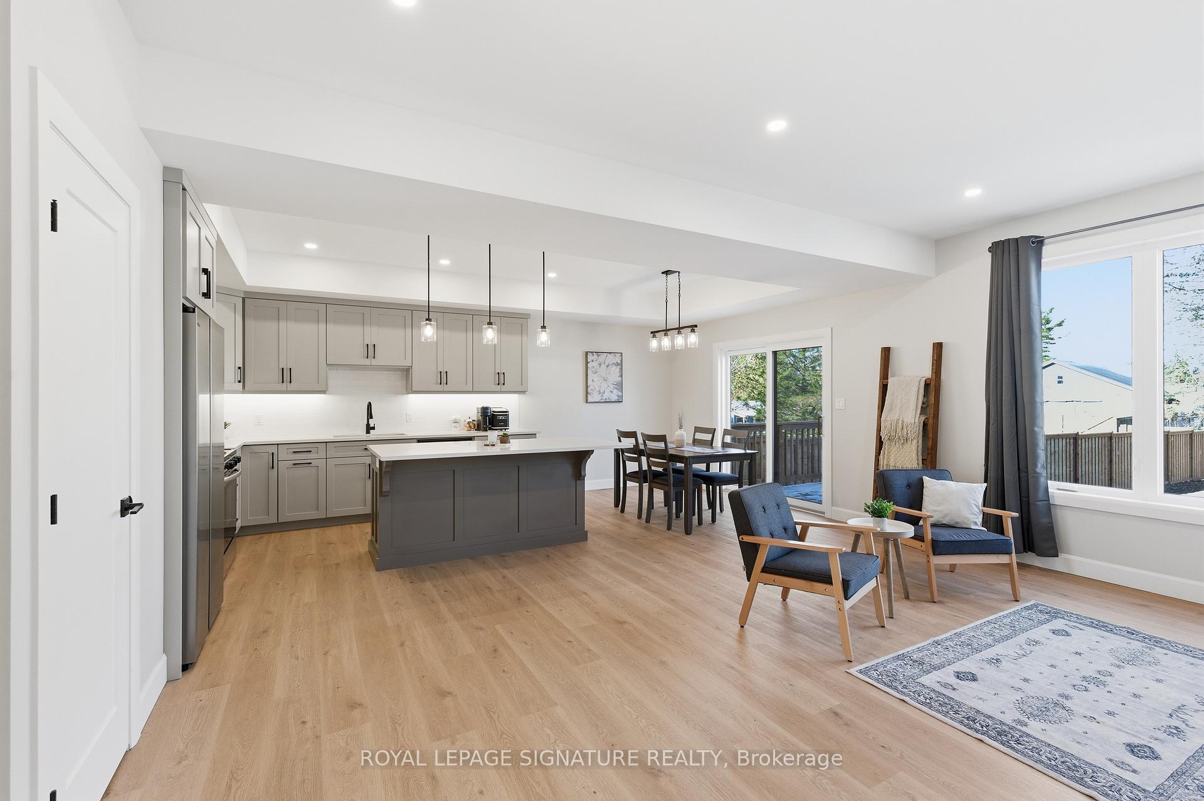
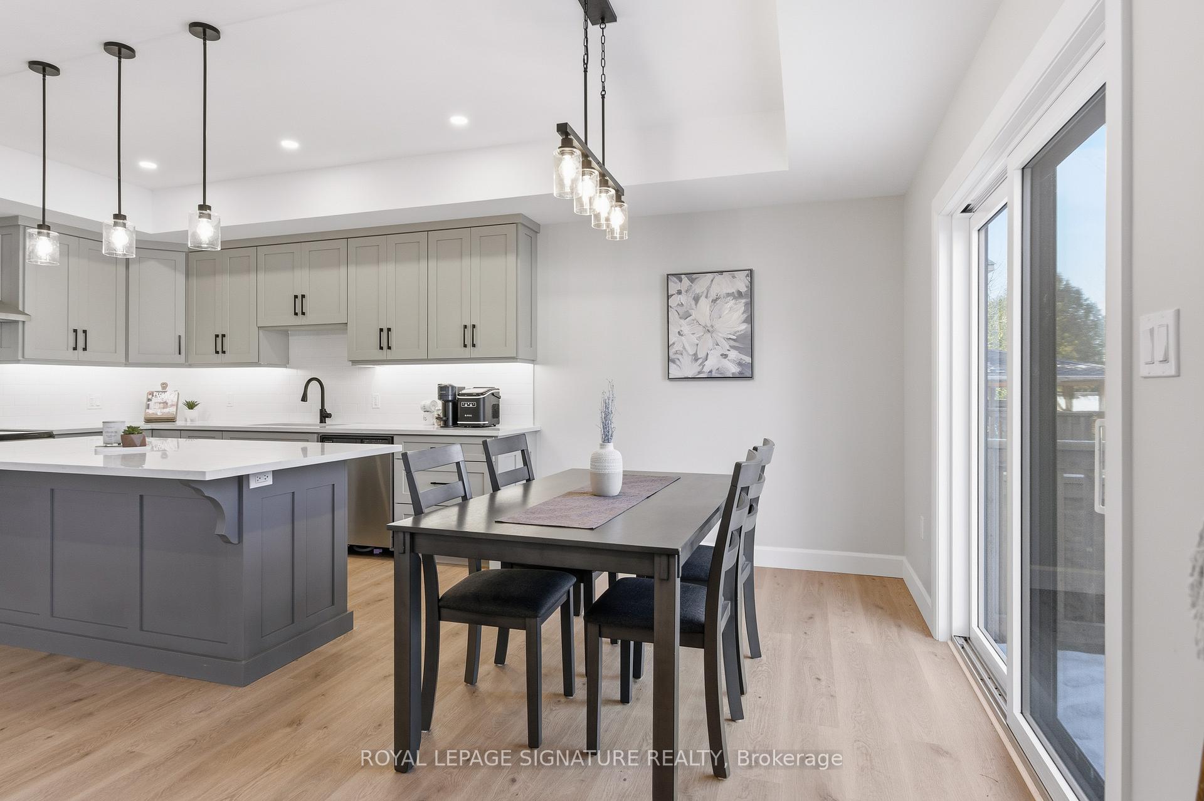
Step into this beautifully designed modern 3-bedroom, 4-bathroom semi-detached home, filled with natural light throughout thanks to its generous 33-ft frontage. Inside, contemporary style meets everyday comfort with an airy open-concept layout, high ceilings, and sleek flooring. The welcoming living and dining areas flow seamlessly into a stunning modern kitchen featuring a massive island, gorgeous countertops, a rich backsplash, stainless steel appliances, and ample cupboard and pantry space. The adjoining dining area offers a walkout to a deck and a generous backyard-perfect for summer barbecues or quiet evenings outdoors. Upstairs, the primary suite serves as a relaxing retreat with a beautifully updated ensuite and a large walk-in closet. The additional bedrooms are bright, spacious, and versatile. A convenient second-floor laundry room adds everyday practicality. The home blends modern elegance with smart, functional design, including an efficient floorplan and interior access to the garage. Located in a wonderful community close to parks, schools, and scenic greenery, and offering an easy commute to Barrie, this property delivers an exceptional lifestyle for families and professionals alike.
Read more
Fenced YardSchool
Facts & features
TypeSemi-Detached
Style2-storey
Built0-5
Size1.5K~2K Sq.Ft.
Lot33.01 x 189.11 ft
Tax$621 (2025)
HeatingForced air, gas
CoolingCentral air
BasementUnfinished
Parking2 drive
WaterMunicipal
Book a viewing
Wed28Oct
Thu29Oct
Fri30Oct
Sat31Oct
Sun1Nov
Pick a time
Rooms
8 rooms · 3 bathrooms
Main floor4 rooms
Foyer7′1″ × 6′11″49 sq.ft.
Kitchen20′4″ × 11′11″243 sq.ft.
Dining room20′4″ × 11′11″243 sq.ft.
Living room18′5″ × 12′2″225 sq.ft.
Second floor4 rooms
Primary bedroom17′5″ × 13′1″227 sq.ft.
Bedroom 212′9″ × 11′3″144 sq.ft.
Bedroom 312′9″ × 12′6″160 sq.ft.
Bedroom 412′7″ × 10′10″136 sq.ft.
Bathrooms3
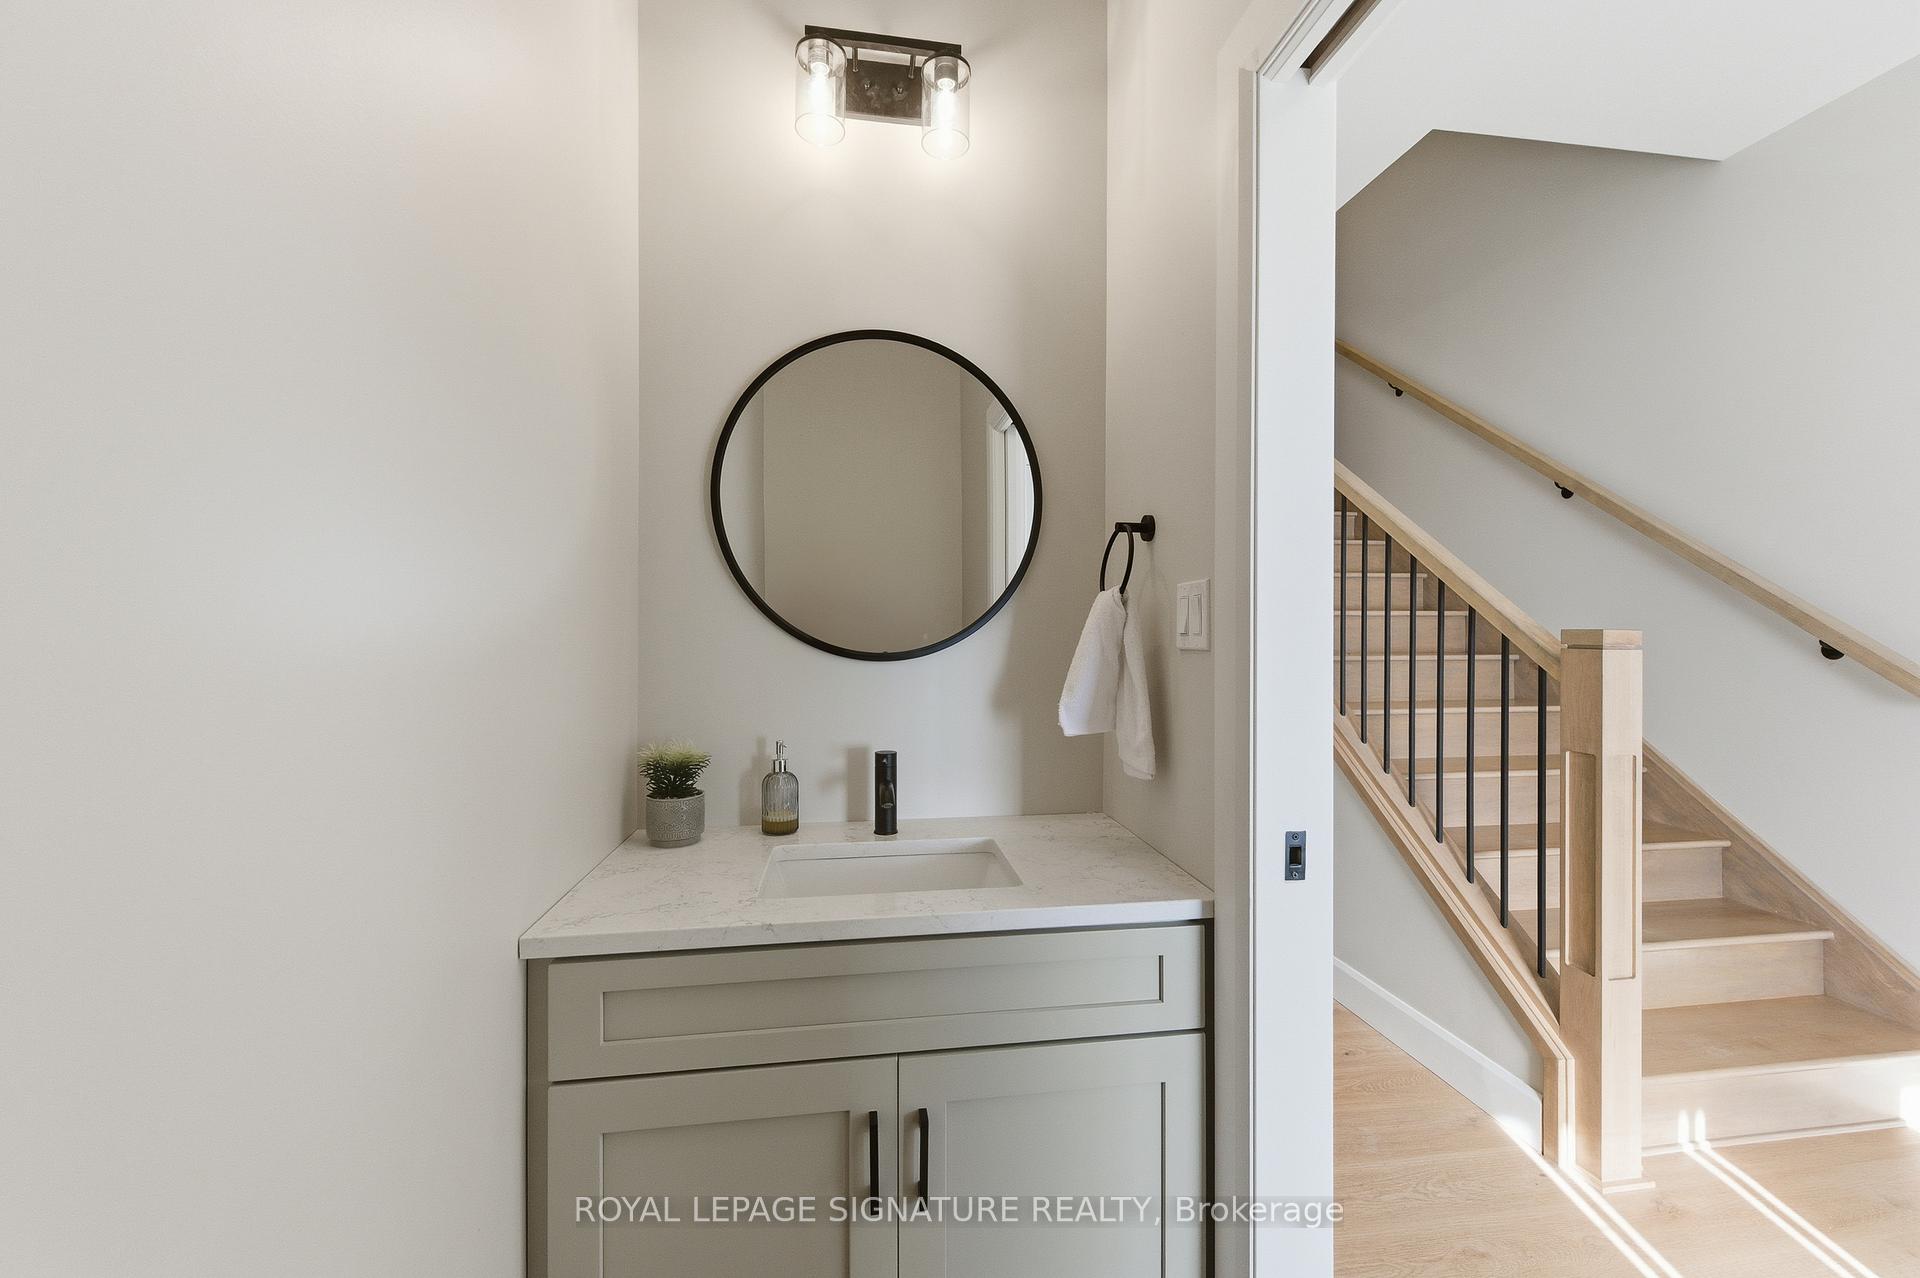
3-pcSecond3-pcSecond2-pcMain
Thinking of selling your home?See what your home is worth today.

 See all 32 photos
