
 See all 58 photos
Book a viewing
Ask HOMEH
About this home
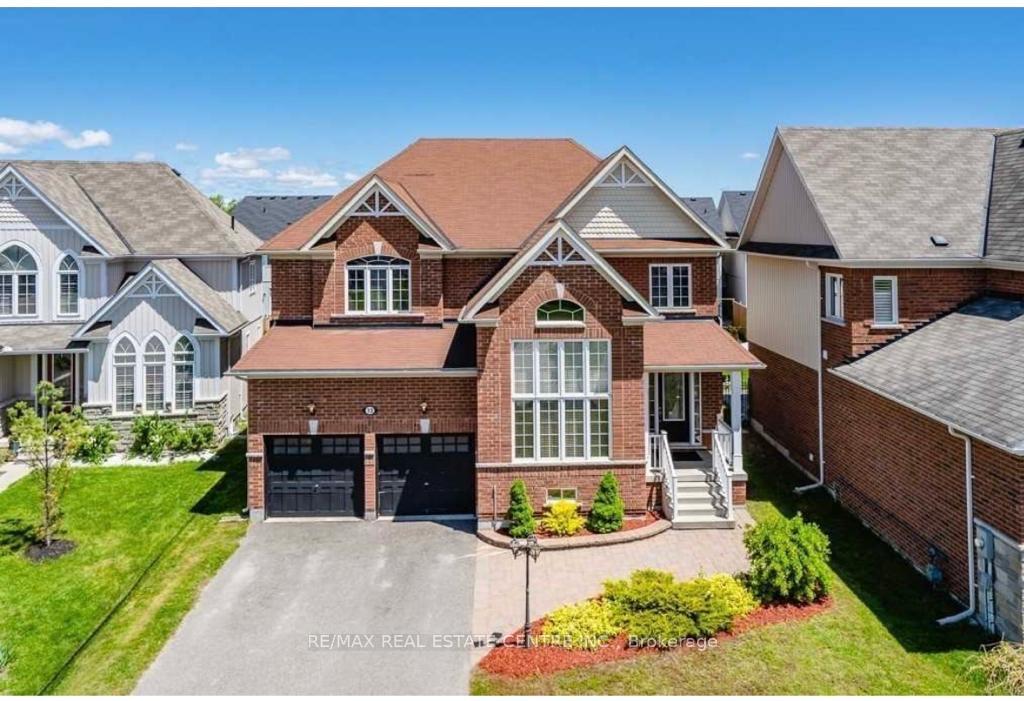
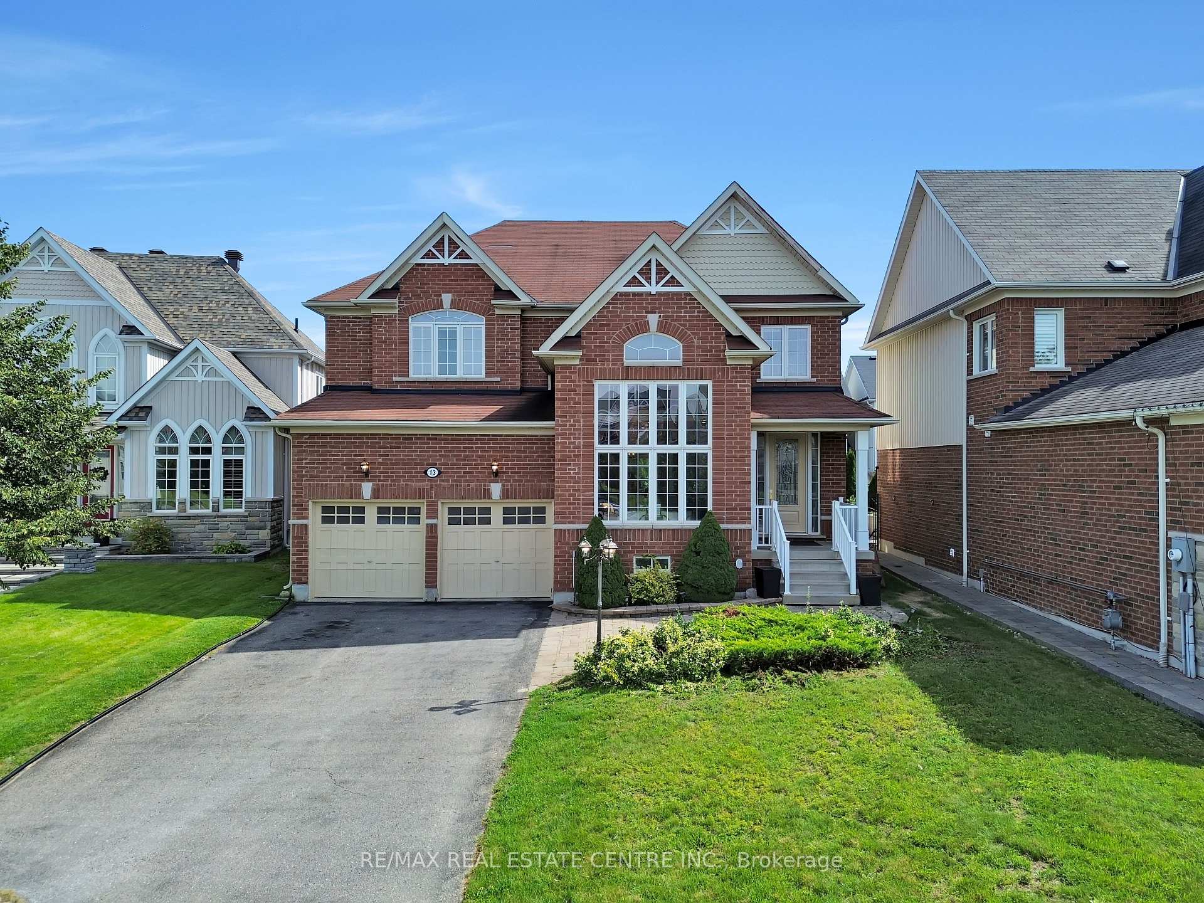
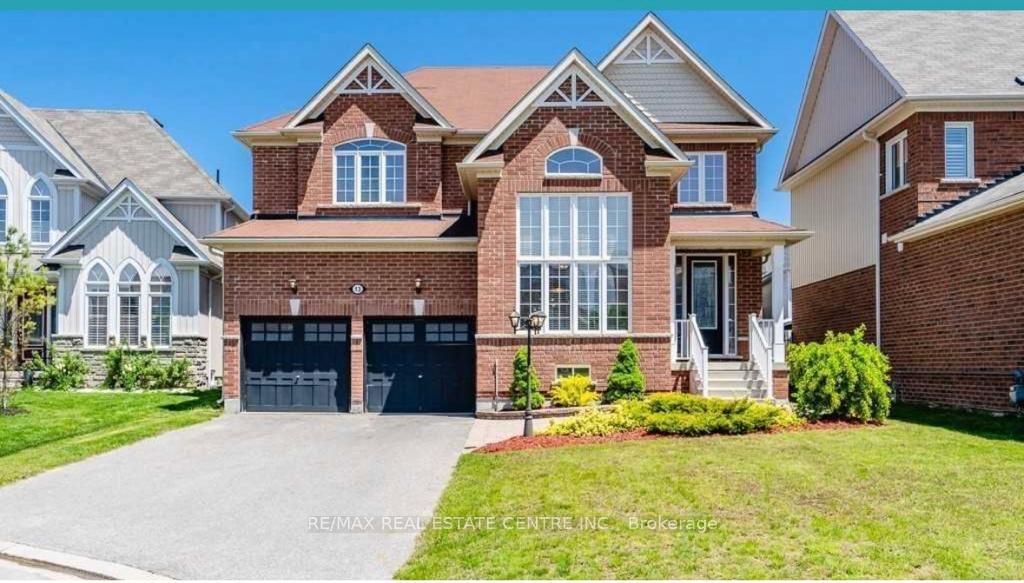
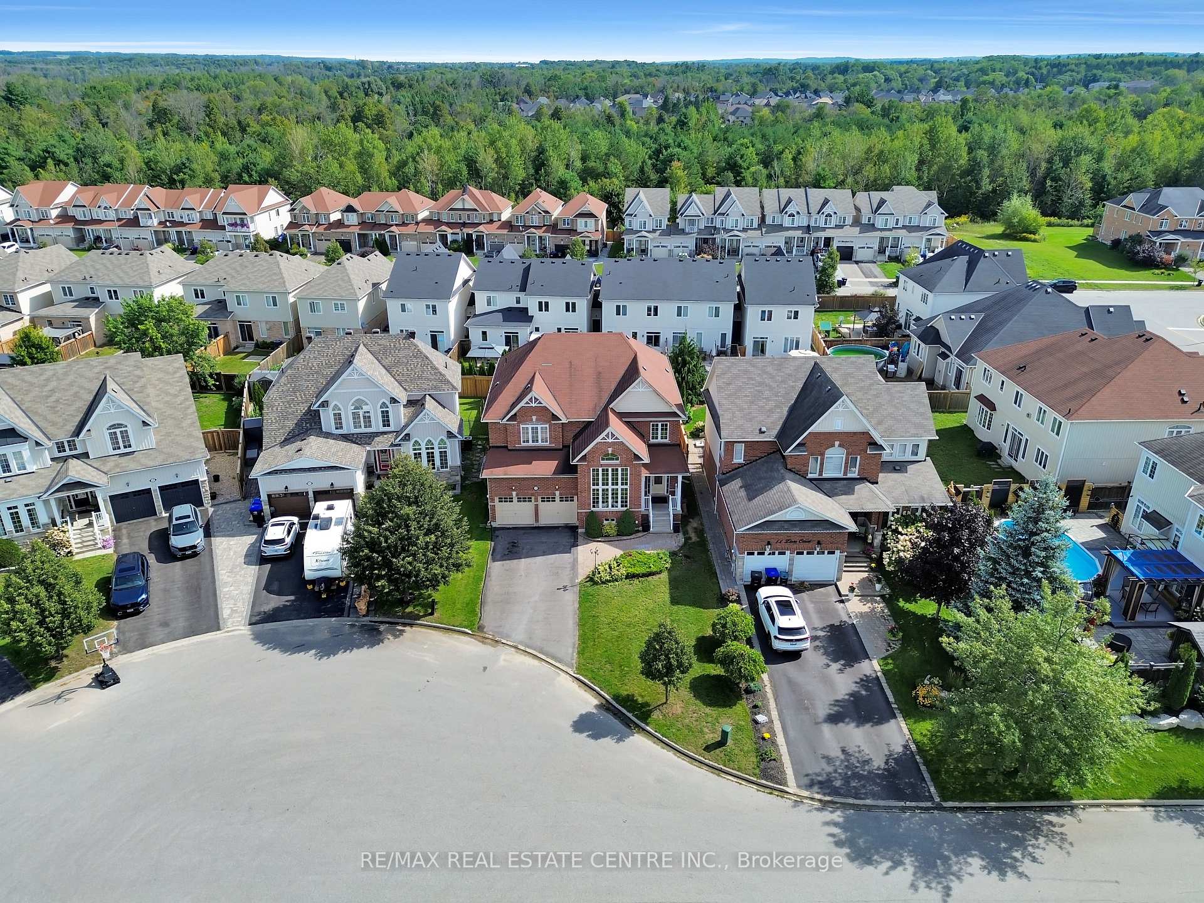
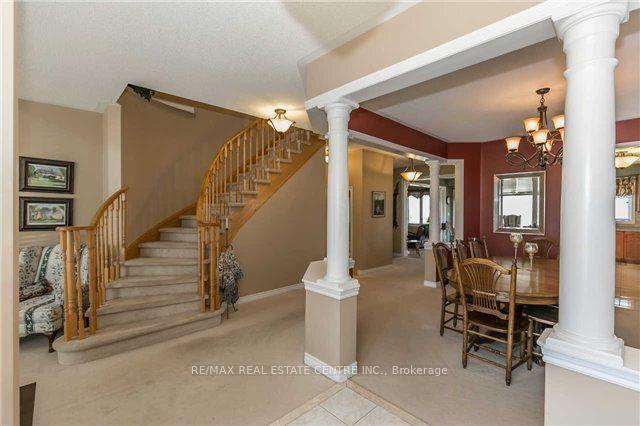
Welcome To This Stunning Executive Home Nestled On A Quiet Cul-De-Sac. Designed For Comfortable Family Living And Effortless Entertaining, This home Features A Spacious Open Concept Layout With A Bright Eat-In Kitchen, Family Room, Separate Dining Room, And Convenient butler's Pantry. Step Outside To A Large Deck Overlooking The Fully Fenced Backyard-Perfect For Summer Gatherings And Family Enjoyment. The Luxurious Primary Suite Offers A Spa-Inspired 5-Piece Ensuite And His-And-Her Walk-In Closets. Three Additional Generously Sized Bedrooms Each Feature Ensuite Access, While The Cozy Loft Overlooks The Main Floor And Provides The Perfect Space For A Home Office, Read Angaria, Or Children's Retreat. 24 Hours Notice Required For All Showings.
Facts & features
Book a viewing
Rooms
10 rooms · 4 bathrooms
- Living room11′6″ × 13′149 sq.ft.
- Kitchen15′3″ × 18′11″288 sq.ft.
- Dining room13′6″ × 12′1″163 sq.ft.
- Library12′10″ × 10′2″130 sq.ft.
- Family room18′9″ × 13′3″248 sq.ft.
- Loft15′7″ × 8′8″135 sq.ft.
- Primary bedroom19′6″ × 13′4″260 sq.ft.
- Bedroom12′6″ × 11′2″139 sq.ft.
- Bedroom16′5″ × 12′11″212 sq.ft.
- Bedroom12′6″ × 12′150 sq.ft.
Around this home
Schools nearby
School rating, out of 10.
Listing details
Helpful tools
Your HOMEH agent

"Priced 18% over our estimate. I would see it this week."
Ask HOMEH about this home
Price, neighbourhood, monthly cost. Ask anything.
HOMEH Intelligent Agent is an AI, not a licensed representative. Check anything important with your agent.