
 See all 50 photos
Property history

This home has sold. It is no longer available.
Property not available for sale or for rent.
Book a viewing
Ask HOMEH
About this home
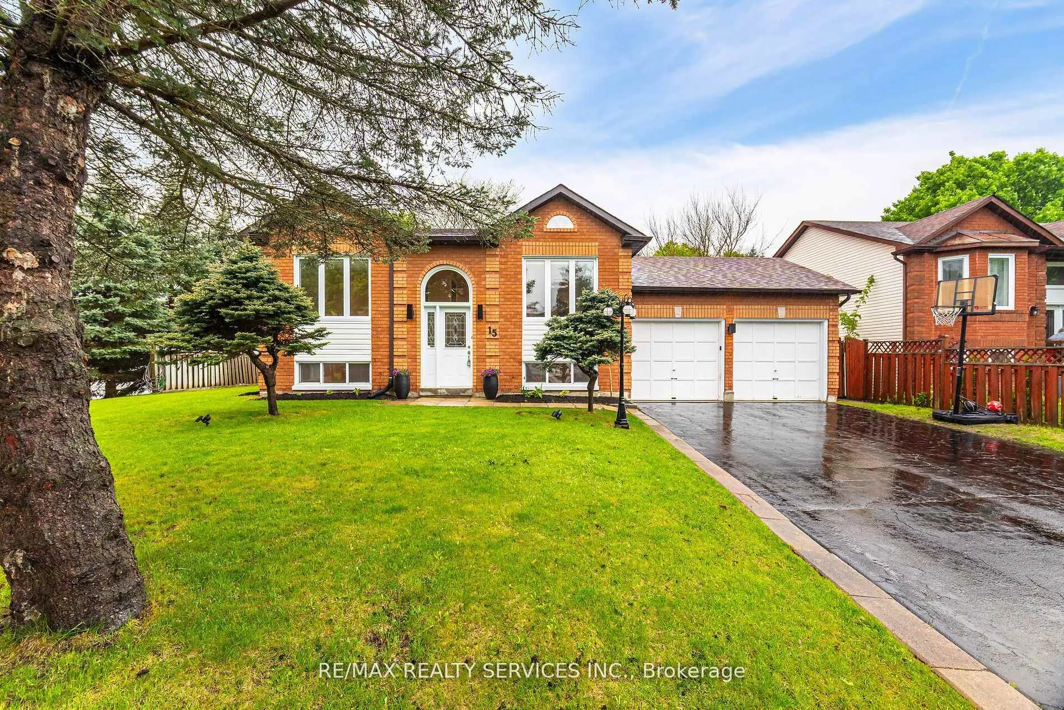
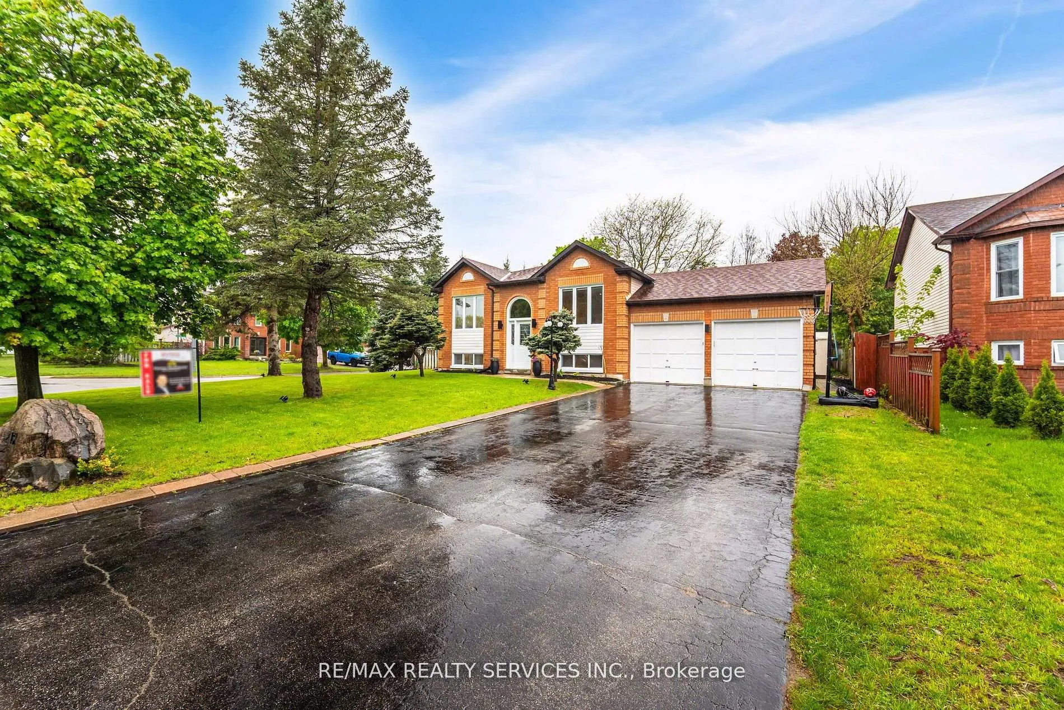
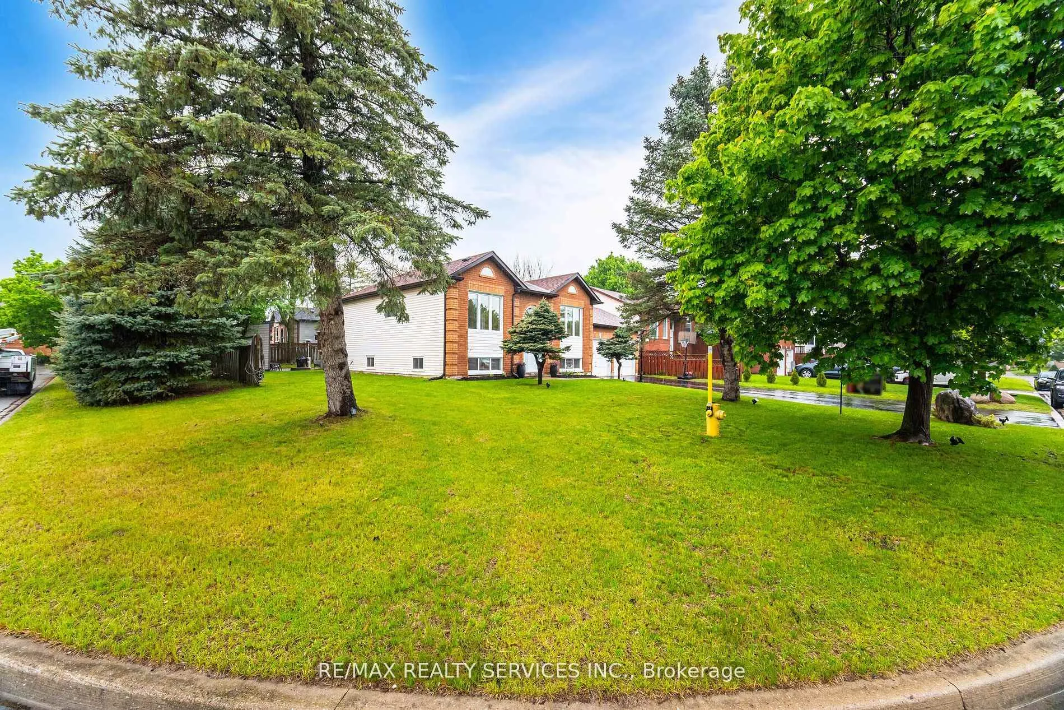
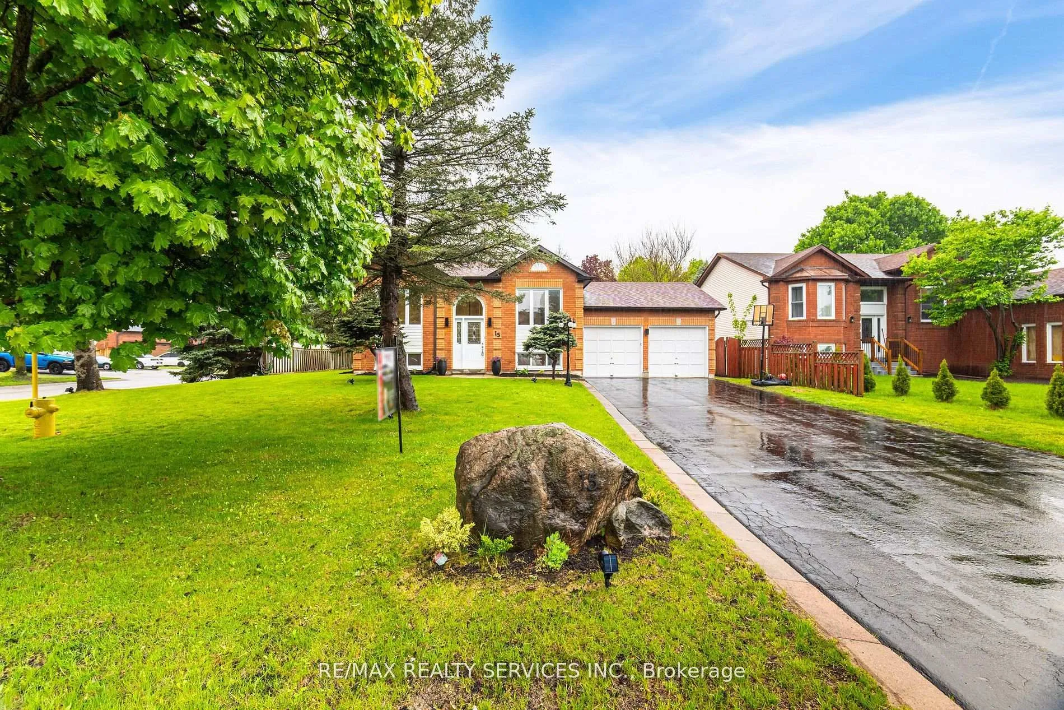
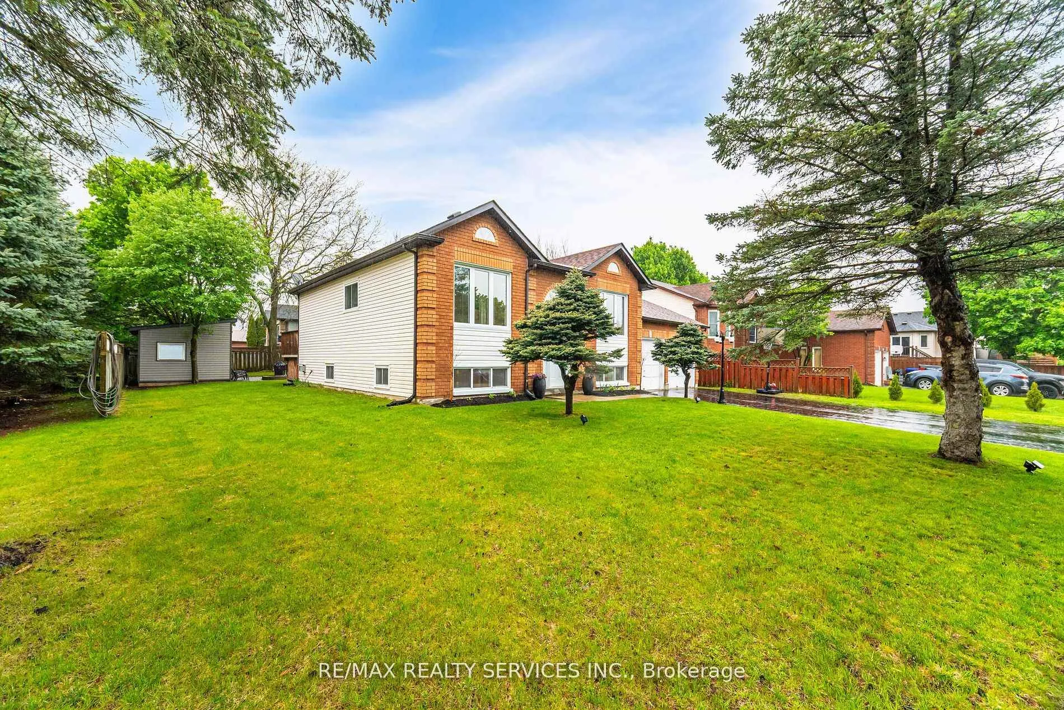
Stunning Detached 3 Bedroom Raised Bungalow on Spacious Corner! Discover The Perfect Blend of Comfort, Space, And Functionality in This Stunning Raised Bungalow Nestled On A Large Corner Lot In Welcoming Community of Angus, Ontario. Step Inside This Beautifully Maintained Home With Modern Finishes Throughout The Main Level, Including A Custom Built In TV Unit in Living Room, Pot Lights Throughout. Updated Kitchen Cabinets With Quartz Counters and Stainless Steel Appliances, Also an Additional Solarium Room With Walk/Out To Deck, Floor Lighting in Hall And Main Foyer Wall Feature. Downstairs, The Finished Basement Adds 2 Additional Spacious Bedrooms With Large Above Grade Windows, Spacious Rec Room, 4 pc. Bath, Laundry And Playroom. Outside The Expansive Corner Lot Provides An Additional Workshop, Garden Shed And Outdoor Shed Used As Gym, Exterior Pot Lights, Plenty of Parking And A Storage Loft In Garage. Don't Miss This Rare Opportunity To Own & Move-In-Ready Home With Upgrades, Space And Character.
Facts & features
Book a viewing
Rooms
14 rooms · 2 bathrooms
- Living room21′7″ × 11′5″246 sq.ft.
- Dining room21′7″ × 11′5″246 sq.ft.
- Kitchen10′1″ × 10′10″109 sq.ft.
- Breakfast11′10″ × 9′7″113 sq.ft.
- Primary bedroom13′5″ × 13′1″176 sq.ft.
- Bedroom 27′7″ × 9′11″75 sq.ft.
- Bedroom 311′7″ × 10′10″125 sq.ft.
- Bathroom7′7″ × 7′53 sq.ft.
- Recreation9′10″ × 17′9″175 sq.ft.
- Bedroom 49′11″ × 13′7″134 sq.ft.
- Bedroom 510′5″ × 13′7″141 sq.ft.
- Play8′2″ × 6′9″55 sq.ft.
- Laundry10′2″ × 7′1″72 sq.ft.
- Bathroom5′5″ × 9′6″52 sq.ft.
Around this home
Schools nearby
School rating, out of 10.
Listing details
Helpful tools
Your HOMEH agent
"I would see it this week."
Ask HOMEH about this home
Price, neighbourhood, monthly cost. Ask anything.
HOMEH Intelligent Agent is an AI, not a licensed representative. Check anything important with your agent.