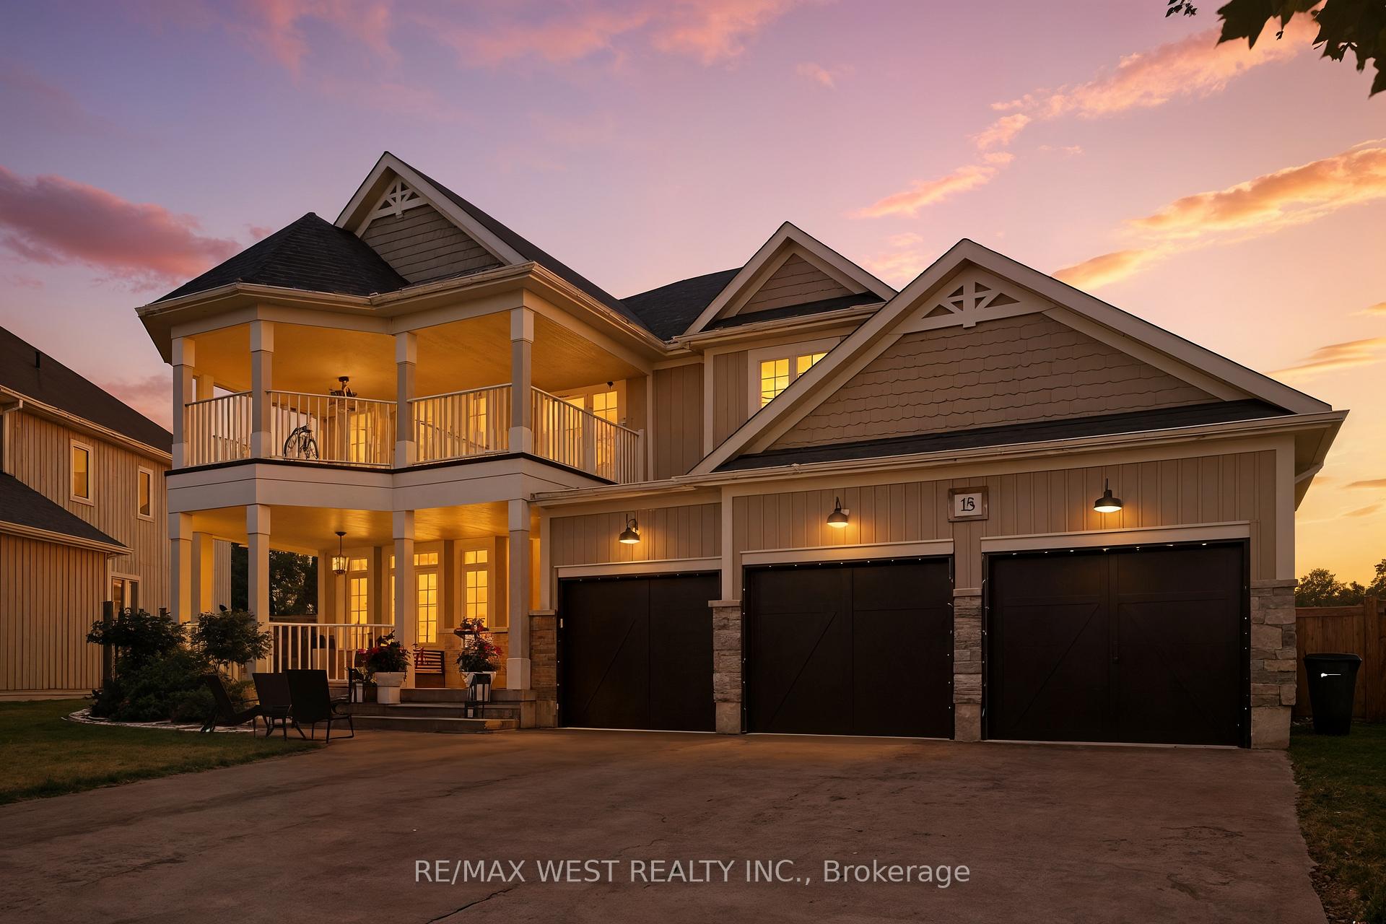
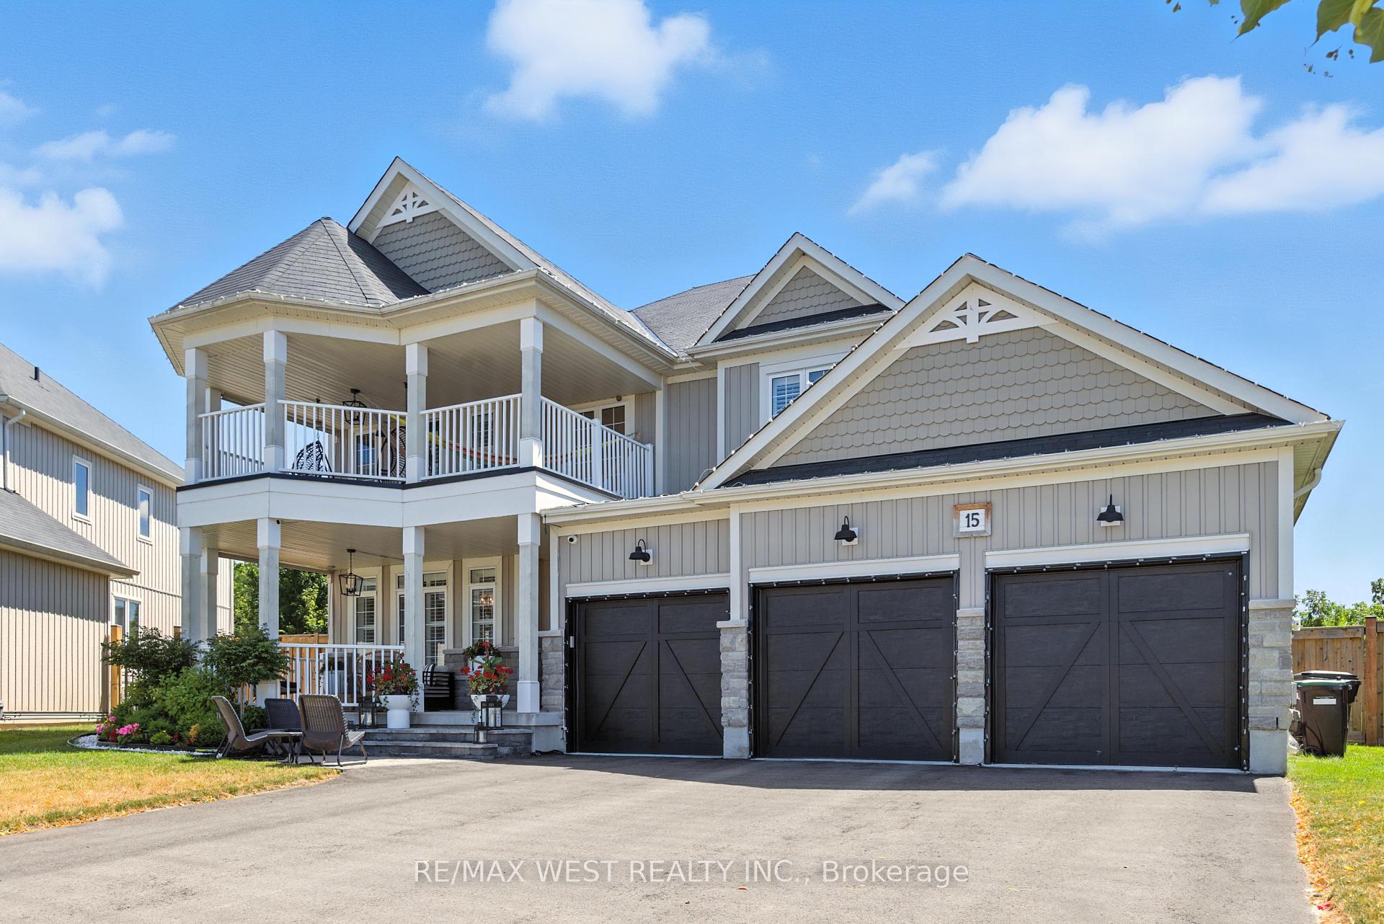
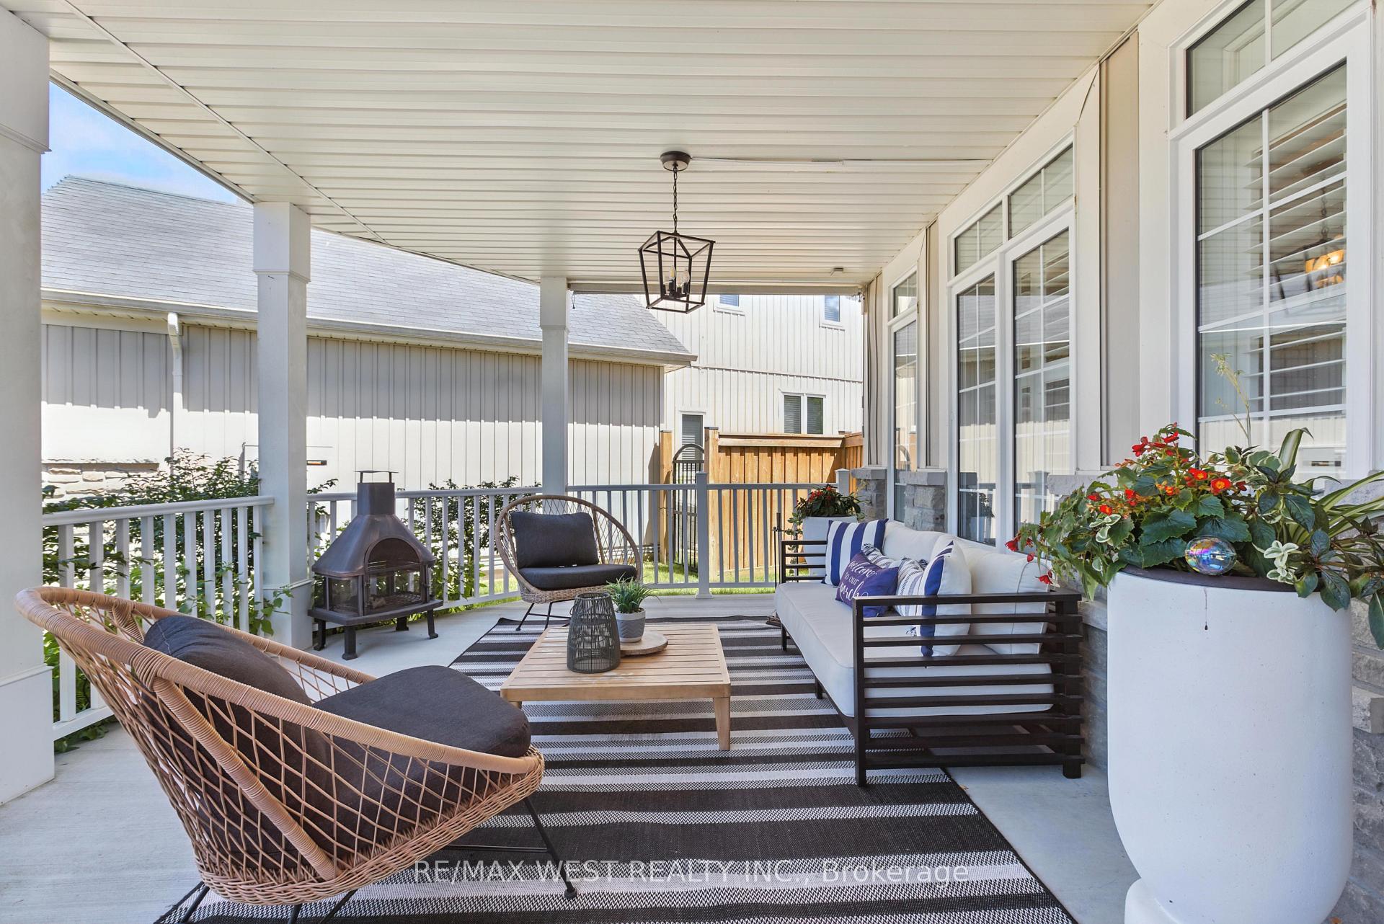
Tucked Away On A Quiet Cul-De-Sac, This Thoughtfully Upgraded Home Sits On A Premium 44 x 125 Ft Tree-Framed Lot With A Rare 3-Car Garage. Inside, You'll Find A Bright, Open-Concept Layout With A Grand Foyer, Formal Dining And Parlor Areas, And A Stunning White Kitchen Featuring Quartz Counters, Stainless Steel Appliances, A Generous Island, Butlers Pantry, And Wood-Beam Accents With A Sliding Barn Door. The Adjoining Dining Area Walks Out To A Sunny Deck, While The Living Room Boasts Soaring Ceilings And A Sleek Gas Fireplace. Upstairs, The Serene Primary Retreat Offers A Fireplace, Shiplap Feature Wall, His-And-Her Walk-In Closets, And A Spa-Like Ensuite. The Second Bedroom Includes A Private Bath And Balcony; The Third And Fourth Bedrooms Share A Jack-And-Jill Bath. The Separate-Entry Basement Is Ready For Your Vision. Ideal For An In-Law Suite, Gym, Or Media Room. Enjoy Extras Like Custom Built-Ins, California Shutters, A Dechlorinator, Kinetico Water Softener, Steam Humidifier, And HRV Unit. Move-In Ready, Stylish, And Full Of Potential. This Is More Than A House; It's A Forever Home.
Read more
Water Softener
Facts & features
TypeDetached
Style2-storey
Size3K~3.5K Sq.Ft.
Lot44.19 x 125 ft
Tax$4,705 (2025)
HeatingForced air, gas
CoolingCentral air
BasementUnfinished
Parking9 drive
WaterMunicipal
FireplaceYes
Book a viewing
Wed28Oct
Thu29Oct
Fri30Oct
Sat31Oct
Sun1Nov
Pick a time
Rooms
11 rooms · 4 bathrooms
Main floor7 rooms
Dining room13′11″ × 13′5″187 sq.ft.
Living room13′4″ × 17′4″231 sq.ft.
Family room11′5″ × 13′148 sq.ft.
Kitchen14′10″ × 26′385 sq.ft.
Breakfast14′10″ × 26′385 sq.ft.
Office8′11″ × 11′98 sq.ft.
Mud room9′10″ × 12′4″121 sq.ft.
Second floor4 rooms
Primary bedroom18′3″ × 23′3″425 sq.ft.
Bedroom 213′3″ × 13′5″178 sq.ft.
Bedroom 313′10″ × 12′8″175 sq.ft.
Bedroom 413′1″ × 11′5″149 sq.ft.
Bathrooms4
5-pcUpper4-pcUpper4-pcUpper2-pcMain
Thinking of selling your home?See what your home is worth today.

 See all 48 photos
