
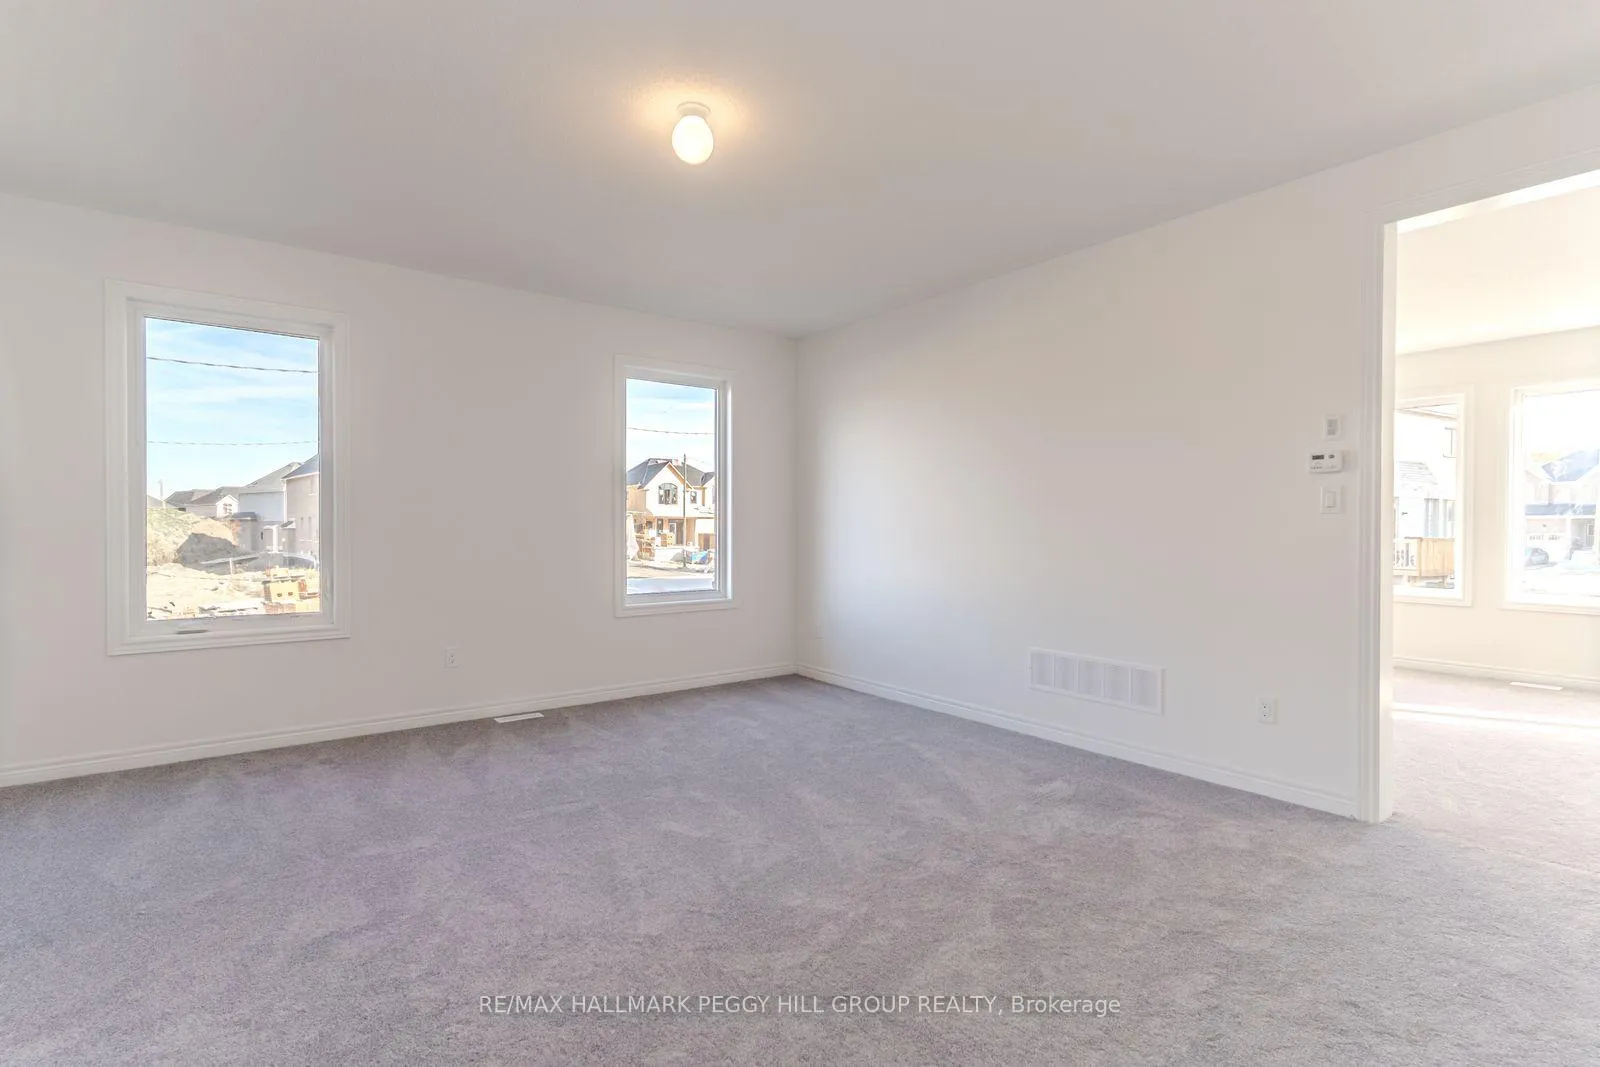
 See all 21 photos
Property history

This listing has ended. It is no longer available.
Property not available for sale or for rent.
Ask about this home
A HOMEH agent will answer your questions about this home.Ask HOMEH
About this home
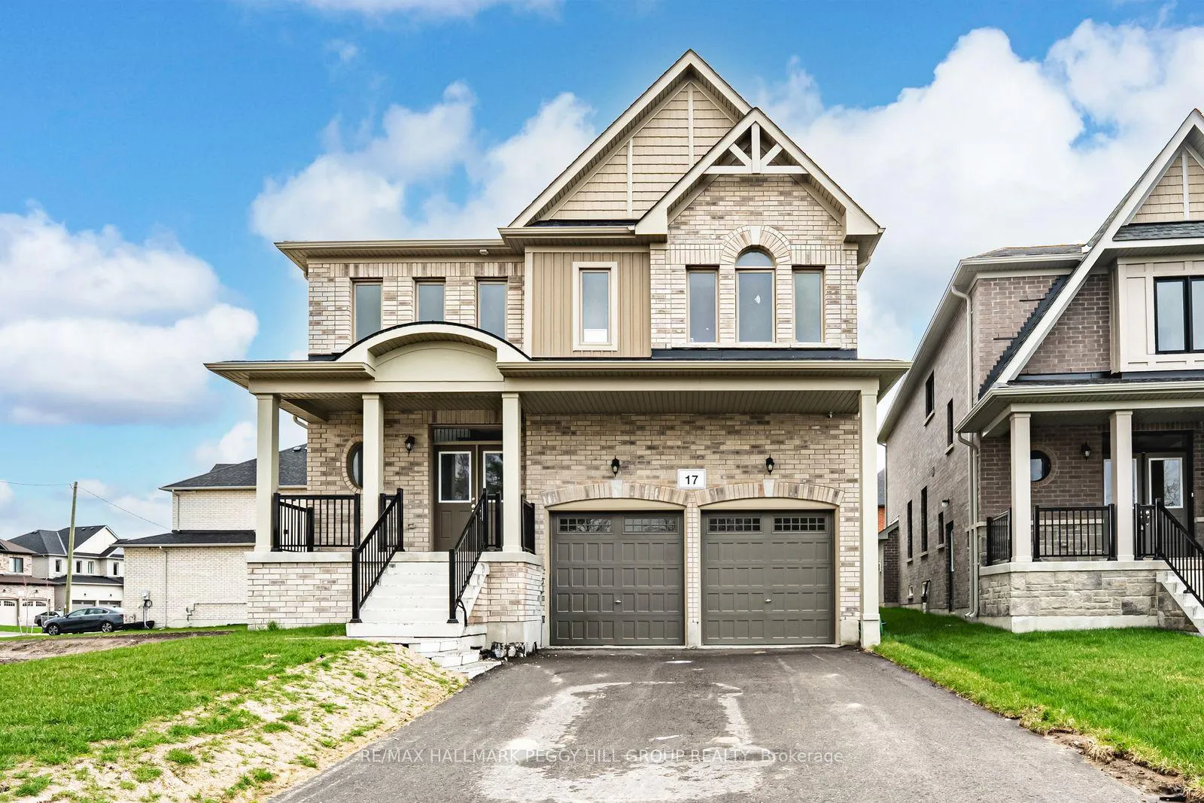
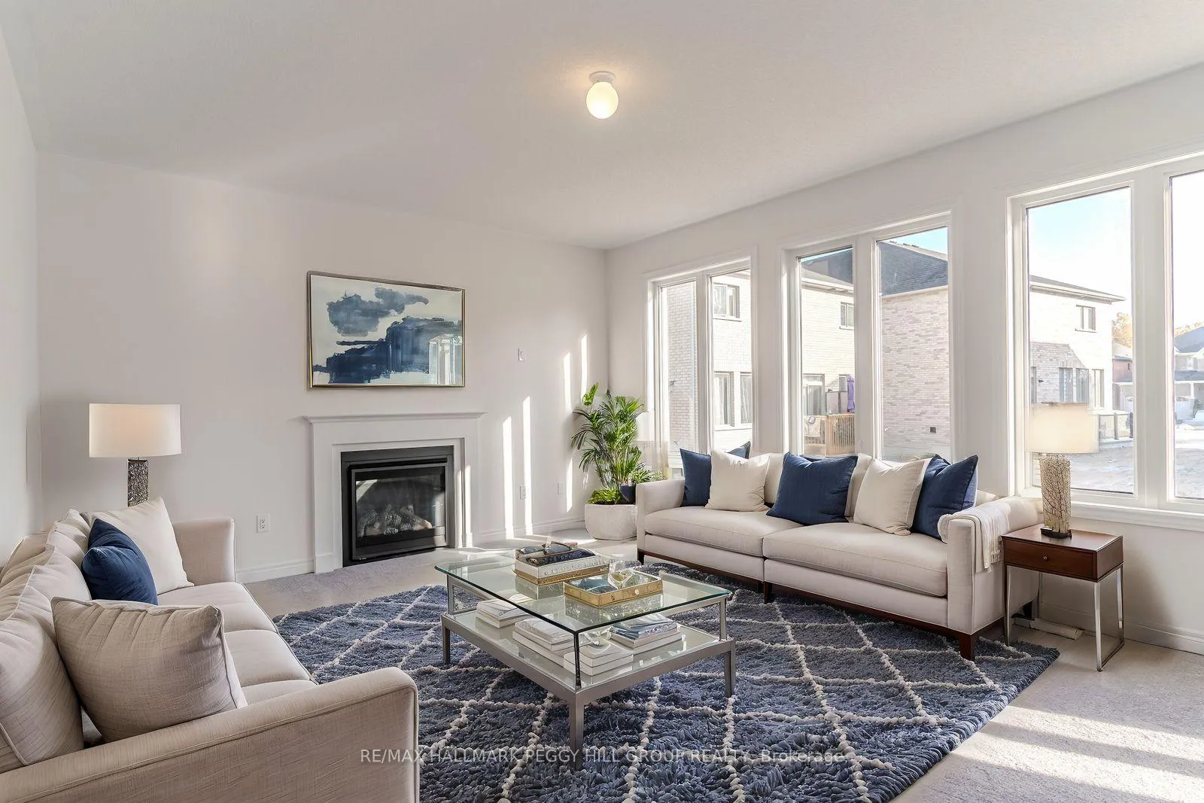
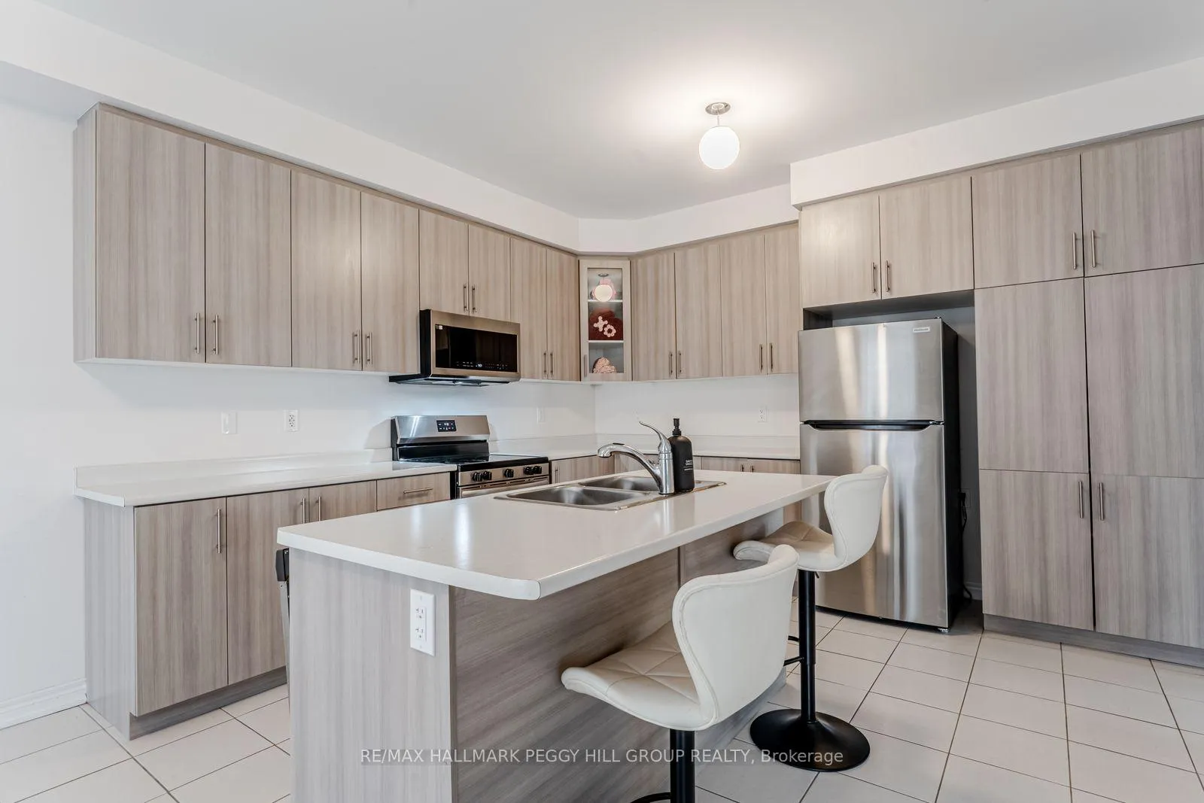
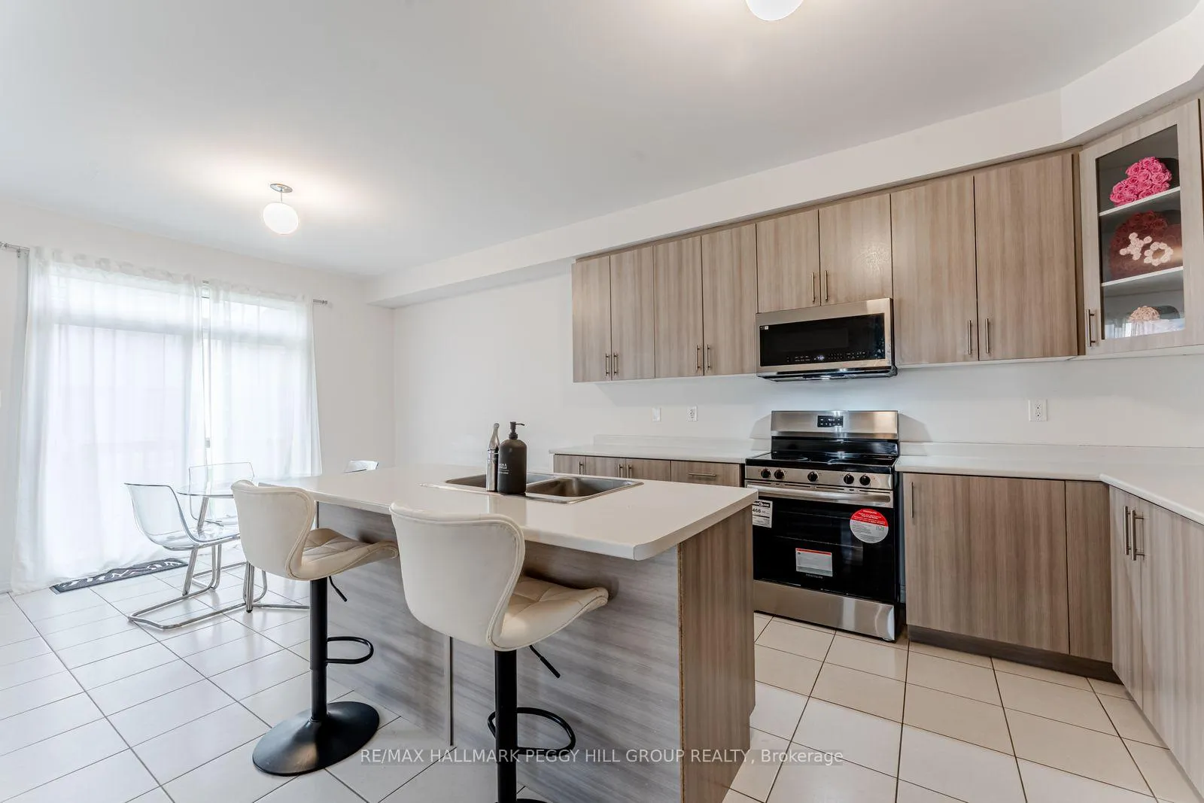
2024-BUILT WITH 2,822 SQ FT, A WALK-UP BASEMENT, IN-LAW POTENTIAL, DOUBLE GARAGE AND A FAMILY-SIZED LAYOUT THAT DELIVERS! Buyers chasing newer construction, big square footage, and a walk-up basement ready for future in-law potential will want 17 Baycroft Boulevard on their list. Peaked rooflines, a brick exterior, covered front porch, double-car garage, and driveway parking for four create great curb appeal from the street, while 2,822 square feet of beautifully finished living space gives the interior serious breathing room. The kitchen brings the heart of the home to life with stainless steel appliances, upgraded cabinetry, generous storage, a central island with a double sink, and a breakfast area with a patio door walkout. A cozy fireplace anchors the great room, while the additional main-level living and dining area gives families that extra room everyone keeps asking for. A convenient main floor laundry room with a laundry sink adds function where it counts. Upstairs, the primary bedroom feels like a true retreat with two walk-in closets and a 5-piece ensuite featuring a freestanding tub, large glass shower, dual vanity, and private water closet, while three additional bedrooms, including one with its own walk-in closet, give everyone their own place to land. A versatile open area at the top of the stairs is ready for a home office, play area, reading nook, or homework zone without sacrificing a bedroom. Downstairs, the unfinished walk-up basement is where the future value really kicks in, offering exceptional in-law suite potential, a rough-in bathroom, and 1,269 square feet of unspoiled space ready to shape around your needs. Set in a quiet, family-oriented Angus neighbourhood close to schools, parks, trails, shopping, dining, County Road 90, Highway 400, Barrie, Alliston, and Base Borden, this newer family-sized #HomeToStay has the room, layout, and long-term potential buyers are hoping for.
Facts & features
Ask about this home
A HOMEH agent will answer your questions about this home.
Rooms
11 rooms · 3 bathrooms
- Kitchen13′1″ × 12′158 sq.ft.
- Living room17′7″ × 15′9″276 sq.ft.
- Great room17′5″ × 14′1″246 sq.ft.
- Foyer9′3″ × 16′1″149 sq.ft.
- Breakfast13′1″ × 9′10″129 sq.ft.
- Laundry13′3″ × 6′6″86 sq.ft.
- Primary bedroom15′1″ × 18′6″279 sq.ft.
- Bedroom 216′2″ × 12′9″206 sq.ft.
- Bedroom 311′5″ × 11′9″135 sq.ft.
- Bedroom 413′8″ × 11′150 sq.ft.
- Other6′9″ × 6′5″43 sq.ft.
Around this home
Listing details
Helpful tools
Your HOMEH agent
"I would see it this week."
Ask HOMEH about this home
Price, neighbourhood, monthly cost. Ask anything.
HOMEH Intelligent Agent is an AI, not a licensed representative. Check anything important with your agent.