
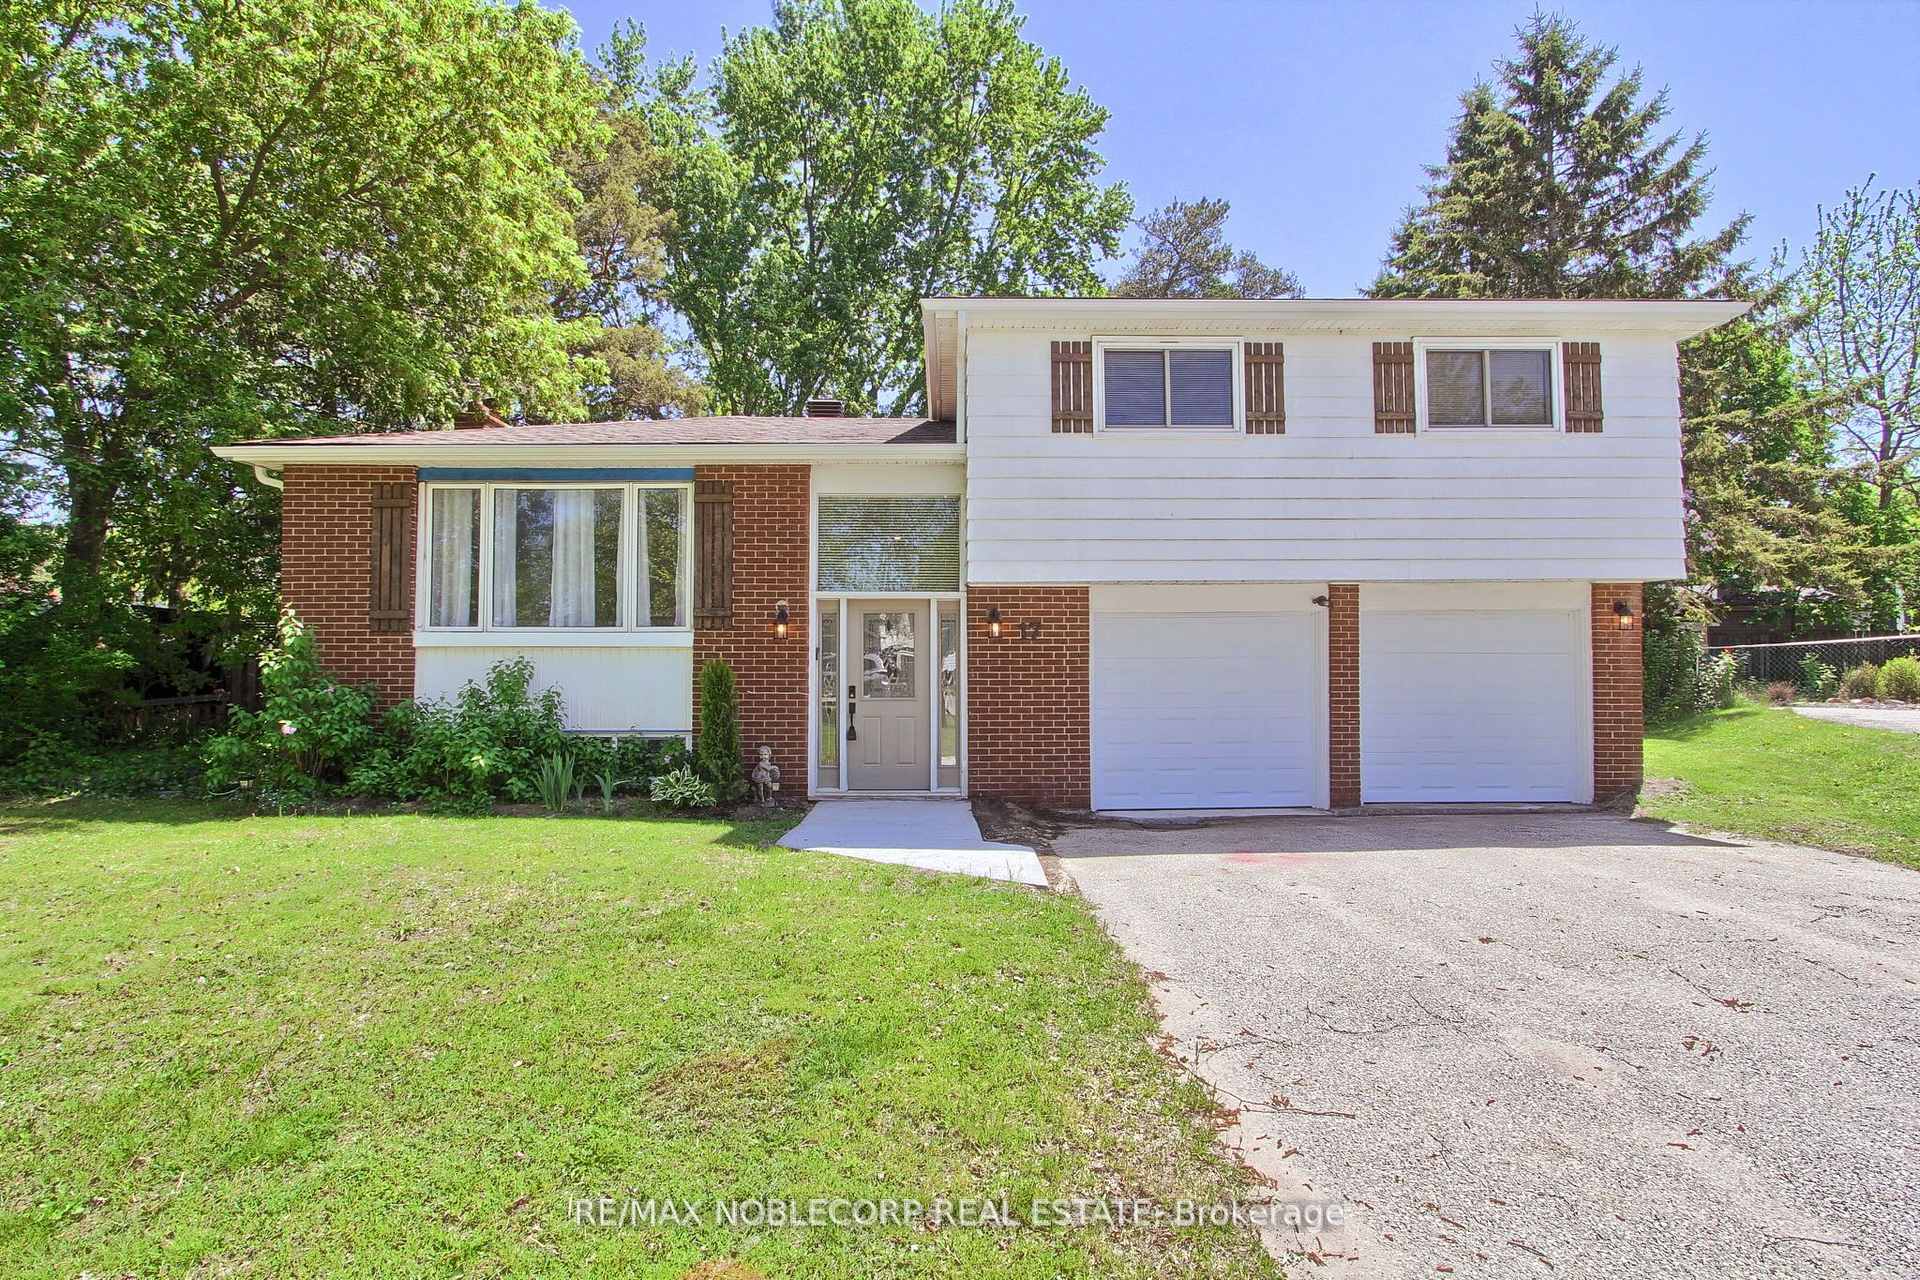
17 Larkdale CrescentEssa (Angus)
For Rent
1/44Ontario Real Estate › Essa › Angus
17 Larkdale CrescentEssa (Angus)
For Rent
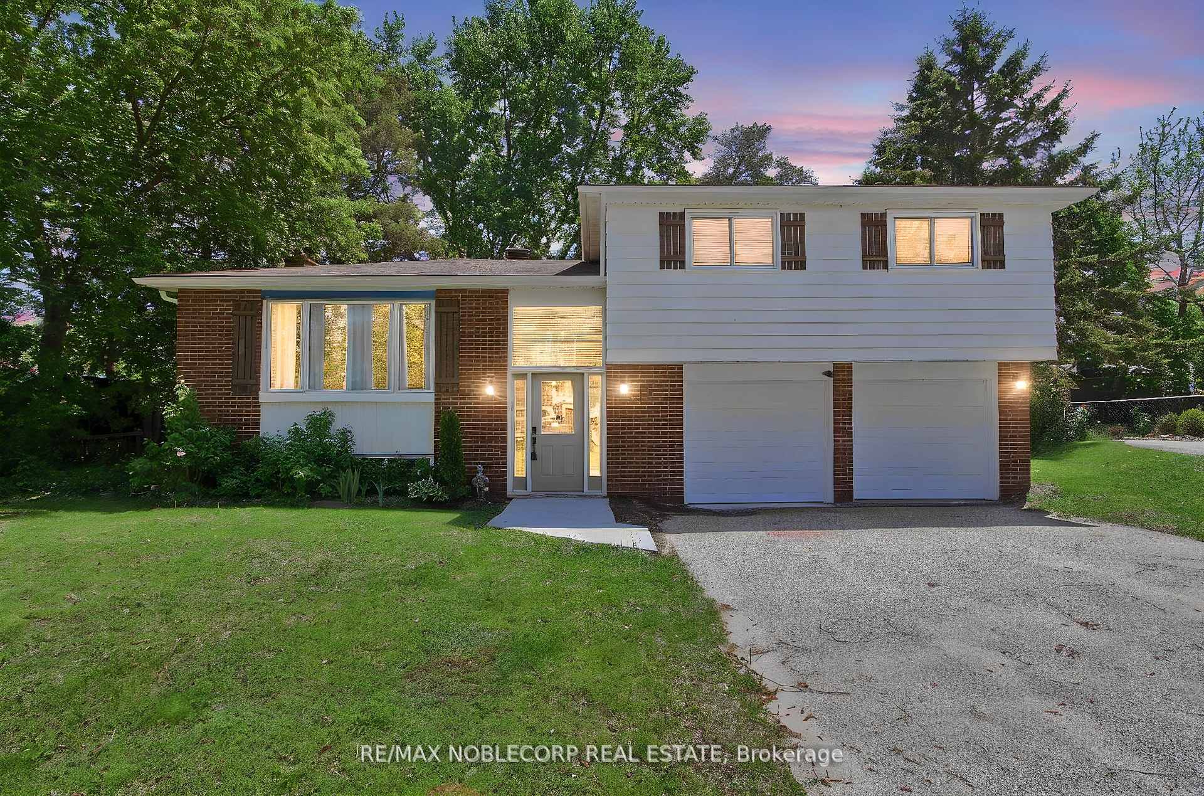
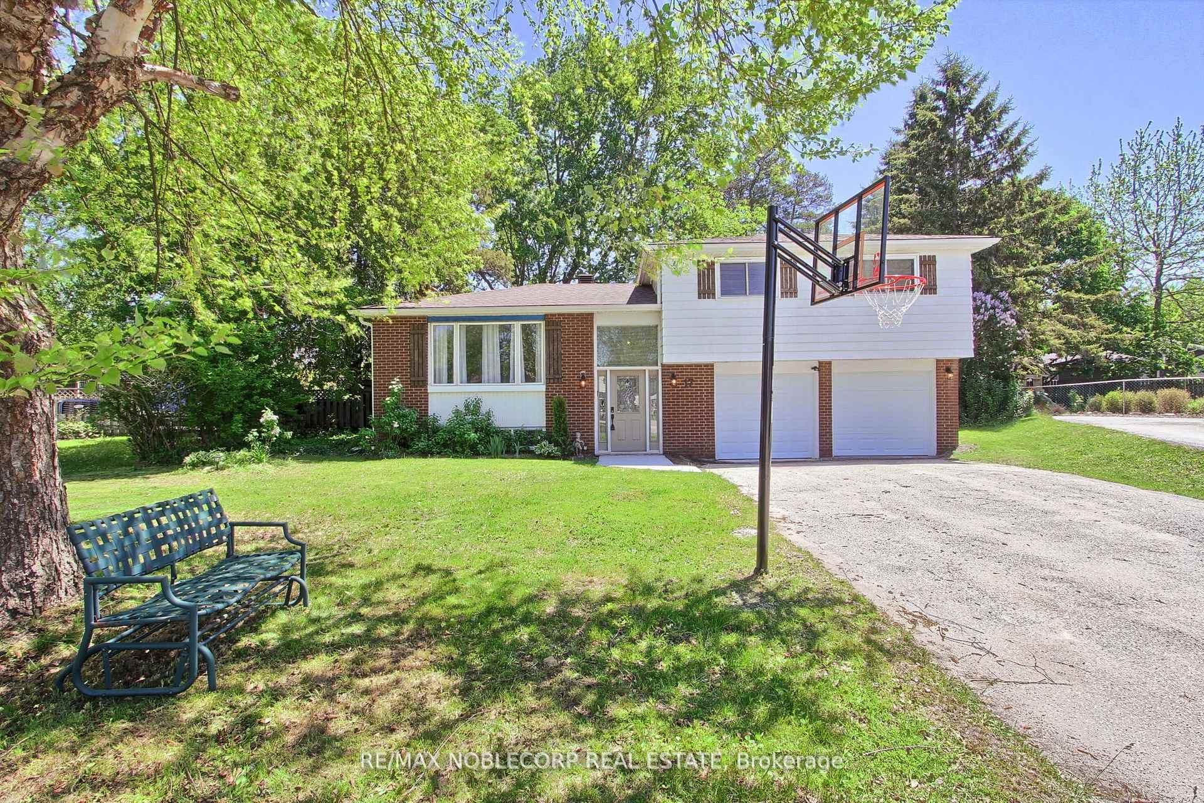
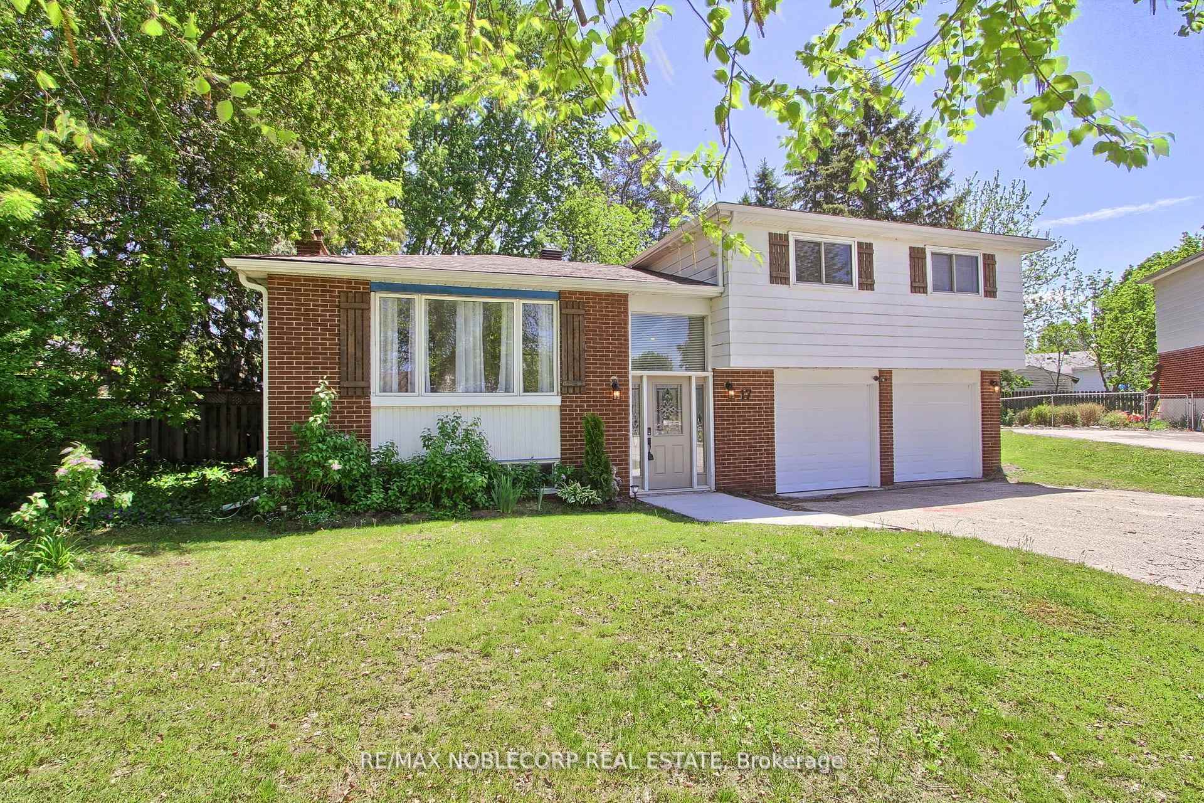
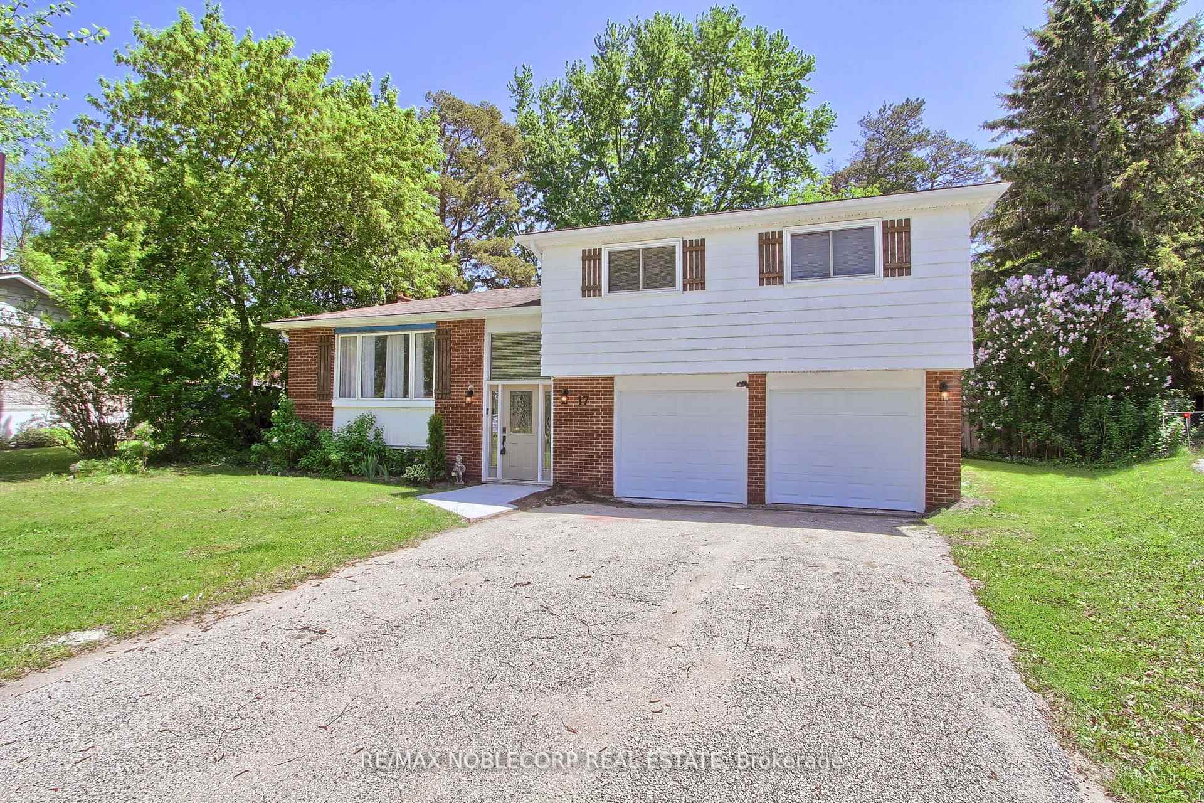 See all 44 photos
3 Bedrooms
2 Bathrooms
2 Garage
1.1K~1.5K Sq.Ft.
Entire Home
Available Now

Book a viewing
Thu29
Fri30
Sat31
Sun1
Mon2
Tue3
Wed4
Pick a time
Ask HOMEH
Ask about this home
About this home
Check Out This Updated, Freshly Painted, Charming, And Spacious Family Home Nestled In A Highly Desired Family-Friendly Location. Including A Refreshed Kitchen And An Upgraded Bathroom. Enjoy Newer Vinyl Flooring And A Partially Finished Basement. Situated On A Large Lot, The Home Boasts AGenerous Backyard Complete With A Sizeable Deck Perfect For Outdoor Living. Located In A Great Neighbourhood On A Great Neighbourhood On A Quiet Crescent.
Read more
Carpet Free
Facts & features
TypeDetached
StyleSidesplit
Size1.1K~1.5K Sq.Ft.
Lot61.14 x 141.55 ft
HeatingForced air, gas
CoolingCentral air
BasementPartially finished
Parking4 drive
WaterMunicipal
FireplaceYes, wood stove
Book a viewing
Thu29Oct
Fri30Oct
Sat31Oct
Sun1Nov
Mon2Nov
Tue3Nov
Wed4Nov
Pick a time
Rooms
6 rooms · 2 bathrooms
Main floor3 rooms
- Kitchen12′ × 10′6″126 sq.ft.
- Dining room10′2″ × 9′3″94 sq.ft.
- Living room15′7″ × 12′8″198 sq.ft.
Second floor3 rooms
- Primary bedroom14′4″ × 10′11″157 sq.ft.
- Bedroom 310′5″ × 10′105 sq.ft.
- Bedroom 213′8″ × 9′4″127 sq.ft.
Bathrooms2
5-pcUpper3-pcLower
Around this home
Sandsprings Cres / Larkdale Cres
Listing details
MLS® numberN13728834
Listed onAug 31, 2026
Days on market59
UpdatedSep 9, 2026
Listing brokerageRE/MAX NOBLECORP REAL ESTATE
Possession2026-09-01 / Immediate
Helpful tools
Mortgage calculator
Closing costs
Land transfer tax
Buyer guide
Your HOMEH agent
KimHOMEH agent · Essa
"I would see it this week."
Ask Kim
Ask HOMEH about this home
Price, neighbourhood, monthly cost. Ask anything.
HOMEH Intelligent Agent is an AI, not a licensed representative. Check anything important with your agent.