
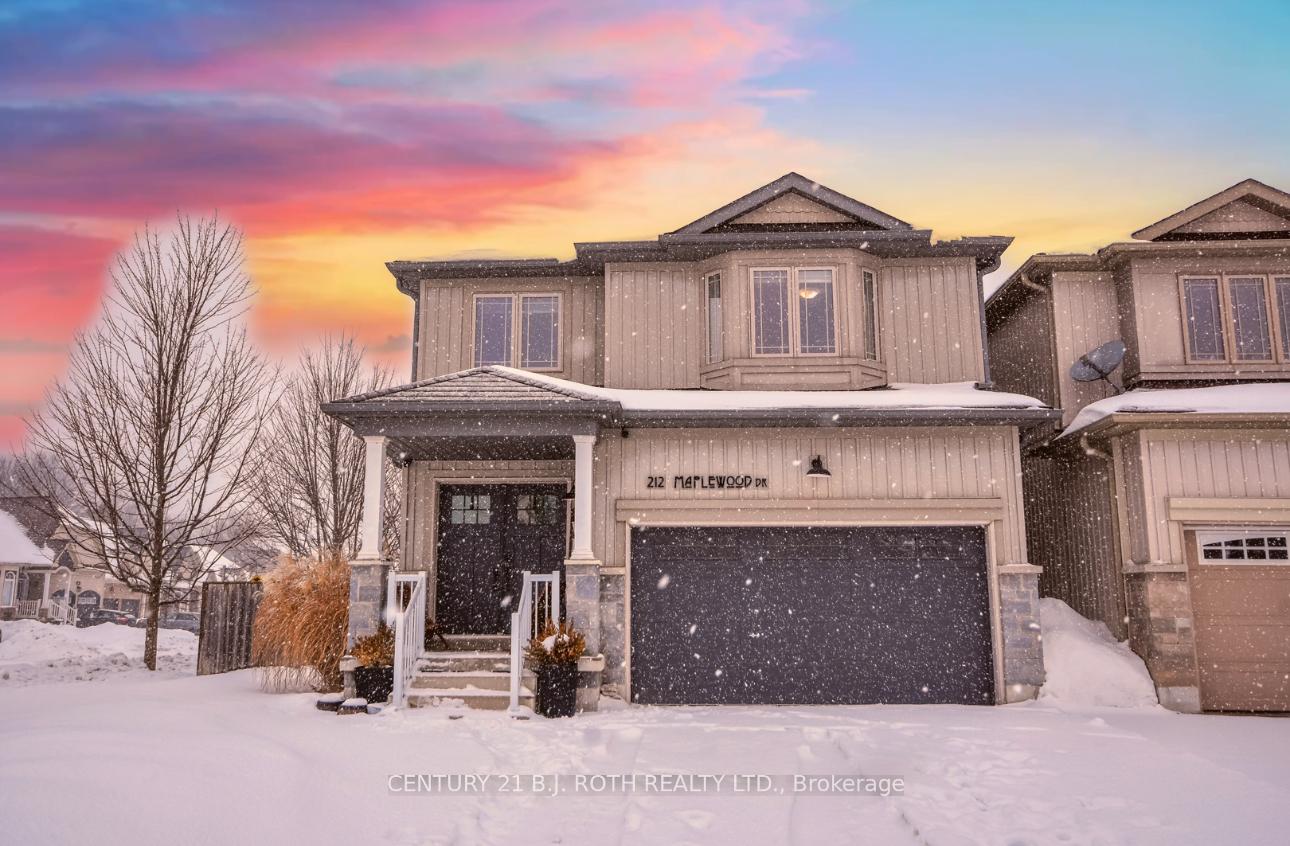
212 Maplewood Drive
Essa (Angus)212 Maplewood Drive
Essa (Angus)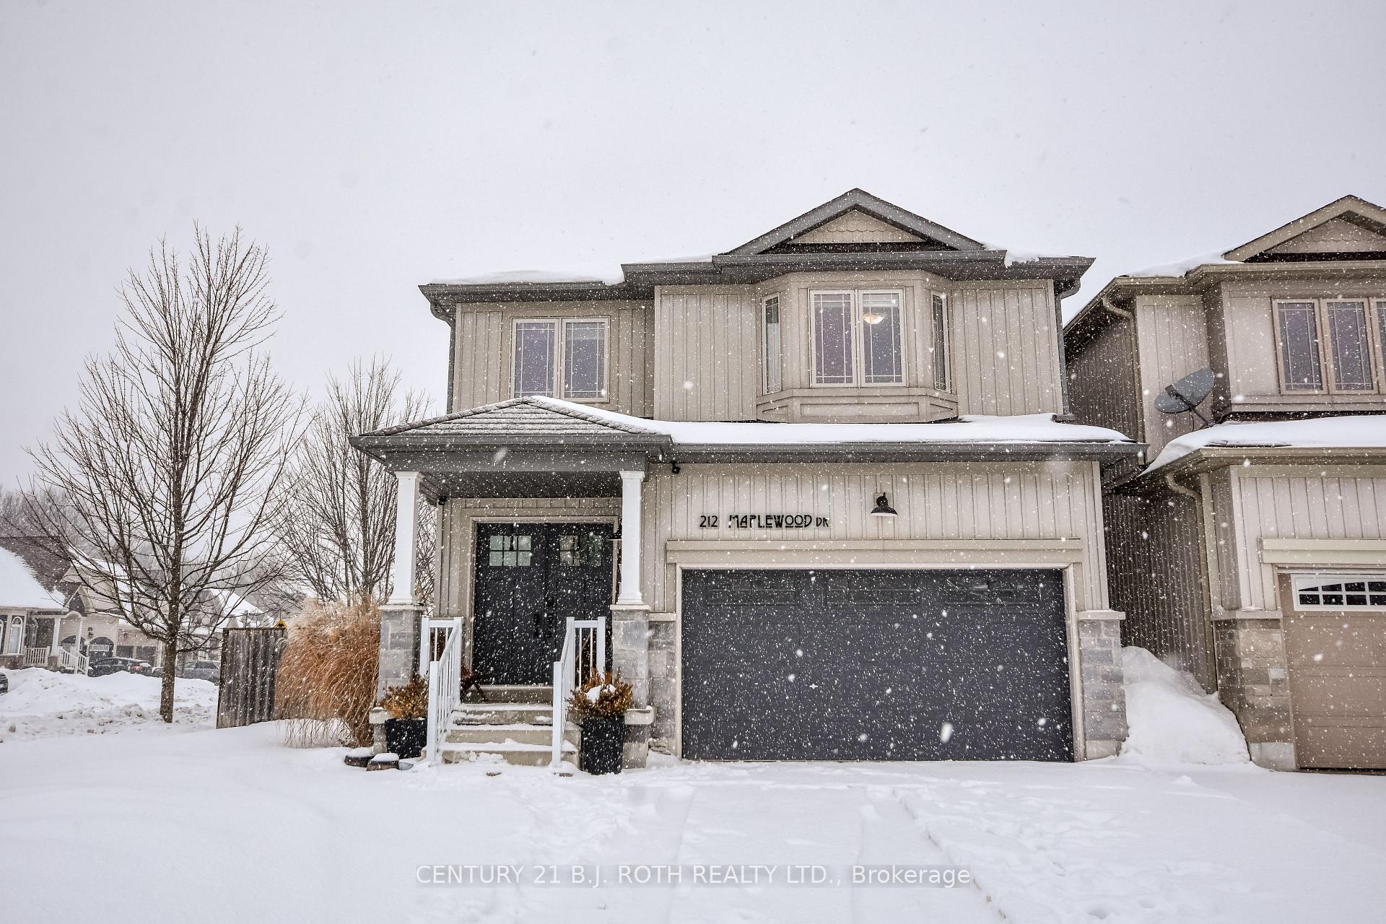
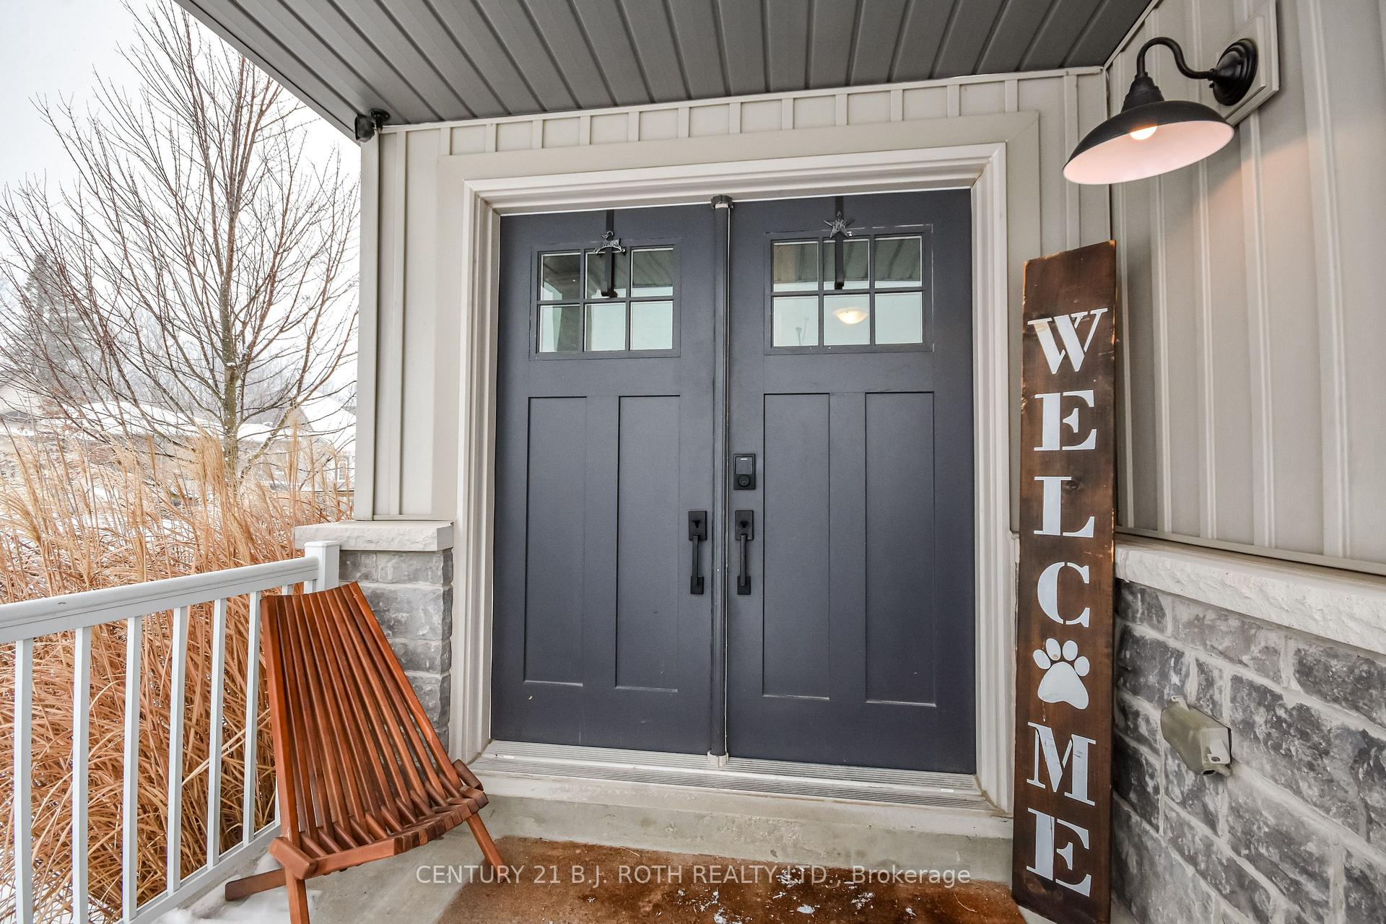
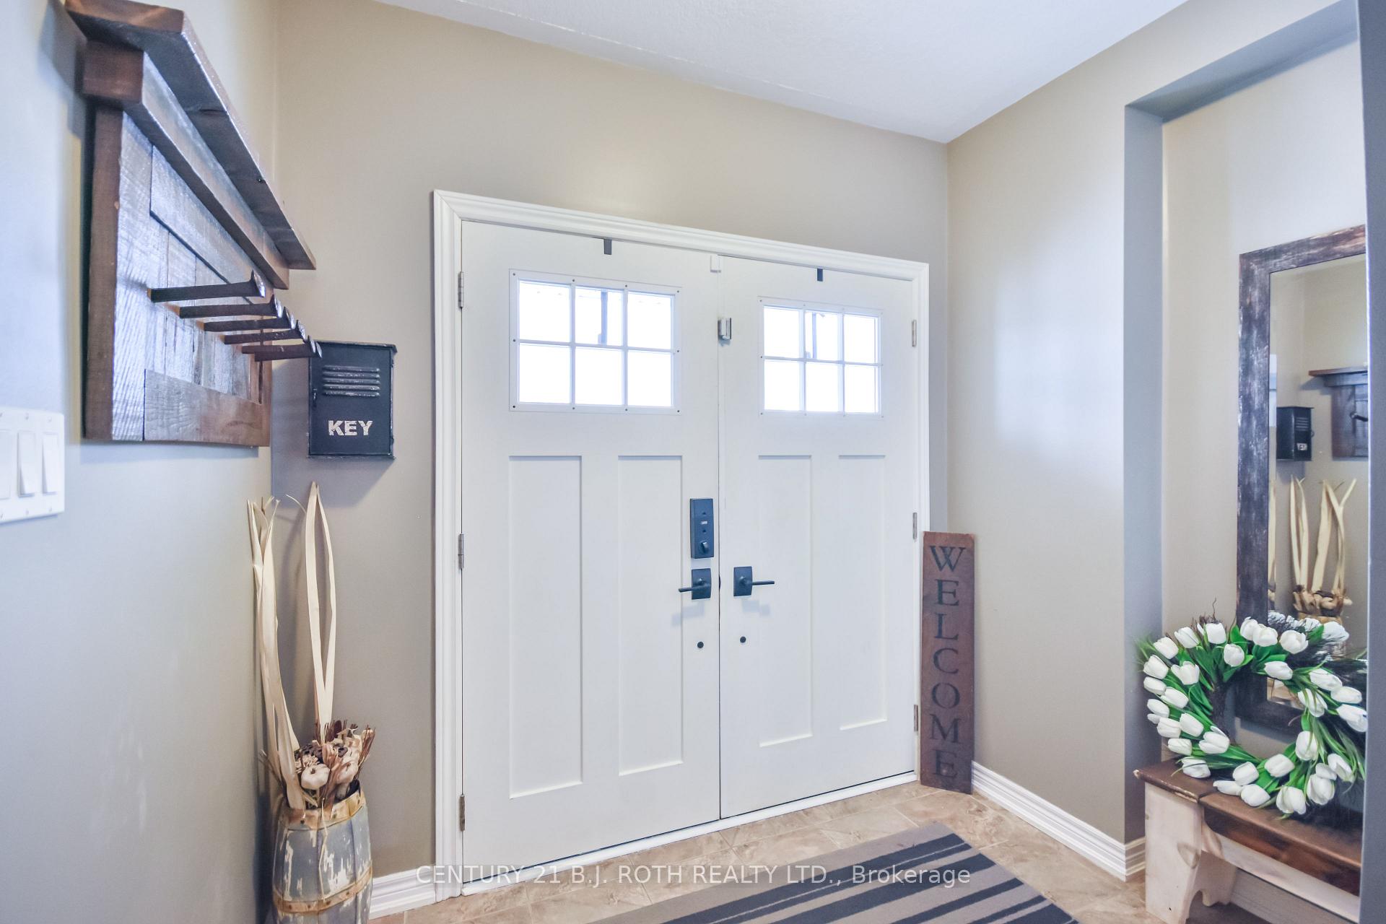
 See all 30 photos
Property history

This listing has ended. It is no longer available.
Property not available for sale or for rent.
Ask about this home
A HOMEH agent will answer your questions about this home.Ask HOMEH
About this home
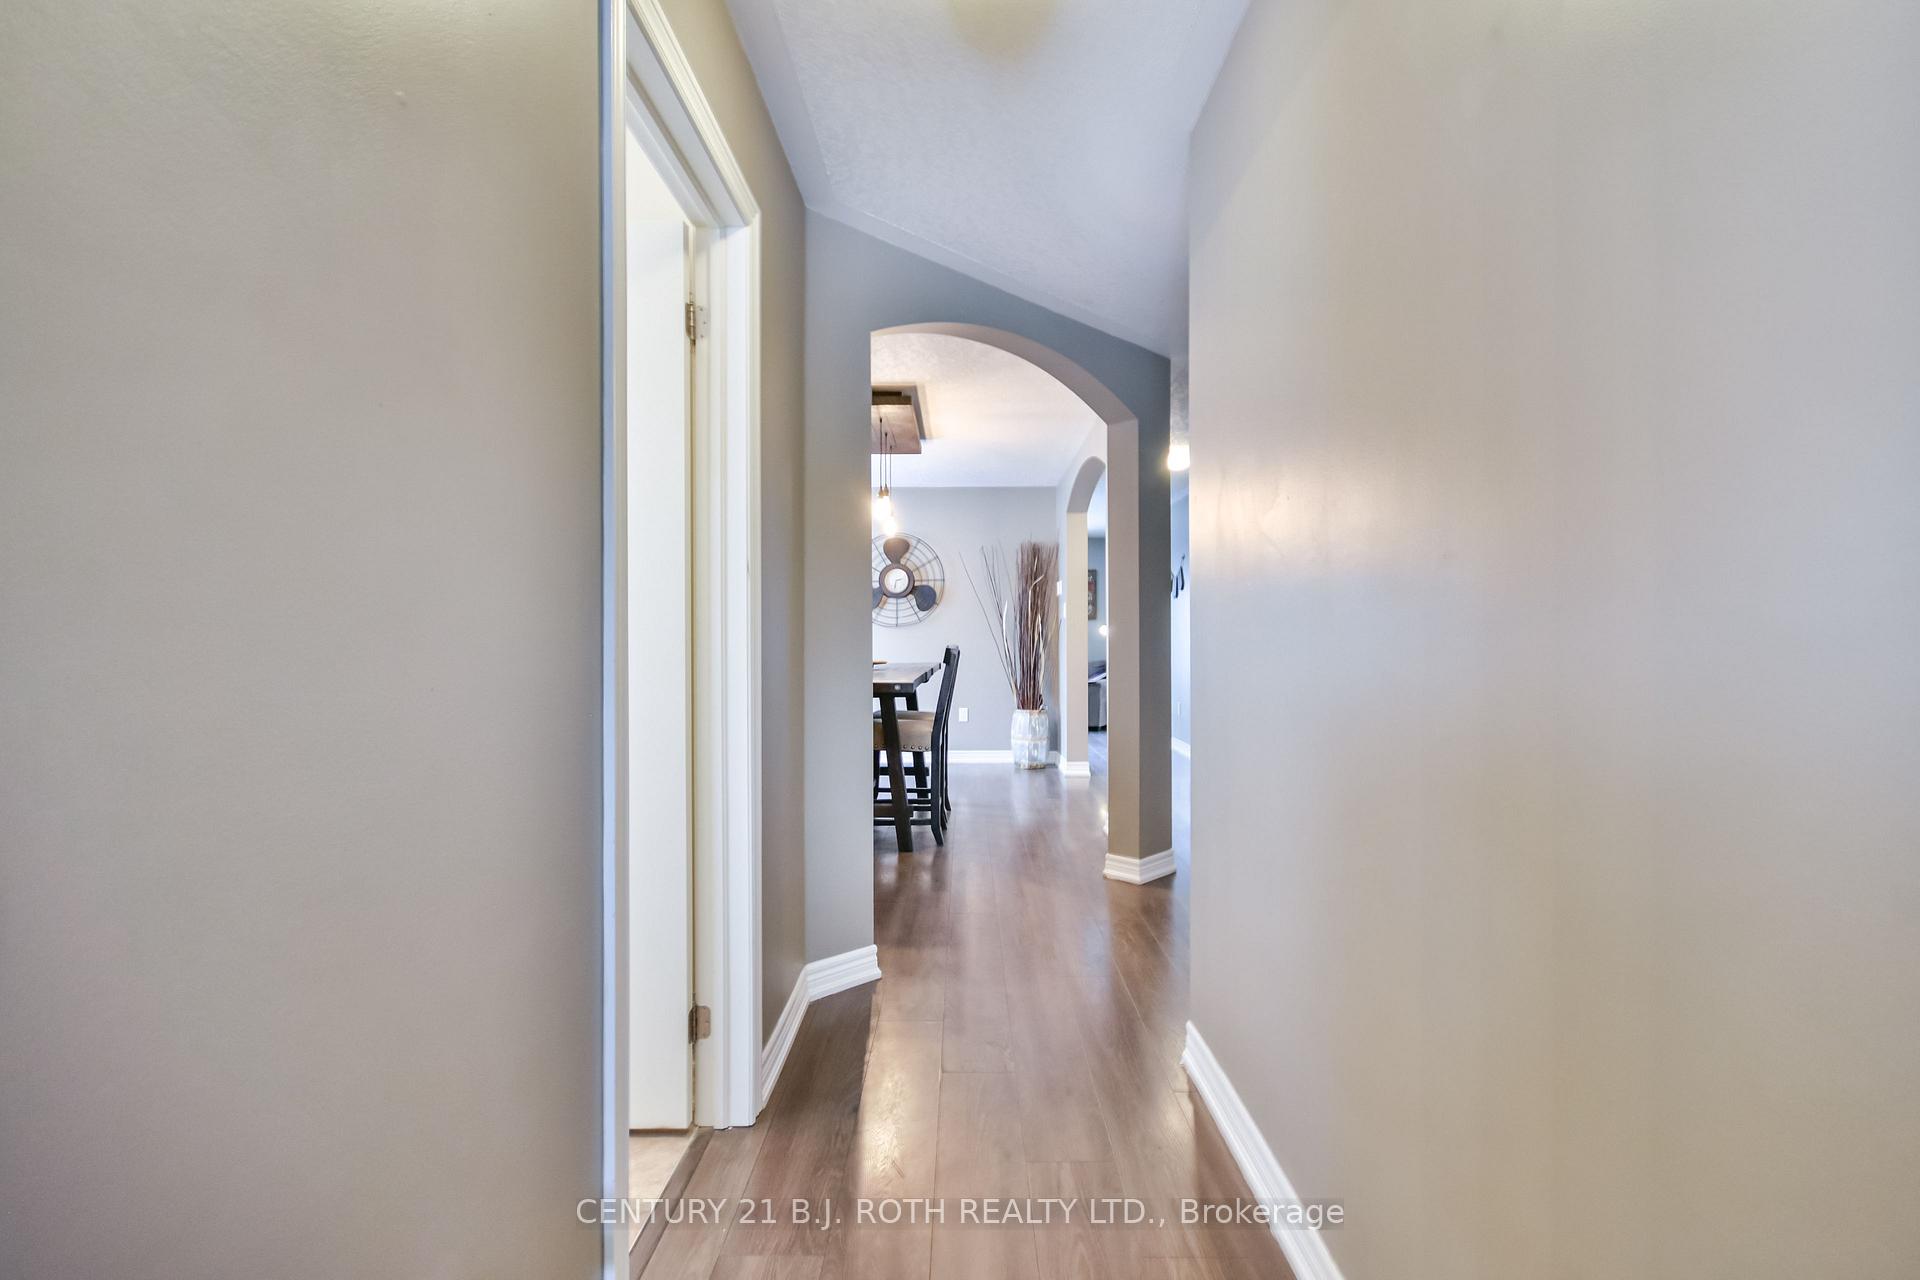
Welcome to this beautiful 3-bedroom, 2.5-bathroom home, perfectly situated on a corner lot in a highly sought-after, family-friendly neighborhood. Walking distance to many parks including a Splash Pad! Boasting fantastic curb appeal, this 13 year young Thunderbird model home offers a perfect blend of modern upgrades and a great layout, making this approx. 2300 sq ft. home the right fit for your family. Step inside the spacious and bright foyer w dbl closet and ceramic tiles. Tasteful laminate flooring lay amongst the upgraded Silent Floors throughout the home ensuring a peaceful & durable atmosphere. Complimenting the home are custom feature walls that add character and warmth. The open-concept kitchen is bright and features stainless steel appliances, gas stove, built-in microwave hood range -as well as a stainless steel dbl sink! Sliding doors off the kitchen gives access to a fully fenced private backyard. There's a treat for the little ones in the yard as well -their own little backyard house with solar power! The upper level of the home has 3 generous sized bedrooms including the Primary suite featuring a walk-in closet and an Ensuite. A bright, massive laundry room is perfectly appointed on the upper level between the bedrooms, making the laundry chores nice and easy! This home also has loads of storage! The lower level has a great family room and an office area plus a bonus room plumbed for a 4th bathroom! Storage area is something this home has loads of! Not to mention all the space in the garage available. Inside entry from the garage is also another great feature of this home! Make this one -THE ONE!
Facts & features
Ask about this home
A HOMEH agent will answer your questions about this home.
Rooms
8 rooms · 3 bathrooms
- Kitchen10′6″ × 11′7″122 sq.ft.
- Living room10′6″ × 10′3″108 sq.ft.
- Breakfast13′8″ × 12′6″171 sq.ft.
- Dining room17′11″ × 9′8″174 sq.ft.
- Bedroom14′7″ × 11′11″174 sq.ft.
- Bedroom 218′11″ × 12′4″233 sq.ft.
- Primary bedroom16′4″ × 14′10″242 sq.ft.
- Family room24′7″ × 24′1″591 sq.ft.
Around this home
Schools nearby
School rating, out of 10.
Listing details
Helpful tools
Your HOMEH agent
"Priced 13% over our estimate. I would see it this week."
Ask HOMEH about this home
Price, neighbourhood, monthly cost. Ask anything.
HOMEH Intelligent Agent is an AI, not a licensed representative. Check anything important with your agent.