
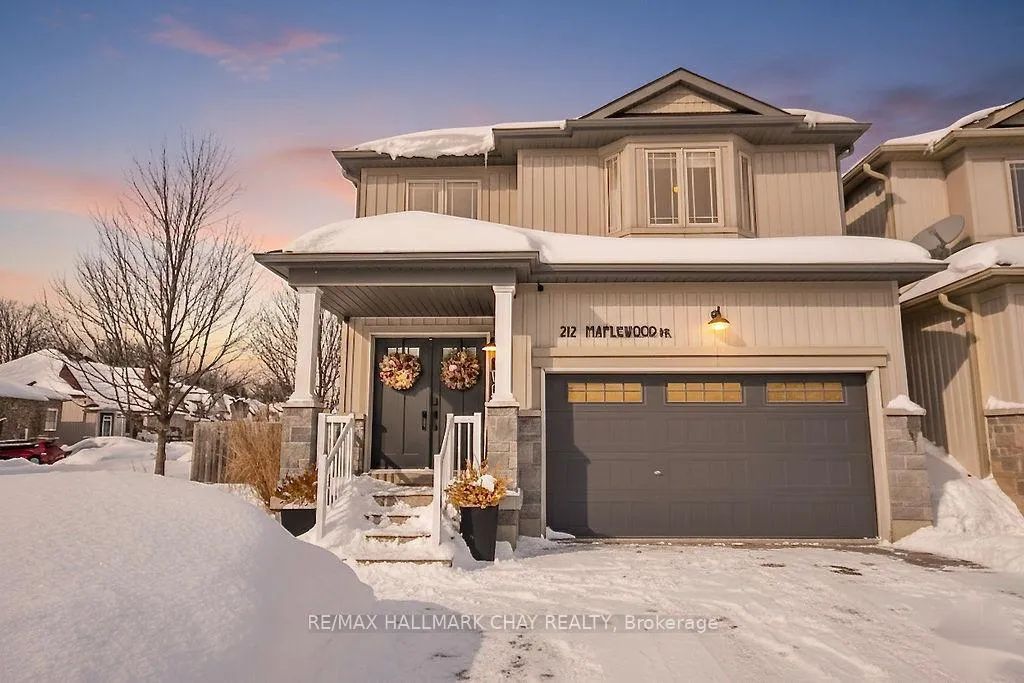
212 Maplewood Drive
Essa (Angus)212 Maplewood Drive
Essa (Angus)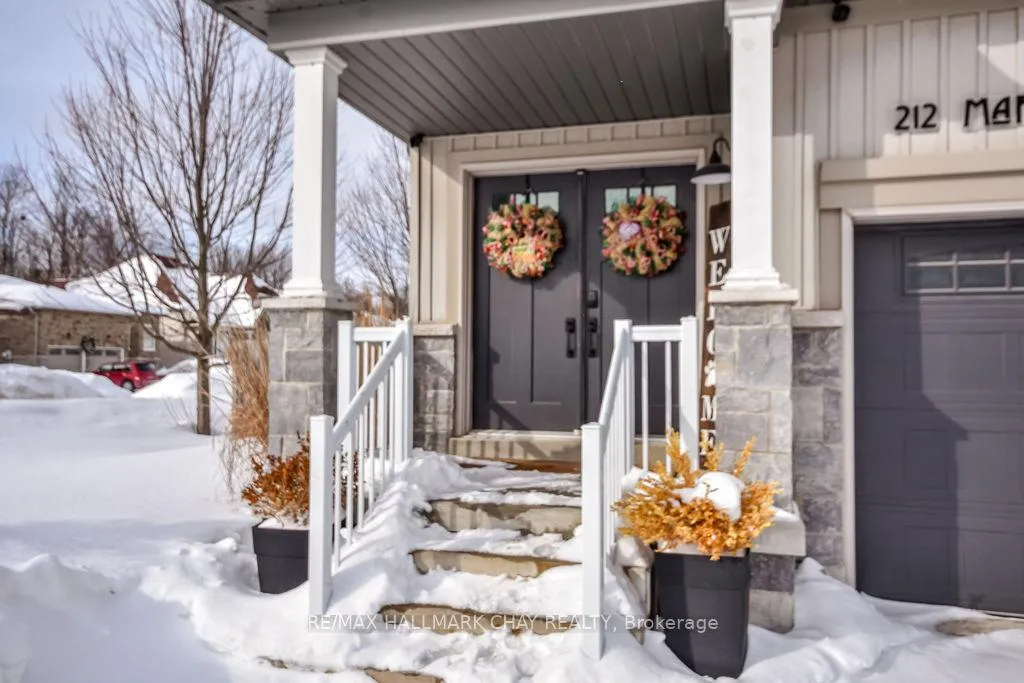
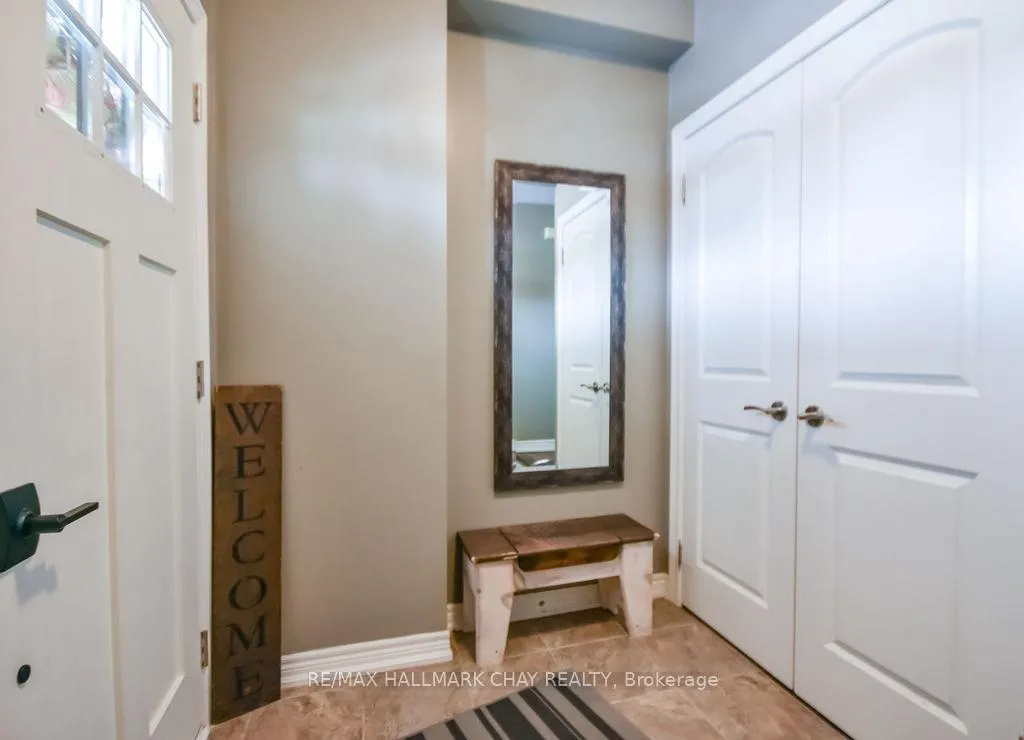
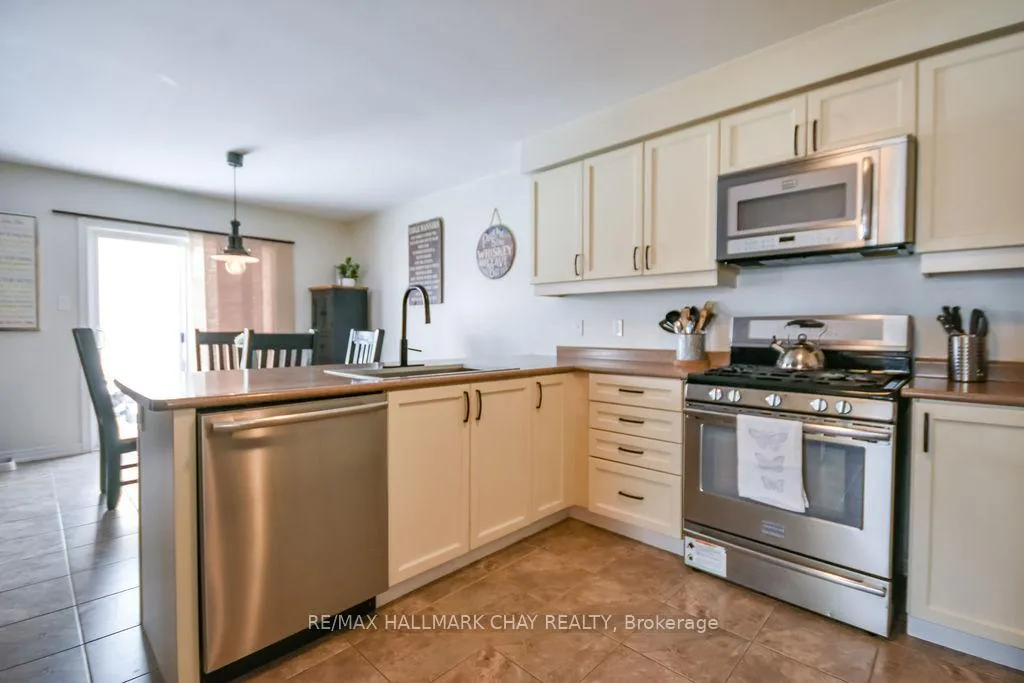
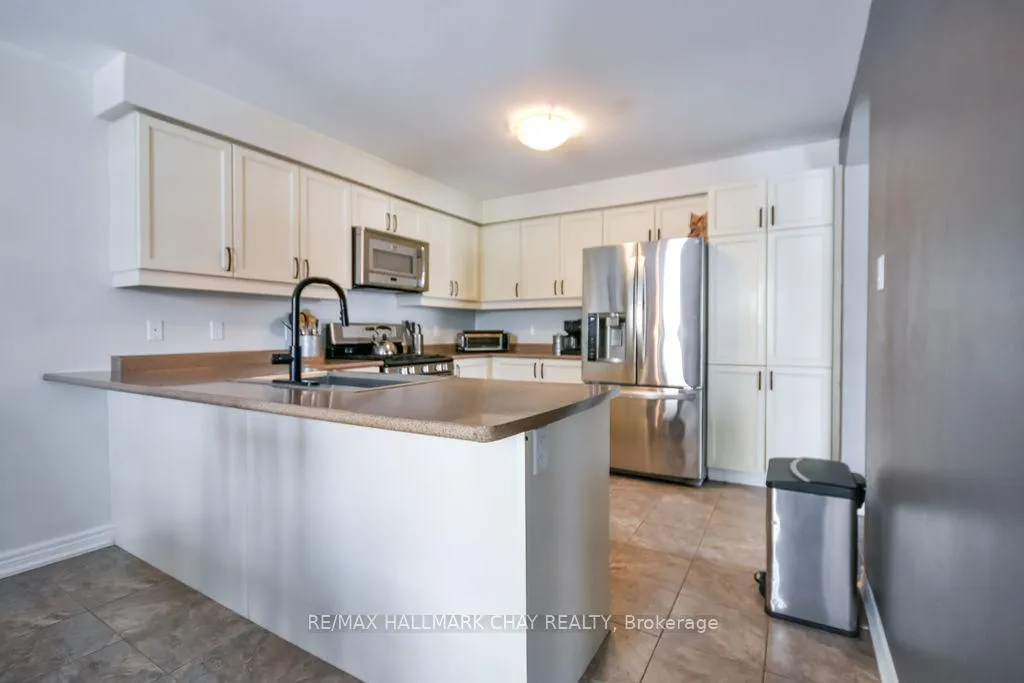 See all 29 photos
Property history

This listing has ended. It is no longer available.
Property not available for sale or for rent.
Ask about this home
A HOMEH agent will answer your questions about this home.Ask HOMEH
About this home
Welcome to your next chapter in Angus. This lovely 2-storey, 3-bedroom, 3-bathroom home offers the perfect blend of comfort, space, and functionality for growing families or those ready to upsize. The bright, open-concept main floor is filled with natural light and designed for both everyday living and easy entertaining. The kitchen features abundant cabinetry, a spacious eat-in area, and a walkout patio slider to the backyard, all open to the family room - creating a warm, connected space where everyone naturally gathers. A separate dining room provides the perfect setting for holiday dinners and special occasions with family and friends. Upstairs, you'll find three generously sized bedrooms along with the convenience of an upper-level laundry room, making day-to-day living that much easier. The partially finished basement provides additional living space, ample storage, and a bathroom rough-in, offering flexibility to grow into the home over time. Located in the welcoming community of Angus, this home is especially convenient for those working at CFB Borden, just minutes away. The area is renowned for its family-friendly atmosphere, featuring parks, recreation facilities, schools, and local shops, with amenities such as Angus Community Park, splash pads, sports fields, and trails available throughout the township. With a strong sense of community and close proximity to the military base, Angus is home to many families looking for both convenience and connection. Whether you're looking for more space, a welcoming neighbourhood, or proximity to Base Borden, this home checks all the boxes - and with quick closing available, you can move in and start enjoying it right away.
Facts & features
Ask about this home
A HOMEH agent will answer your questions about this home.
Rooms
9 rooms · 3 bathrooms
- Dining room18′1″ × 9′2″165 sq.ft.
- Kitchen20′9″ × 10′11″227 sq.ft.
- Family room13′1″ × 12′5″162 sq.ft.
- Primary bedroom16′4″ × 15′2″248 sq.ft.
- Bathroom9′4″ × 8′11″83 sq.ft.
- Bedroom 212′6″ × 12′2″152 sq.ft.
- Bedroom 316′11″ × 12′4″209 sq.ft.
- Laundry11′9″ × 8′4″98 sq.ft.
- Recreation23′7″ × 13′306 sq.ft.
Around this home
Schools nearby
School rating, out of 10.
Listing details
Helpful tools
Your HOMEH agent
"Priced 5% over our estimate. I would see it this week."
Ask HOMEH about this home
Price, neighbourhood, monthly cost. Ask anything.
HOMEH Intelligent Agent is an AI, not a licensed representative. Check anything important with your agent.