
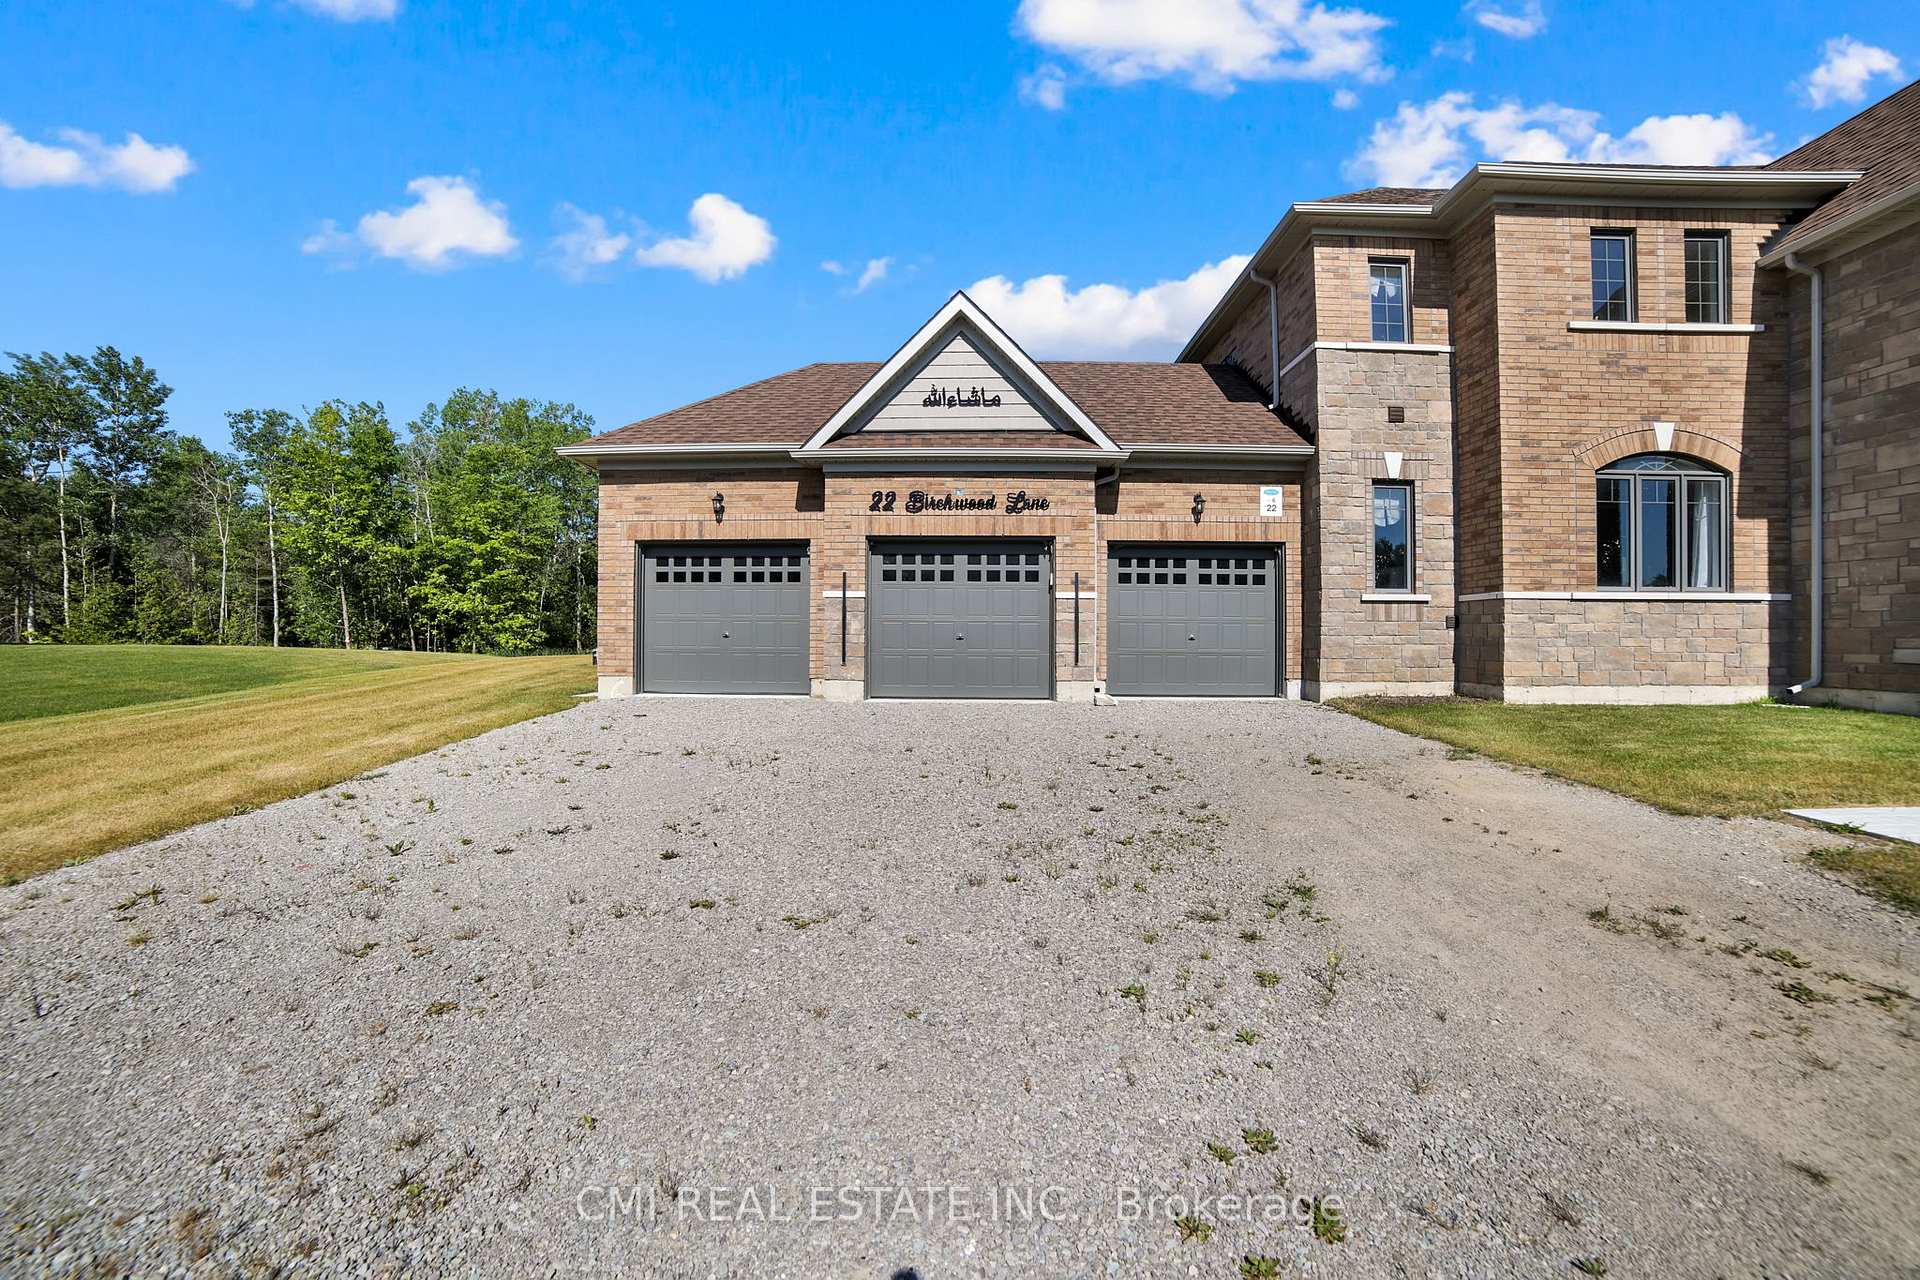
 See all 41 photos
Property history

This home has been leased. It is no longer available.
Property not available for sale or for rent.
Book a viewing
Ask HOMEH
About this home
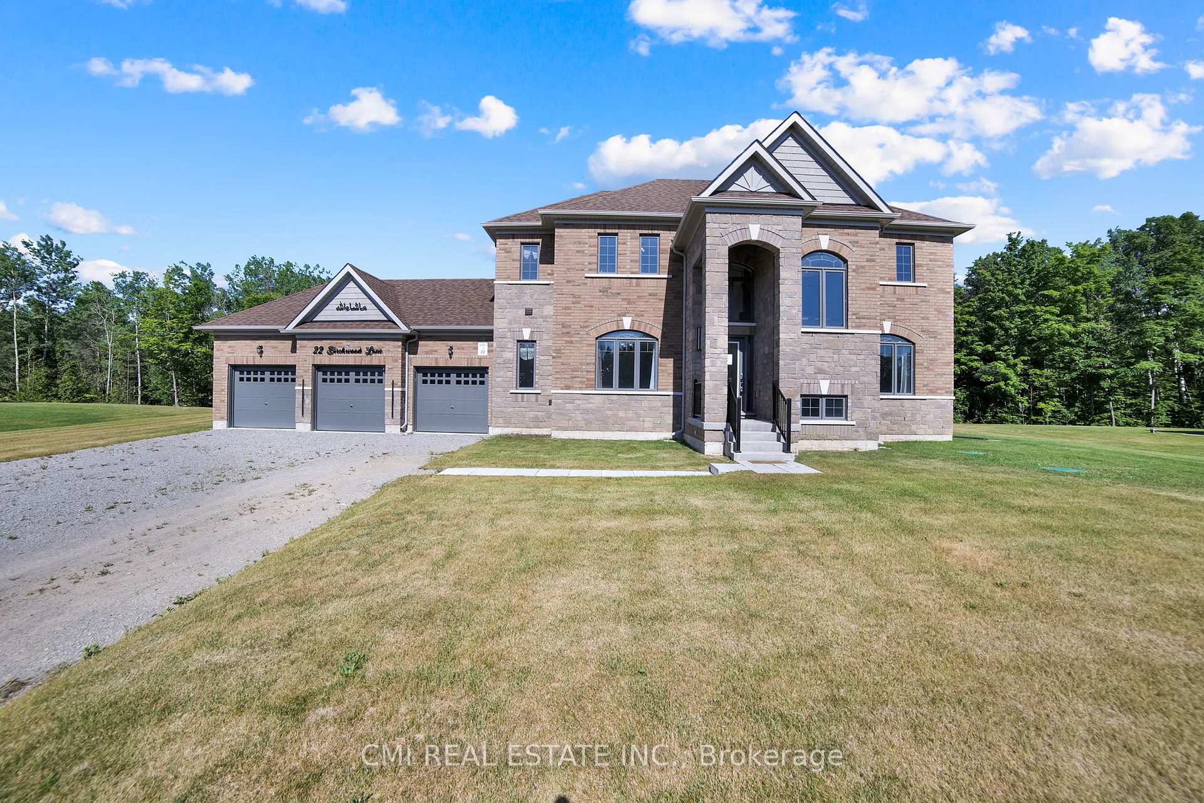
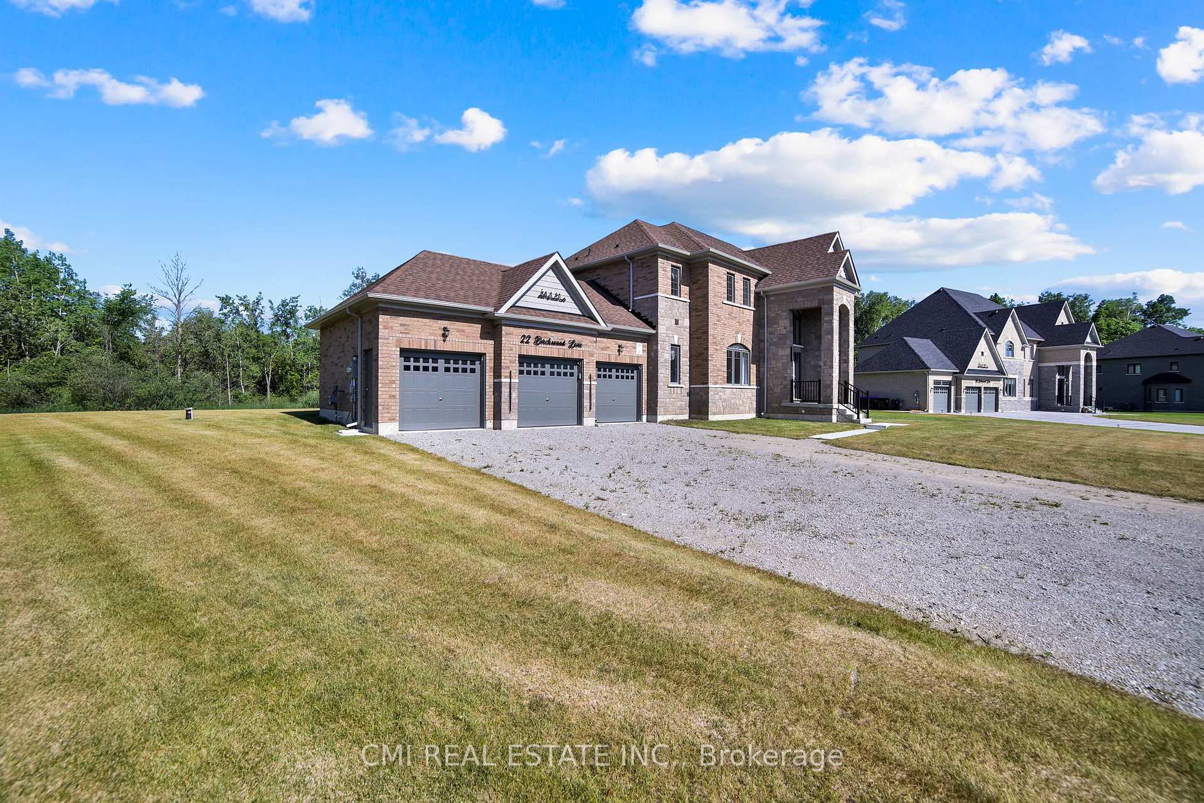
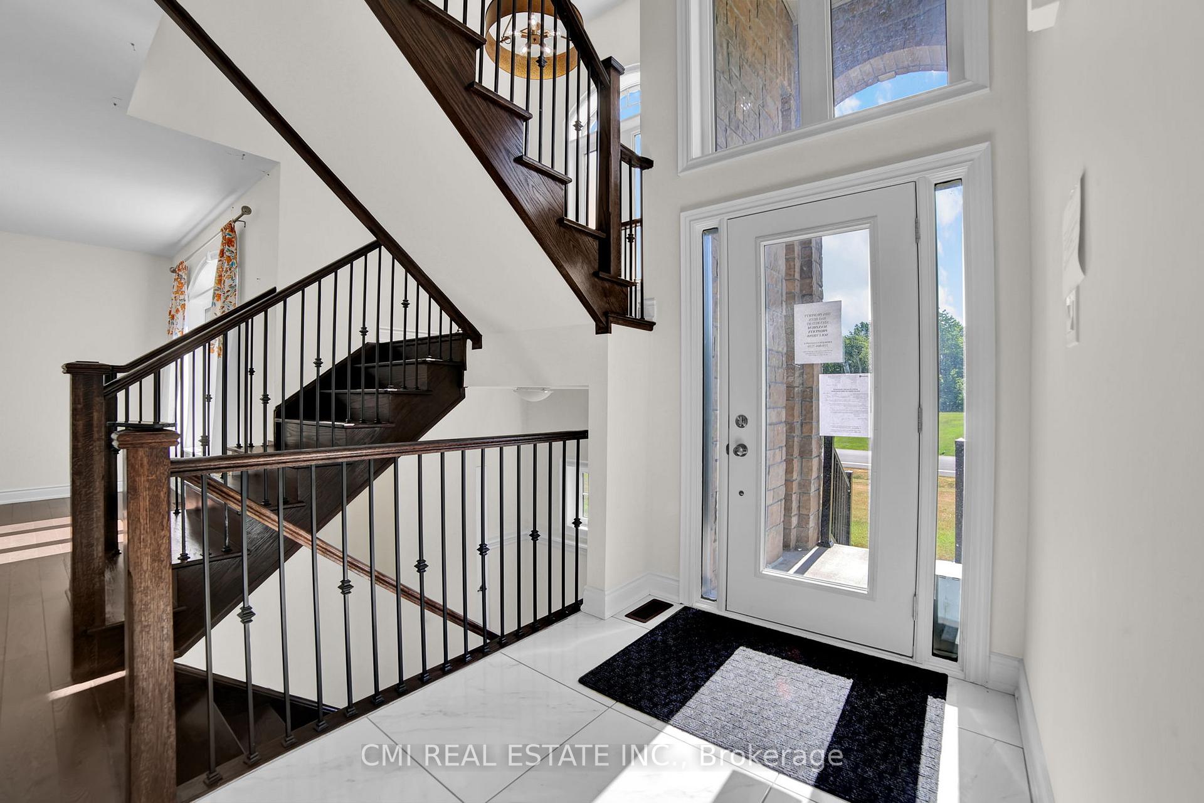
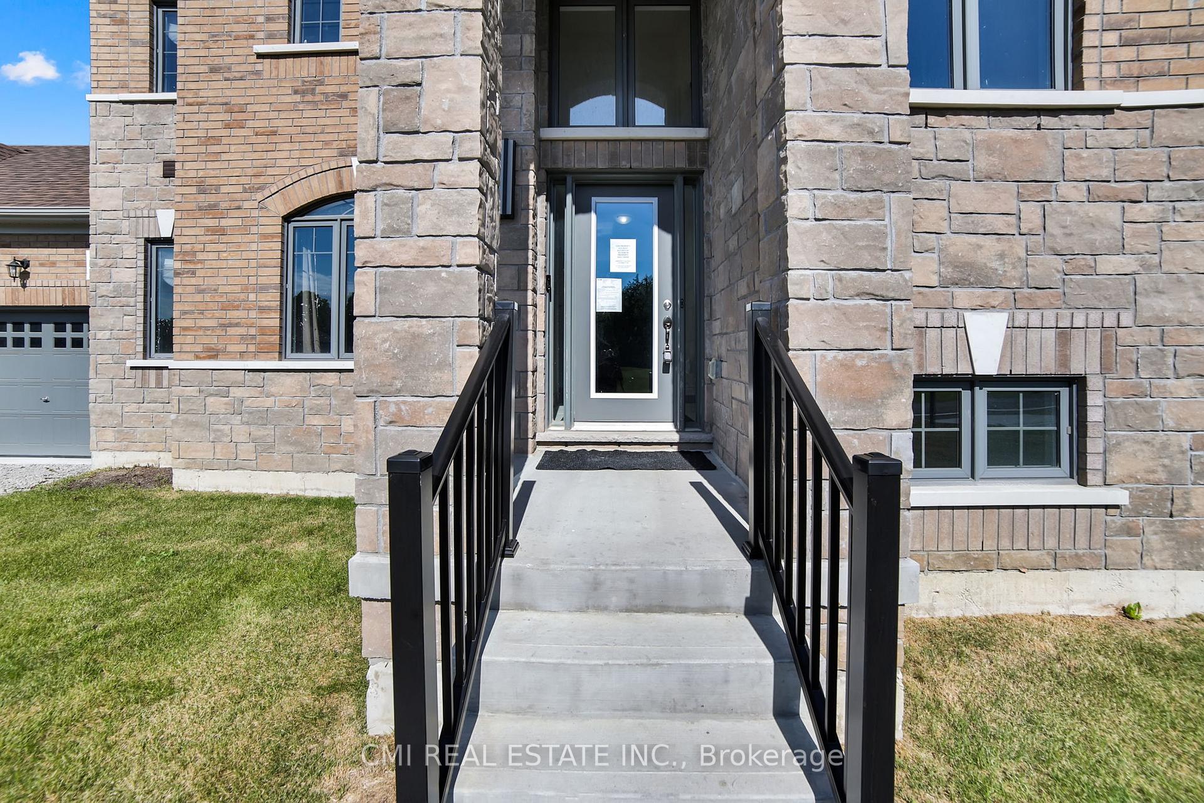
Welcome to this Luxury Estate and spacious 2,800+ sq ft detached home in the highly sought-after Essa community. These 4 bedrooms, 4-bathroom residence offers an ideal layout for modern family living. Step inside to an open concept living area, perfect for entertaining. The large family room flows seamlessly into an open-concept kitchen, featuring abundant cabinetry and a bright breakfast area. A separate dining room provides a more formal space for meals. Upstairs, the expansive primary suite is a true retreat, boasting a large walk-in closet and a spa-like 5-piece ensuite. 2nd bedroom also comes with 4pcs ensuite bathroom and large closet. The two additional spacious bedrooms share convenient Jack and Jill bathrooms. Outside, the beautiful backyard is ready for all your summer gatherings. This home also features direct access to the garage and is just minutes to schools, parks, major highways, shopping centers, and all the amenities Essa has to offer. Dont miss your chance to own a piece of this prime location!
Facts & features
Book a viewing
Rooms
14 rooms · 4 bathrooms
- Foyer13′7″ × 18′2″247 sq.ft.
- Living room11′11″ × 13′10″165 sq.ft.
- Dining room12′2″ × 13′8″167 sq.ft.
- Family room25′ × 13′11″347 sq.ft.
- Kitchen11′4″ × 13′11″158 sq.ft.
- Laundry6′7″ × 10′8″70 sq.ft.
- Bathroom1′2″ × 5′9″7 sq.ft.
- Primary bedroom15′7″ × 15′10″247 sq.ft.
- Bedroom 218′6″ × 11′10″219 sq.ft.
- Bathroom6′7″ × 8′10″58 sq.ft.
- Bedroom 314′1″ × 11′1″156 sq.ft.
- Bedroom 412′ × 11′5″136 sq.ft.
- Bathroom9′5″ × 8′9″82 sq.ft.
- Bathroom4′9″ × 11′3″54 sq.ft.
Around this home
Listing details
Helpful tools
Your HOMEH agent
"I would see it this week."
Ask HOMEH about this home
Price, neighbourhood, monthly cost. Ask anything.
HOMEH Intelligent Agent is an AI, not a licensed representative. Check anything important with your agent.