
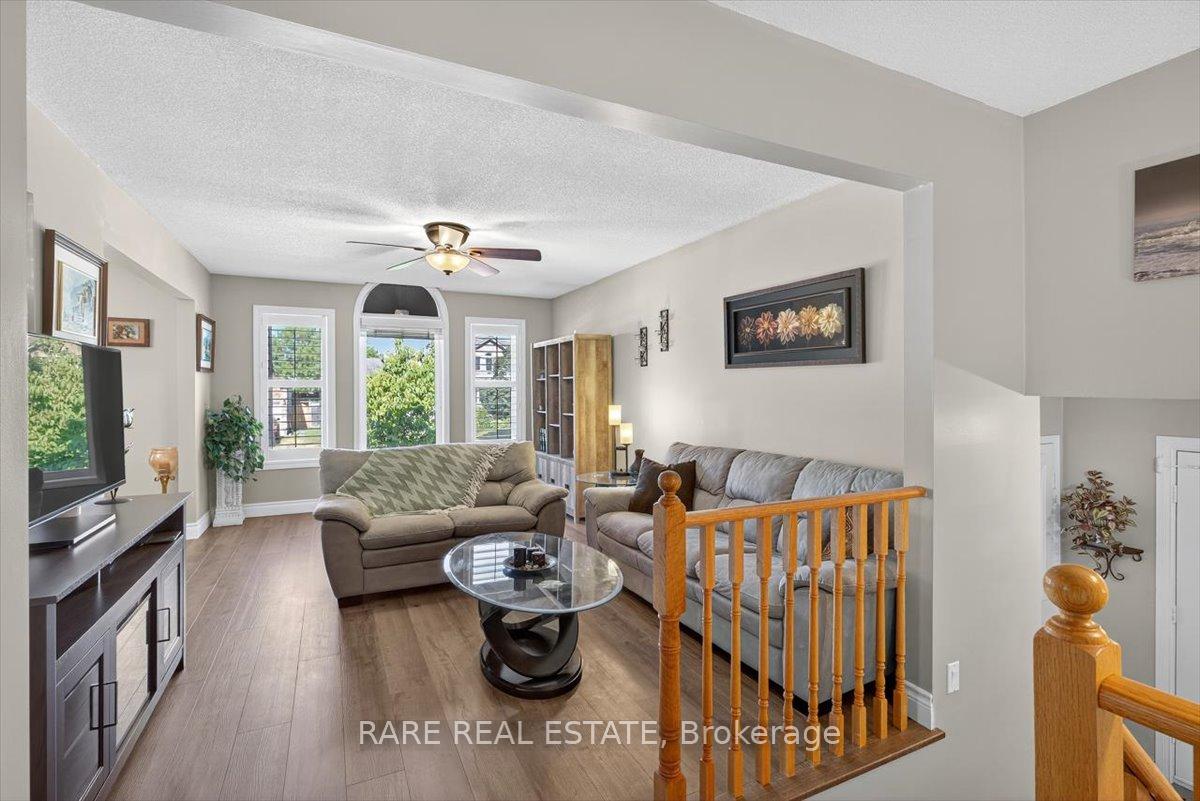
 See all 45 photos
Property history

This home has sold. It is no longer available.
Property not available for sale or for rent.
Book a viewing
Ask HOMEH
About this home
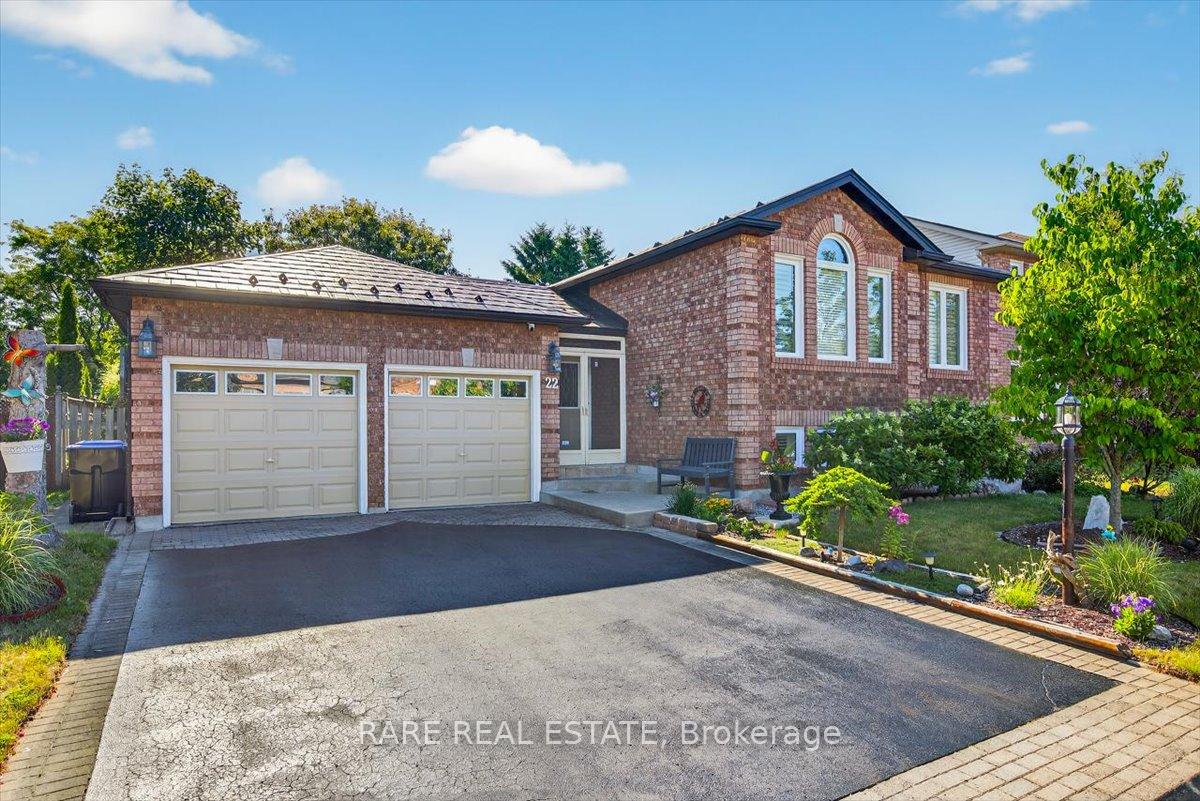
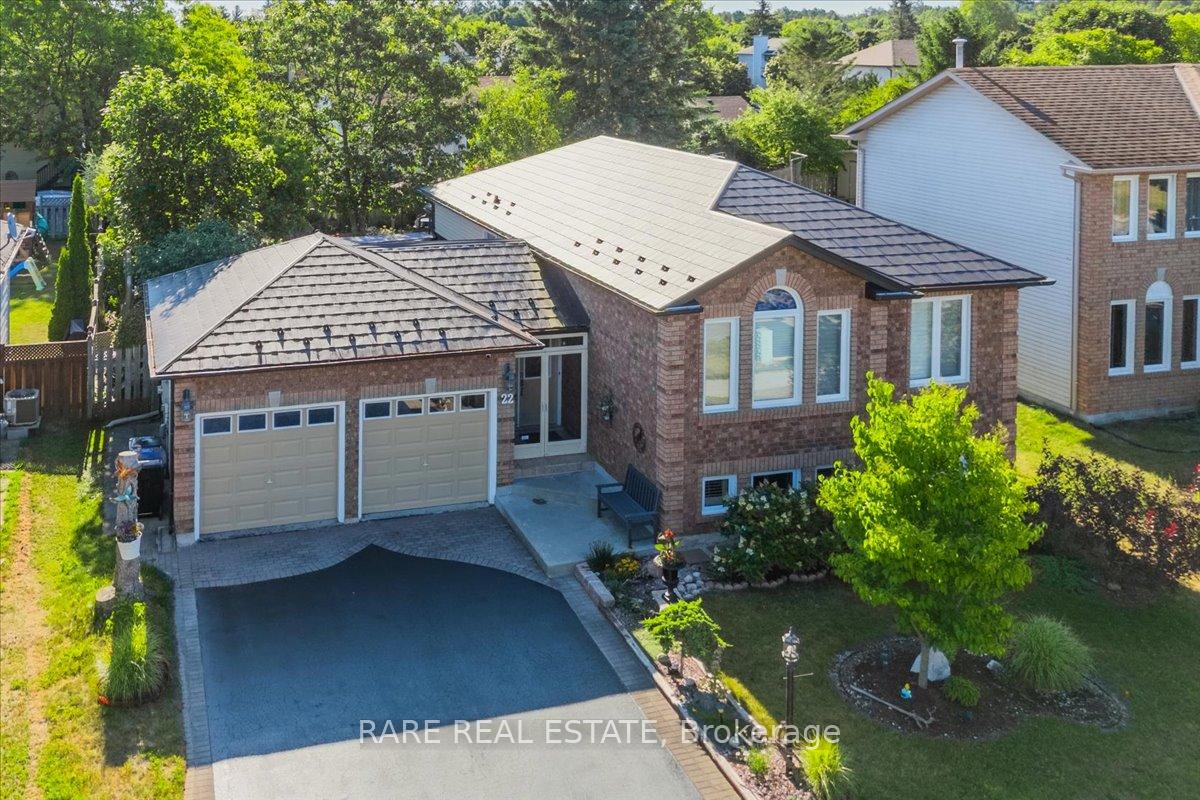
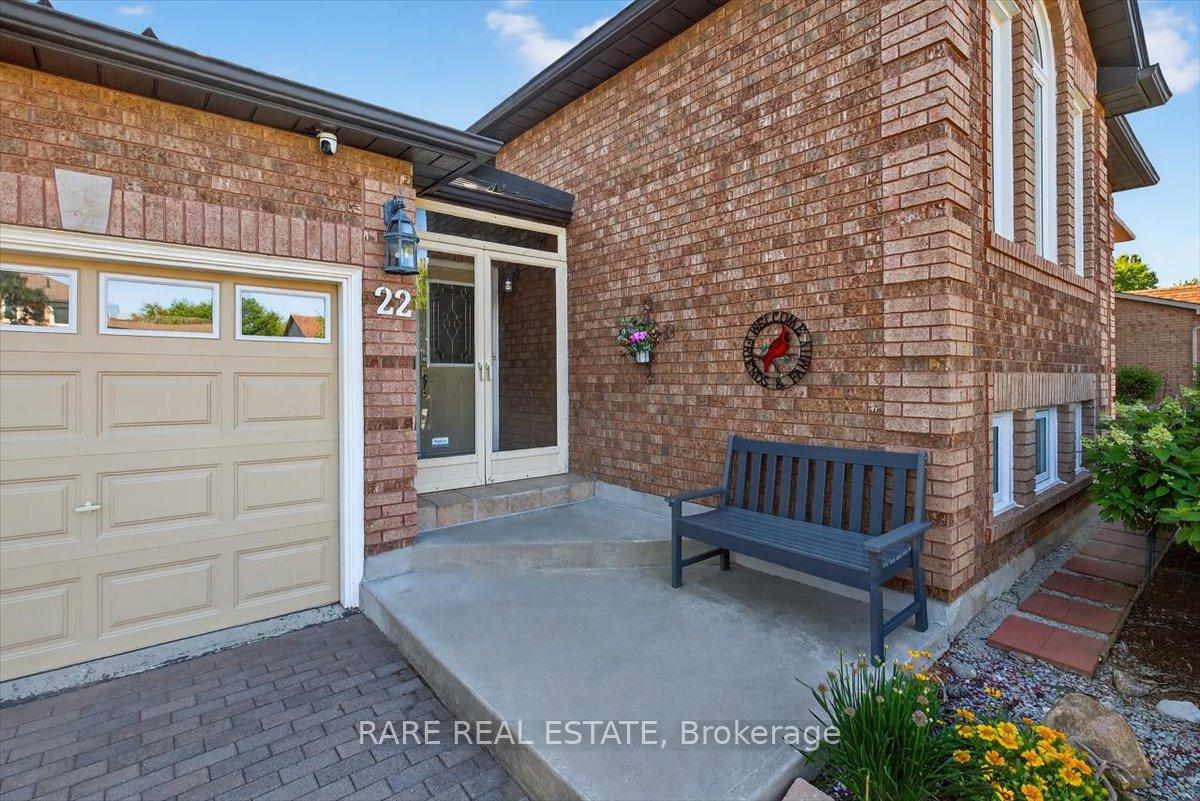
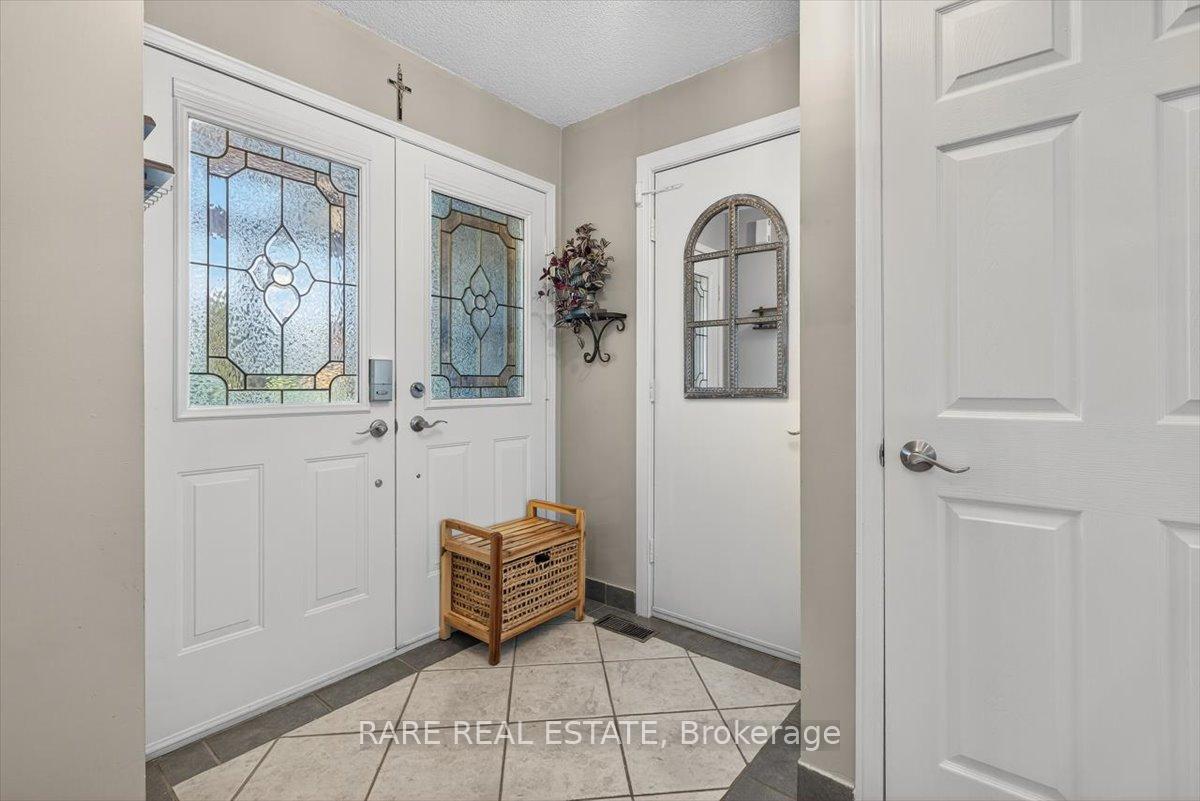
A perfect balance of comfort, functionality, and year-round enjoyment, both inside and out! Step inside to find wide vinyl plank flooring and lots of natural light in the living and dining areas, complemented by elegant California shutters throughout the home. The oversized primary bedroom includes a versatile bonus space currently used as an office, along with direct access to a private composite deck complete with a gazeboideal for relaxing mornings or quiet evenings. Additional interior features include inside entry from the garage, a cozy gas fireplace and wet bar in the basement rec room, and thoughtful mechanical updates such as a gas furnace (2017), central vacuum, and insulated garage doors. Outside, the property continues to impress. The front and garage doors have been freshly painted (July 2025), and the driveway has been newly sealed and painted for enhanced curb appeal. An attached 16' x 10' pergola, fully enclosed with a brick and stone lower wall and lattice/metal netting, includes a propane fireplace and lightingmaking it the perfect space for year-round entertaining. The backyard is a true retreat, with extensive gardens for the avid green thumb, complete privacy, and a lighting system on remote and timer. Additional exterior highlights include a garden shed with a durable metal roof, two gated access points to the backyard, a private composite deck off the primary bedroom, a full home security system with interior and exterior coverage, and a long-lasting metal roof for peace of mind. Every detail of this home has been thoughtfully upgraded and cared for, offering a turnkey lifestyle ideal for those who appreciate quality craftsmanship, privacy, and versatile indoor-outdoor living.
Facts & features
Book a viewing
Rooms
10 rooms · 2 bathrooms
- Kitchen11′3″ × 9′10″111 sq.ft.
- Primary bedroom22′3″ × 11′4″252 sq.ft.
- Bedroom9′11″ × 8′2″81 sq.ft.
- Bathroom10′1″ × 6′11″70 sq.ft.
- Living room16′8″ × 11′8″195 sq.ft.
- Dining room9′10″ × 9′10″97 sq.ft.
- Recreation21′ × 14′6″304 sq.ft.
- Bedroom14′3″ × 13′4″190 sq.ft.
- Bathroom7′4″ × 5′1″37 sq.ft.
- Laundry8′8″ × 8′70 sq.ft.
Around this home
Schools nearby
School rating, out of 10.
Listing details
Helpful tools
Your HOMEH agent
"I would see it this week."
Ask HOMEH about this home
Price, neighbourhood, monthly cost. Ask anything.
HOMEH Intelligent Agent is an AI, not a licensed representative. Check anything important with your agent.