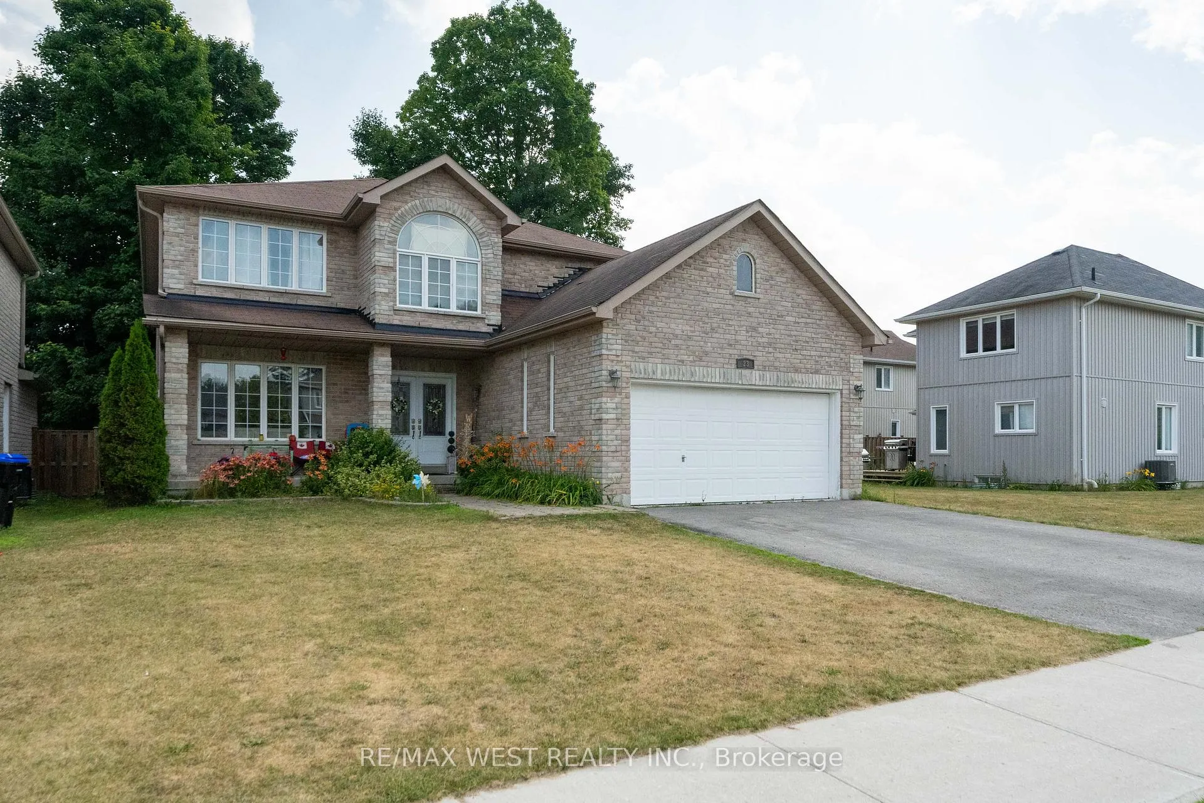
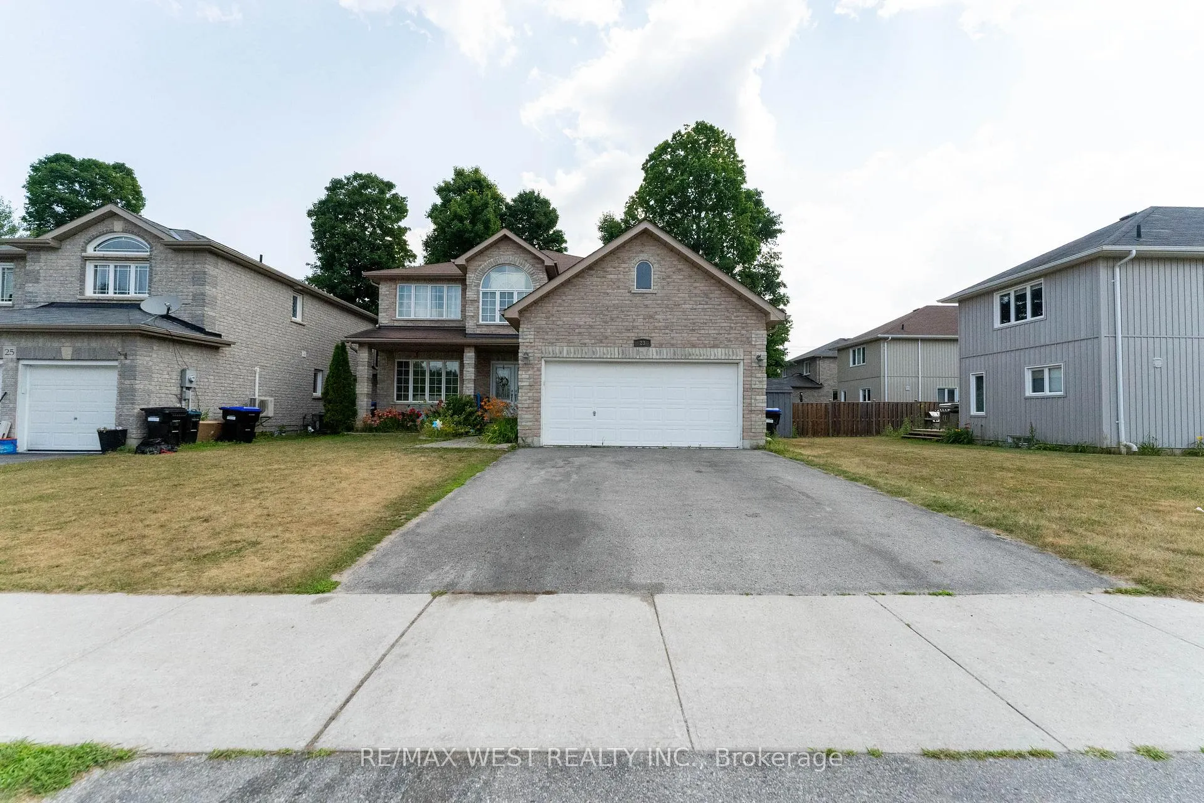
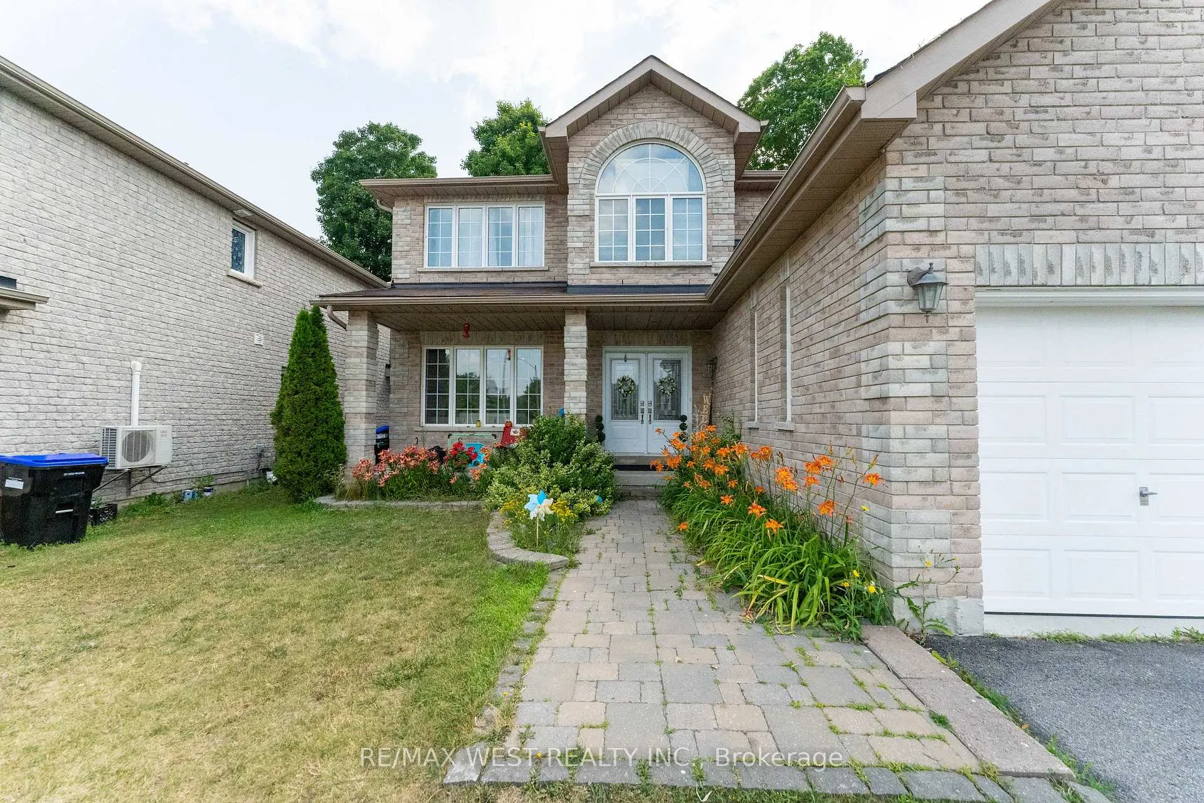
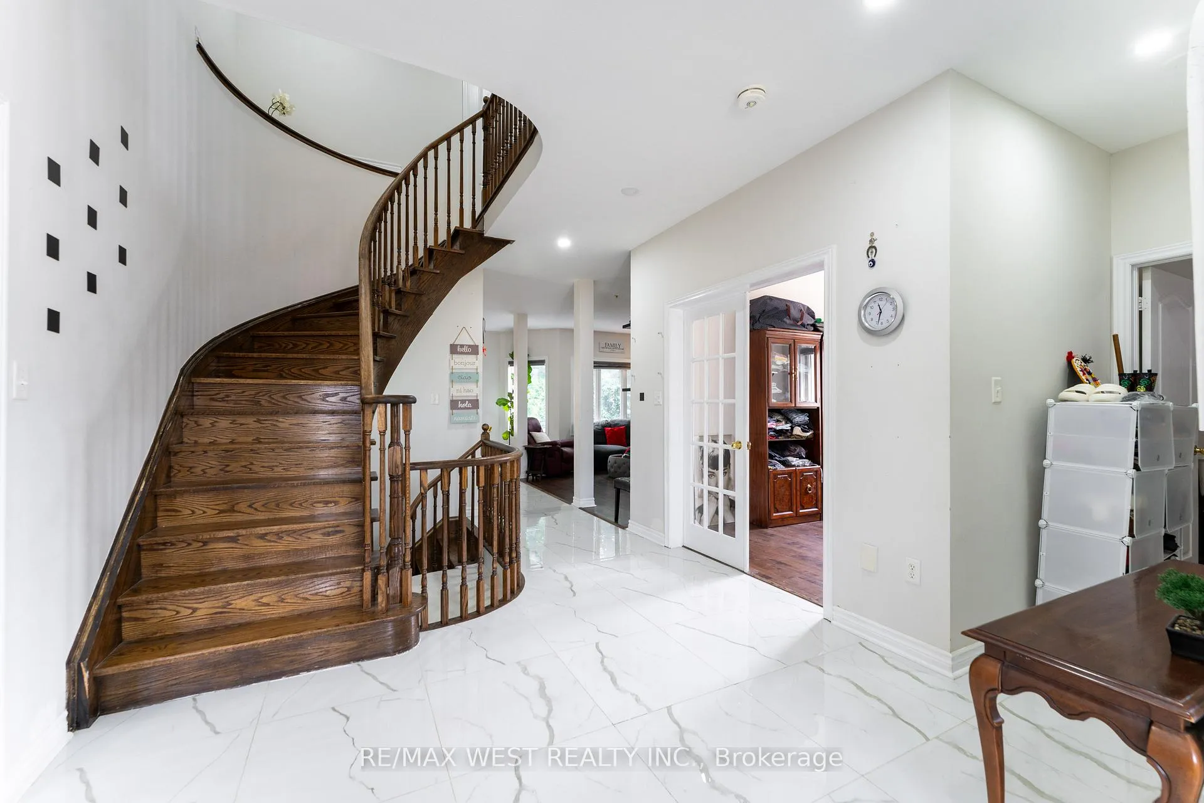
This detached 4+3 bed, 4 bath home offers the kind of space and layout that works for real life whether you have got a full house, a hybrid work setup, or an eye for rental income. Located on a low-traffic dead-end street, it features 9ft ceilings, a separate living room, a cozy family room, main floor office, and laundry.The eat-in kitchen opens to the family room and includes a full pantry ideal for hosting or daily routines. Upstairs has 4 large bedrooms including a true primary retreat with a 5-piece ensuite and walk-in closet, plus another full 5-piece bathroom for the rest of the family.Downstairs, the finished basement with separate entrance includes 3 bedrooms, a 4-piece bath, and its own living area. Currently rented at $2,050/month tenants can stay or go.Double garage, parking for 6 total, and close to schools, parks, shopping, and commuter routes. A versatile option for families or investors alike.
Read more
Carpet FreeWater Heater Owned
Facts & features
TypeDetached
Style2-storey
Built16-30
Size2.5K~3K Sq.Ft.
Lot49.21 x 115.08 ft
Tax$3,501 (2024)
HeatingForced air, gas
CoolingCentral air
BasementSeparate entrance
Parking4 drive
WaterMunicipal
FireplaceYes, electric
Book a viewing
Wed28Oct
Thu29Oct
Fri30Oct
Sat31Oct
Sun1Nov
Pick a time
Rooms
15 rooms · 4 bathrooms
Main floor6 rooms
Dining room13′6″ × 14′9″200 sq.ft.
Family room11′10″ × 16′2″192 sq.ft.
Kitchen13′3″ × 10′2″136 sq.ft.
Living room11′3″ × 24′10″280 sq.ft.
Office11′3″ × 8′8″98 sq.ft.
Laundry5′11″ × 8′1″48 sq.ft.
Second floor4 rooms
Primary bedroom26′5″ × 17′3″456 sq.ft.
Bedroom 211′1″ × 13′2″146 sq.ft.
Bedroom 310′3″ × 12′10″132 sq.ft.
Bedroom 410′ × 19′4″193 sq.ft.
Basement5 rooms
Bedroom13′9″ × 13′5″184 sq.ft.
Bedroom 211′ × 16′9″185 sq.ft.
Bedroom 310′8″ × 14′6″155 sq.ft.
Kitchen15′7″ × 12′8″197 sq.ft.
Recreation18′10″ × 23′1″436 sq.ft.
Bathrooms4
5-pcSecond5-pcSecond4-pcBasement2-pcMain
Thinking of selling your home?See what your home is worth today.

 See all 49 photos
