
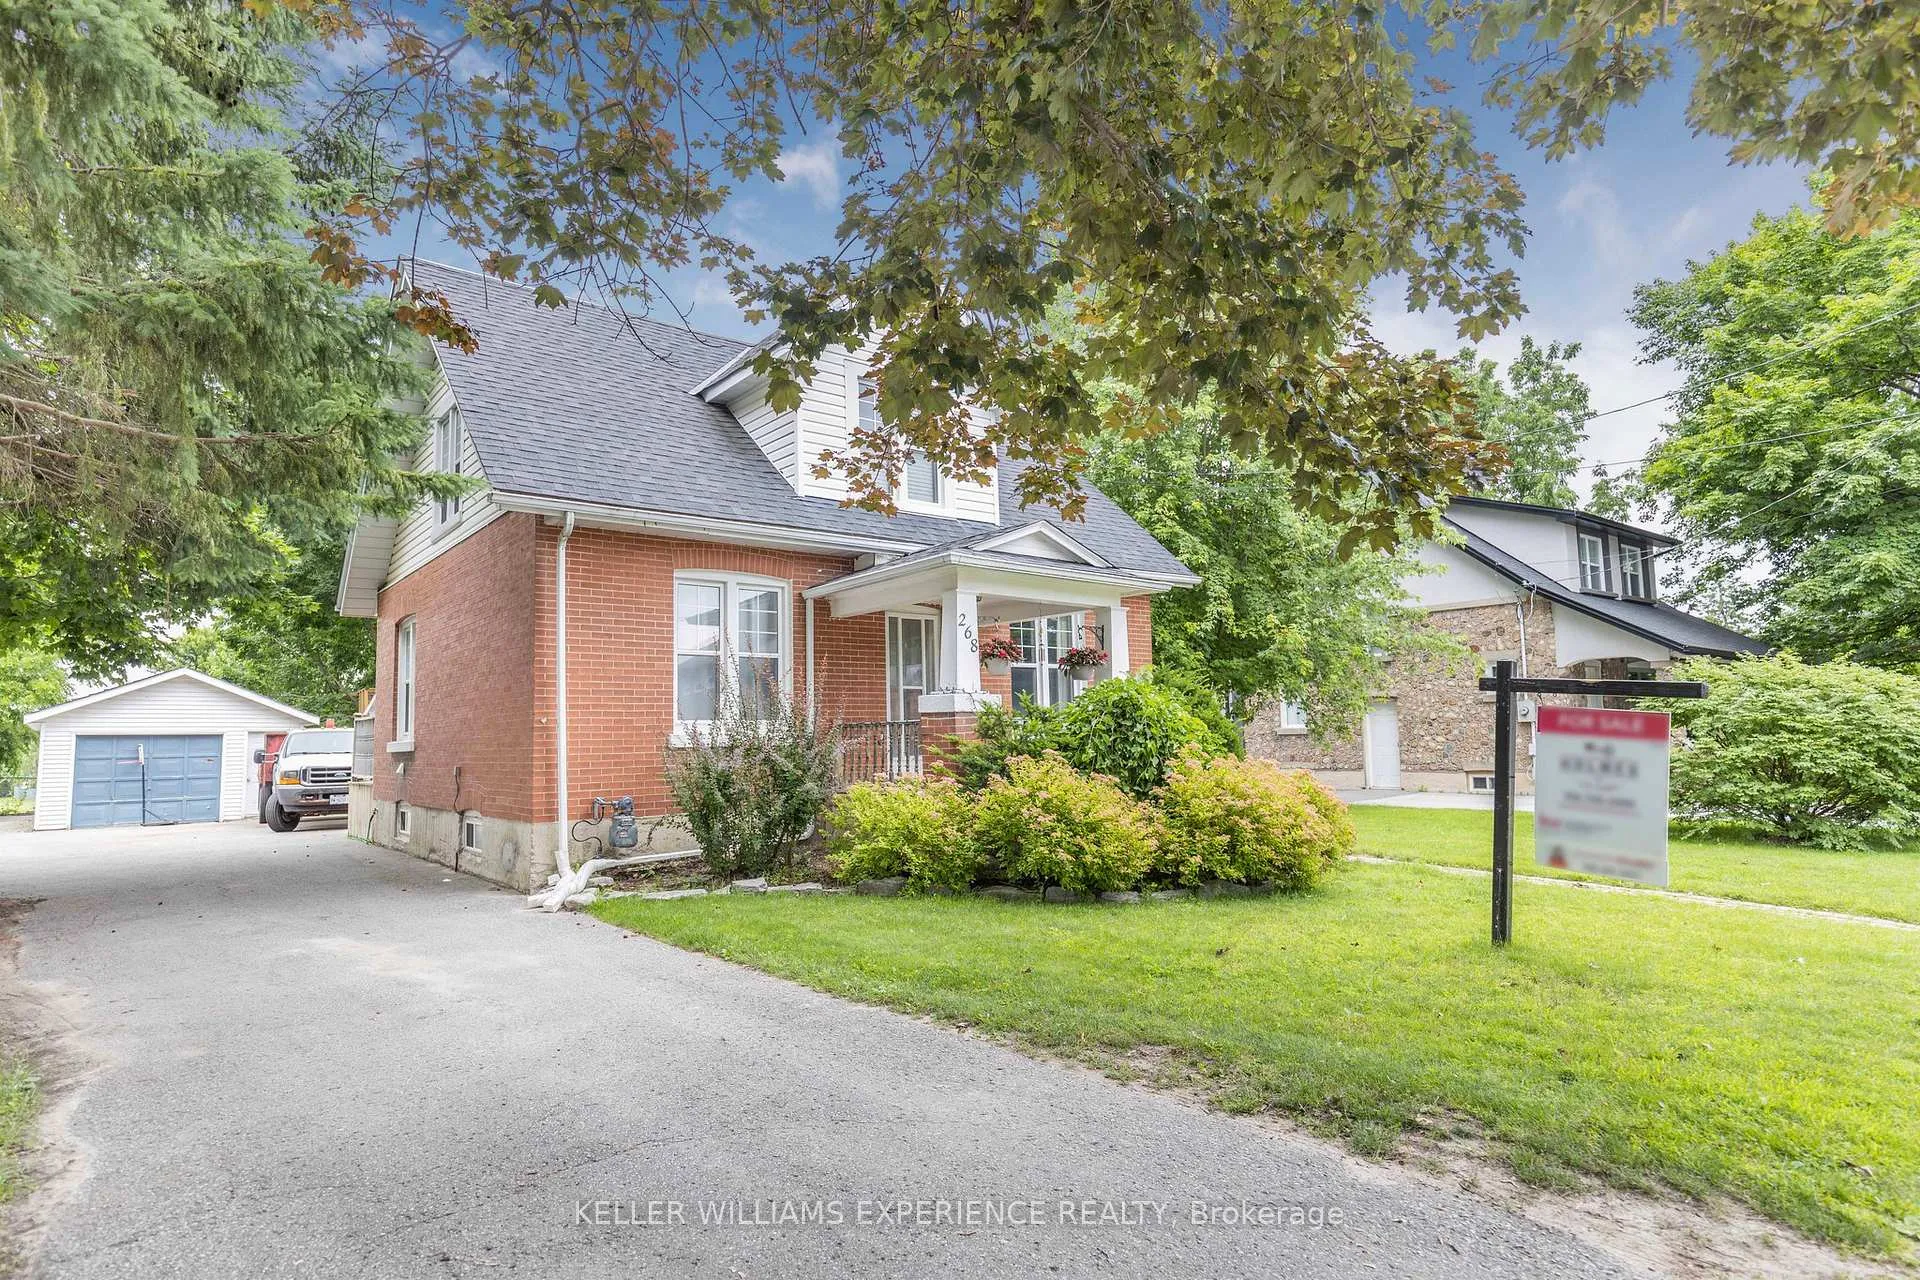
 See all 30 photos
Property history

This home has sold. It is no longer available.
Property not available for sale or for rent.
Ask about this home
A HOMEH agent will answer your questions about this home.Ask HOMEH
About this home
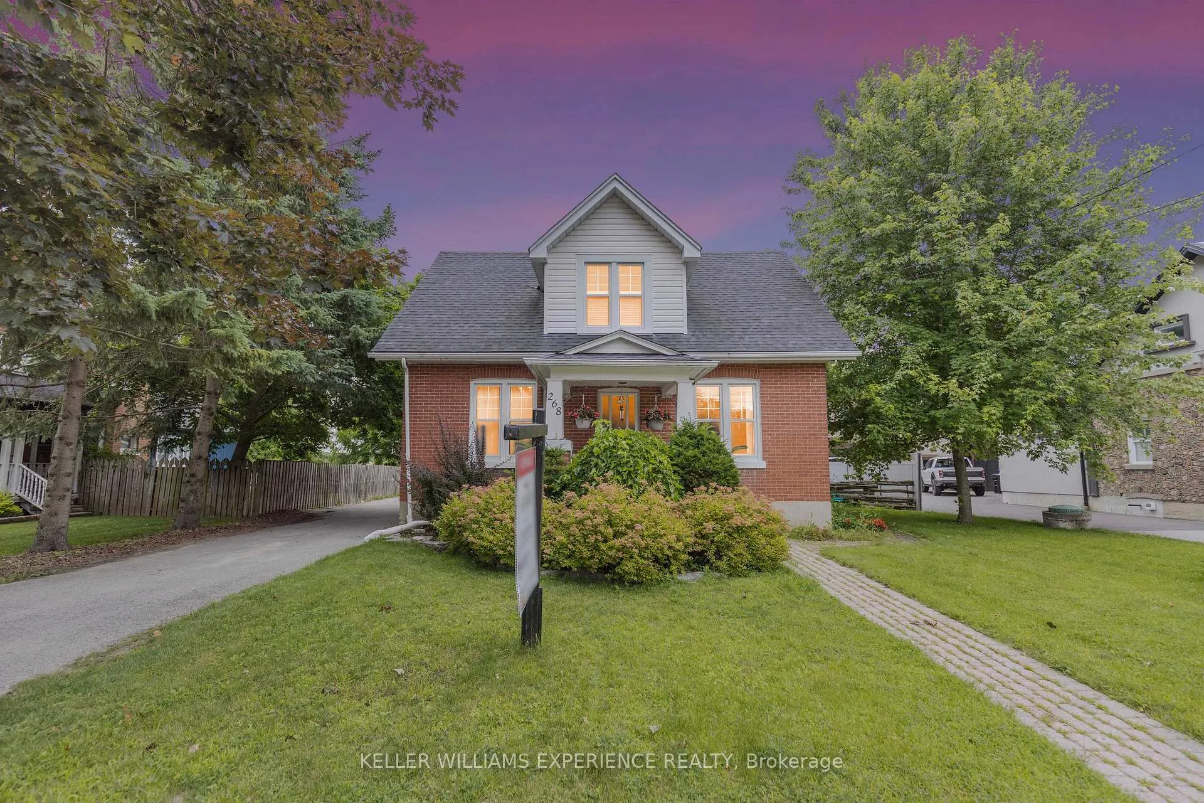
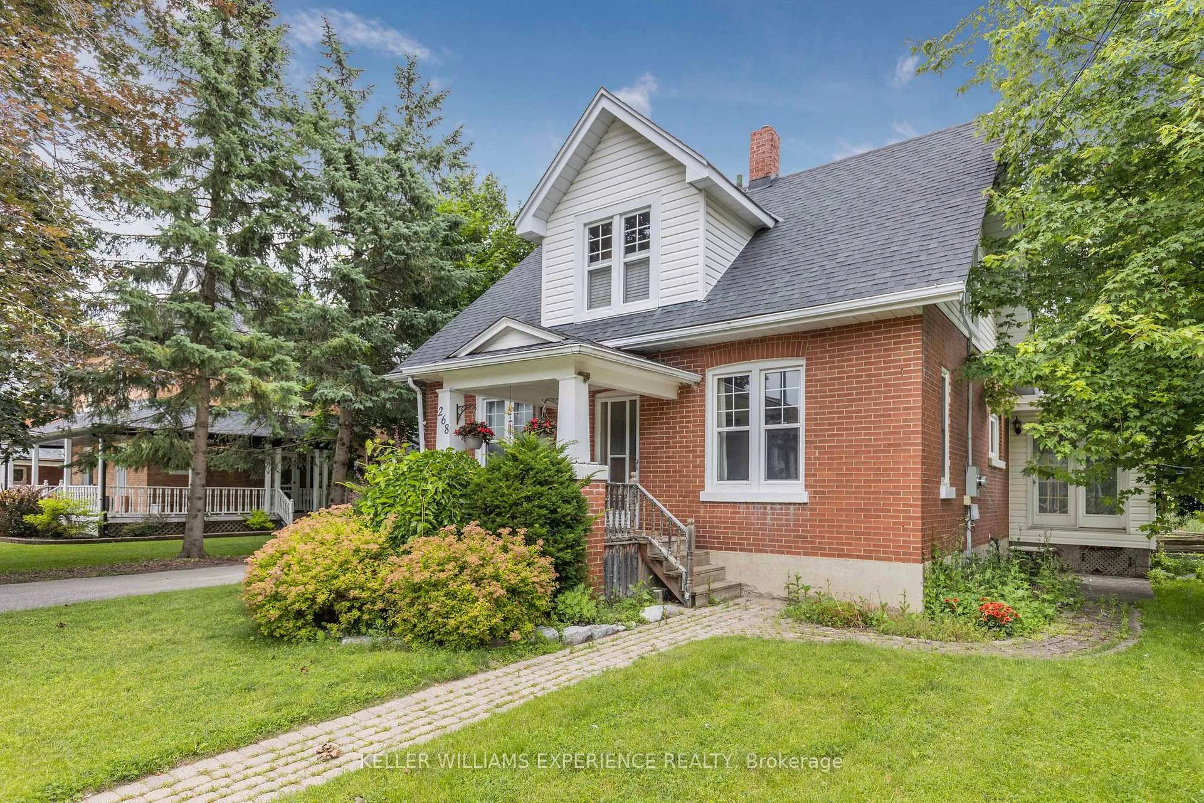
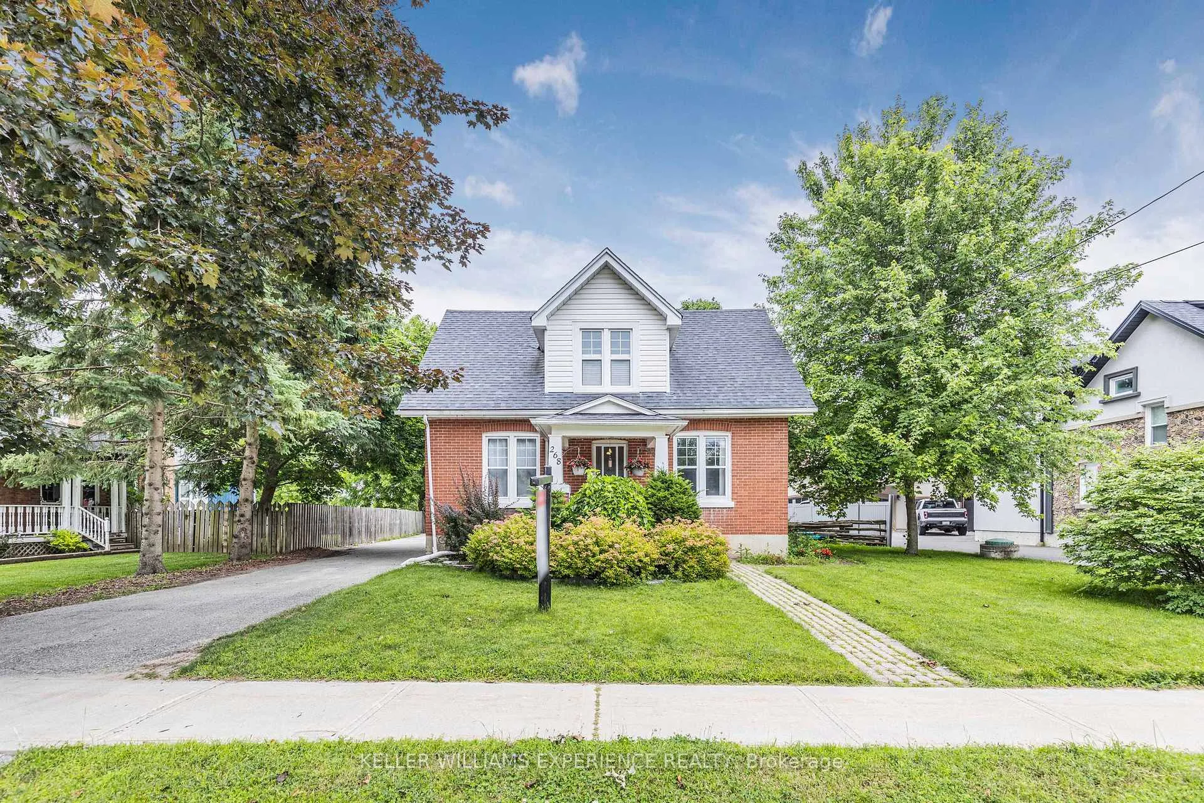
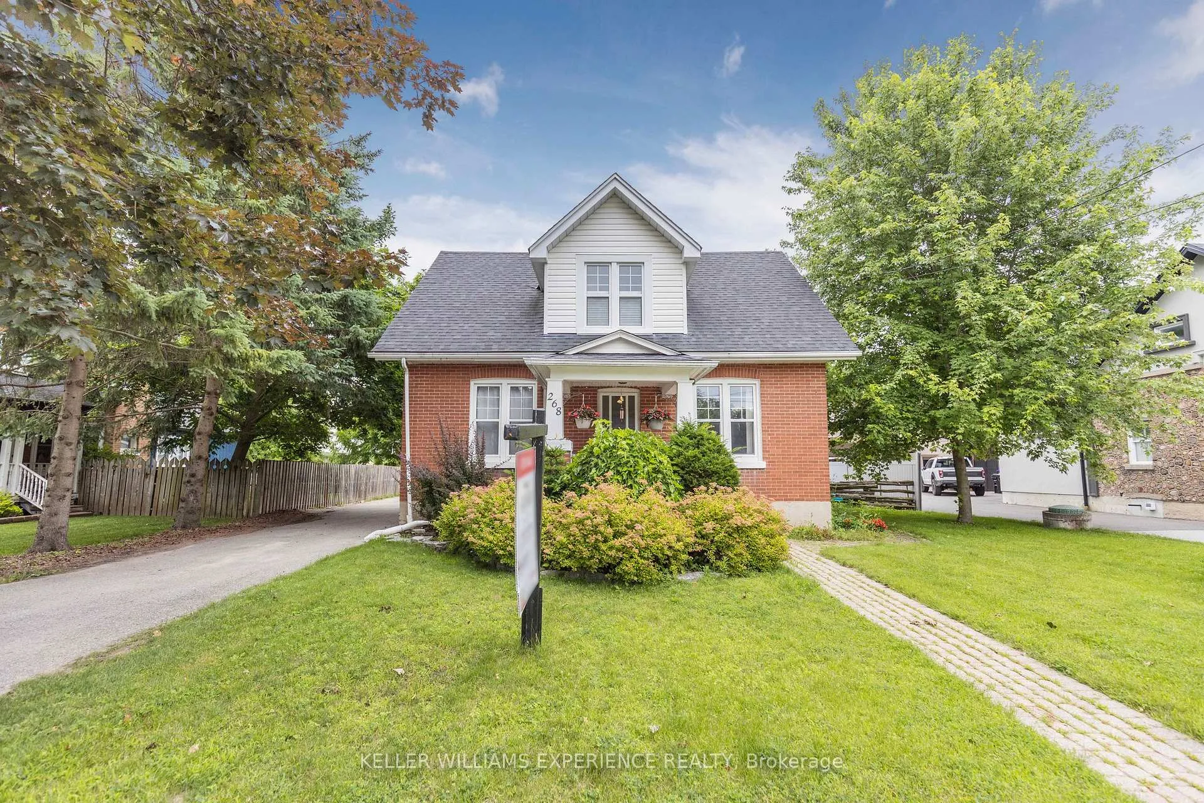
Welcome home to the quaint village of Thornton. This charming 1.5 story home features large principal living spaces and more than 2000 sq ft of finished living space. The primary bedroom is located on the main floor, and two additional bedrooms are located on the upper level. The home features two full baths, one on the main floor and one on the upper level. The large living room features a fireplace and multiple walk outs to to the yard, and is large enough to feature a formal dining area if you want. Gorgeous eat in kitchen was professionally designed and features a granite counter breakfast bar as well as a sunny spot for morning coffee at the table and the finished basement provides extra living space. The detached oversized single car garage provides extra storage space for all your toys, and the large driveway can accommodate your camping trailer. This home backs onto the quiet end of the Thornton Community Park where there is a splash pad, hockey rink and baseball diamond. Enjoy summer afternoons on the back deck, or cool fall evenings in front of the fireplace. Stroll down the main street to enjoy ice cream or pizza from one of the local shops, or take a long walk or bike ride on the Trans Canada Trail. Enjoy the friendly community feel, while paying low property taxes and have easy access to commuter routes and a short drive to the amenities in South End Barrie. Interior photos are from when the home was vacant before current tenants
Facts & features
Ask about this home
A HOMEH agent will answer your questions about this home.
Rooms
8 rooms · 2 bathrooms
- Kitchen24′2″ × 9′6″230 sq.ft.
- Living room18′8″ × 16′11″316 sq.ft.
- Primary bedroom11′10″ × 11′7″137 sq.ft.
- Bedroom 211′7″ × 9′7″111 sq.ft.
- Bedroom 310′3″ × 9′6″97 sq.ft.
- Family room23′ × 8′7″198 sq.ft.
- Sitting9′6″ × 8′11″85 sq.ft.
- Laundry19′ × 8′2″155 sq.ft.
Around this home
Listing details
Helpful tools
Your HOMEH agent
"I would see it this week."
Ask HOMEH about this home
Price, neighbourhood, monthly cost. Ask anything.
HOMEH Intelligent Agent is an AI, not a licensed representative. Check anything important with your agent.