
 See all 47 photos
Property history

This listing has ended. It is no longer available.
Property not available for sale or for rent.
Ask about this home
A HOMEH agent will answer your questions about this home.Ask HOMEH
About this home
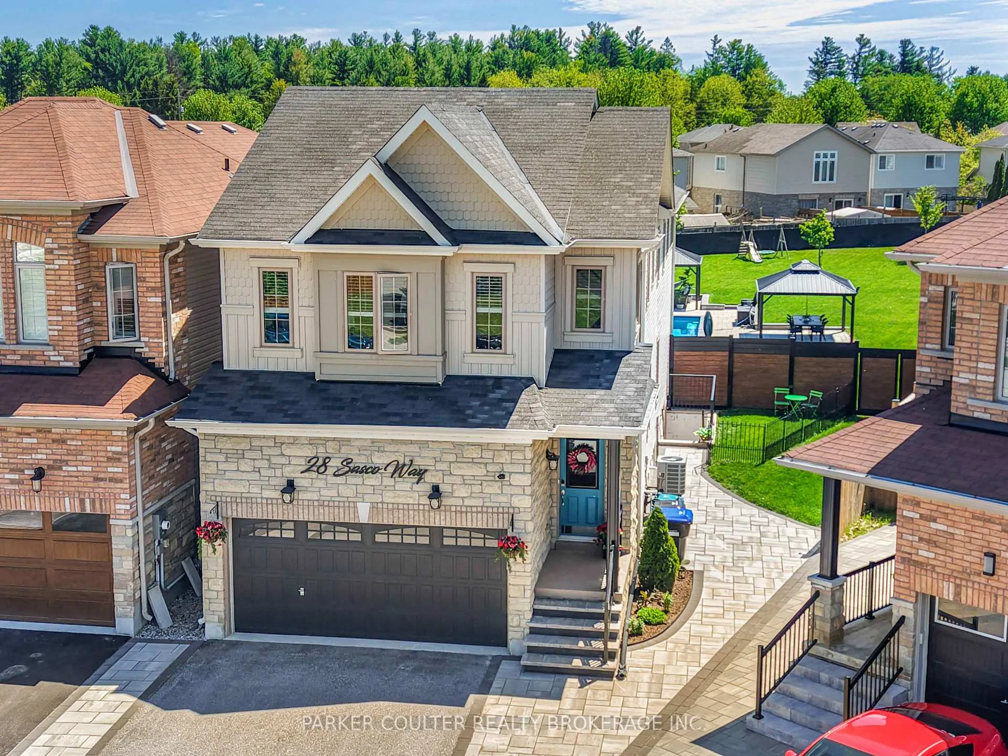
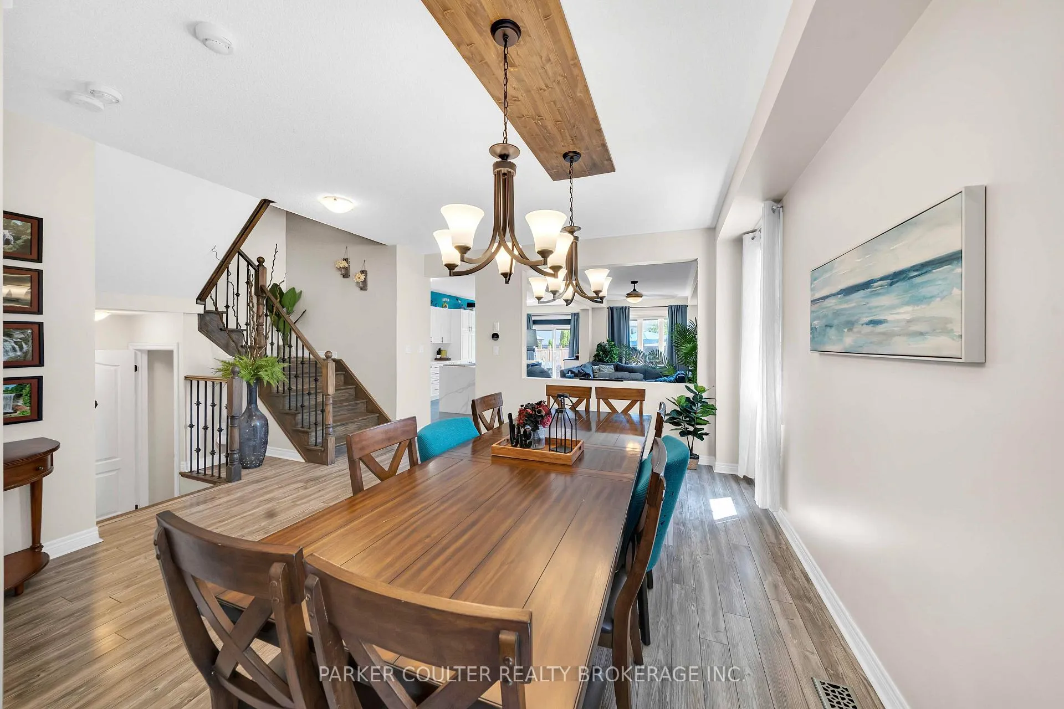
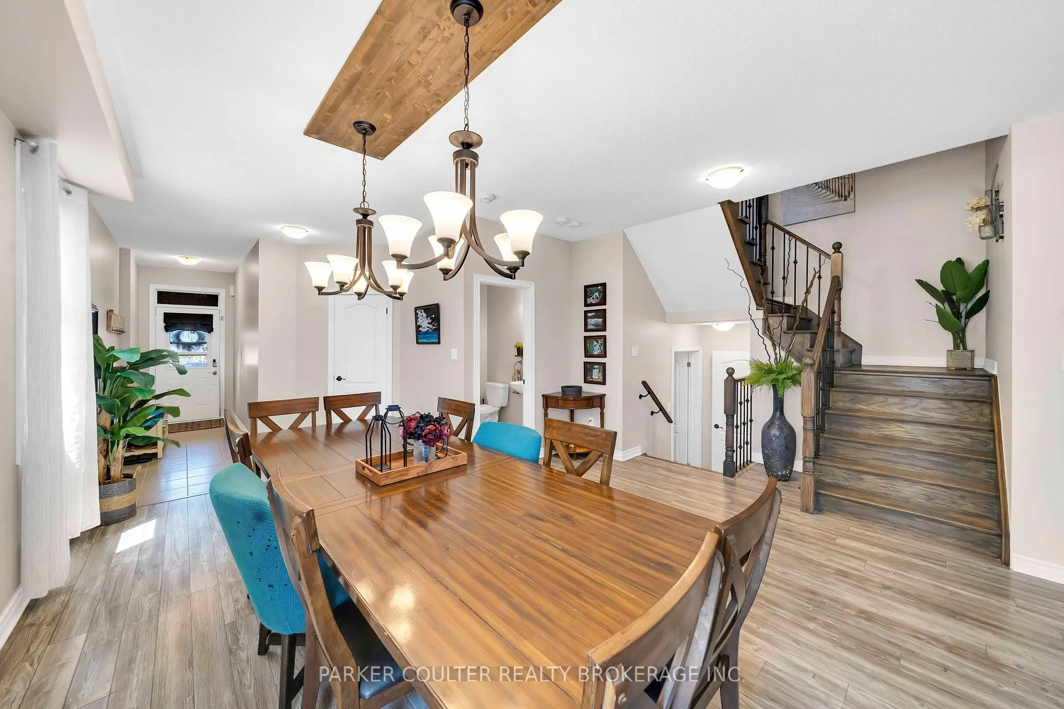
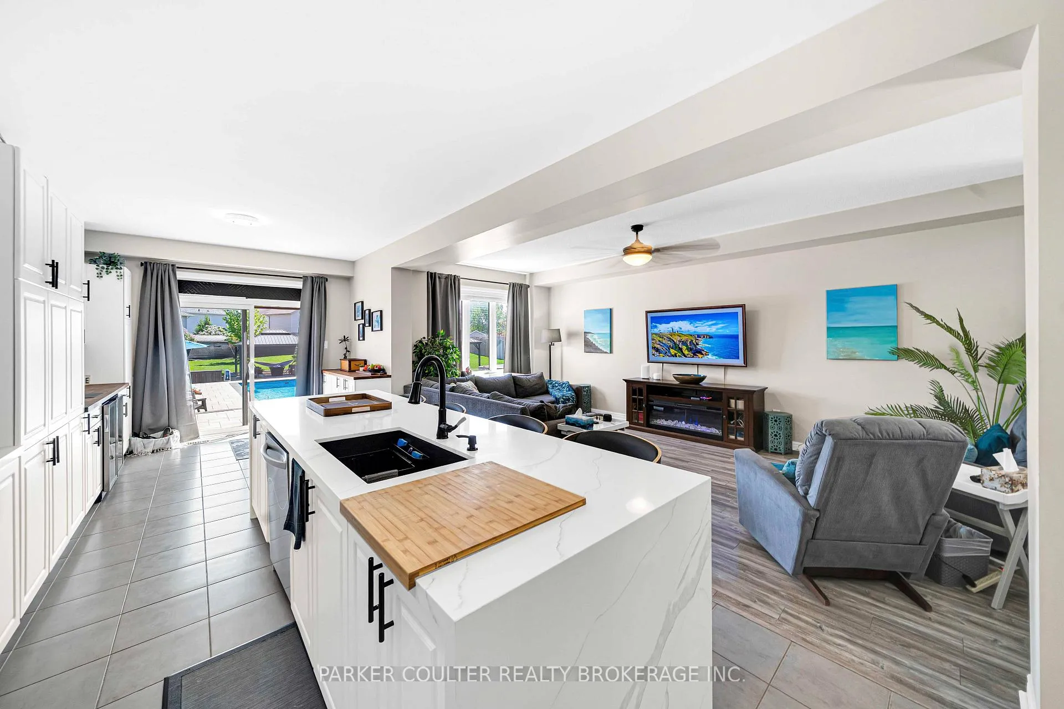
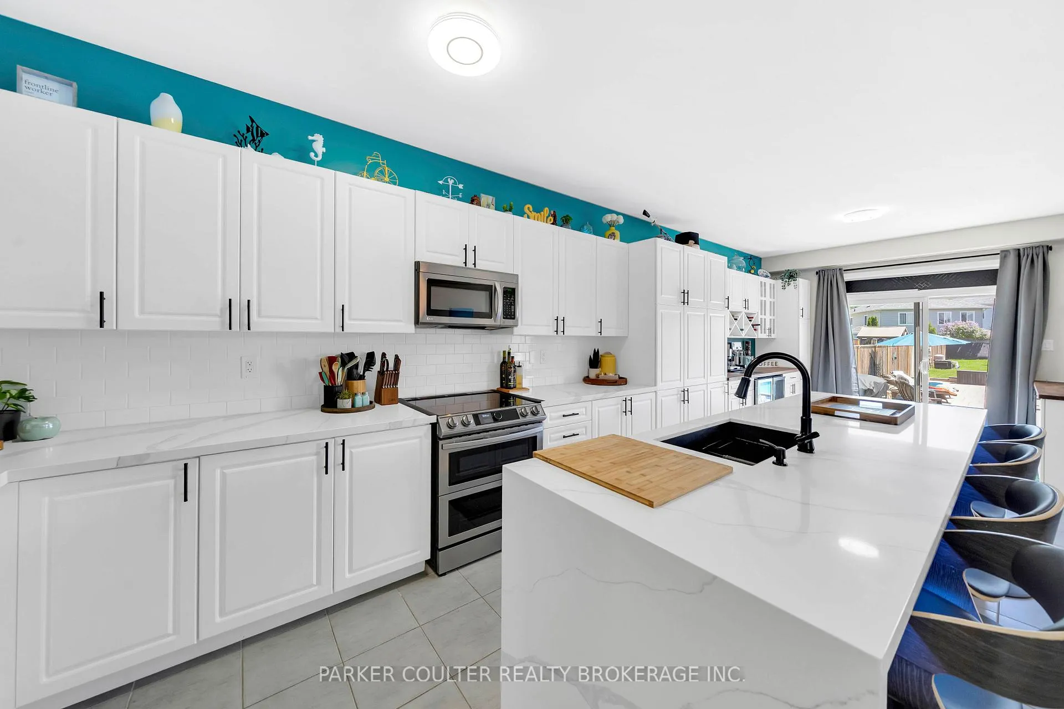
Turn-key and extensively updated family home on a massive corner lot with a true backyard oasis! Welcome to 28 Sasco Way in Angus. Located in a safe, family-friendly neighborhood, this exceptional property is just steps from schools, parks, amenities, and a beautiful splash pad and playground, offering everything today's family is looking for. You'll be impressed by the outstanding curb appeal. Extensive landscaping, an interlock driveway and walkways, and a striking stone exterior create a warm and inviting first impression, perfectly complemented by the attached double-car garage and separate side entrance. Step inside to a spacious foyer that opens into a bright dining room filled with natural light. The thoughtful main floor layout features a convenient powder room, garage access through the laundry/mudroom, and access to both the upper level and finished lower level. 9-foot ceilings enhance the sense of space and lead into the stunning renovated kitchen, which showcases modern cabinetry, a dedicated coffee bar, and an impressive 10-foot quartz island with waterfall edges, integrated lighting, and a walkout to an incredibly rare backyard retreat. Situated on a premium corner lot, the outdoor space offers an expansive yard area. Enjoy summers in the heated saltwater pool complete with a splash pad, unwind beneath either of the two gazebos, or relax in the 6-person hot tub. A privacy fence andgated access complete this exceptional outdoor setting. Upstairs, the spacious primary suite is a private retreat with a spa-like 5-piece ensuite. Two generously sized bedrooms share a convenient Jack-and-Jill bathroom, while the fourth bedroom features its own walk-in closet and private ensuite, creating ideal accommodations for family or guests. The fully finished lower level adds incredible versatility with a modern in-law suite featuring its own kitchen, bathroom, and walkout entrance, along with additional recreation and play space. This is a home you won't want to miss.
Facts & features
Ask about this home
A HOMEH agent will answer your questions about this home.
Rooms
16 rooms · 5 bathrooms
- Foyer14′5″ × 4′5″64 sq.ft.
- Dining room17′9″ × 15′2″269 sq.ft.
- Bathroom6′4″ × 5′2″33 sq.ft.
- Living room22′4″ × 11′2″249 sq.ft.
- Kitchen25′7″ × 11′281 sq.ft.
- Primary bedroom19′9″ × 11′9″232 sq.ft.
- Bathroom13′7″ × 9′8″131 sq.ft.
- Bedroom 215′ × 10′4″155 sq.ft.
- Bathroom10′2″ × 8′4″85 sq.ft.
- Bedroom 315′2″ × 10′7″161 sq.ft.
- Bedroom 416′2″ × 11′2″180 sq.ft.
- Bathroom10′3″ × 7′7″78 sq.ft.
- Living room13′5″ × 11′8″157 sq.ft.
- Kitchen17′8″ × 8′5″149 sq.ft.
- Bathroom10′ × 4′40 sq.ft.
- Bedroom 521′ × 10′210 sq.ft.
Around this home
Schools nearby
School rating, out of 10.
Listing details
Helpful tools
Your HOMEH agent
"I would see it this week."
Ask HOMEH about this home
Price, neighbourhood, monthly cost. Ask anything.
HOMEH Intelligent Agent is an AI, not a licensed representative. Check anything important with your agent.