
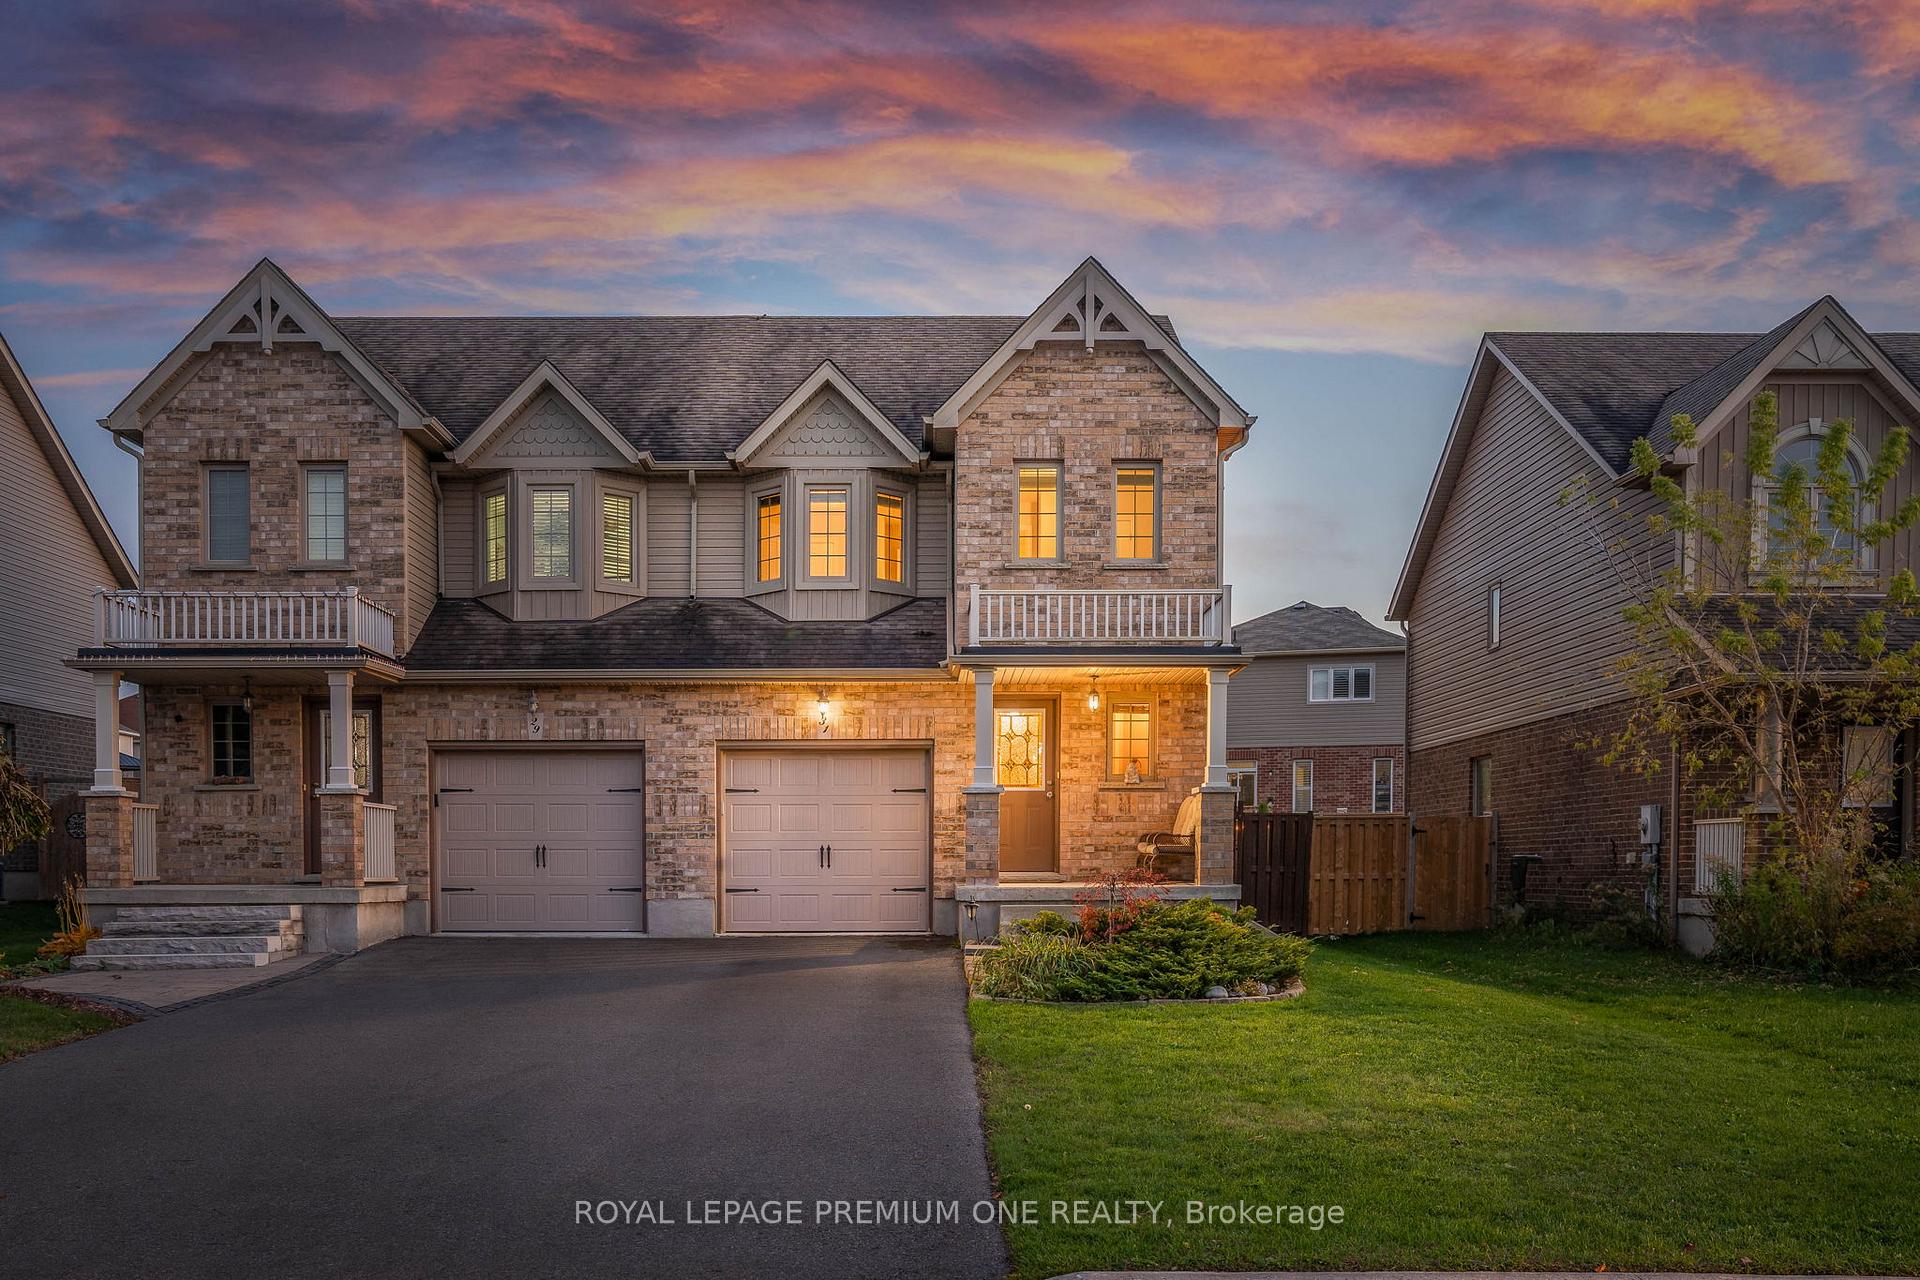
31 Stevenson Street
Essa (Angus)31 Stevenson Street
Essa (Angus)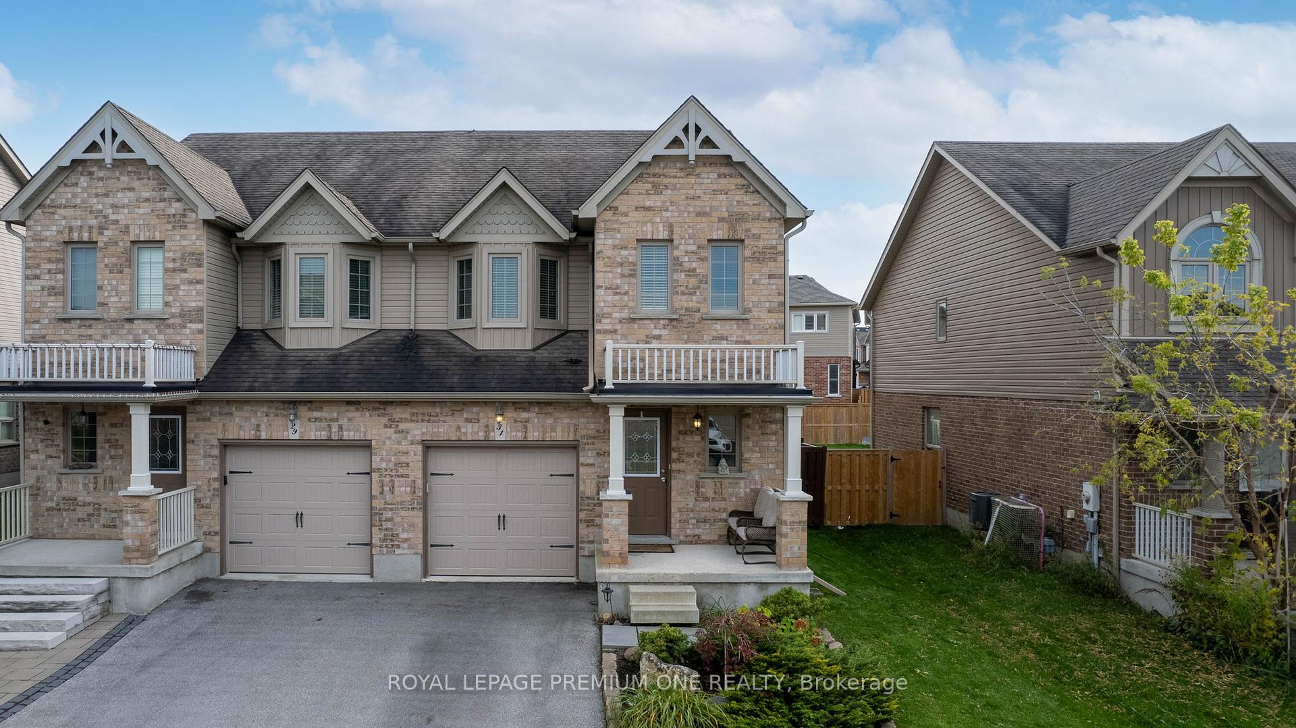
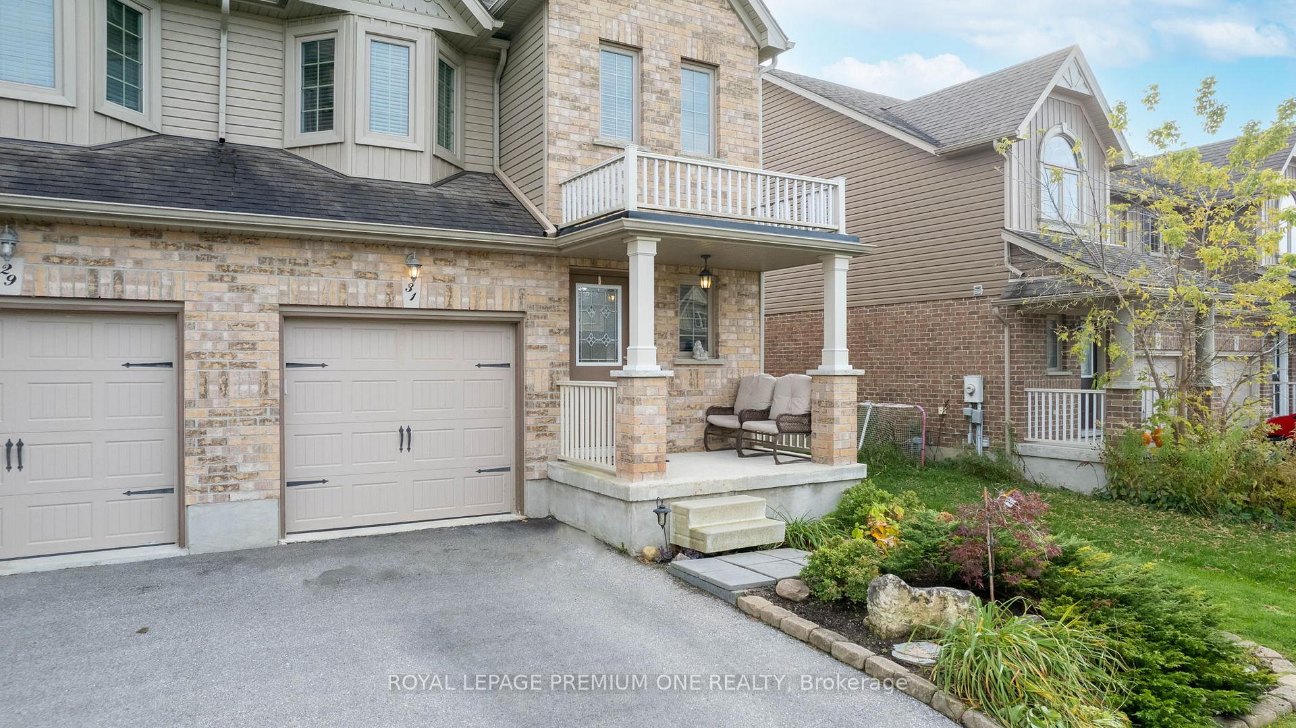
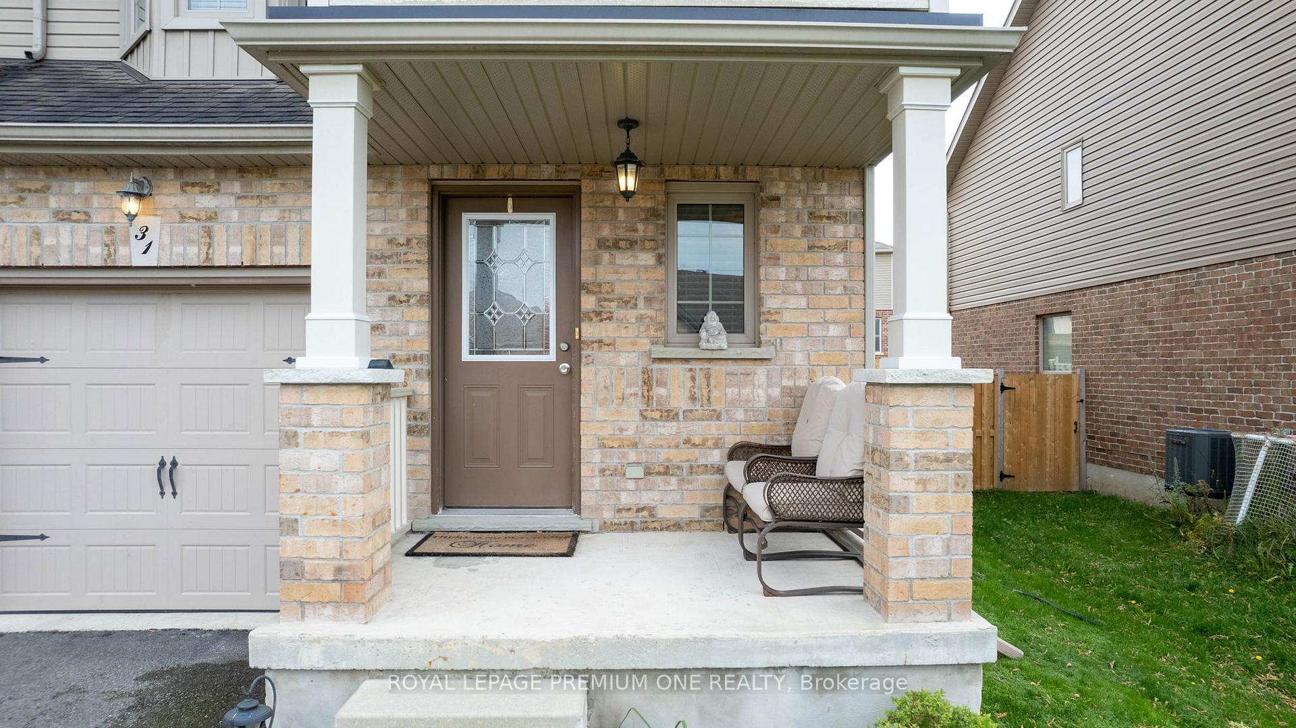
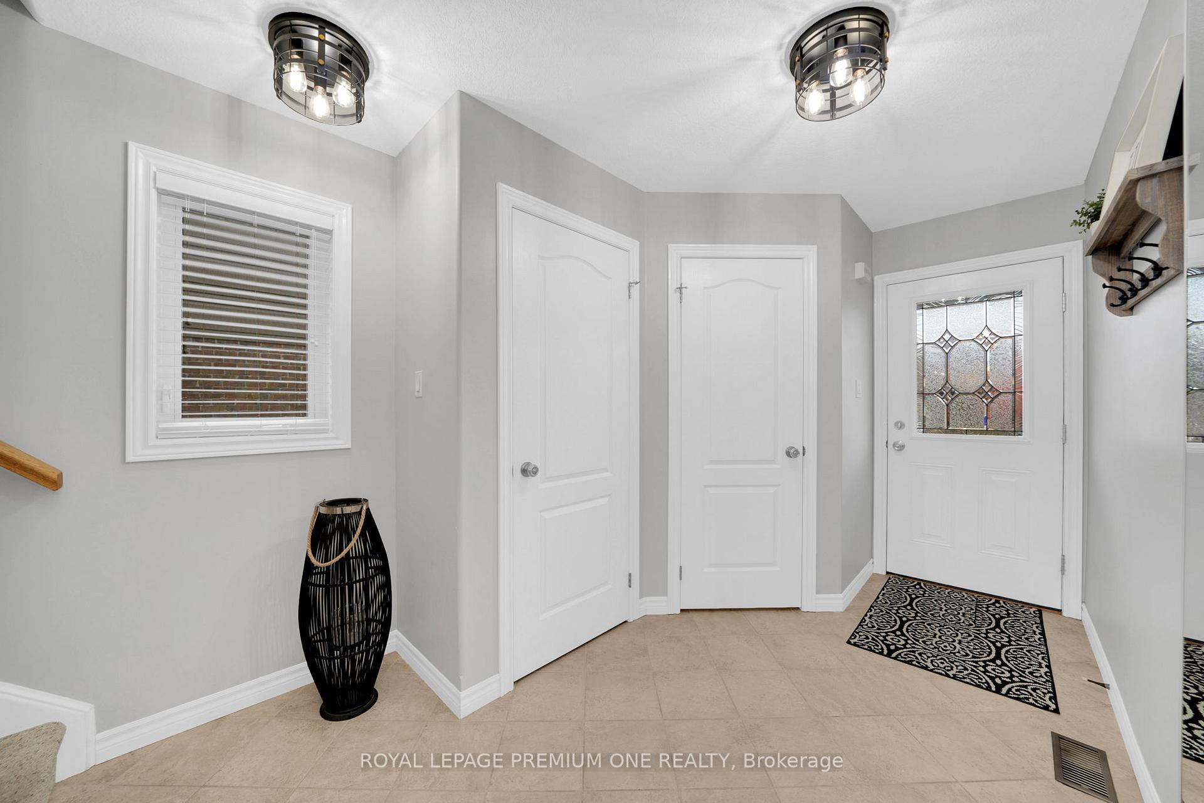 See all 40 photos
Property history

This listing has ended. It is no longer available.
Property not available for sale or for rent.
Ask about this home
A HOMEH agent will answer your questions about this home.Ask HOMEH
About this home
Welcome to 31 Stevenson Street, Essa, a beautifully upgraded Devonleigh-built 3-bedroom, 2-bathroom home in the sought-after family-friendly community of Angus. This fully finished, turn-key property is perfect for growing families, first-time buyers, or those looking to downsize without compromising on space or style. Step inside and be greeted by an inviting open-concept main floor featuring modern laminate flooring, pot lights, and a seamless flow into the cozy family room ideal for both relaxing and entertaining. The kitchen offers ample counter space and cabinetry, perfect for home cooking or hosting friends and family. Upstairs, you'll find 3 spacious bedrooms including a primary suite with a walk-in closet and semi-ensuite access to the main 4-piece bathroom. The finished basement adds valuable living space, with a large rec room perfect for movie nights or a play area, a dedicated laundry room, rough-in for an additional bathroom, and plenty of storage. This bonus level expands your options for family comfort and future value. Step outside to your private fully fenced backyard, where a large deck and professional landscaping create the perfect outdoor retreat for summer BBQs, kids at play, or peaceful evenings under the stars. Located within walking distance to parks and trails, and just a short drive to Base Borden, Alliston, and Barrie, this home offers a rare combination of peaceful suburban living with easy access to all amenities, schools, and commuter routes. Don't miss your chance to own this exceptionally well-maintained and move-in-ready home in one of Essa's most desirable neighbourhoods.
Facts & features
Ask about this home
A HOMEH agent will answer your questions about this home.
Rooms
10 rooms · 2 bathrooms
- Foyer6′1″ × 8′11″54 sq.ft.
- Dining room8′8″ × 8′4″72 sq.ft.
- Kitchen10′6″ × 9′10″103 sq.ft.
- Living room19′2″ × 9′9″188 sq.ft.
- Primary bedroom19′4″ × 14′271 sq.ft.
- Bedroom 210′2″ × 15′6″157 sq.ft.
- Bedroom 39′ × 12′10″115 sq.ft.
- Bathroom11′8″ × 8′2″95 sq.ft.
- Laundry7′5″ × 7′8″57 sq.ft.
- Recreation18′5″ × 8′10″163 sq.ft.
Around this home
Schools nearby
School rating, out of 10.
Listing details
Helpful tools
Your HOMEH agent
"Priced 18% over our estimate. I would see it this week."
Ask HOMEH about this home
Price, neighbourhood, monthly cost. Ask anything.
HOMEH Intelligent Agent is an AI, not a licensed representative. Check anything important with your agent.