
 See all 21 photos
Property history

This listing has ended. It is no longer available.
Property not available for sale or for rent.
Ask about this home
A HOMEH agent will answer your questions about this home.Ask HOMEH
About this home
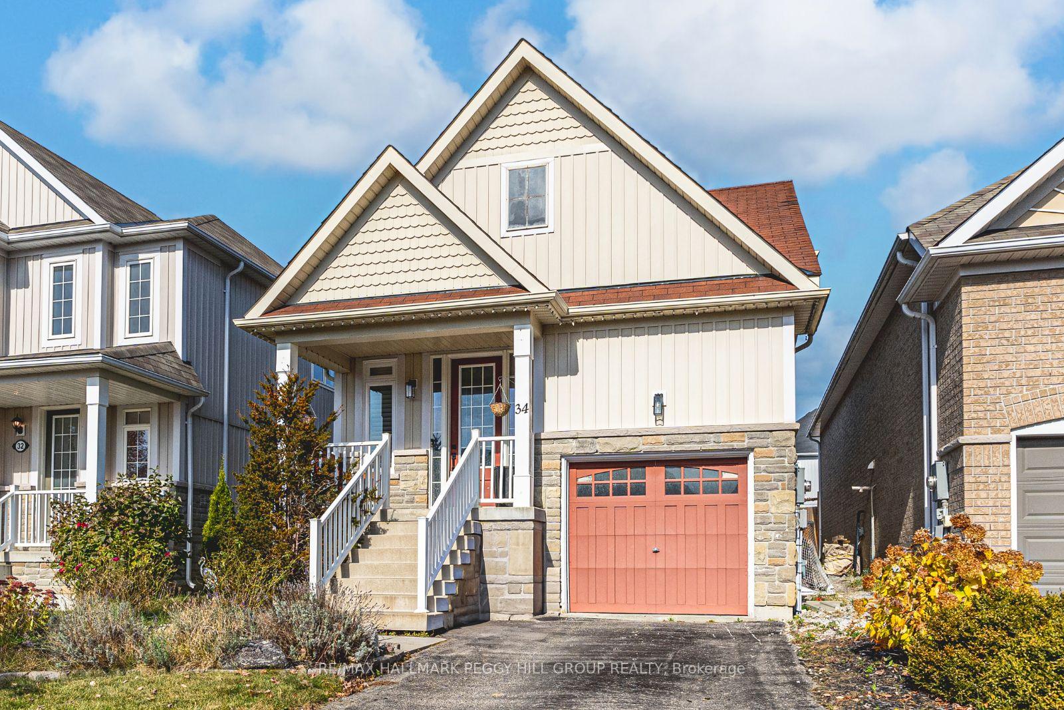
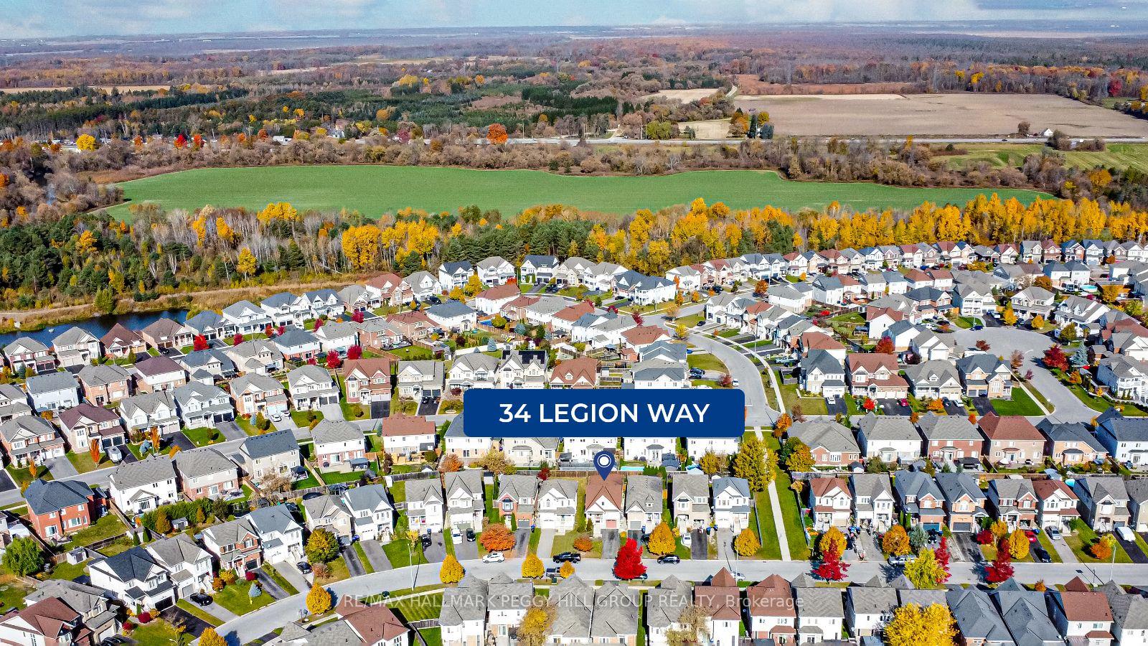
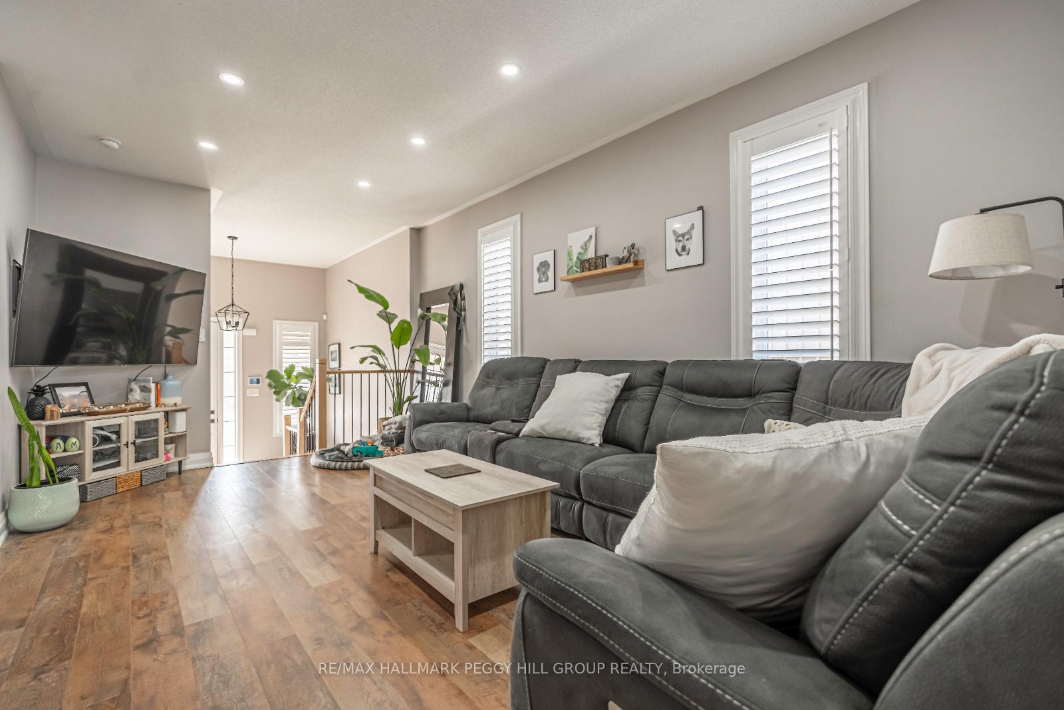
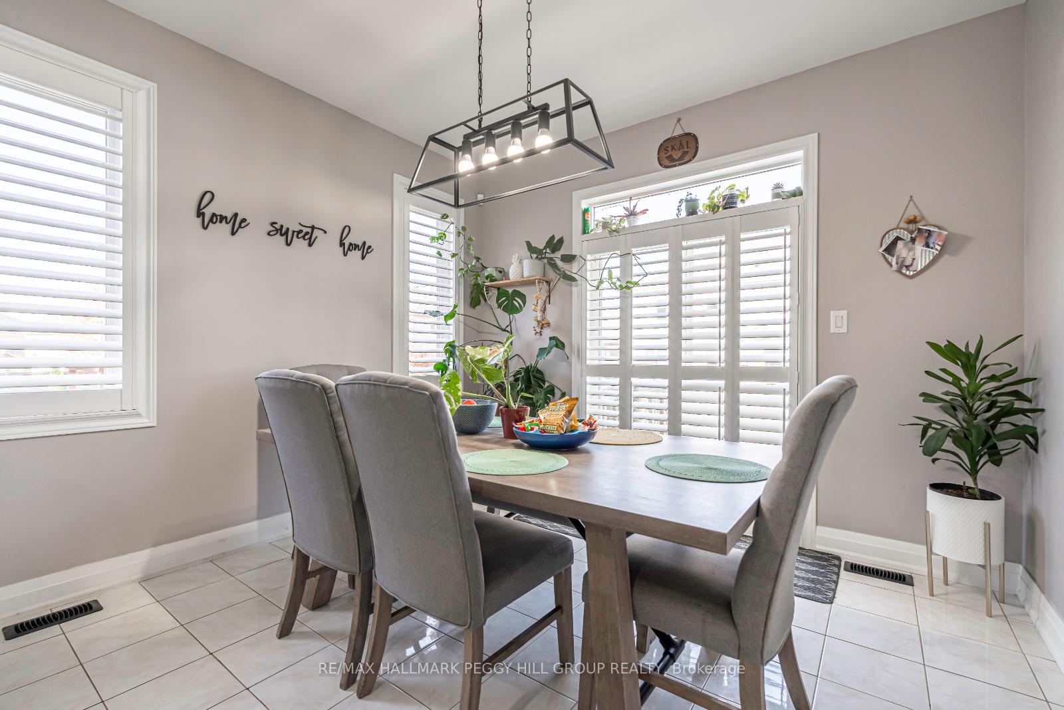
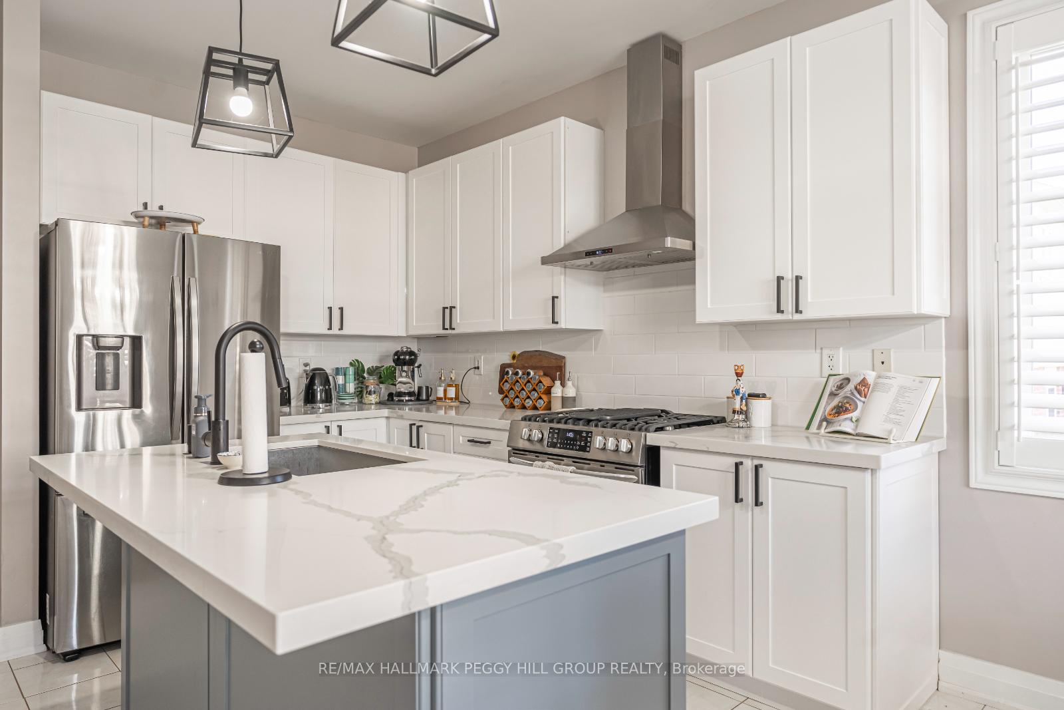
TURN-KEY BUNGALOW DISPLAYING TASTEFUL FINISHES IN A GROWING, FAMILY-FRIENDLY COMMUNITY! Welcome to 34 Legion Way, Angus! Step into a beautifully designed family home where style meets convenience in every corner! This linked raised bungalow is ideally situated near parks, a dog park, scenic walking trails, schools, and shopping, offering everything you need within a short stroll or drive. Enjoy easy access to Canadian Forces Base Borden and the nearby cities of Barrie and Alliston. Inside, the modern kitchen will captivate any chef with its stunning white and grey shaker cabinets, quartz countertops, matte black faucet and hardware, and elegant pendant lighting. The island with a sink, stainless steel appliances, and subway tile backsplash add a sleek, contemporary touch, while the built-in pantry provides ample storage to keep everything organized. The open-concept layout flows seamlessly from the kitchen to the dining area, with a walkout to the fully fenced backyard, perfect for family gatherings, pets, and outdoor fun. Retreat to the generously sized primary bedroom, complete with a luxurious ensuite featuring a soaker tub, spacious glass-walled shower, and dual vanity ideal for unwinding in comfort and style. The homes newer flooring and sophisticated California shutters add a touch of elegance throughout. The fully finished basement is a bright and versatile space with sunlit windows and pot lighting, offering a spacious rec room, two additional bedrooms, and a full bathroom. This lower level is perfect for guests, teens, or a home office setup. This home at 34 Legion Way truly offers it all - modern finishes, fantastic community amenities, and tastefully updated living spaces!
Facts & features
Ask about this home
A HOMEH agent will answer your questions about this home.
Rooms
9 rooms · 3 bathrooms
- Foyer10′11″ × 8′5″92 sq.ft.
- Kitchen12′2″ × 14′4″175 sq.ft.
- Dining room11′3″ × 7′4″83 sq.ft.
- Living room11′4″ × 19′1″216 sq.ft.
- Pantry6′10″ × 6′41 sq.ft.
- Primary bedroom10′6″ × 21′220 sq.ft.
- Recreation20′6″ × 17′4″355 sq.ft.
- Bedroom 211′7″ × 11′11″138 sq.ft.
- Bedroom 38′10″ × 15′1″133 sq.ft.
Around this home
Schools nearby
School rating, out of 10.
Listing details
Helpful tools
Your HOMEH agent
"I would see it this week."
Ask HOMEH about this home
Price, neighbourhood, monthly cost. Ask anything.
HOMEH Intelligent Agent is an AI, not a licensed representative. Check anything important with your agent.