
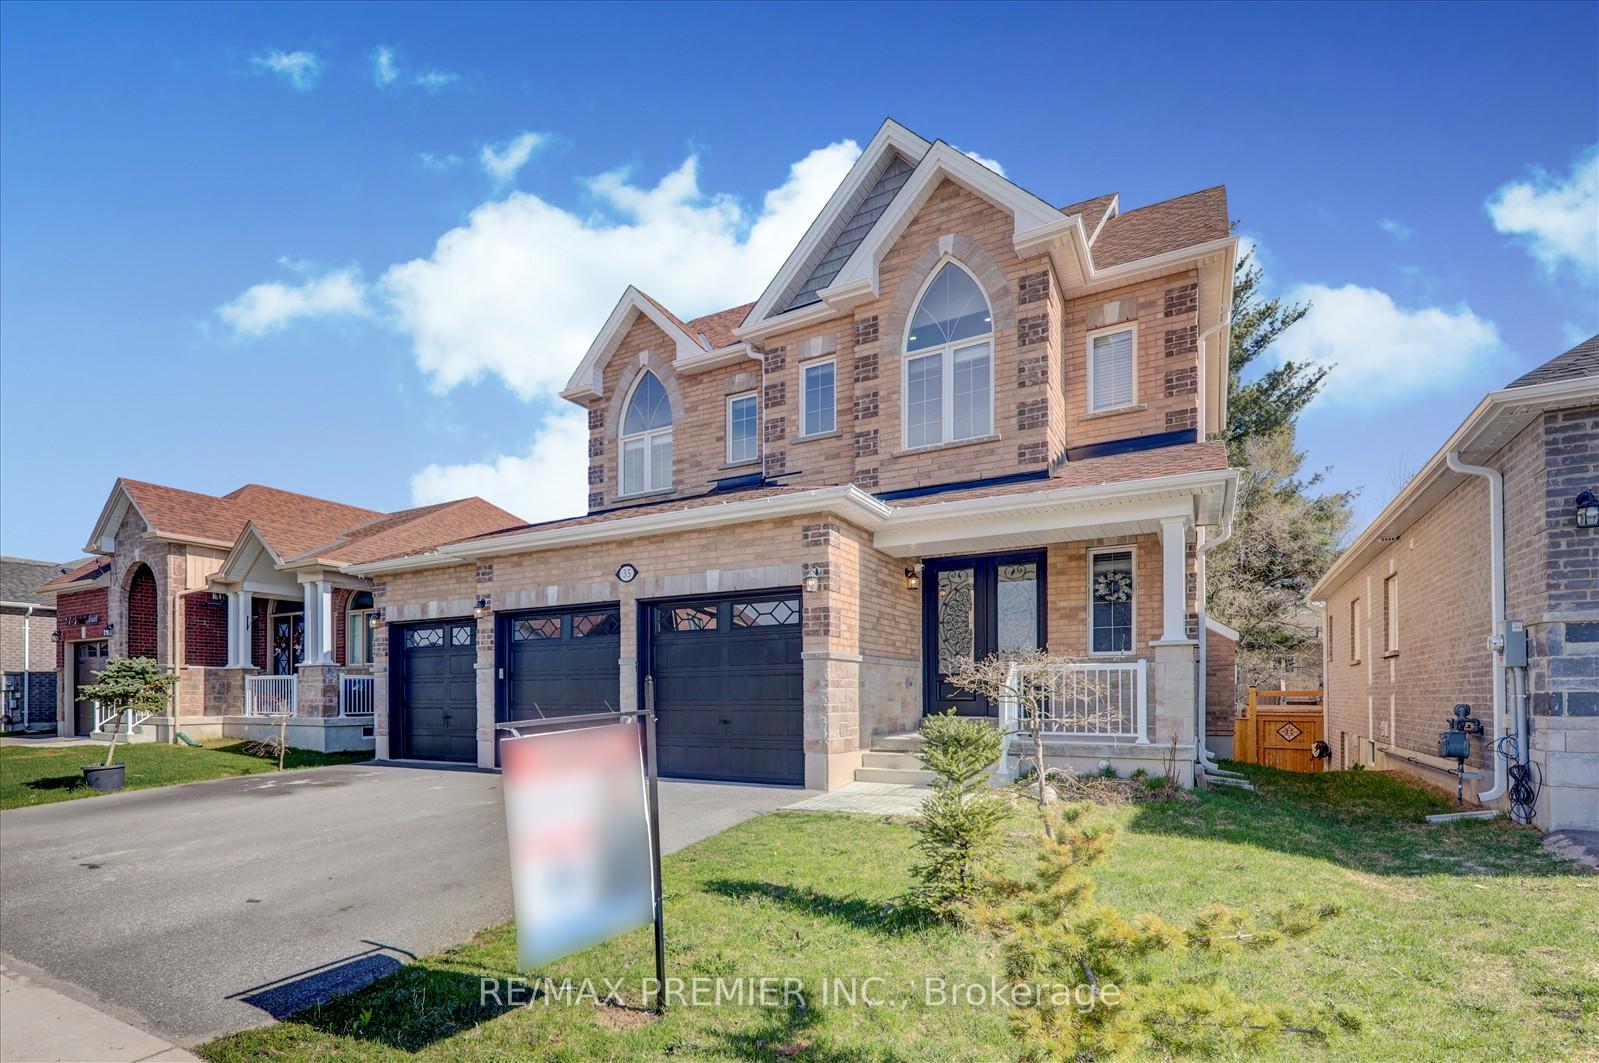
 See all 40 photos
Property history

This listing has ended. It is no longer available.
Property not available for sale or for rent.
Book a viewing
Ask HOMEH
About this home
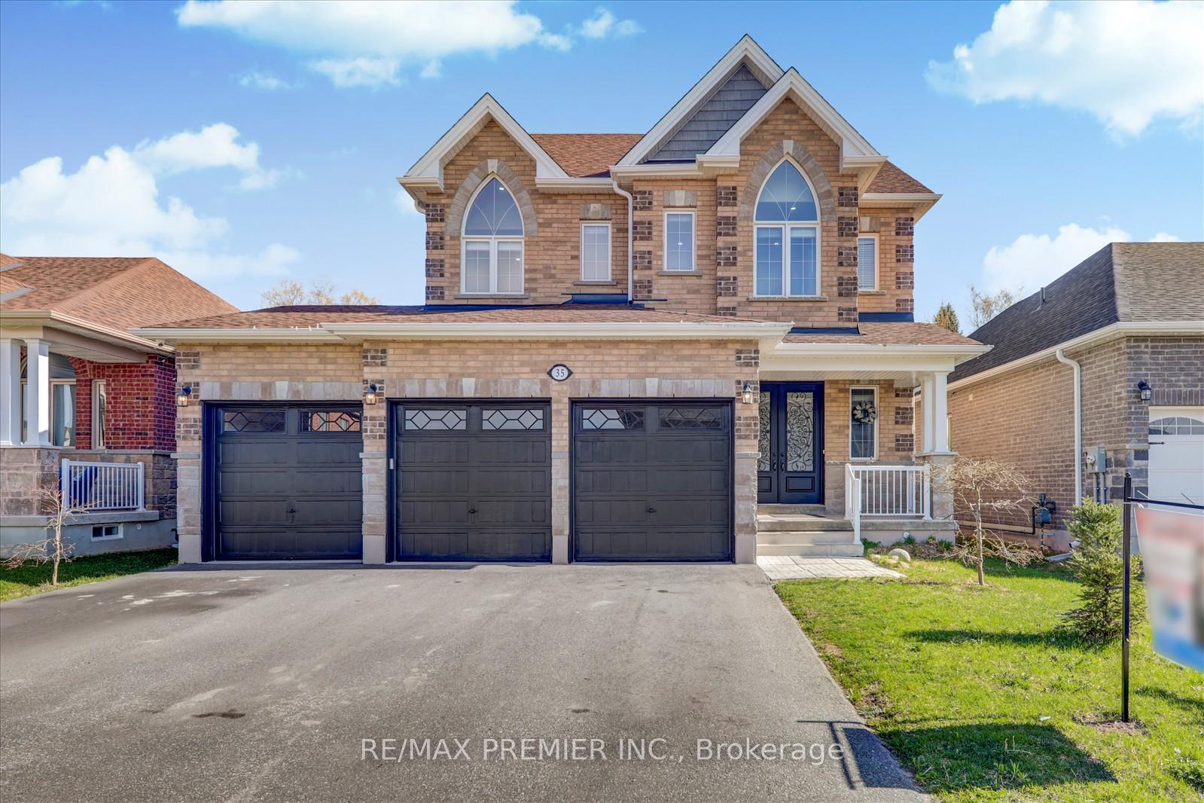
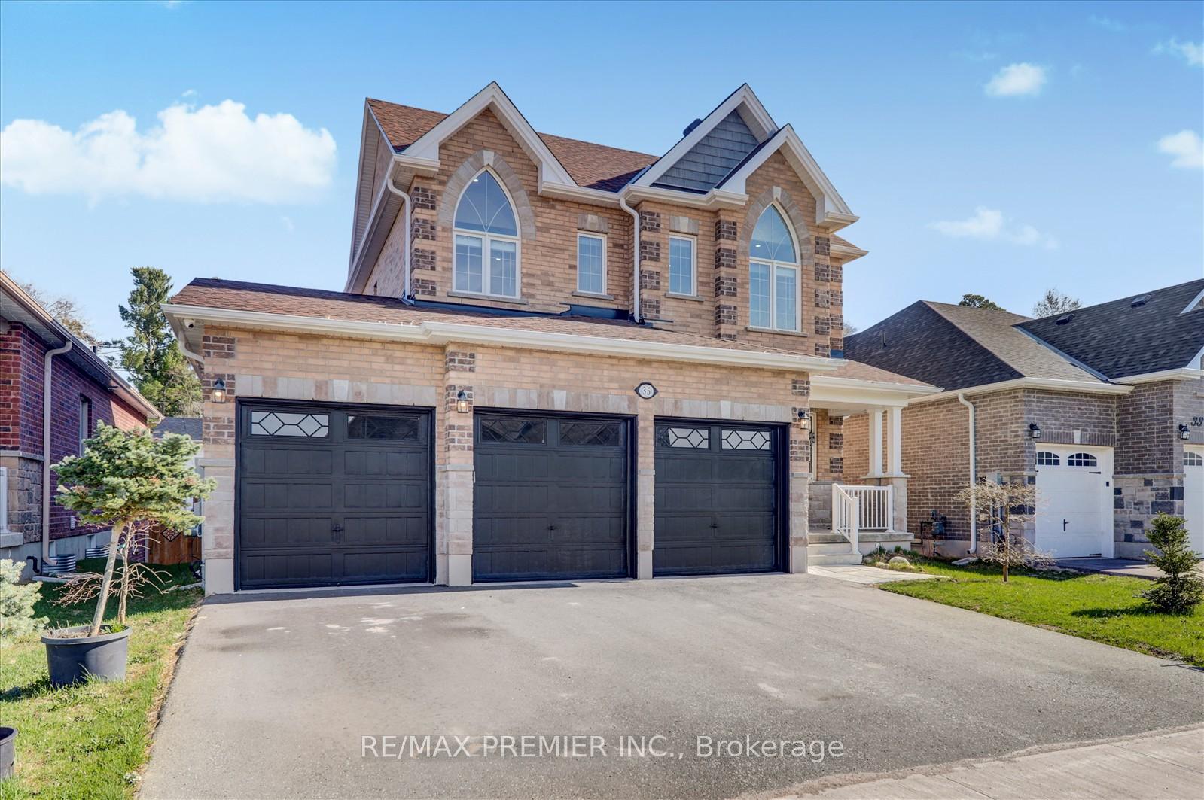
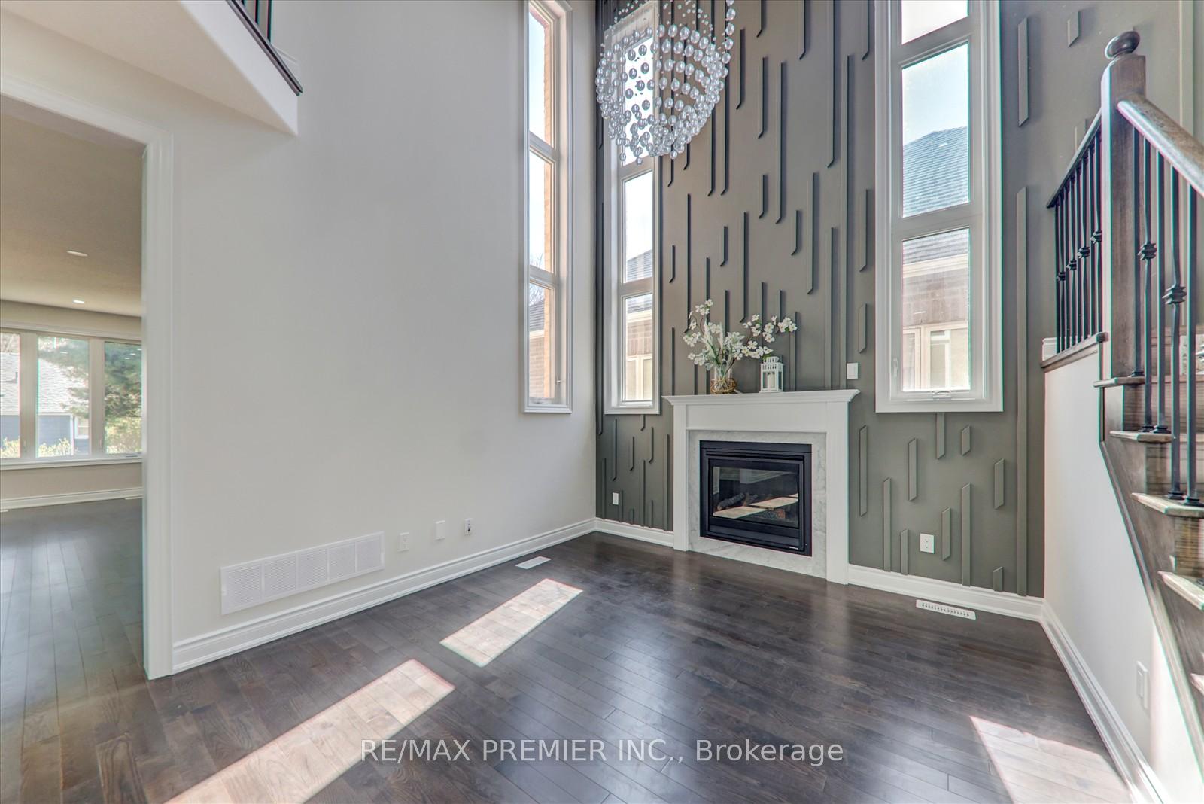
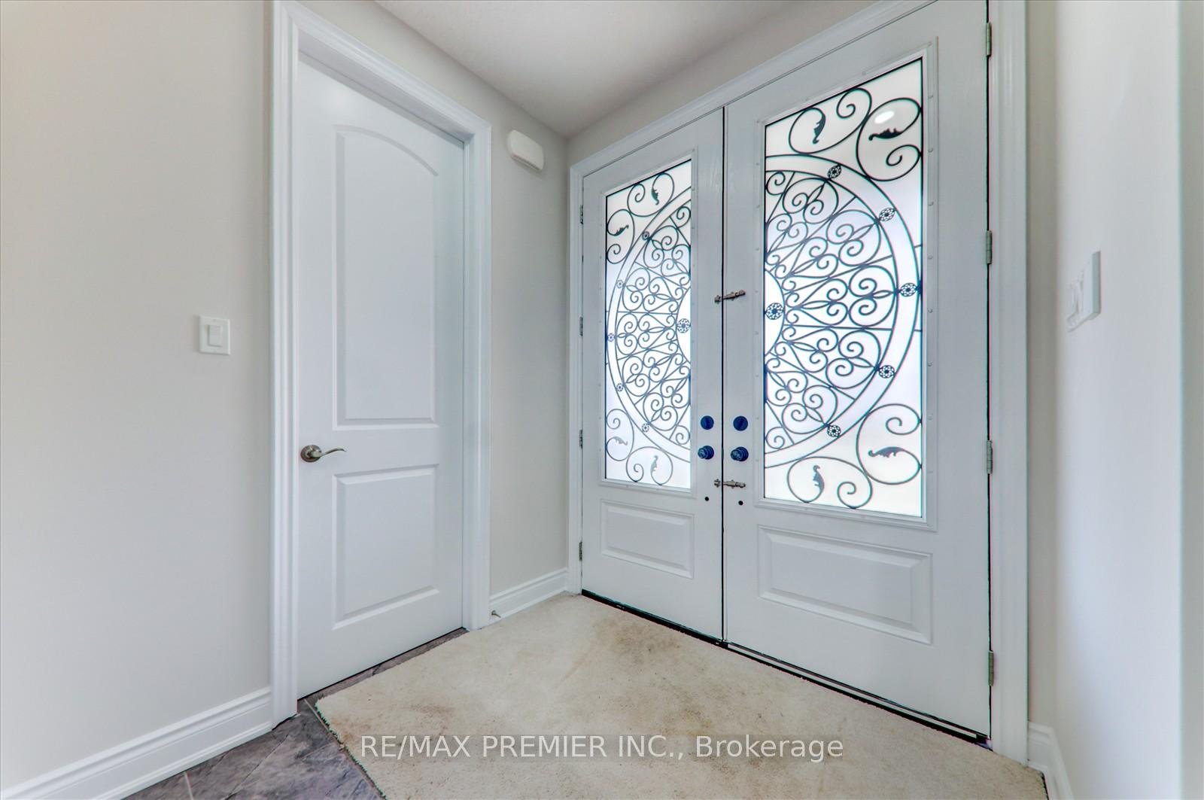
Stunning 4-Bedroom Home with Triple Car Garage in Angus! Welcome to this beautifully upgraded, nearly new home in the charming community of Angus, Ontario! Situated on a premium 50 ft lot, this exquisite 4-bedroom, 3-bathroom residence features a rare triple car garage and blends modern elegance with everyday functionality. Step inside to soaring 9 ft ceilings on both the main and second floors, creating a bright and spacious atmosphere throughout. The open-concept kitchen flows seamlessly into the breakfast area and family roomperfect for entertaining or enjoying quality family time. The kitchen is a chefs dream, boasting granite countertops, extended-height cabinetry, a cooktop, built-in microwave and oven, and upgraded finishes all completed through the builder. Upgrades abound, including rich hardwood flooring throughout, iron-cast stair railings, pot lights thoughout,an accent wall, new carpenting on the stairs and a custom deck for outdoor enjoyment and modern touches through. A convenient side entrance from the garage leads to a brand-new finished basement with its own separate entrance, consist of 2 beds 1 bath, kitchen and a common area ideal for a potential rental suite, home office, or in-law space. The basement features pot lights, an accent wall, new carpeting on the stairs, and modern touches throughout. With 200-amp electrical service, this home is future-ready for all your power needs. Dont miss the chance to own this luxurious and practical home in one of Anguss most desirable neighborhoods!
Facts & features
Book a viewing
Rooms
13 rooms · 4 bathrooms
- Living room14′8″ × 11′161 sq.ft.
- Dining room14′8″ × 11′161 sq.ft.
- Family room17′ × 12′204 sq.ft.
- Kitchen12′ × 11′132 sq.ft.
- Breakfast12′ × 11′132 sq.ft.
- Primary bedroom18′ × 13′4″240 sq.ft.
- Bedroom 214′ × 12′168 sq.ft.
- Bedroom 313′ × 12′8″165 sq.ft.
- Bedroom 412′ × 12′144 sq.ft.
- Great room11′2″ × 25′11″289 sq.ft.
- Bedroom11′6″ × 10′7″122 sq.ft.
- Bedroom 211′6″ × 11′6″132 sq.ft.
- Kitchen11′2″ × 7′4″82 sq.ft.
Around this home
Listing details
Helpful tools
Your HOMEH agent
"I would see it this week."
Ask HOMEH about this home
Price, neighbourhood, monthly cost. Ask anything.
HOMEH Intelligent Agent is an AI, not a licensed representative. Check anything important with your agent.