
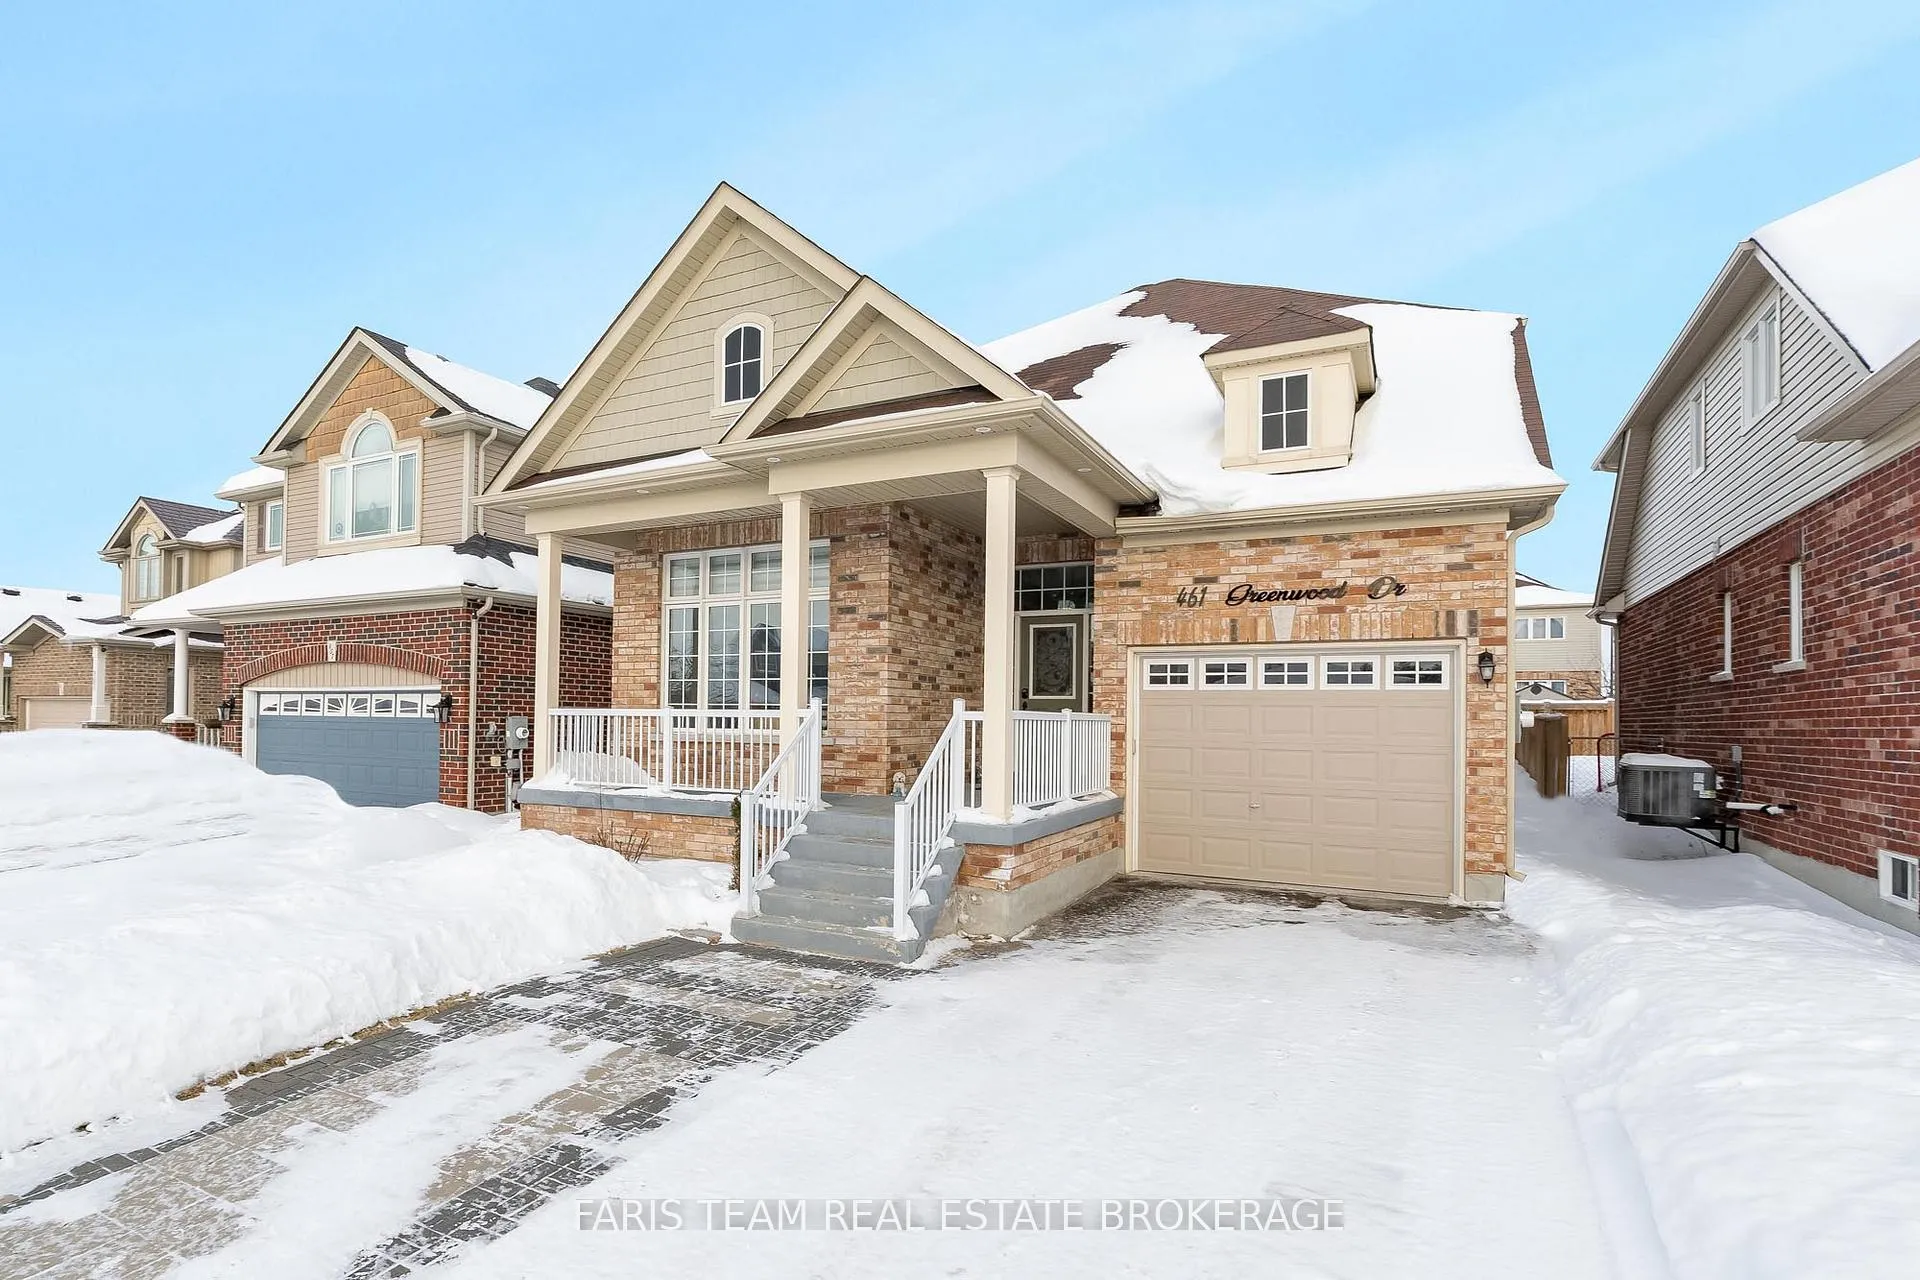
461 Greenwood Drive
Essa (Angus)461 Greenwood Drive
Essa (Angus)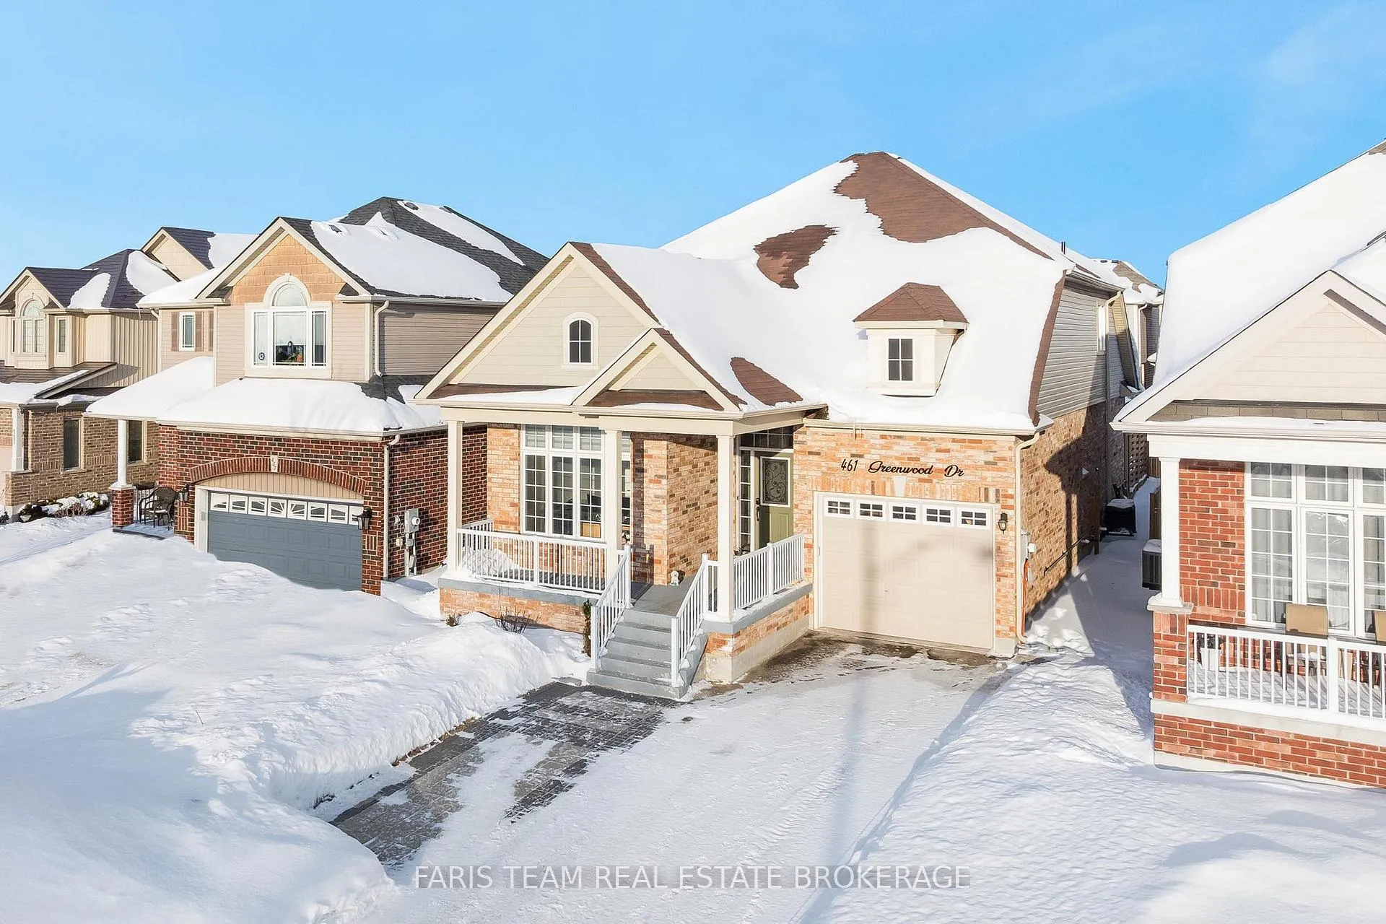
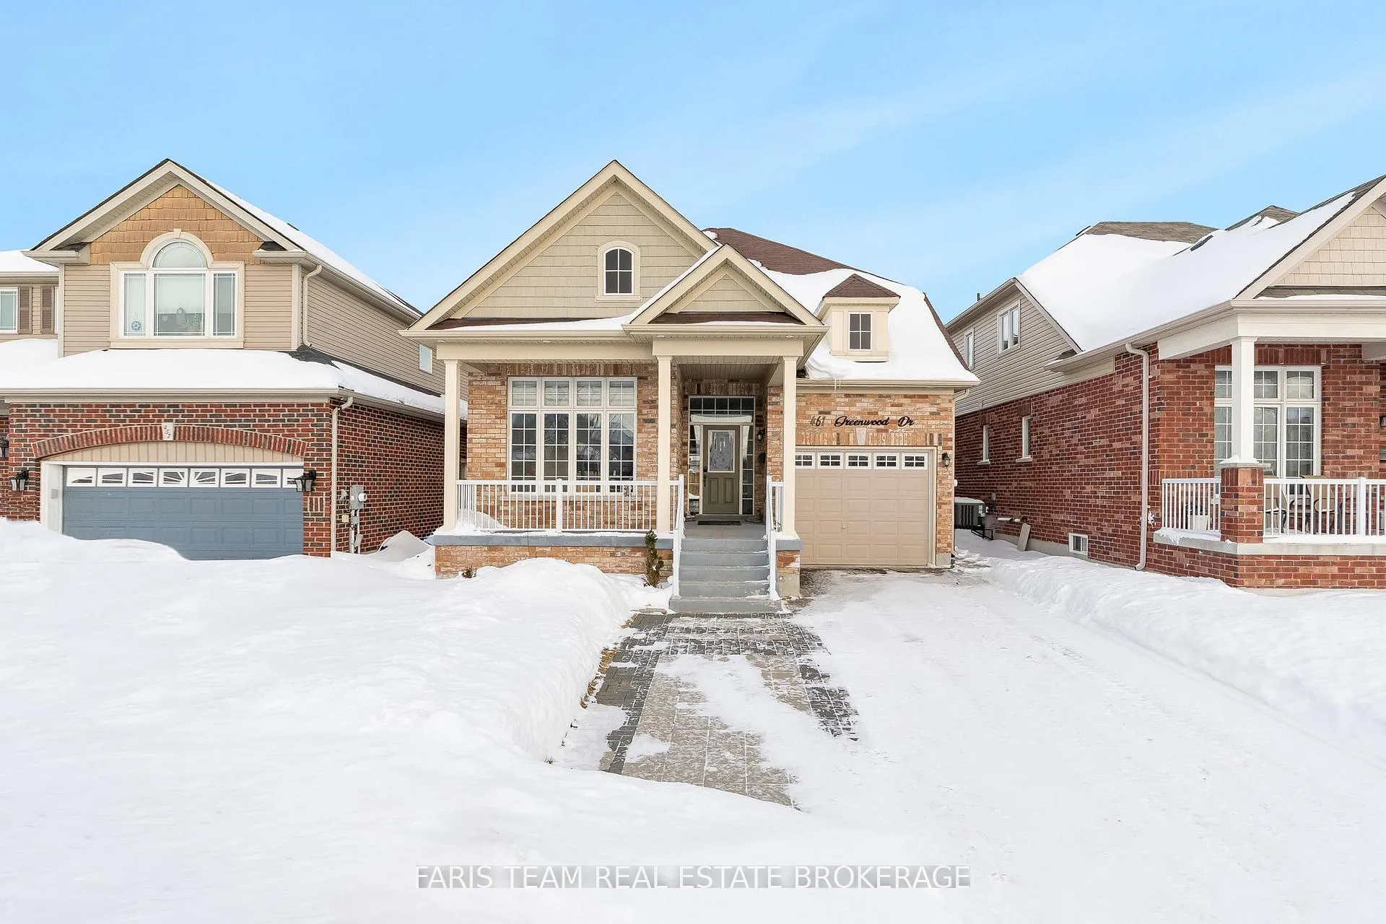
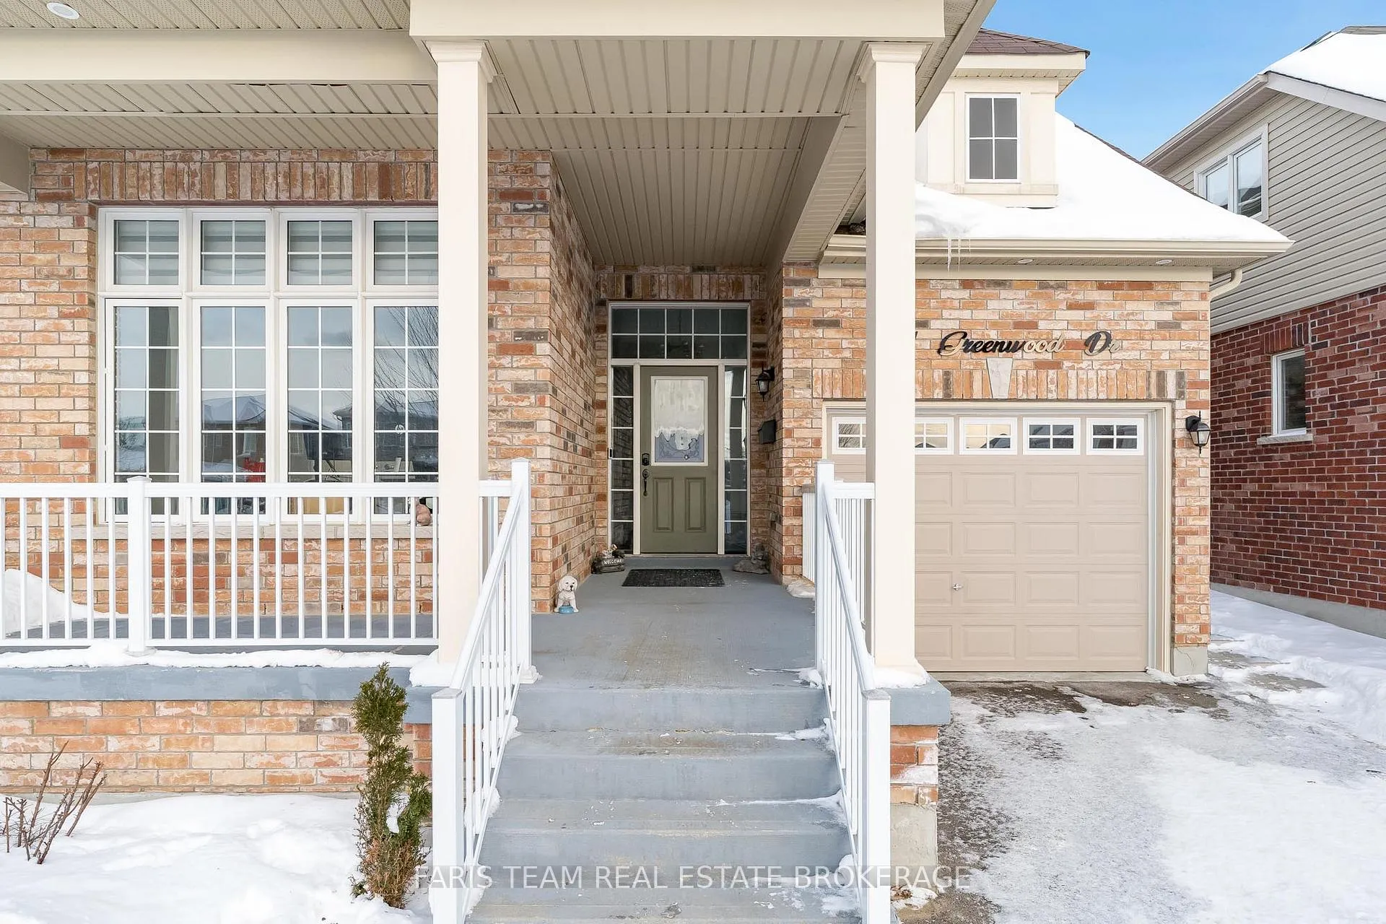
 See all 43 photos
Property history

This listing has ended. It is no longer available.
Property not available for sale or for rent.
Ask about this home
A HOMEH agent will answer your questions about this home.Ask HOMEH
About this home
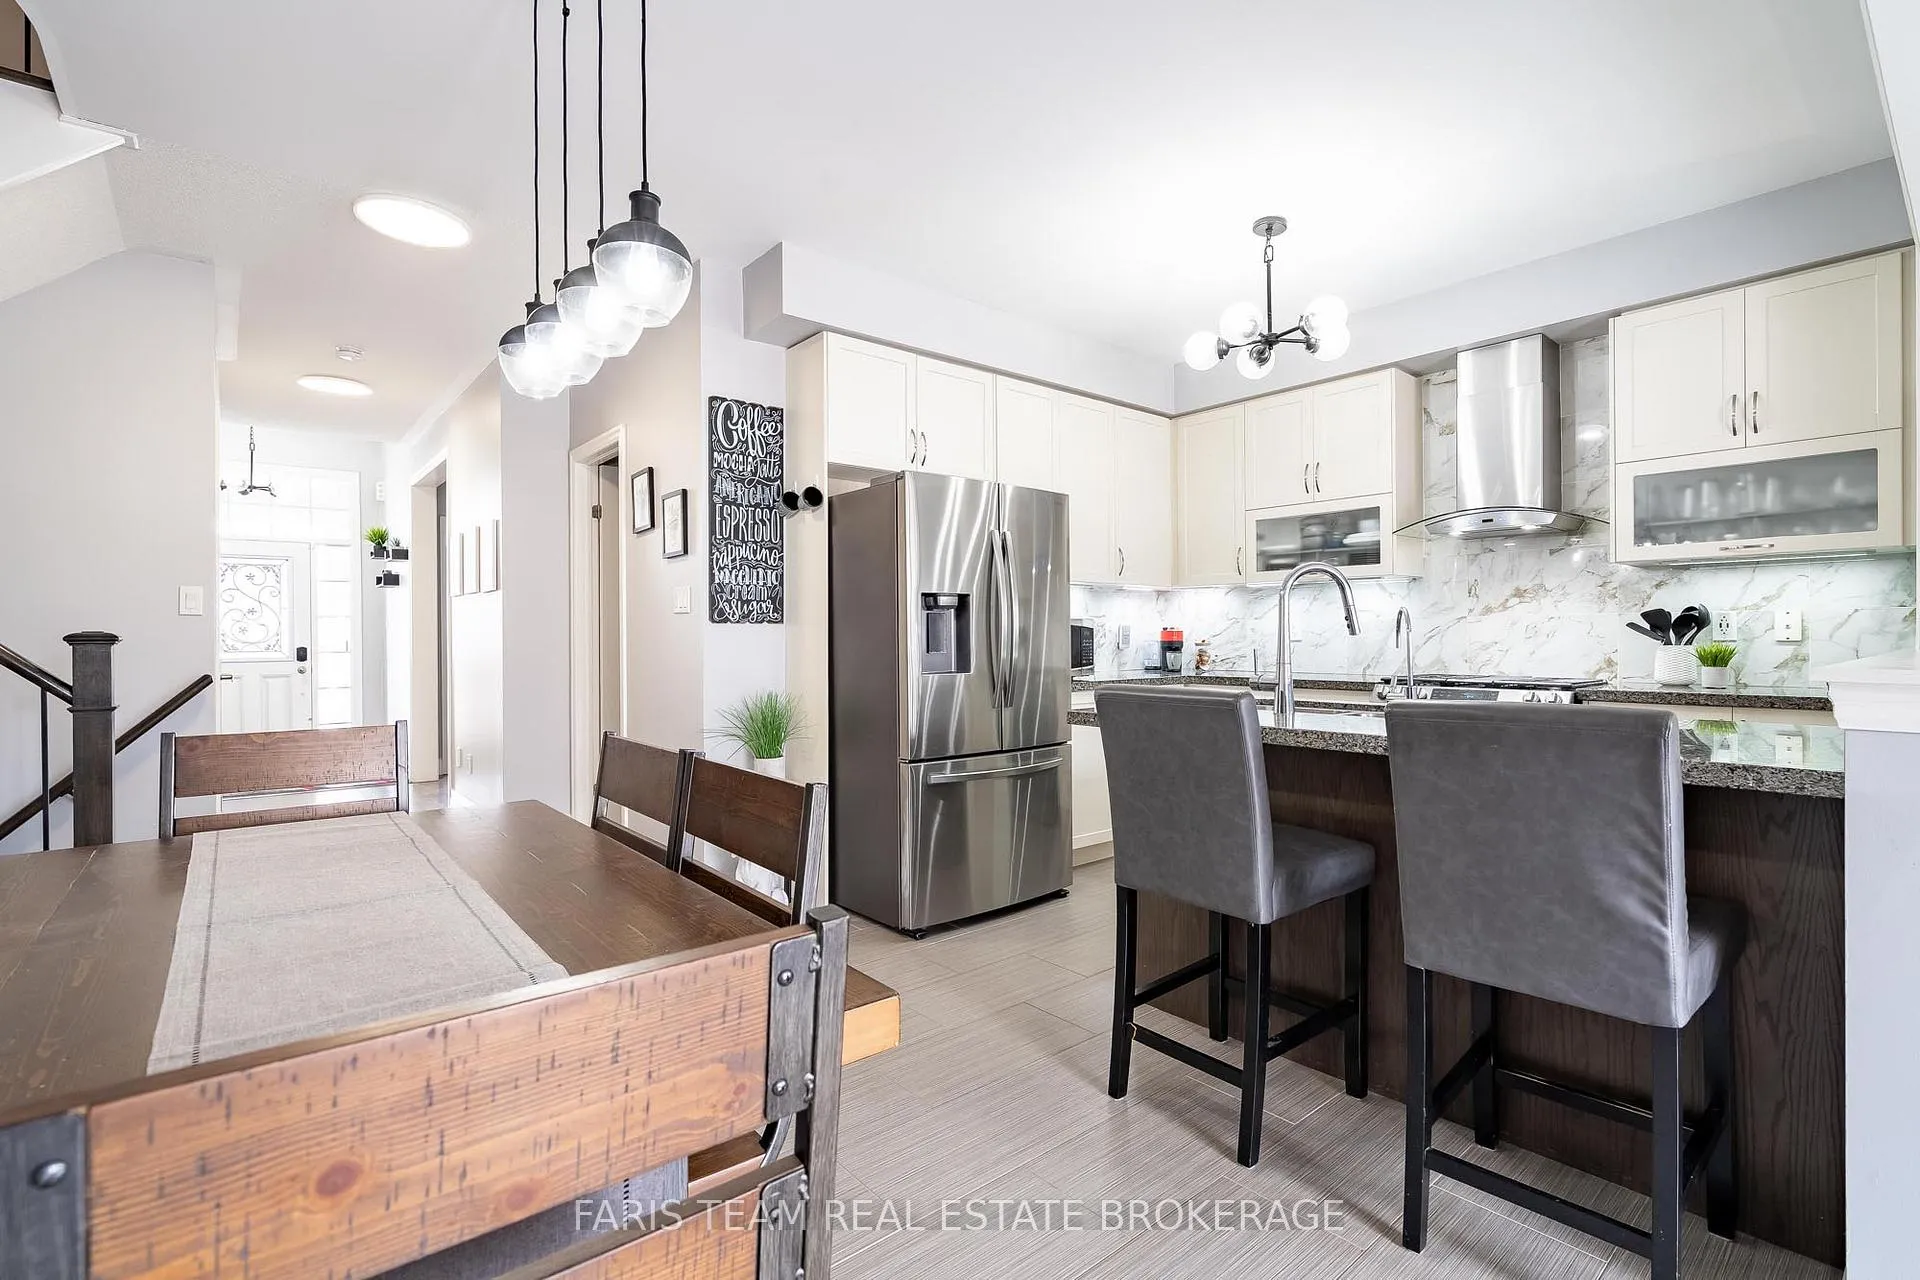
Top 5 Reasons You Will Love This Home: 1) From the moment you step inside, this striking bungaloft showcases over 2,100 square feet of thoughtfully designed living space, blending comfort and versatility, with a main level that offers everyday convenience, including a spacious primary suite, second bedroom, and laundry, while the upper level features two additional bedrooms, creating a private and inviting retreat for family or guests 2) Open-concept layout effortlessly connecting the family room to the eat-in kitchen, complete with stainless steel appliances, a gas stove, and granite countertops 3) Step into a warm and welcoming family room featuring a vaulted ceiling open to the loft above, complemented by patio doors that lead to a beautifully landscaped backyard redesigned in 2024, complete with a spacious deck, a 10'x14' gazebo, and a garden shed 4) Refined touches include backyard lighting, a Wi-Fi controlled inground sprinkler system in both the front and back, a covered front porch, and exterior recessed lighting, along with an oversized single-car garage with inside entry, a garage door opener, and a central vacuum rough-in 5) Beyond the home itself, enjoy a setting within a welcoming, family-friendly neighbourhood just steps to a nearby park and with a brand-new school coming soon, adding even more value and convenience to an already exceptional location. 2,114 above grade sq.ft. plus an unfinished basement.
Facts & features
Ask about this home
A HOMEH agent will answer your questions about this home.
Rooms
8 rooms · 4 bathrooms
- Kitchen17′ × 12′4″209 sq.ft.
- Family room17′ × 11′5″195 sq.ft.
- Primary bedroom15′ × 11′11″179 sq.ft.
- Bedroom13′1″ × 11′144 sq.ft.
- Laundry10′6″ × 5′9″60 sq.ft.
- Loft17′ × 9′153 sq.ft.
- Bedroom13′3″ × 11′4″150 sq.ft.
- Bedroom12′6″ × 10′8″133 sq.ft.
Around this home
Schools nearby
School rating, out of 10.
Listing details
Helpful tools
Your HOMEH agent
"I would see it this week."
Ask HOMEH about this home
Price, neighbourhood, monthly cost. Ask anything.
HOMEH Intelligent Agent is an AI, not a licensed representative. Check anything important with your agent.