
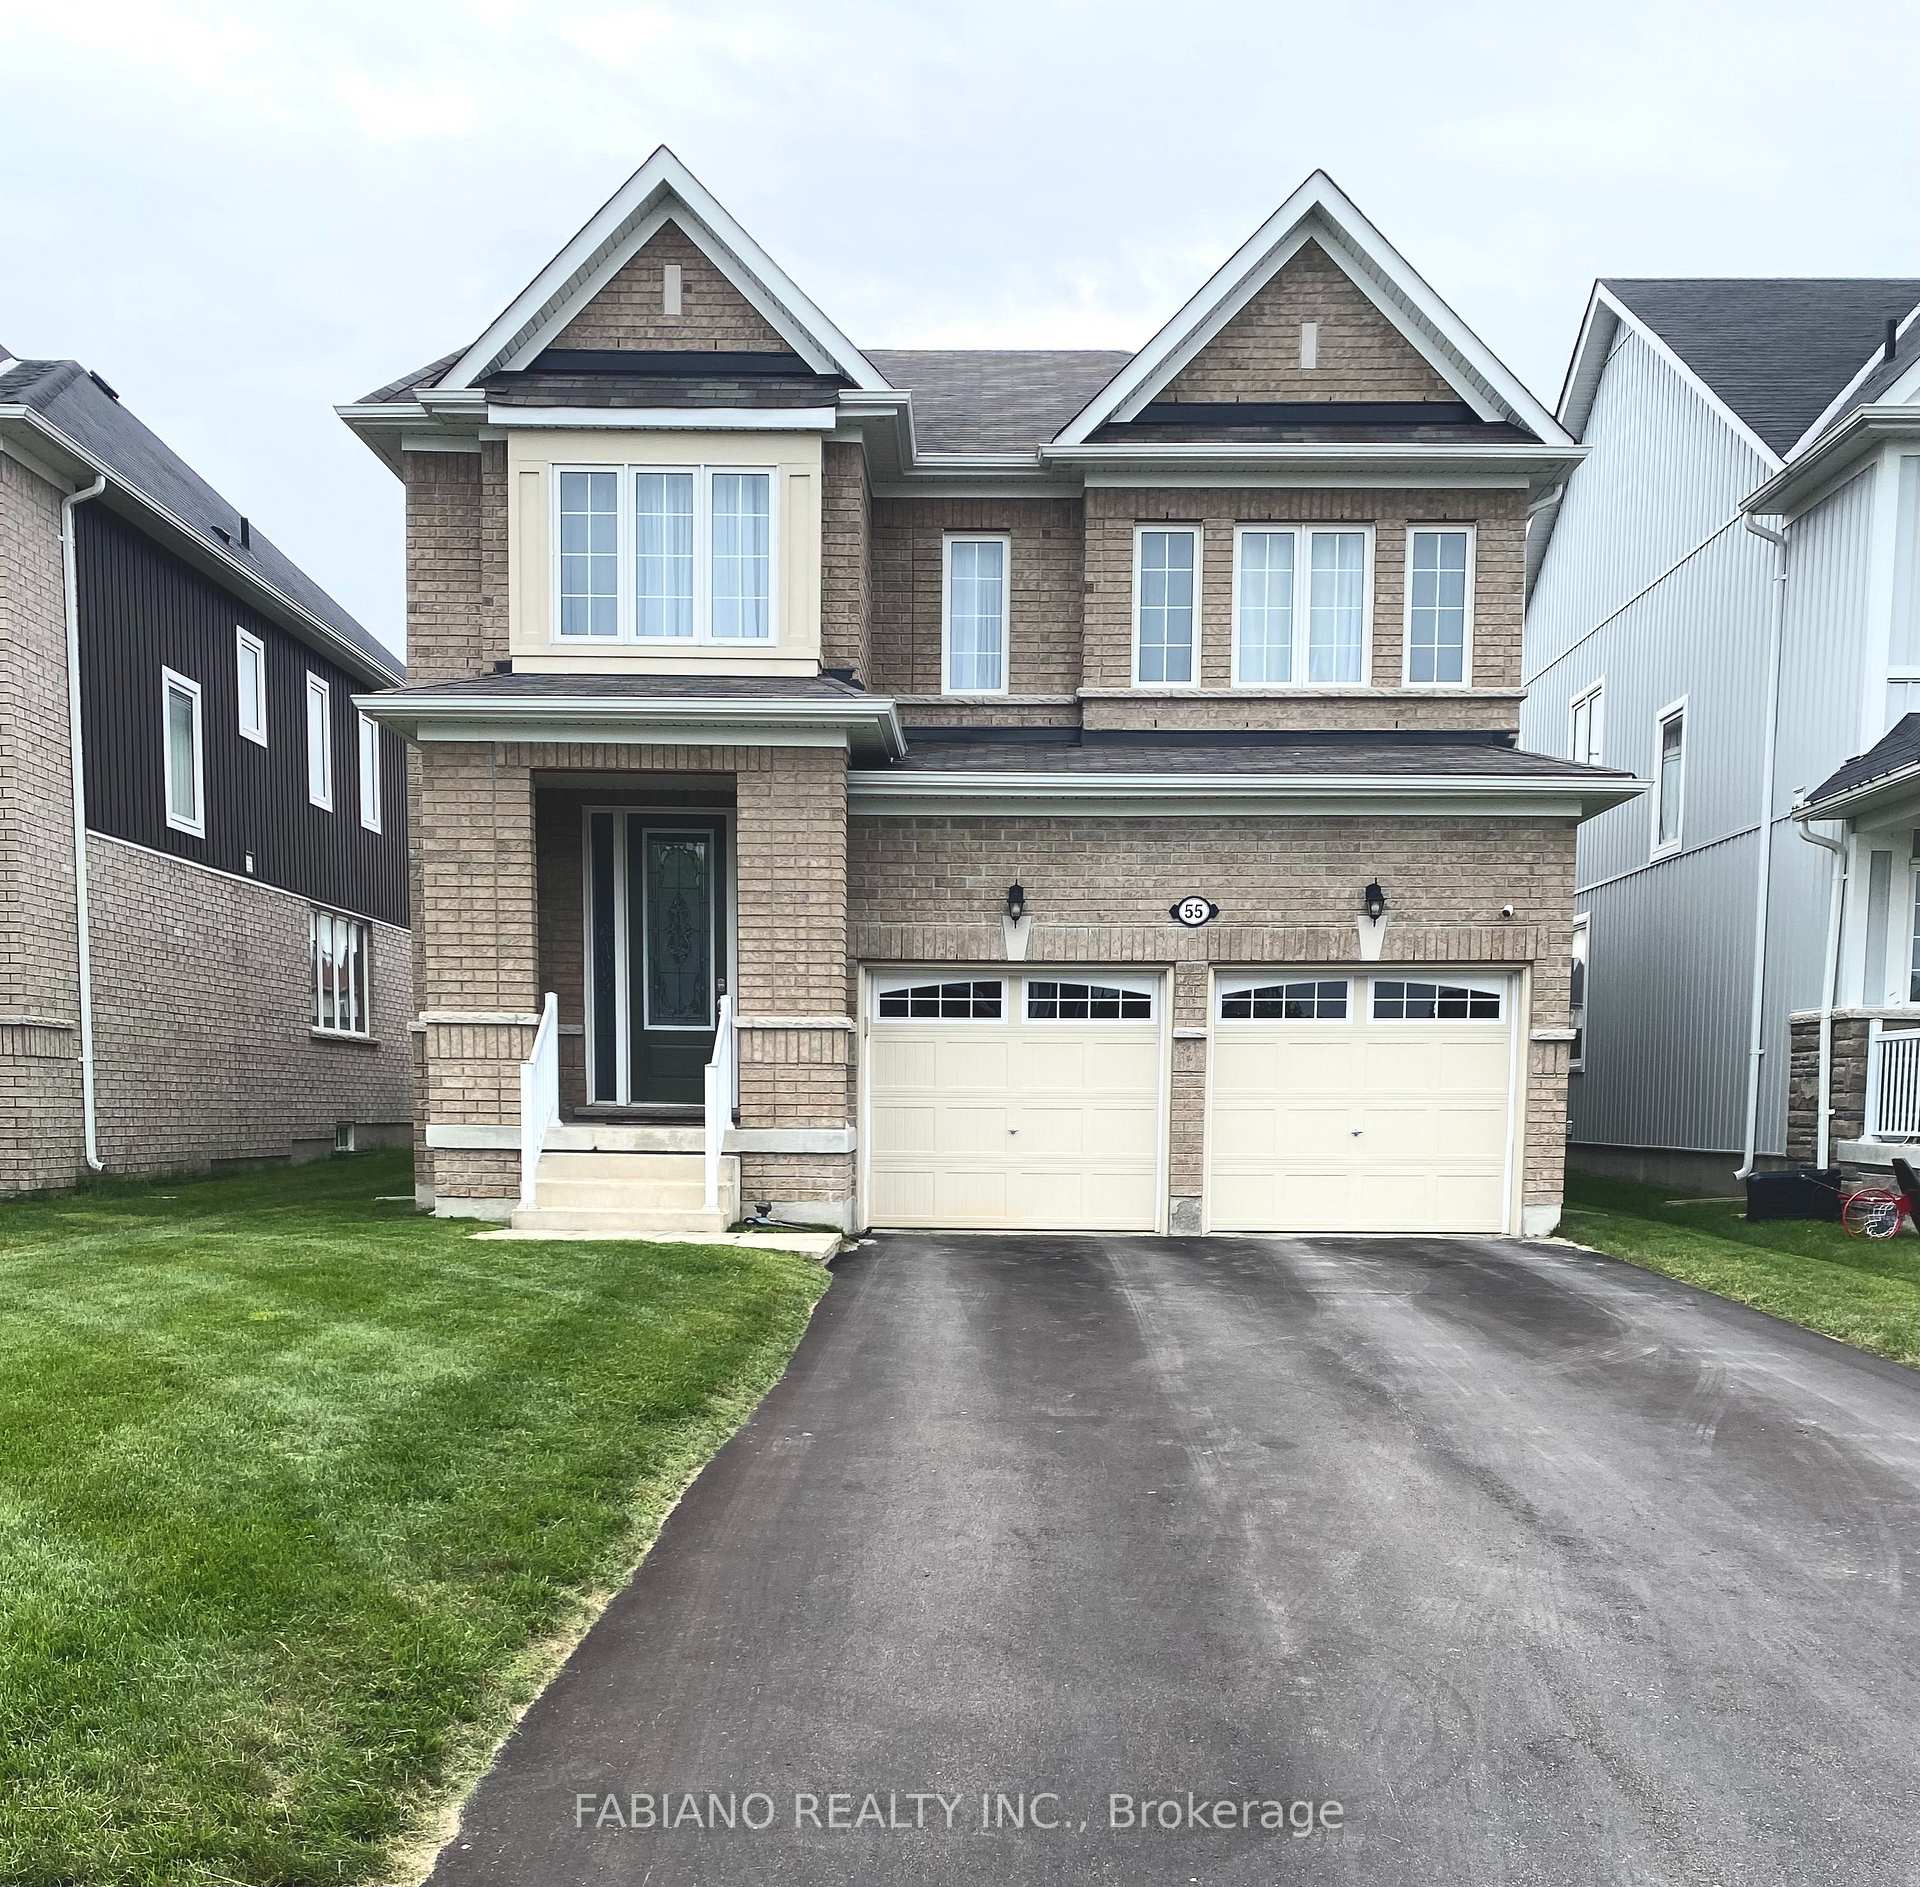
55 Elphick StreetEssa (Angus)
Terminated
1/31Ontario Real Estate › Essa › Angus
55 Elphick StreetEssa (Angus)
Terminated
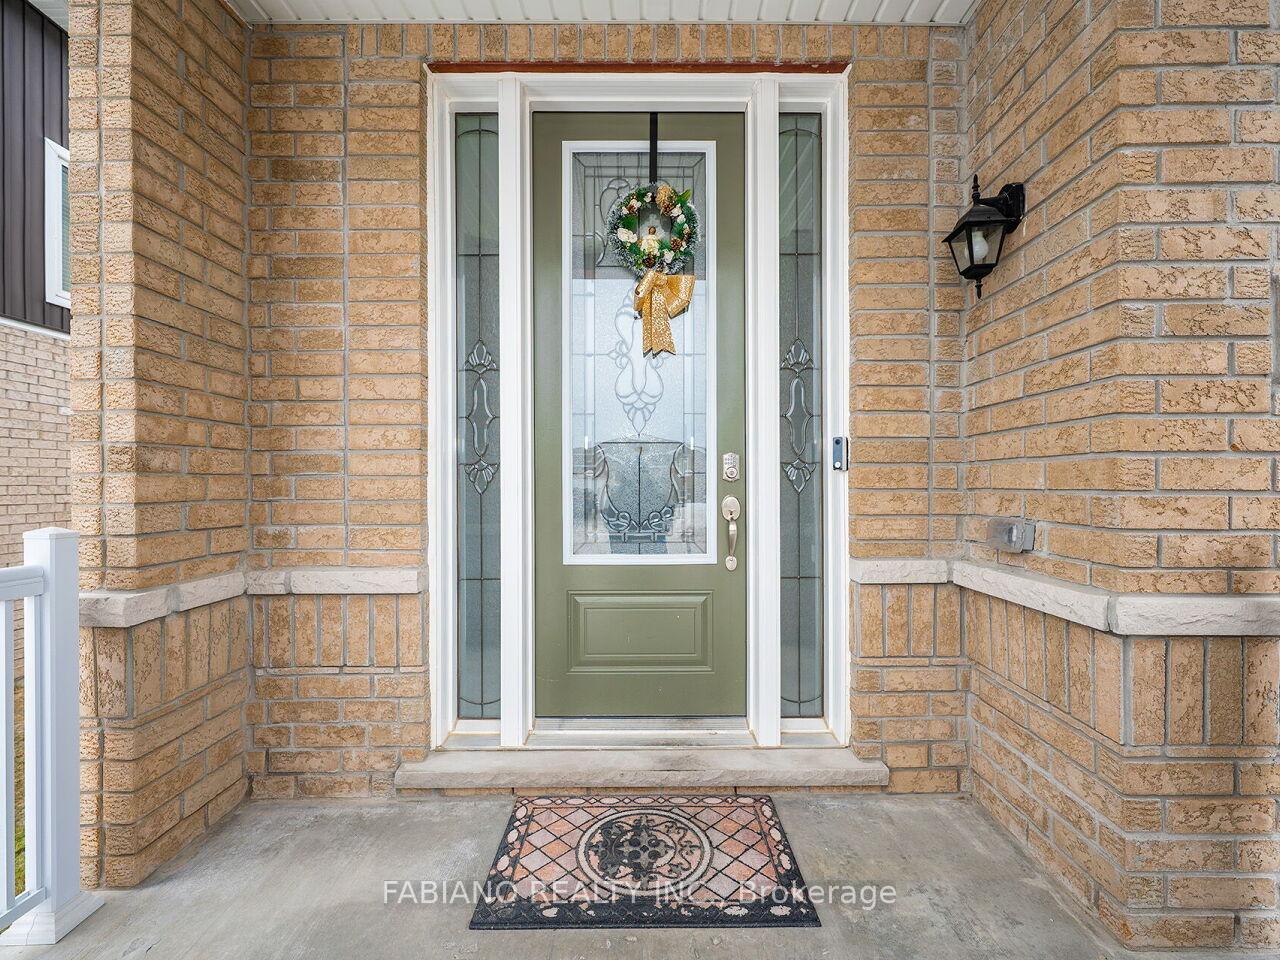
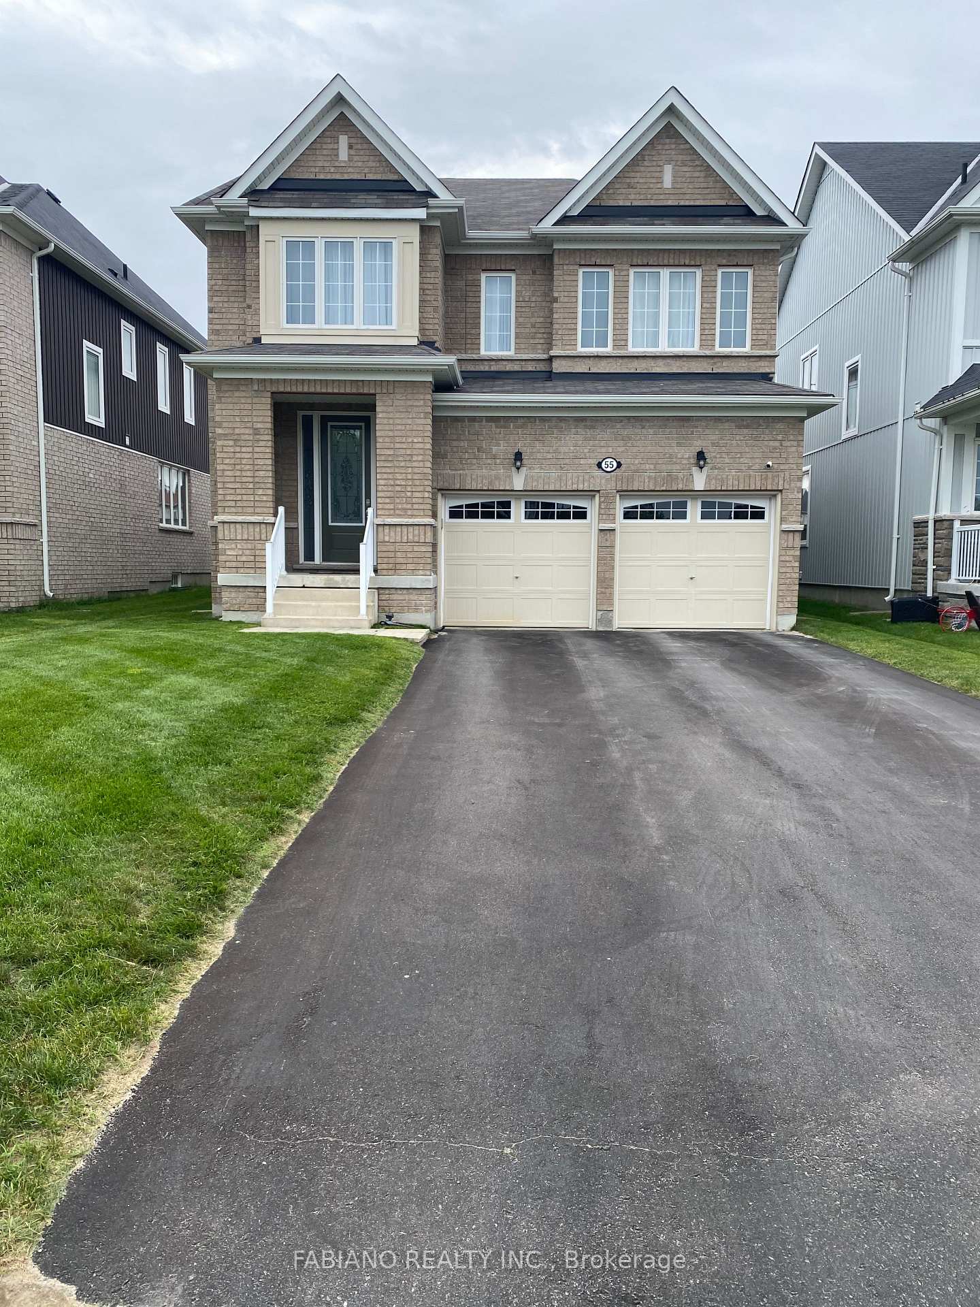
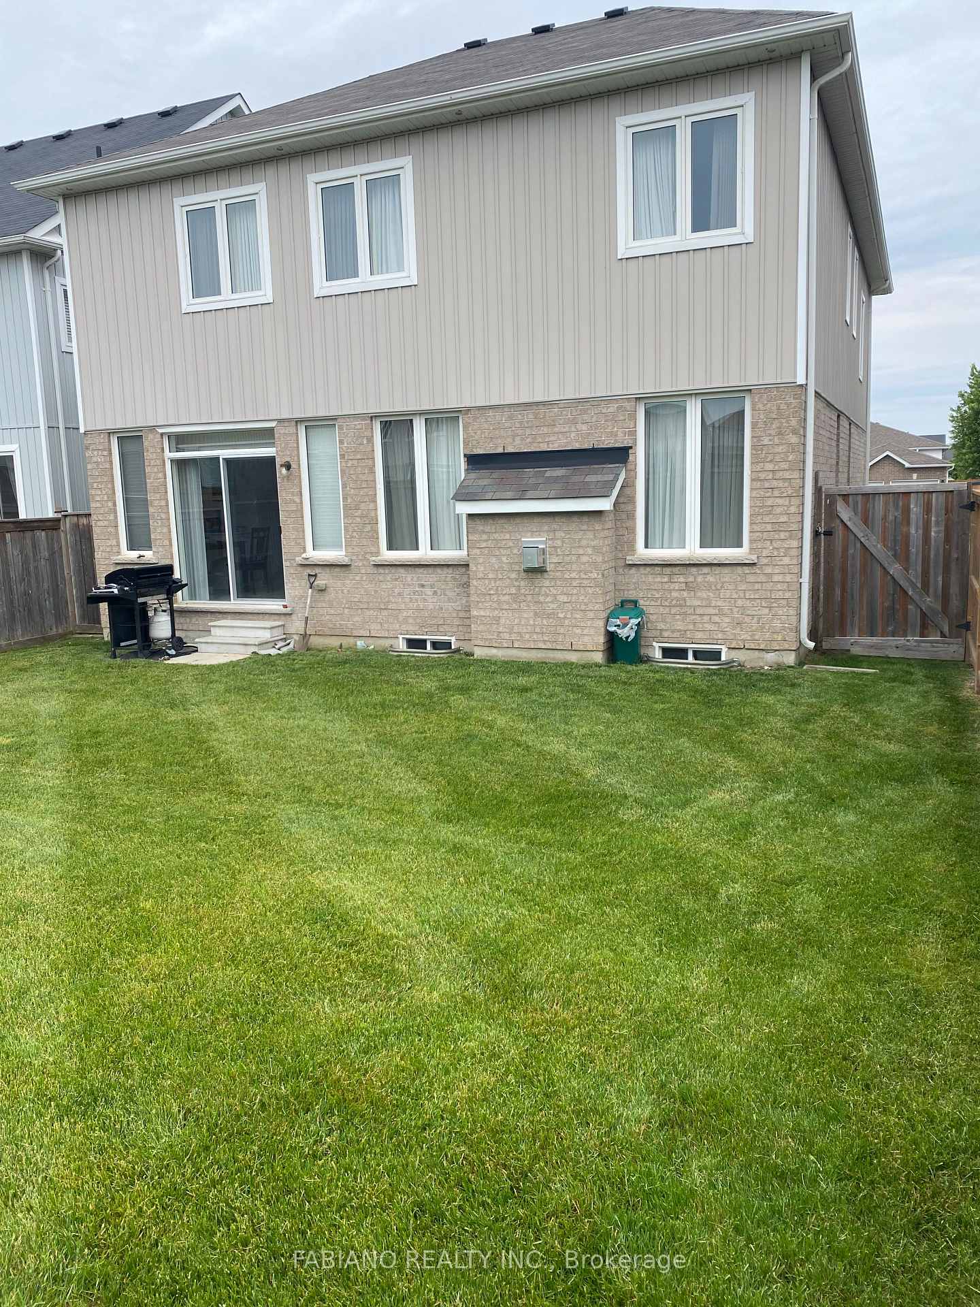 See all 31 photos
4 Bedrooms
3 Bathrooms
2 Garage
2.5K~3K Sq.Ft.
41.02 x 114.82 ft Lot
$3,147 Tax/yr
Property history
$1,099,999first asked
$874,900last asked
▼ 20%since March
MarJulNovApr
TerminatedApr 11, 2026
$874,900MLS® N12779698
Listed for saleFeb 11, 2026
$874,900MLS® N12779698
TerminatedNov 11, 2025
$914,900MLS® N12448491
Listed for saleOct 7, 2025
$914,900MLS® N12448491
TerminatedOct 6, 2025
$890,000MLS® N12346836
Listed for saleAug 15, 2025
$890,000MLS® N12346836
TerminatedAug 13, 2025
$890,000MLS® N12240713
Listed for saleJun 23, 2025
$890,000MLS® N12240713
TerminatedJun 23, 2025
$980,000MLS® N12208708
Listed for saleJun 10, 2025
$980,000MLS® N12208708
TerminatedApr 7, 2025
$1,099,999MLS® N12018630
Listed for saleMar 13, 2025
$1,099,999MLS® N12018630

This listing has ended. It is no longer available.
Property not available for sale or for rent.
Ask about this home
A HOMEH agent will answer your questions about this home.Ask a question
Ask HOMEH
Ask about this home
About this home
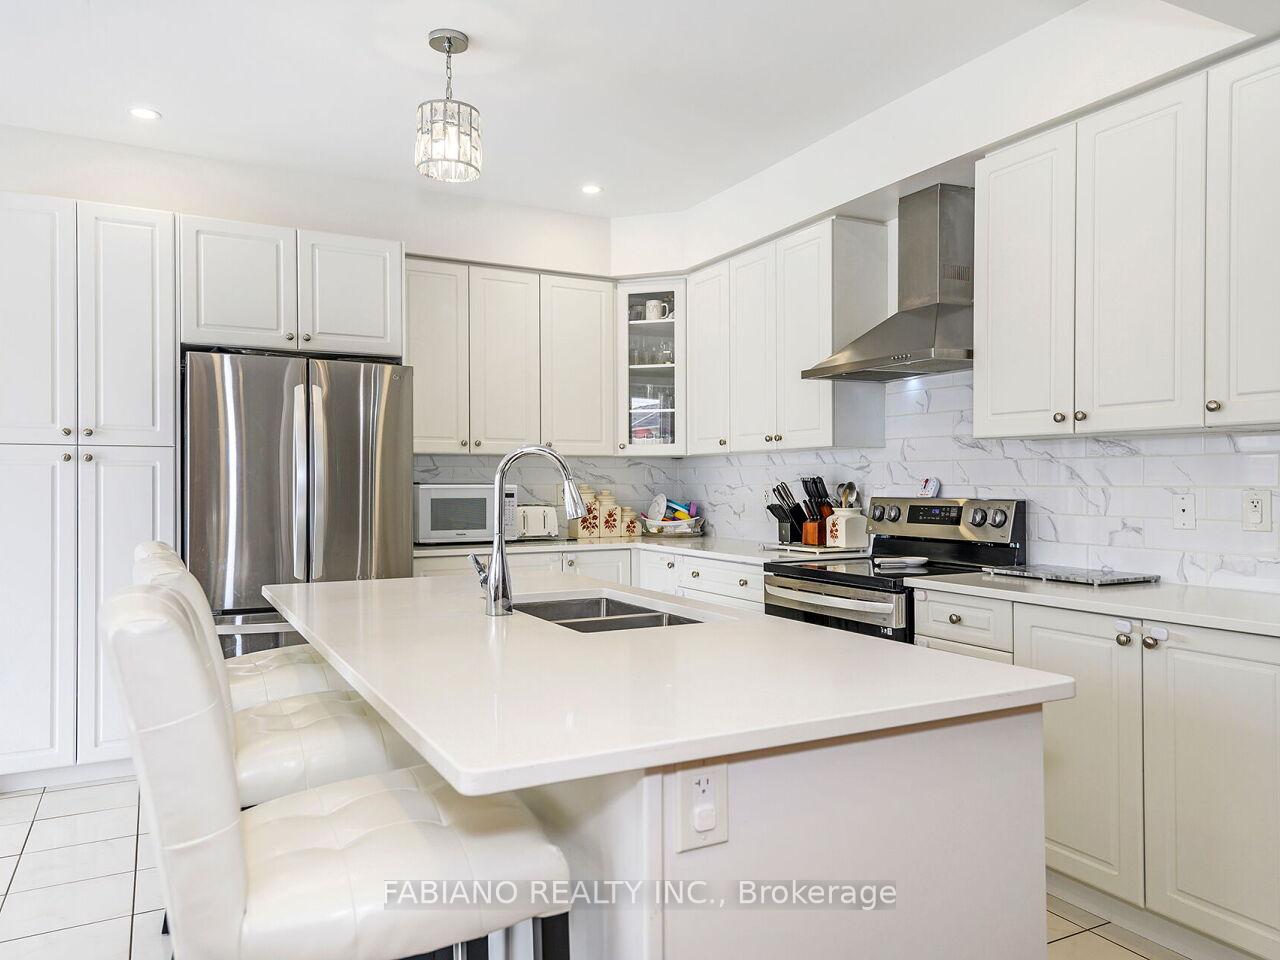
Gorgeous Detached 4 Bedroom, + Second Floor Media Room, 2.5 Baths, Formal Dining Room and Open Concept Great Room, Kitchen and Breakfast Room. This Zancor Built Home (Raspberry Model) is 2760 Square Feet With Lots Up Upgrades. Inground Sprinkler System Front/Backyards. Backyard is Fully Fenced. Located On Quiet Family Street Close To All Amenities. Minutes to CFB Borden and the City Of Barrie. NO SIGN ON LAWN!!
Read more
Central VacuumParkSchool Bus RouteLawn Sprinkler System
Facts & features
TypeDetached
Style2-storey
Built6-15
Size2.5K~3K Sq.Ft.
Lot41.02 x 114.82 ft
Tax$3,147 (2024)
HeatingForced air, gas
CoolingCentral air
BasementUnfinished
Parking4 drive
WaterMunicipal
FireplaceYes, natural gas
Ask about this home
A HOMEH agent will answer your questions about this home.
Ask a question
Rooms
9 rooms · 3 bathrooms
Main floor4 rooms
- Great room15′ × 19′285 sq.ft.
- Breakfast14′5″ × 10′144 sq.ft.
- Kitchen14′5″ × 9′129 sq.ft.
- Dining room12′5″ × 12′149 sq.ft.
Second floor5 rooms
- Primary bedroom17′6″ × 13′6″236 sq.ft.
- Bedroom 214′6″ × 11′7″168 sq.ft.
- Bedroom 313′7″ × 13′7″185 sq.ft.
- Bedroom 415′7″ × 11′171 sq.ft.
- Media room6′ × 6′9″41 sq.ft.
Bathrooms3
5-pcSecond4-pcSecond2-pcMain
Thinking of selling your home?See what your home is worth today.
Around this home
5th Line/Willoughby
Listing details
MLS® numberN12208708
Listed onJun 10, 2025
Days on market13
UpdatedJun 23, 2025
Listing brokerageFABIANO REALTY INC.
Possession30-59 days
Helpful tools
Mortgage calculator
Closing costs
Land transfer tax
Buyer guide
Your HOMEH agent
NimaHOMEH agent · Essa
"I would see it this week."
Ask Nima
Ask HOMEH about this home
Price, neighbourhood, monthly cost. Ask anything.
HOMEH Intelligent Agent is an AI, not a licensed representative. Check anything important with your agent.