
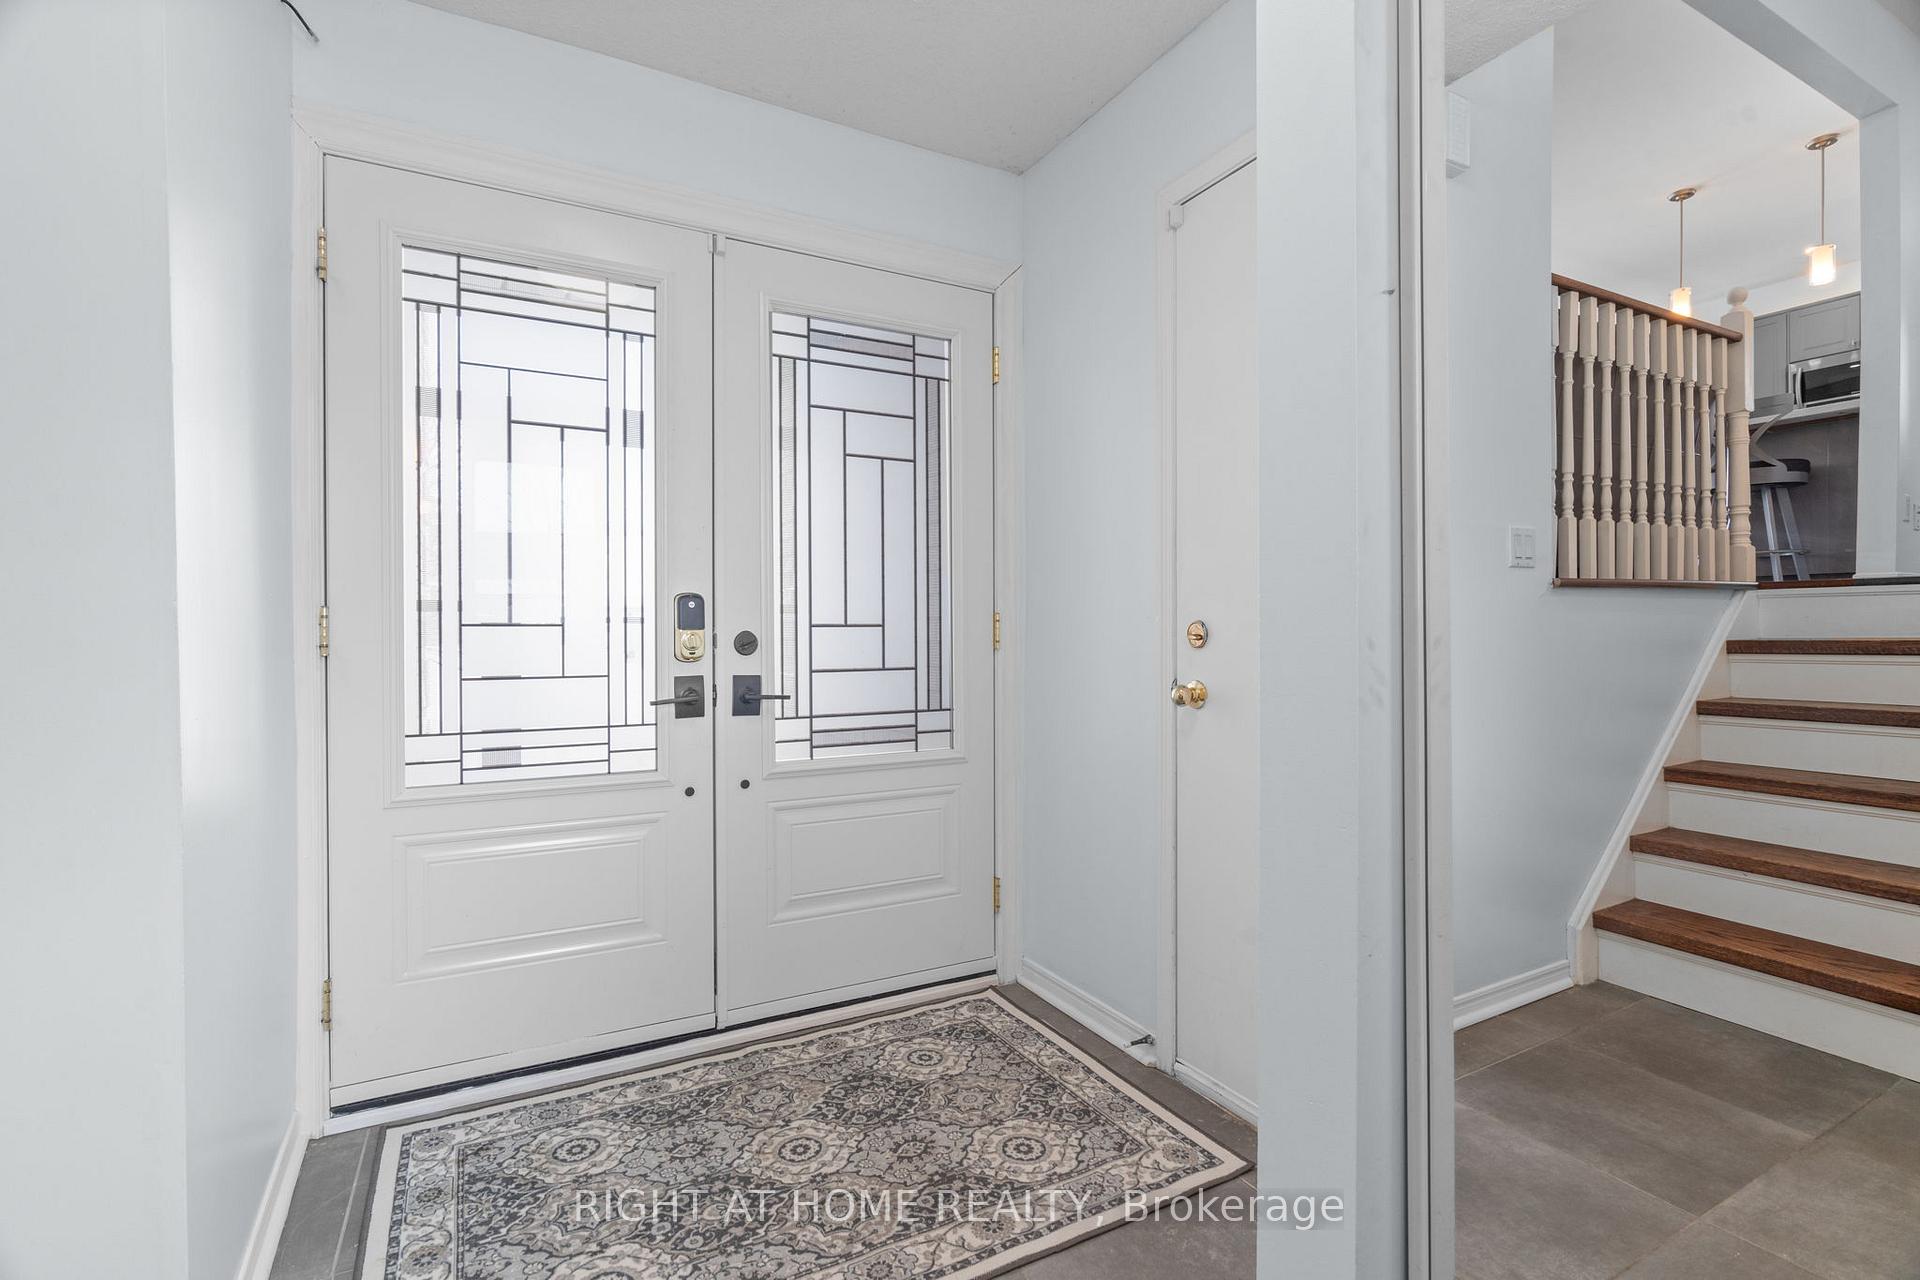
 See all 36 photos
Property history

This home has sold. It is no longer available.
Property not available for sale or for rent.
Ask about this home
A HOMEH agent will answer your questions about this home.Ask HOMEH
About this home
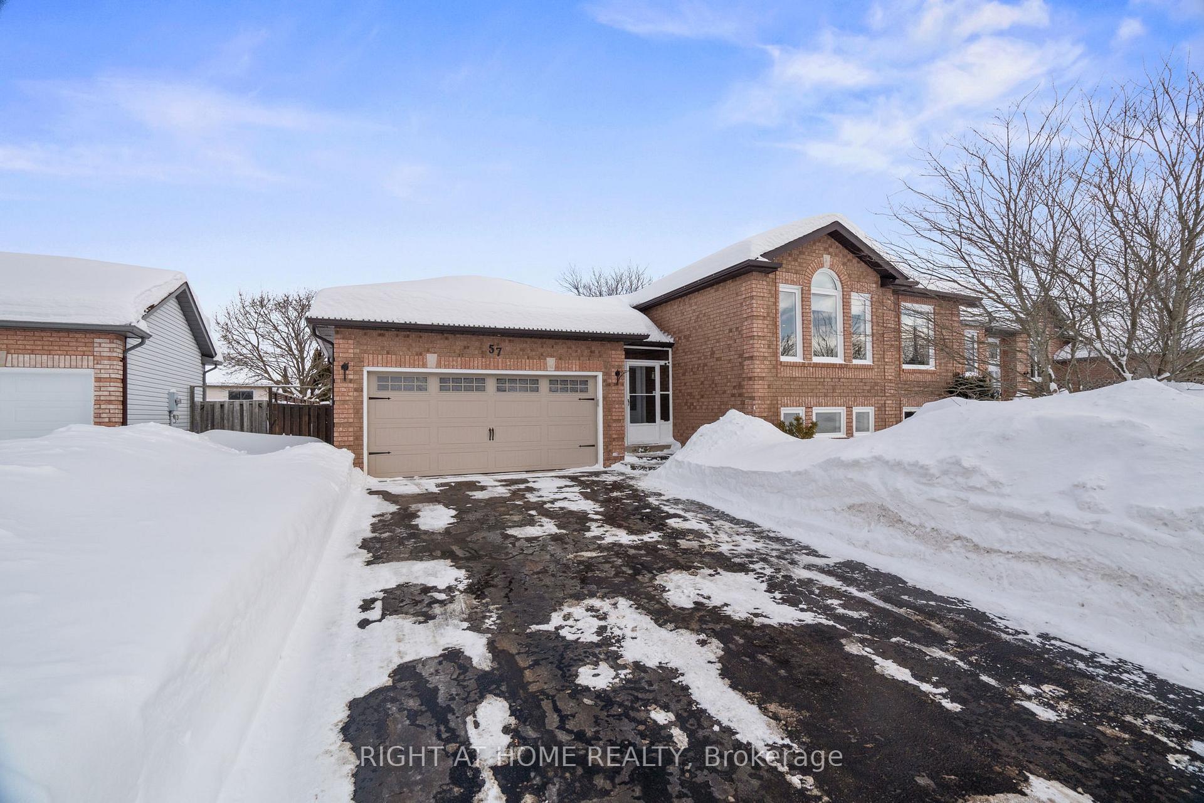
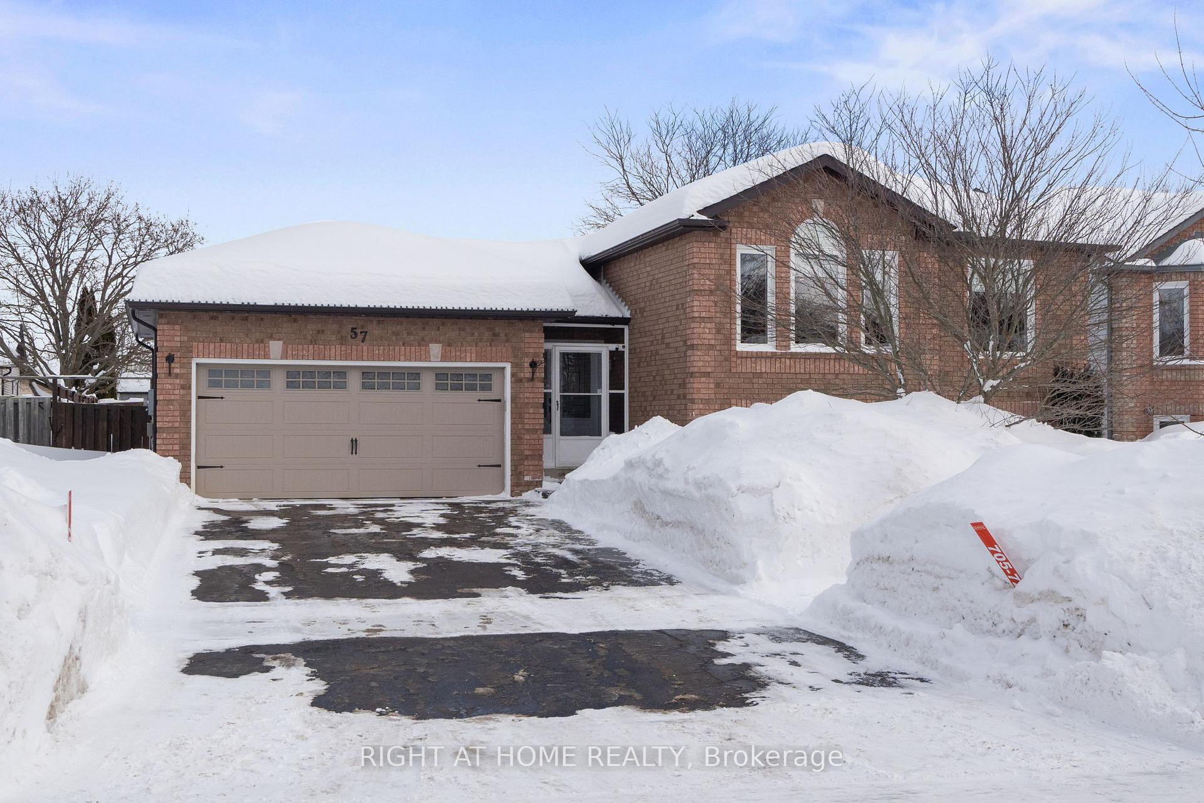
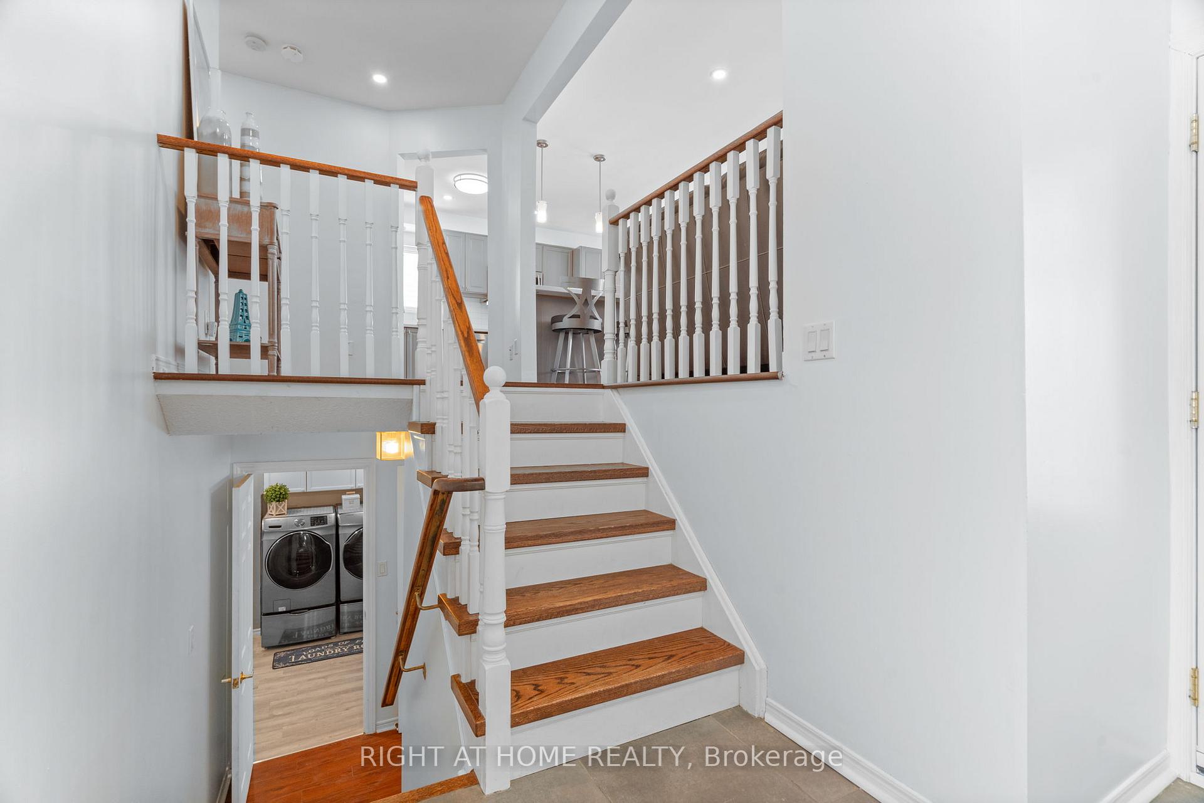
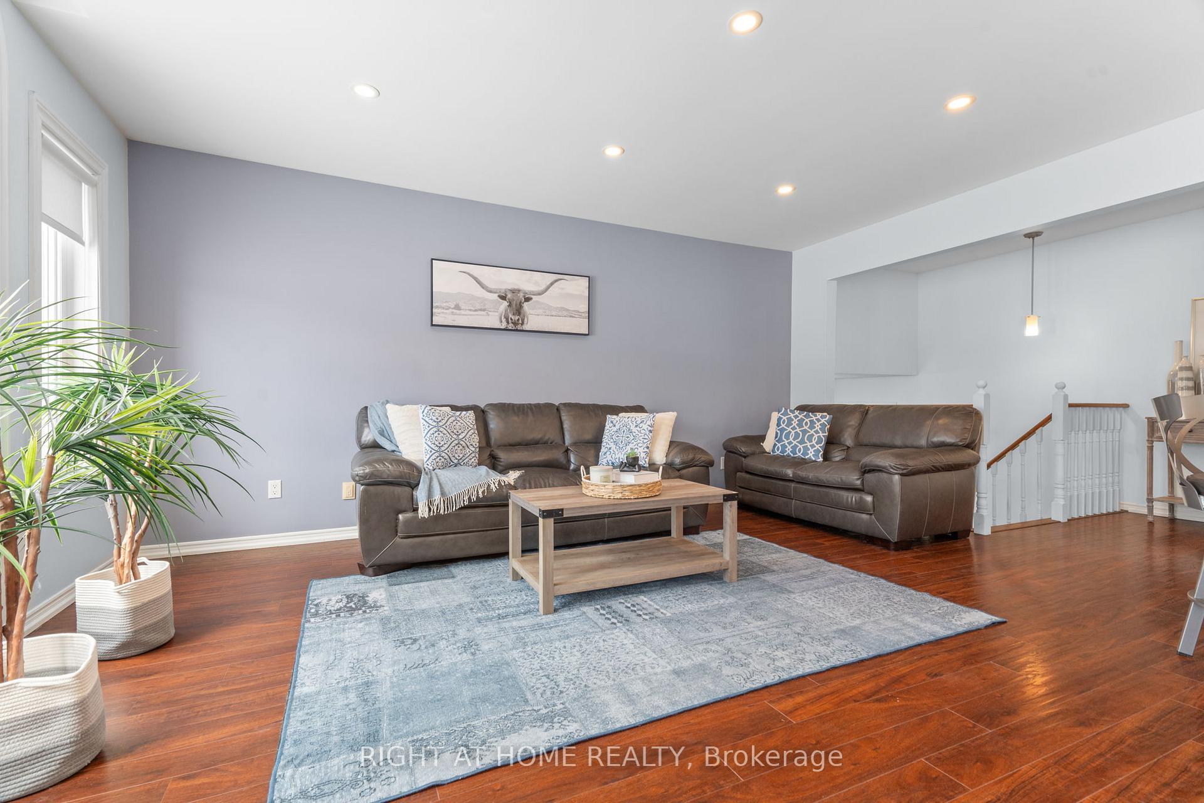
Step into the home where your next chapter begins--a raised bungalow in one of Angus' most peaceful and well-established neighbourhoods. From the moment you step inside, you'll feel the perfect blend of comfort and style that makes this home truly special. With 3 bedrooms on the main level and 2 additional bedrooms downstairs, there's plenty of space for everyone. This home has two full bathrooms, with the basement bathroom recently renovated to offer both convenience and a touch of luxury. With an additional living room downstairs, this home offers the versatility your family needs--whether it's a movie night upstairs or a game night downstairs, there's space for everyone to enjoy. The updated kitchen is the heart of the home, providing a fresh, bright space where cooking and family time come together effortlessly. But the updates don't stop inside. This home also features a new front door, new windows, and a sprinkler system that keeps your yard looking it's best with minimal effort. Step outside, and you'll find yourself just a short walk from one of Angus' finest parks, complete with a covered rink for winter skating, a basketball court, tennis court, a large playground, and an enclosed dog park. It's a place where neighbours gather, kids play, and theres always something to do, no matter the season.This home is more than just a list of features, it's a place to make memories, grow, and enjoy life. With its spacious layout, modern updates, and unbeatable location near the park, it's the ideal home for families who want the best of both worlds: quiet comfort with everything you need close by. Close to Base Borden, Walking Trails, Shopping, HWY 400 and more. Bonus: Power in the one shed.
Facts & features
Ask about this home
A HOMEH agent will answer your questions about this home.
Rooms
11 rooms · 2 bathrooms
- Foyer8′11″ × 19′4″173 sq.ft.
- Family room17′2″ × 11′7″198 sq.ft.
- Dining room9′10″ × 10′5″103 sq.ft.
- Kitchen12′11″ × 10′6″136 sq.ft.
- Primary bedroom13′9″ × 10′2″140 sq.ft.
- Bedroom 210′4″ × 11′8″120 sq.ft.
- Bedroom 38′2″ × 8′3″68 sq.ft.
- Bedroom 414′6″ × 11′7″168 sq.ft.
- Bedroom 515′7″ × 9′141 sq.ft.
- Recreation16′6″ × 11′8″193 sq.ft.
- Laundry17′1″ × 9′154 sq.ft.
Around this home
Schools nearby
School rating, out of 10.
Listing details
Helpful tools
Your HOMEH agent
"I would see it this week."
Ask HOMEH about this home
Price, neighbourhood, monthly cost. Ask anything.
HOMEH Intelligent Agent is an AI, not a licensed representative. Check anything important with your agent.