
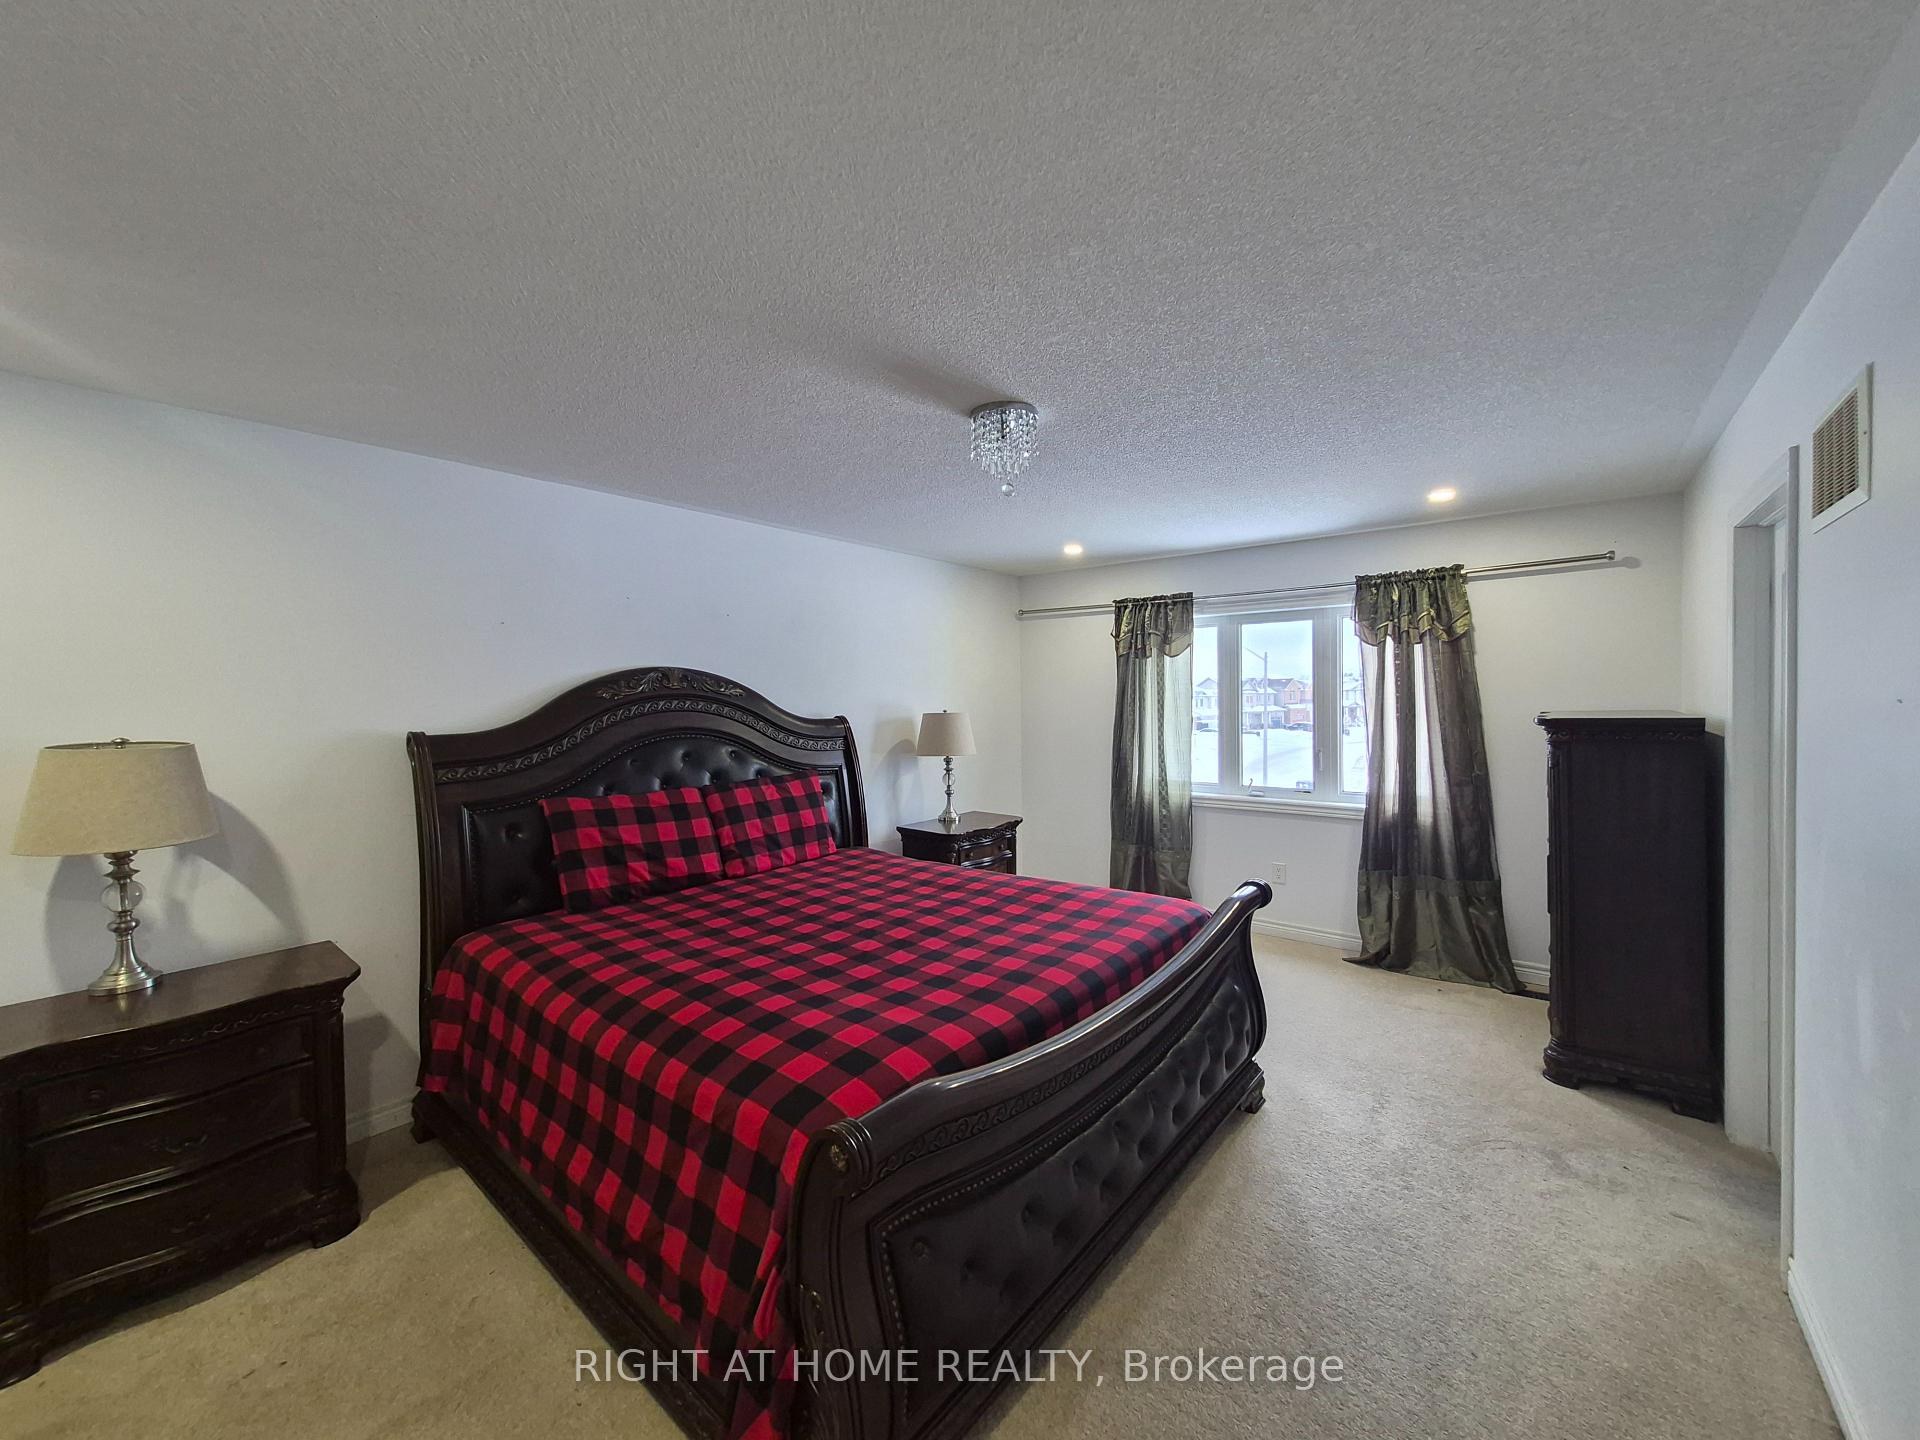
 See all 34 photos
Property history

This listing has ended. It is no longer available.
Property not available for sale or for rent.
Ask about this home
A HOMEH agent will answer your questions about this home.Ask HOMEH
About this home
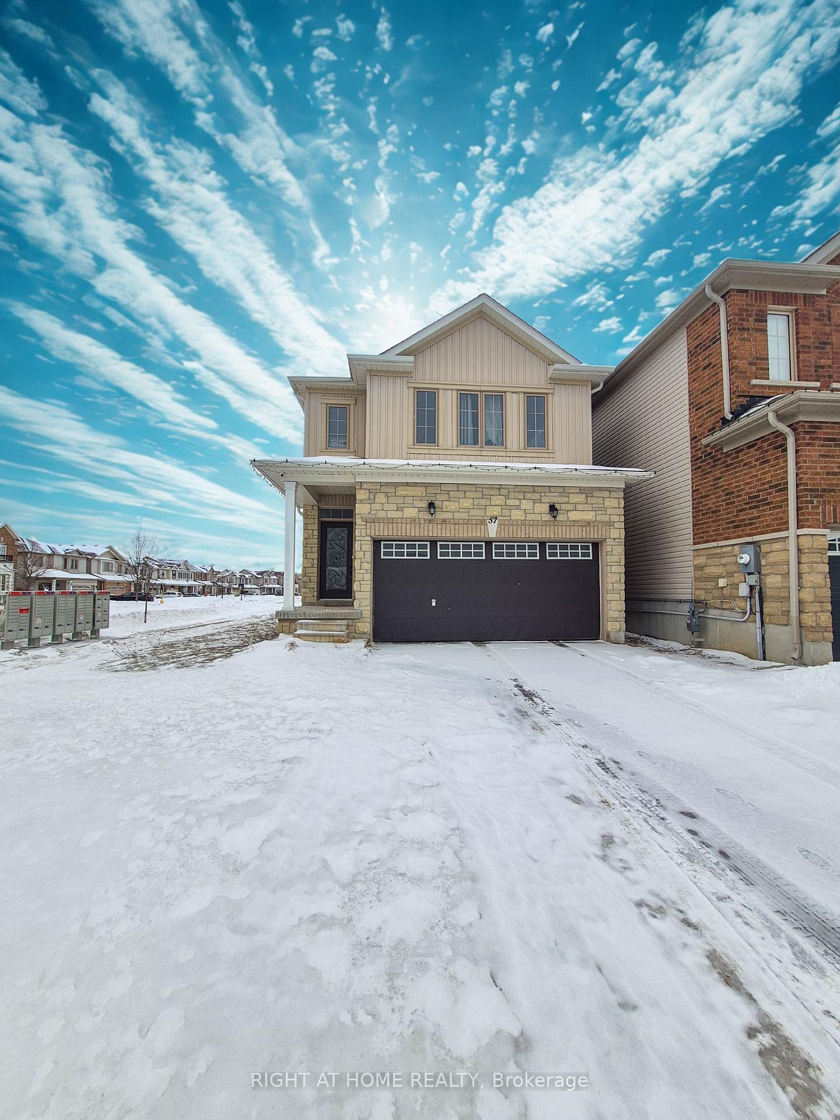
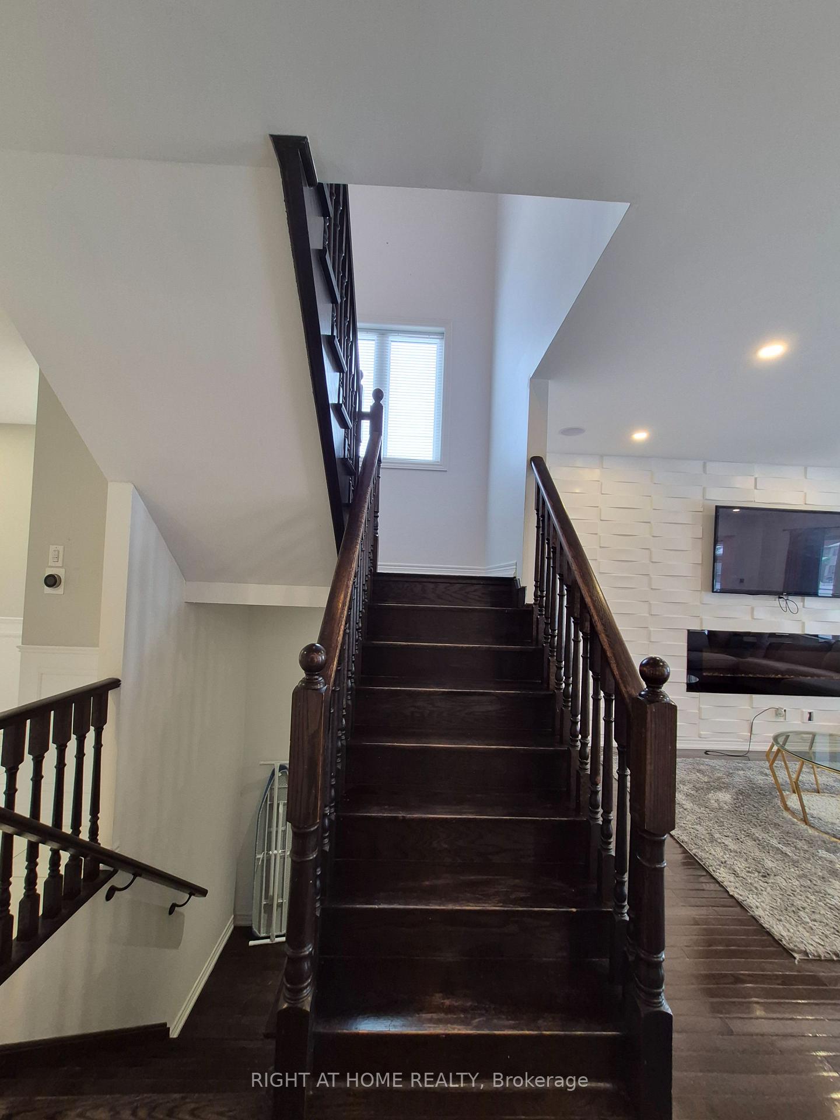
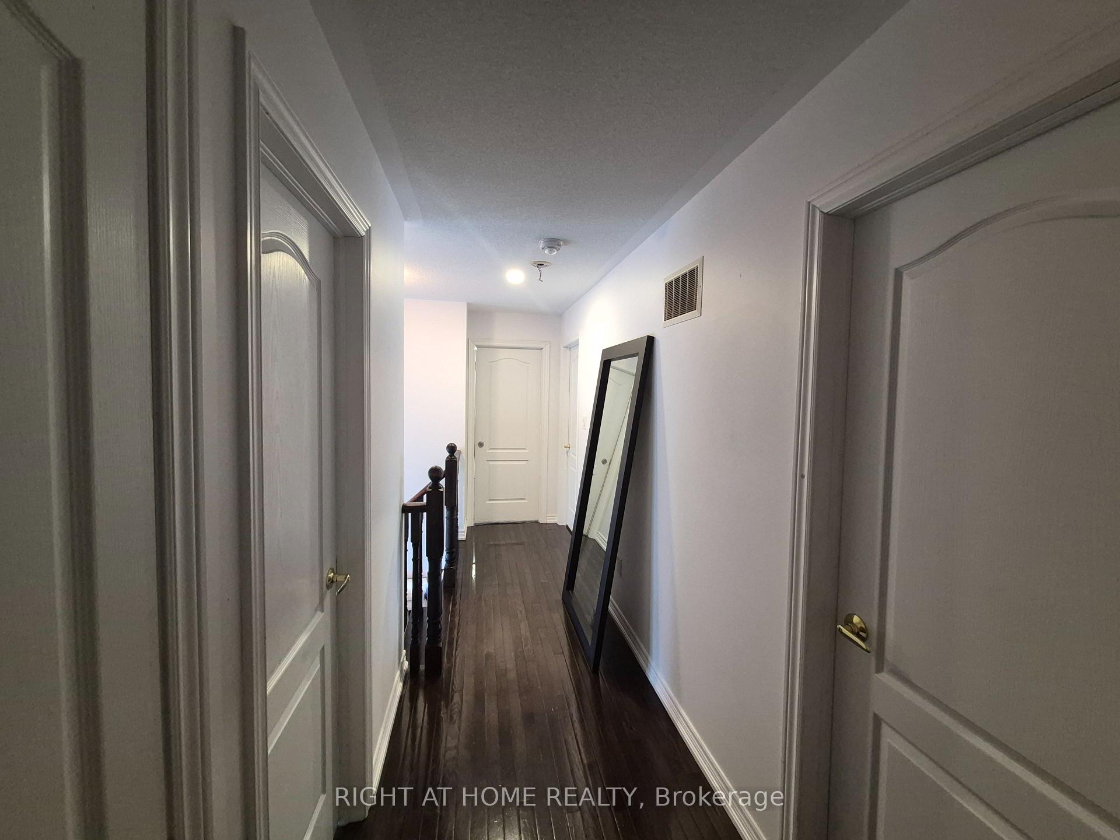
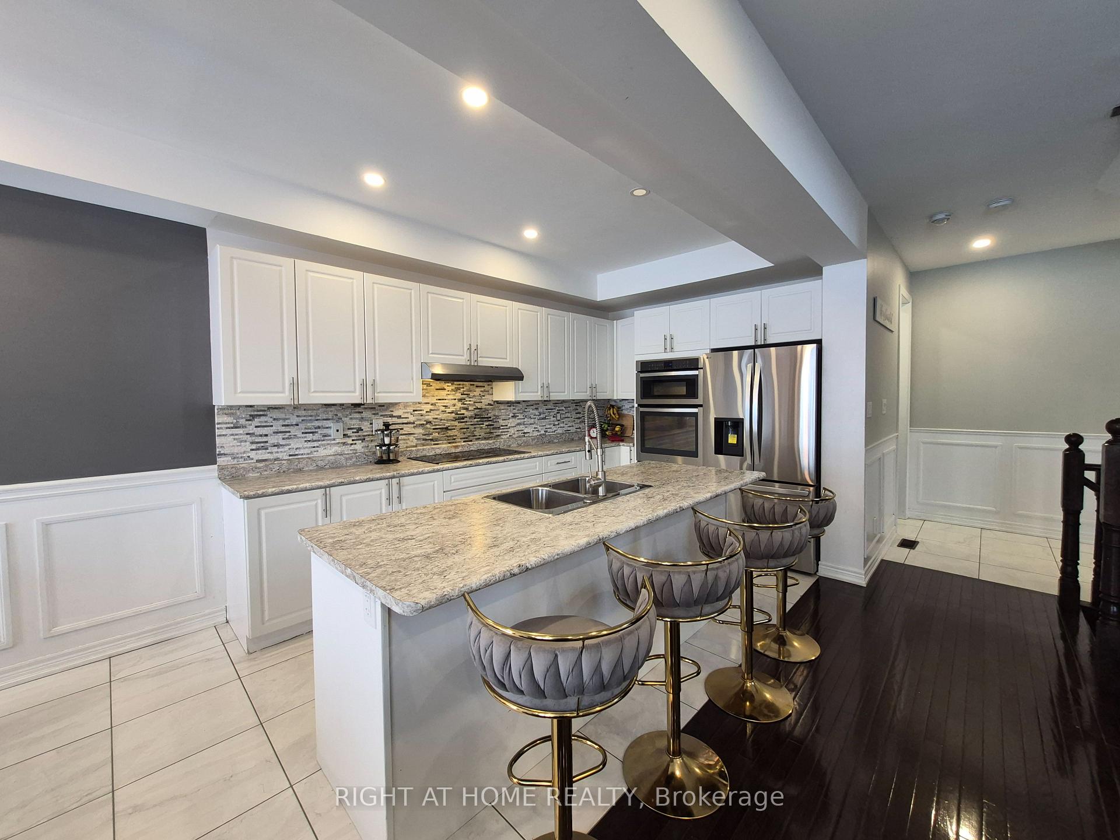
Welcome to this beautifully built 1,993 sq ft family home in the heart of Angus' 5th line subdivision, perfectly positioned with no rear neighbours and backing directly onto a brand-new park. This spacious 4-bedroom, 2.5-bathroom home offers a thoughtful layout designed for both everyday living and entertaining. The home showcases hardwood flooring throughout the main level, upstairs hallway as well as the beautiful staircase, creating a warm and inviting atmosphere while adding continuity and style. Generously sized bedrooms provide comfortable spaces for the whole family, including a primary bedroom with a private ensuite with a stand-up shower and a stand-alone soaker tub. The up-stairs laundry is ideal for this family home.Parking is a standout feature, with a double car garage and driveway space for up to four vehicles, perfect for guests or larger families.Step outside and enjoy direct access to the park, where kids can play and cool off at the splash pad (in the summer) at the park while you relax knowing there's nothing to do but move in. The home is also conveniently located close to walking trails and public transportation, making commuting and staying active easy and stress-free. An ideal setting for families and outdoor lovers alike.Combining space, location, and lifestyle, this home offers exceptional value in a growing, family-friendly community. A fantastic opportunity to settle into a move-in-ready home with parkland views-this one truly checks all the boxes.
Facts & features
Ask about this home
A HOMEH agent will answer your questions about this home.
Rooms
10 rooms · 3 bathrooms
- Kitchen15′6″ × 11′3″174 sq.ft.
- Dining room11′3″ × 15′9″177 sq.ft.
- Living room22′7″ × 15′2″342 sq.ft.
- Primary bedroom22′7″ × 14′9″333 sq.ft.
- Bedroom12′8″ × 12′9″162 sq.ft.
- Bedroom 213′1″ × 13′7″178 sq.ft.
- Bedroom 310′7″ × 15′9″167 sq.ft.
- Laundry10′7″ × 7′1″75 sq.ft.
- Bathroom9′ × 9′7″86 sq.ft.
- Bathroom11′1″ × 11′5″127 sq.ft.
Around this home
Schools nearby
School rating, out of 10.
Listing details
Helpful tools
Your HOMEH agent
"I would see it this week."
Ask HOMEH about this home
Price, neighbourhood, monthly cost. Ask anything.
HOMEH Intelligent Agent is an AI, not a licensed representative. Check anything important with your agent.