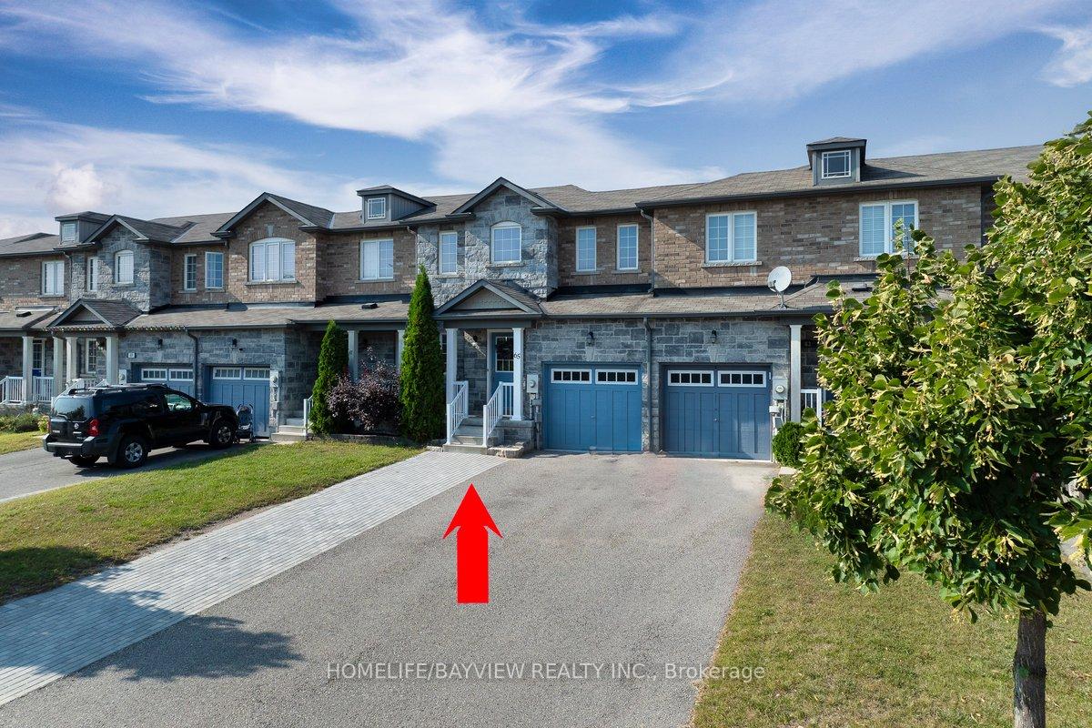
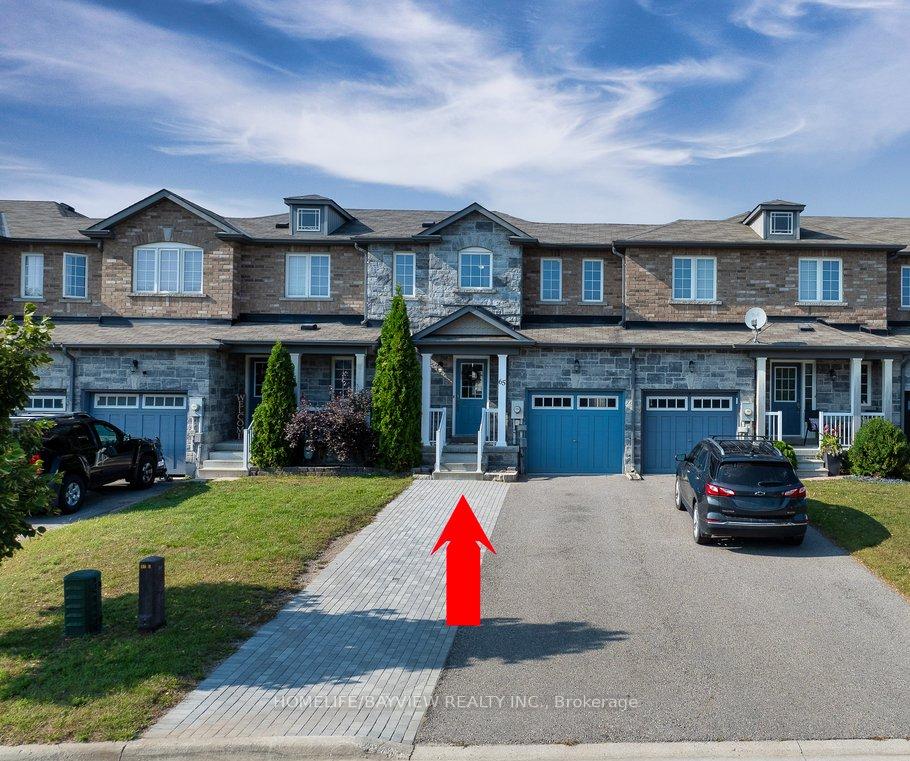
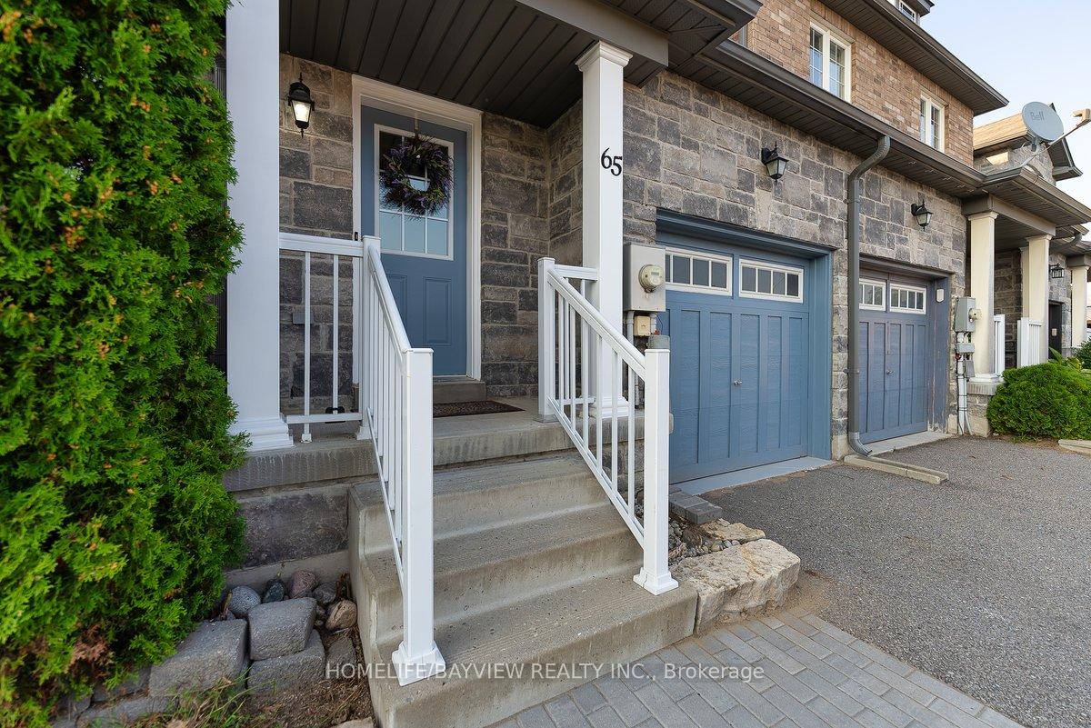
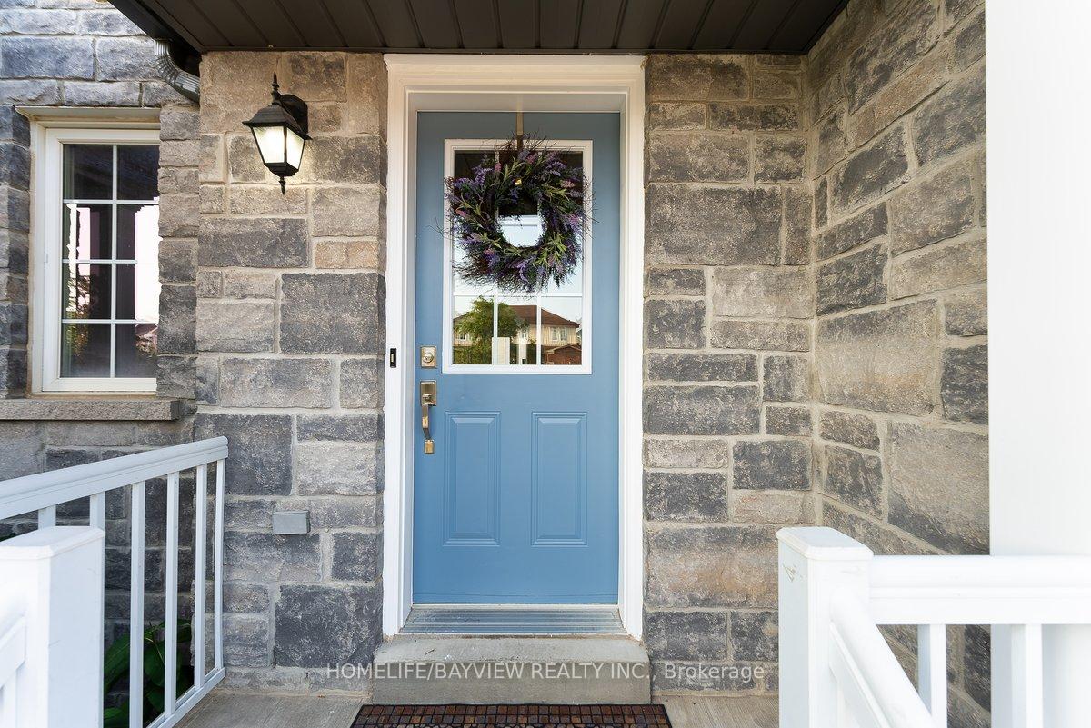
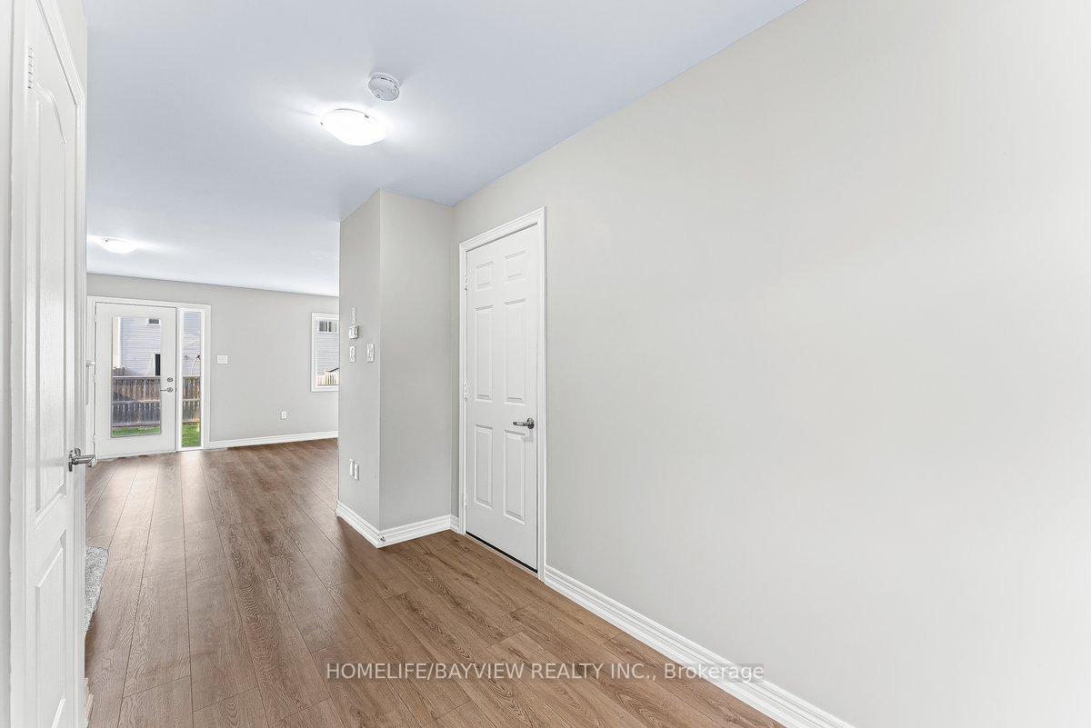
Immaculately Renovated Townhome with Contemporary, High-Quality Updates. This Professionally Designed Living Space Features Premium Finishes Throughout. The Main Floor is adorned With High-Quality Laminate Flooring, and complemented by new carpeting on the Second Floor. The New Kitchen is Fully Updated, including Stainless Steel Appliances and Elegant Quartz Countertops. Brand New Custom Vanities are Also Included. The Main Floor Offers a Spacious, Open-Concept Layout, with Direct Access to the Garage and a Fully Fenced Backyard. The Second Floor includes Three Generously Sized Bedrooms. The Unfinished Lookout Basement provides Ample Potential for Customization, with Plenty of Room for Storage. An Extended Driveway accommodates up to 4 Vehicles, in addition To the Garage. No Sidewalk in Front of the Property. Ideally Located in the Sought-After 5th Line Area of Angus, Offering Easy Access for Commuters to Barrie, Alliston, and Borden.
Read more
Facts & features
TypeFreehold Townhouse
Style2-storey
Size1.1K~1.5K Sq.Ft.
Lot22.51 x 109 ft
Tax$1,930 (2025)
HeatingForced air, gas
CoolingCentral air
BasementFull, unfinished
Parking4 drive
WaterMunicipal
Book a viewing
Wed28Oct
Thu29Oct
Fri30Oct
Sat31Oct
Sun1Nov
Pick a time
Rooms
6 rooms · 2 bathrooms
Main floor2 rooms
Living room15′9″ × 9′1″143 sq.ft.
Kitchen16′7″ × 7′9″129 sq.ft.
Second floor3 rooms
Primary bedroom11′1″ × 14′155 sq.ft.
Bedroom 28′1″ × 14′7″118 sq.ft.
Bedroom 39′2″ × 11′1″102 sq.ft.
Basement1 room
Recreation11′7″ × 17′7″204 sq.ft.
Bathrooms2
4-pcSecond2-pcMain
Thinking of selling your home?See what your home is worth today.

 See all 23 photos
