
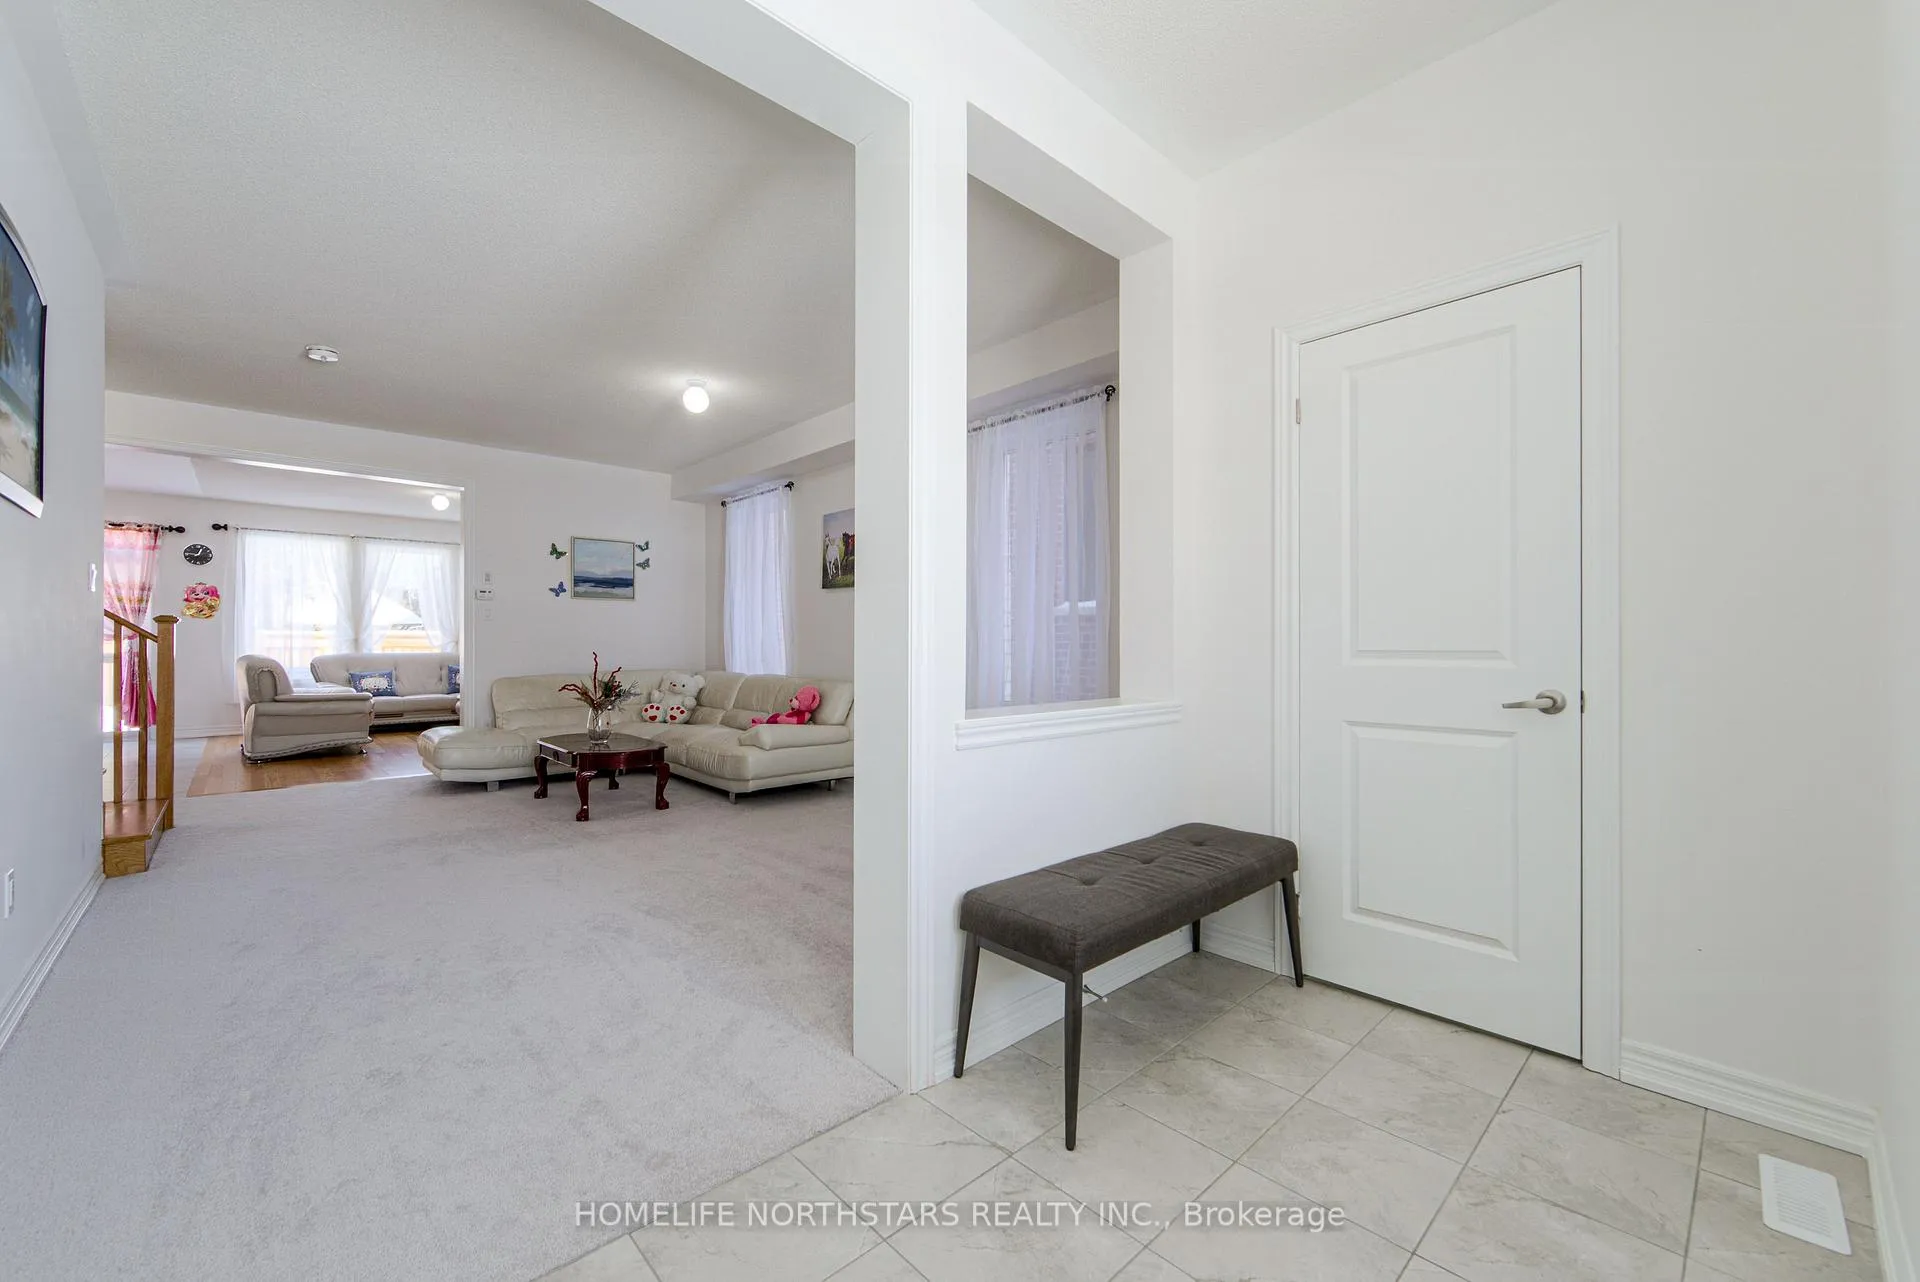
 See all 36 photos
Property history

This listing has ended. It is no longer available.
Property not available for sale or for rent.
Ask about this home
A HOMEH agent will answer your questions about this home.Ask HOMEH
About this home
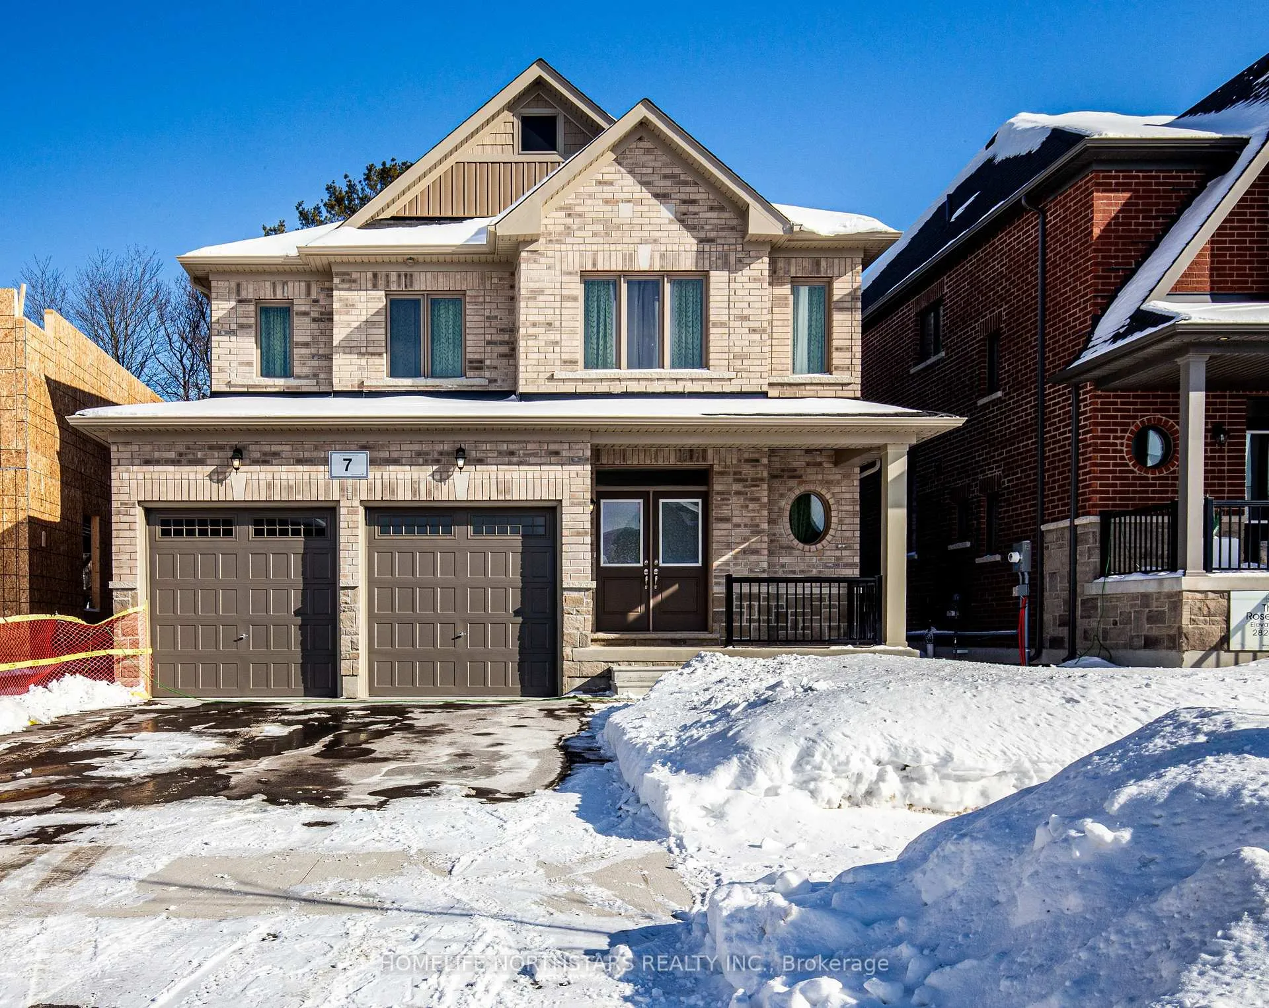
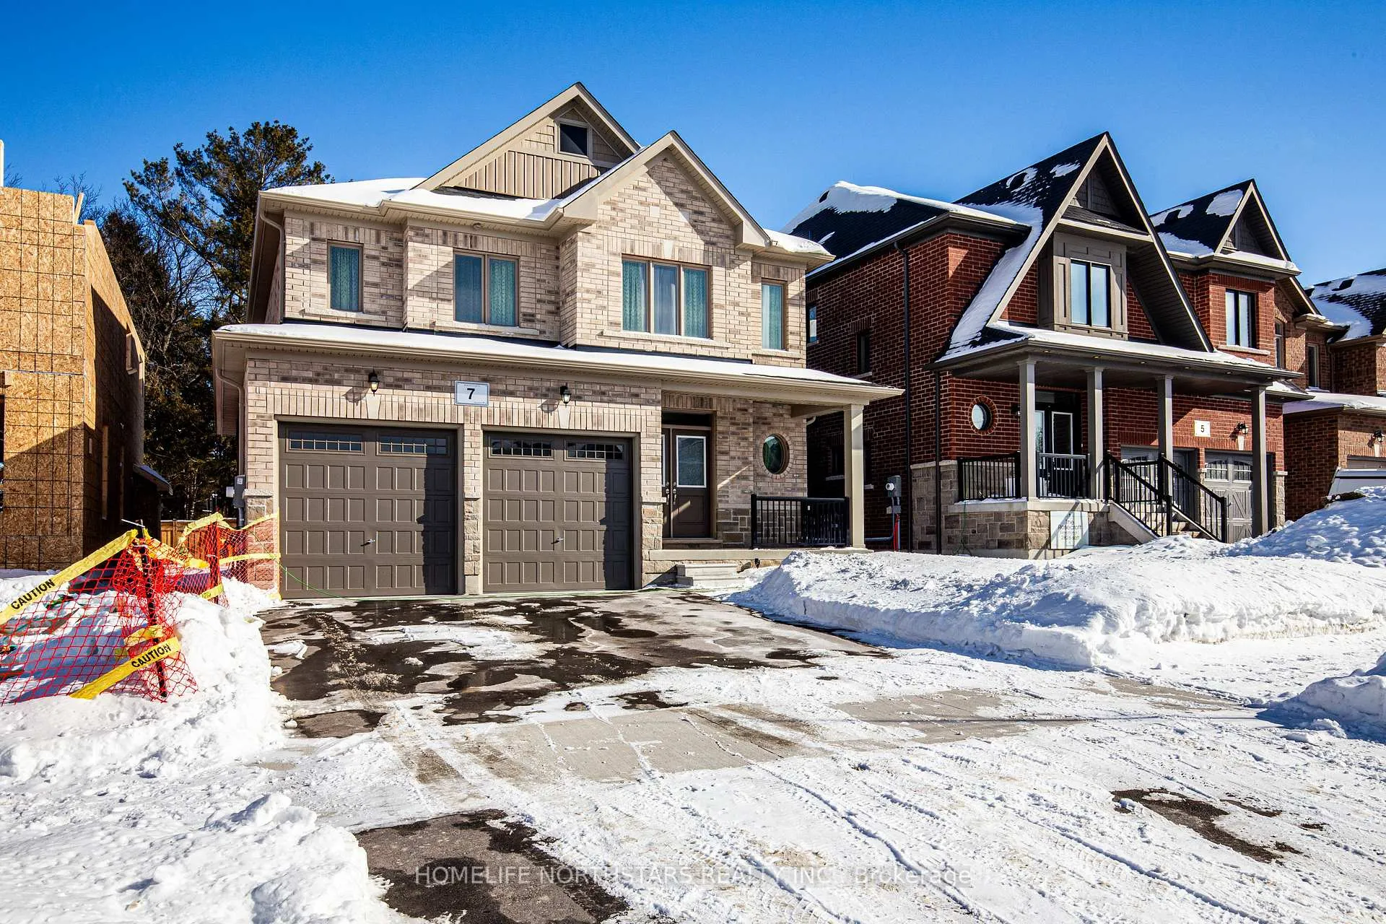
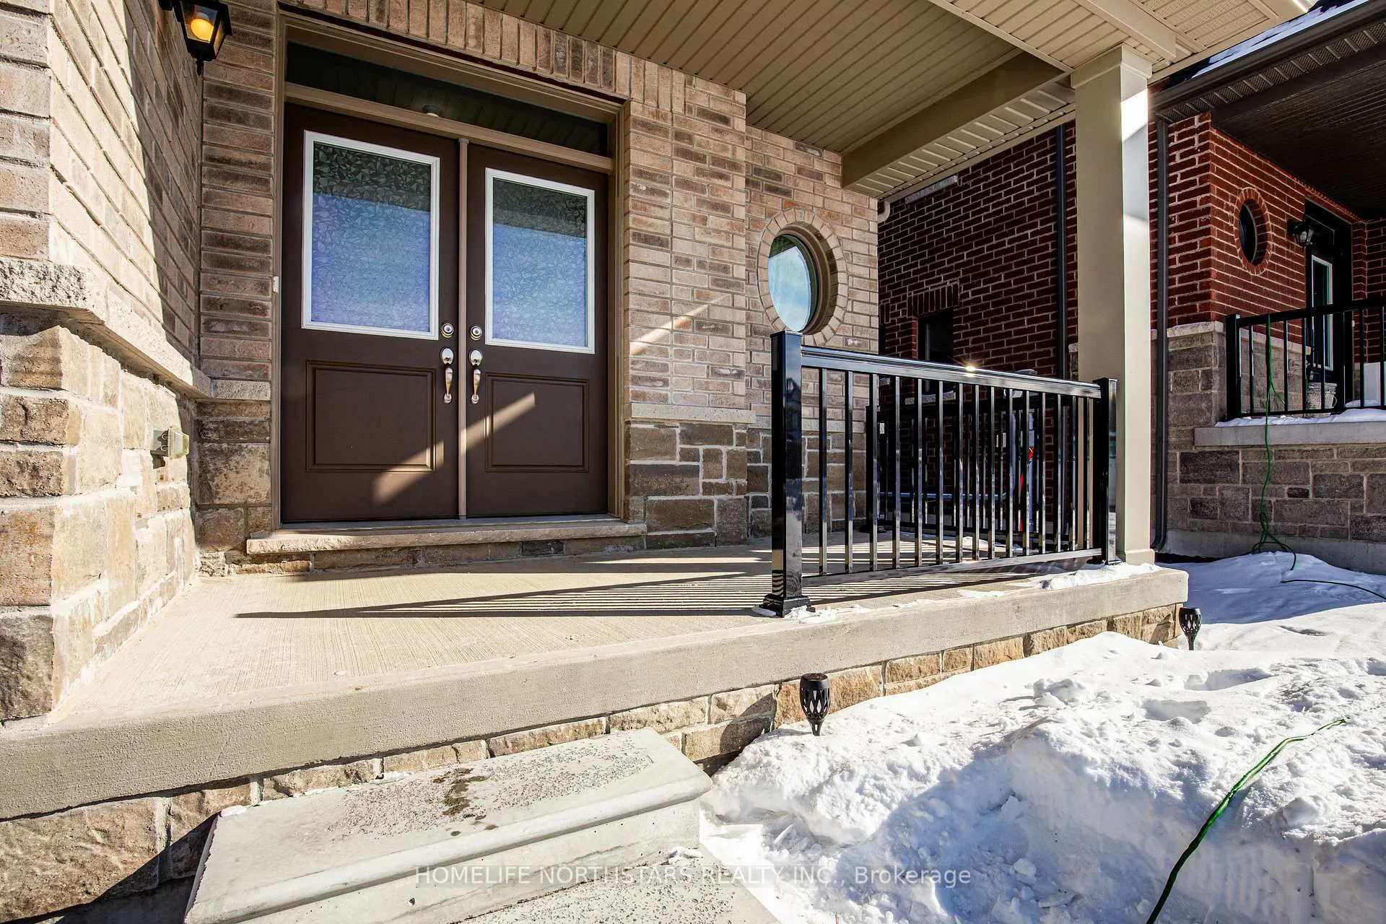
Welcome to 7 Wakefield Blvd in Angus, a well-maintained, thoughtfully designed detached home that offers comfort, space, and functionality for growing families. This 4-bedroom, 3-bathroom two-storey home is set on a generous lot in a quiet, family-friendly neighbourhood. Step inside to a bright, open-concept main floor with a blend of hardwood and cozy carpeting, creating a warm, inviting atmosphere throughout the living and dining areas. The welcoming great room is anchored by a fireplace, making it the perfect place to relax or gather with family and friends. The modern eat-in kitchen offers ample cabinetry, plenty of counter space, and a walk-out to the backyard- ideal for indoor-outdoor living and entertaining. A convenient main-floor laundry room adds everyday practicality. Upstairs, you'll find four generously sized bedrooms, providing flexibility for family living, guest rooms, or a home office. The spacious primary bedroom offers a comfortable retreat, complete with a walk-in closet and a private ensuite. The unfinished walk-up basement with a separate entrance features large windows and direct access to the backyard, offering excellent potential to create additional living space, a recreation room, or a home gym tailored to your needs. Additional highlights include a double-car garage, a wide driveway with parking for multiple vehicles, and a strong sense of pride of ownership throughout. Located minutes from parks, trails, golf courses, schools, and all major amenities, this home delivers the perfect balance of comfort, space, and convenience in a thriving Angus community
Facts & features
Ask about this home
A HOMEH agent will answer your questions about this home.
Rooms
9 rooms · 3 bathrooms
- Living room12′1″ × 19′229 sq.ft.
- Dining room12′1″ × 19′229 sq.ft.
- Great room12′ × 16′191 sq.ft.
- Kitchen8′3″ × 16′132 sq.ft.
- Breakfast9′ × 16′144 sq.ft.
- Primary bedroom16′2″ × 16′258 sq.ft.
- Bedroom 214′10″ × 12′177 sq.ft.
- Bedroom 314′3″ × 11′157 sq.ft.
- Bedroom 410′6″ × 11′115 sq.ft.
Around this home
Schools nearby
School rating, out of 10.
Listing details
Helpful tools
Your HOMEH agent
"I would see it this week."
Ask HOMEH about this home
Price, neighbourhood, monthly cost. Ask anything.
HOMEH Intelligent Agent is an AI, not a licensed representative. Check anything important with your agent.