
 See all 42 photos
Property history

This listing has ended. It is no longer available.
Property not available for sale or for rent.
Ask about this home
A HOMEH agent will answer your questions about this home.Ask HOMEH
About this home
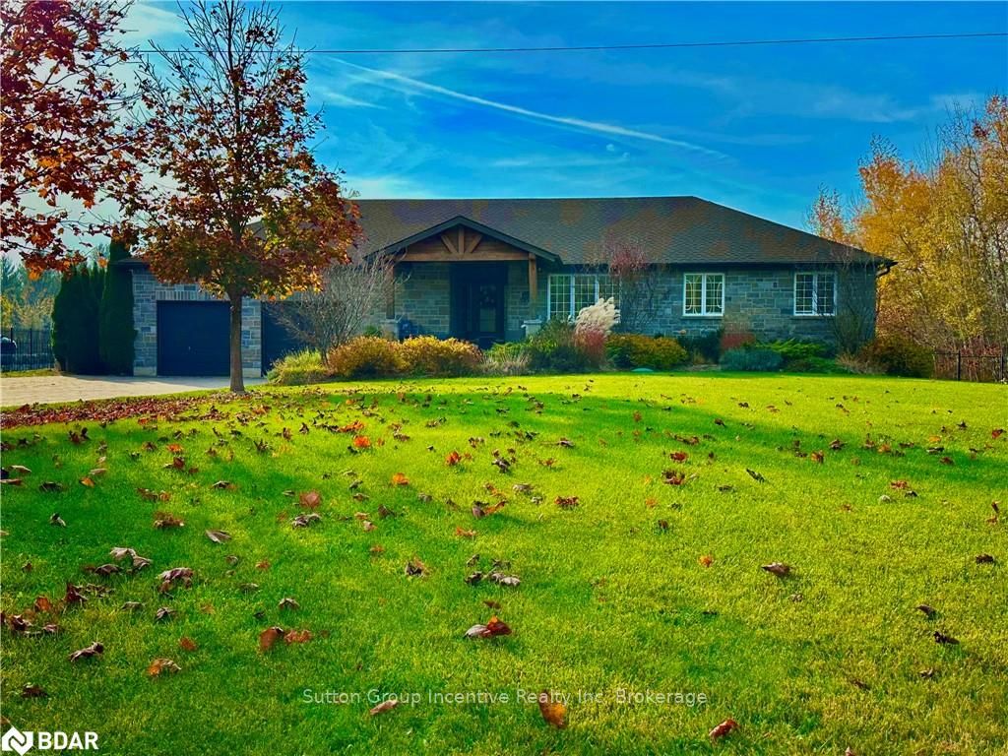
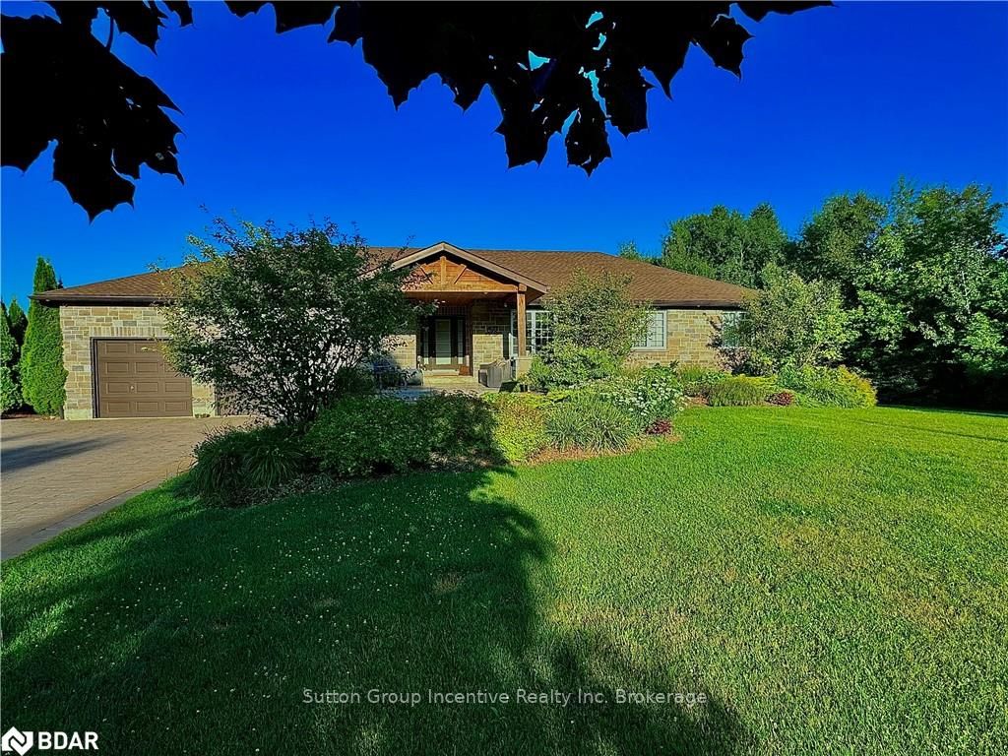
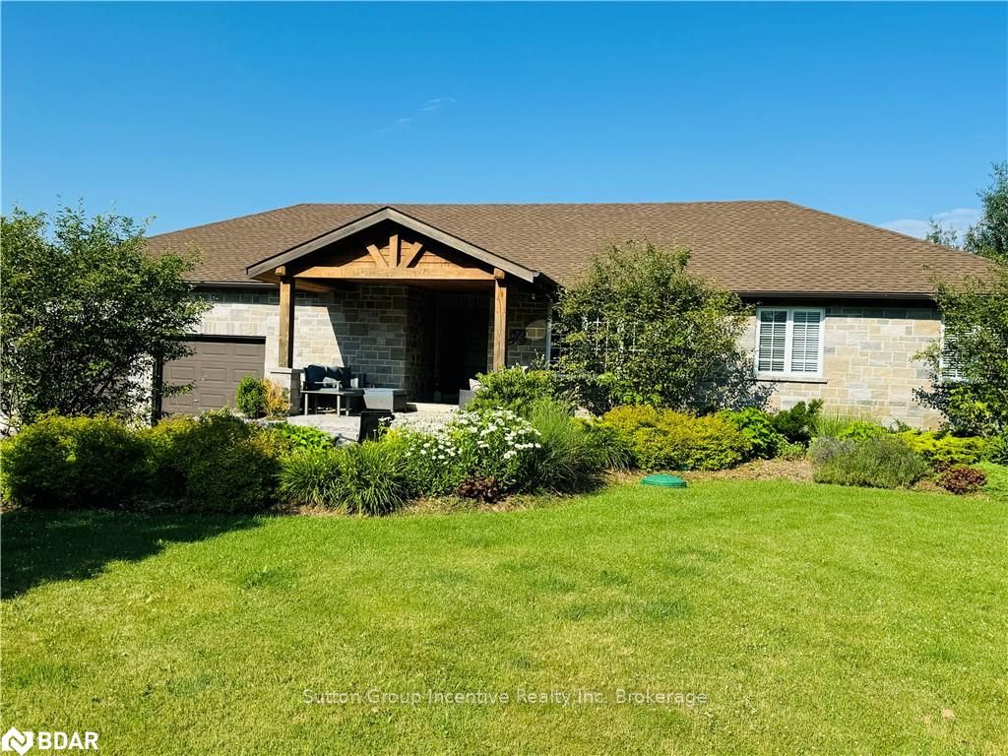
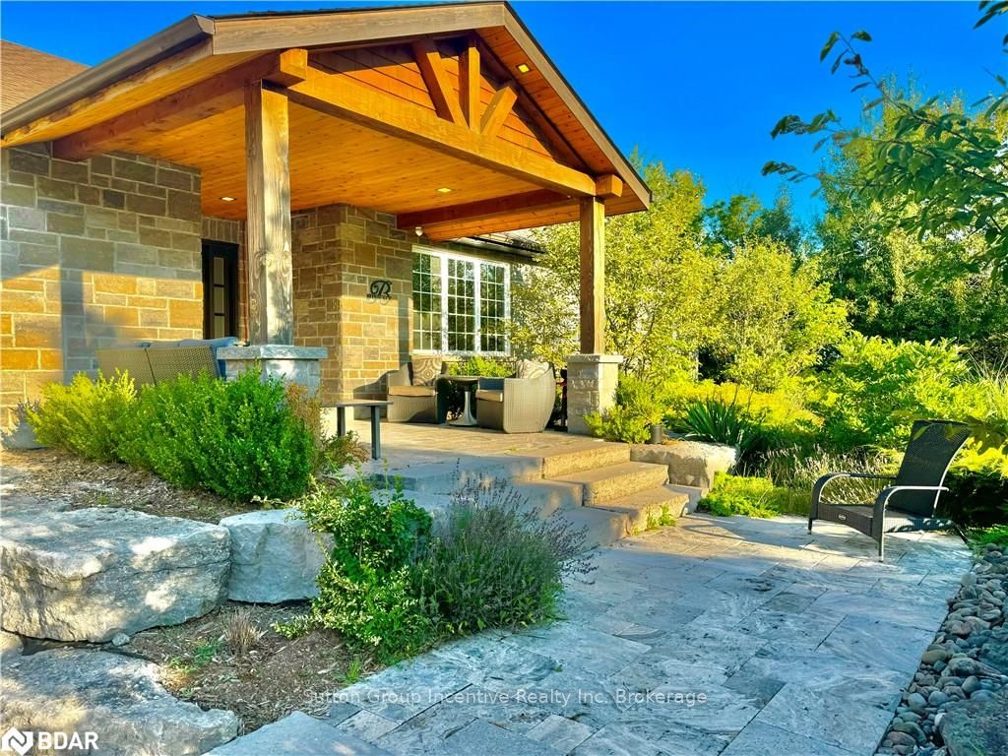
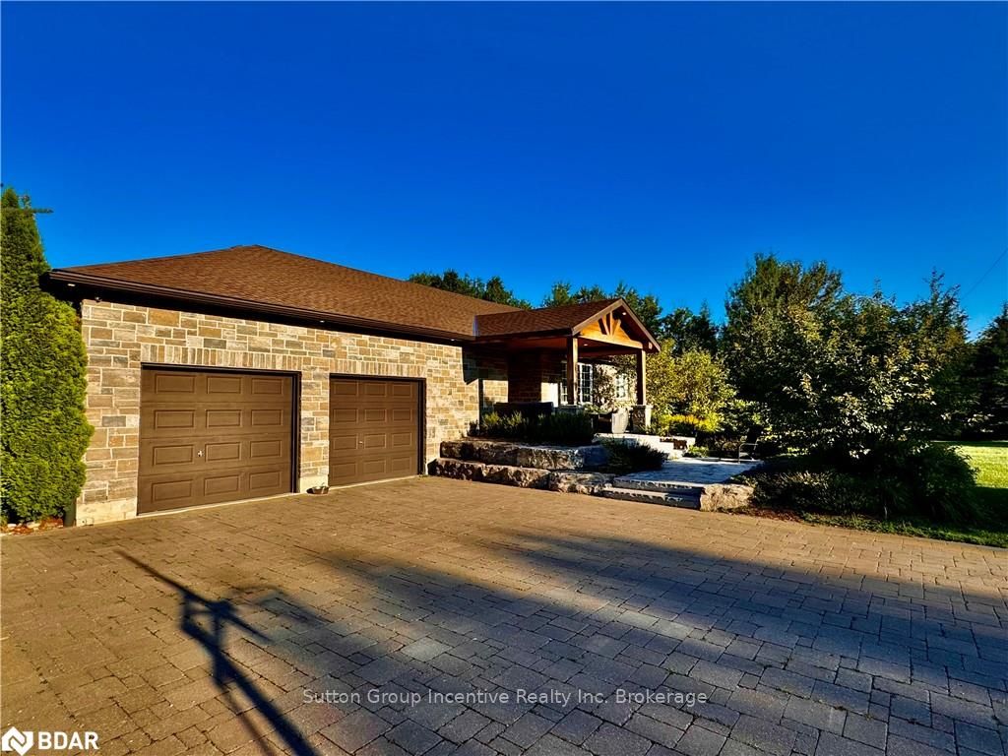
This home is for the most discerning buyer. This private oasis is conveniently located minutes from the city of Barrie, the hwy, shopping and many amenities and offers the peace, space and tranquility of an estate country home. Curb appeal starts from the treelined huge unistone driveway,inground sprinklers, manicured gardens,natural stone walkway and steps to the timber framed front entry and covered seating area. Step inside to a large, modern, open concept layout which includes foyer, living room, dining, kitchen with island area,3 bedrooms and 2 newly renovated full bathrooms(ensuite with in-floor heat & heated towel bar), all with high end finishes and bathed in natural light.The primary bedroom includes a walkout to private deck with hot tub. Step out to the back where this 2 acre, fully fenced, space screams entertainers delight. Here there’s a free form, inground,saltwater pool with sheer descent waterfall, pool cabana with fridge, gazebo, massive interlock patio with amour stone, large deck enclosed by glass railing and a large outdoor fireplace. The garage is heated and can house 3 vehicles and has a separate entry into the completely finished basement with a wet bar, fitness area and a large rec.room with a stone surrounded fireplace with timber mantle, cabinets with live edge walnut tops perfect for movie nights. Come home and watch the sunrise on the front porch and the sunset from the deck, the patio? Hot tub or the pool.
Facts & features
Ask about this home
A HOMEH agent will answer your questions about this home.
Rooms
24 rooms · 3 bathrooms
- Kitchen16′ × 13′2″211 sq.ft.
- Dining room12′2″ × 12′146 sq.ft.
- Living room16′ × 14′224 sq.ft.
- Laundry—
- Primary bedroom12′10″ × 12′2″156 sq.ft.
- Bathroom—
- Bedroom11′6″ × 10′115 sq.ft.
- Bedroom11′6″ × 10′7″122 sq.ft.
- Bathroom—
- Kitchen16′ × 13′2″211 sq.ft.
- Dining room12′2″ × 12′146 sq.ft.
- Living room16′ × 14′224 sq.ft.
- Laundry—
- Primary bedroom12′10″ × 12′2″156 sq.ft.
- Bathroom—
- Bedroom11′6″ × 10′115 sq.ft.
- Bedroom11′6″ × 10′7″122 sq.ft.
- Bathroom—
- Recreation44′6″ × 26′1156 sq.ft.
- Office12′10″ × 10′128 sq.ft.
- Bathroom—
- Recreation44′6″ × 26′1156 sq.ft.
- Office12′10″ × 10′128 sq.ft.
- Bathroom—
Around this home
Listing details
Helpful tools
Your HOMEH agent
"I would see it this week."
Ask HOMEH about this home
Price, neighbourhood, monthly cost. Ask anything.
HOMEH Intelligent Agent is an AI, not a licensed representative. Check anything important with your agent.