
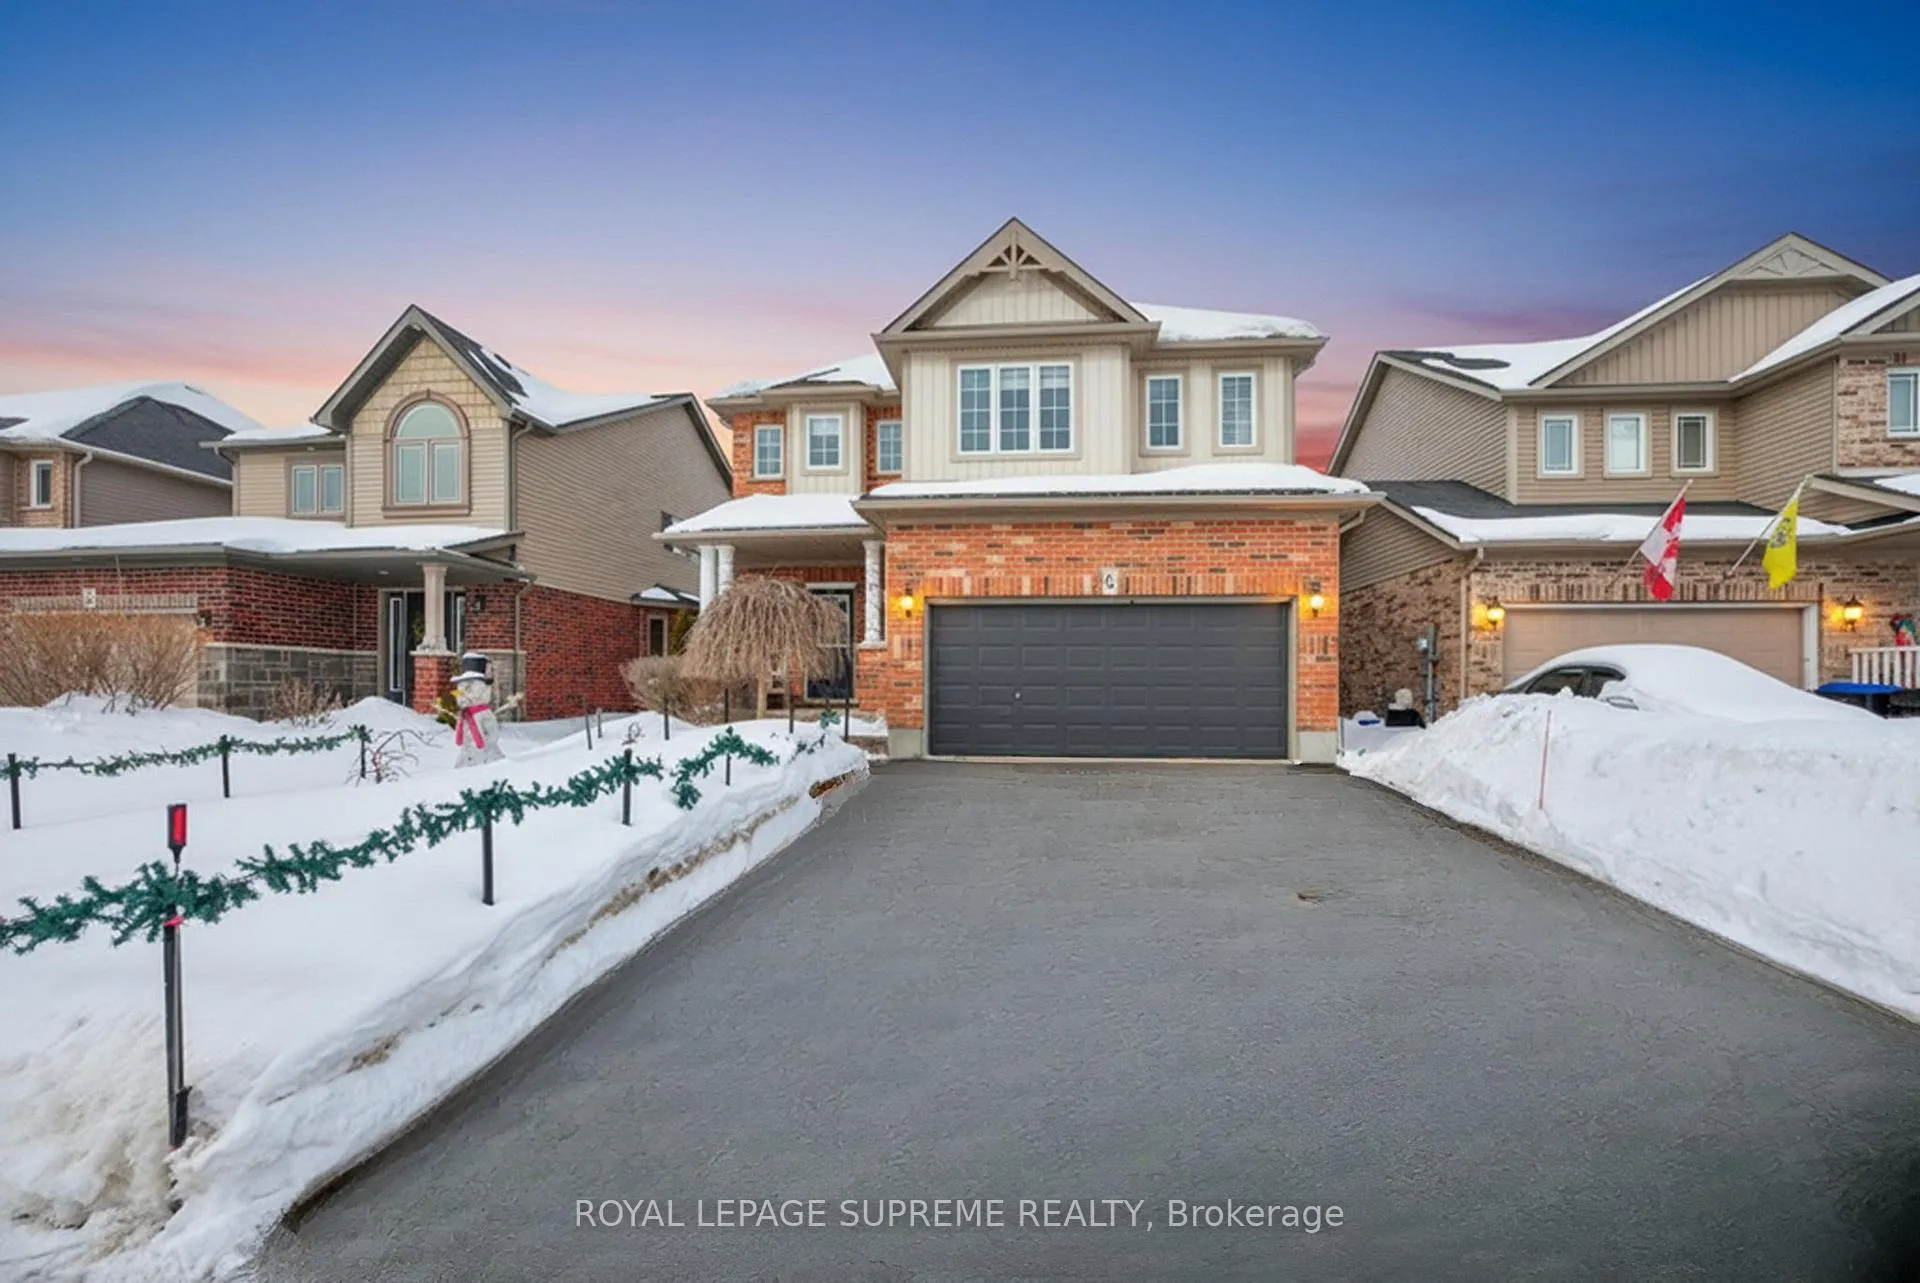
78 Stevenson Street
Essa (Angus)78 Stevenson Street
Essa (Angus)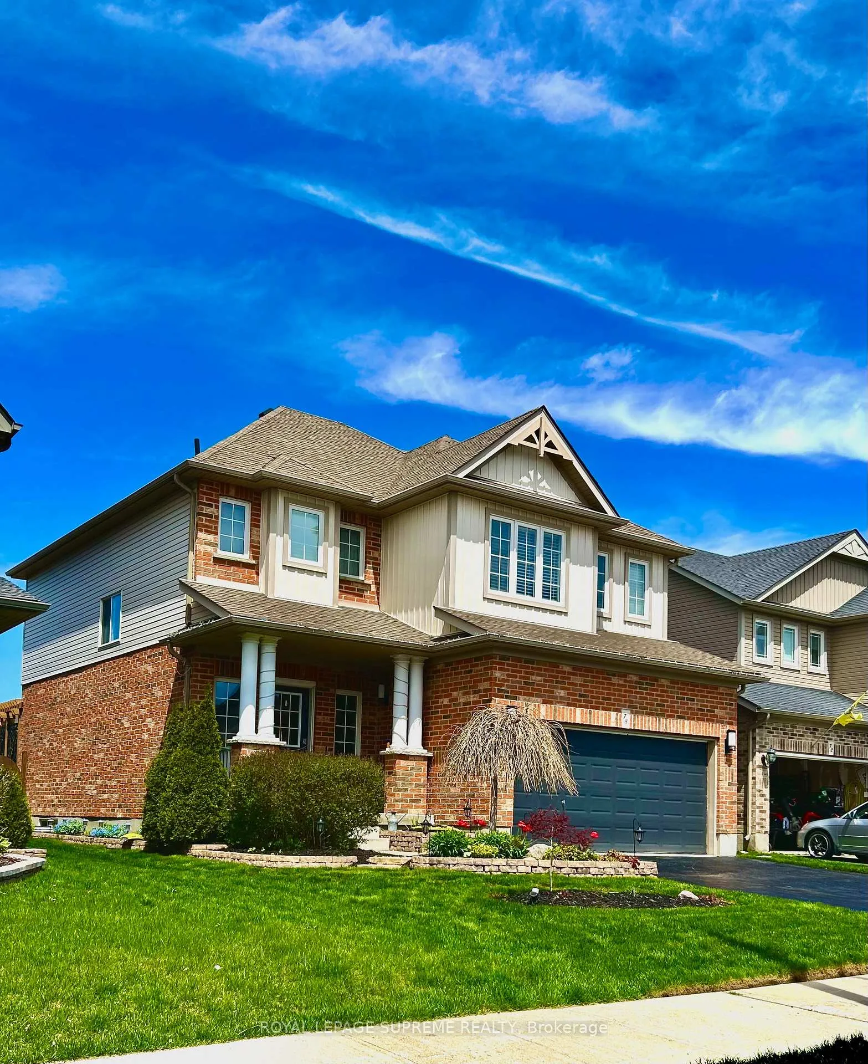
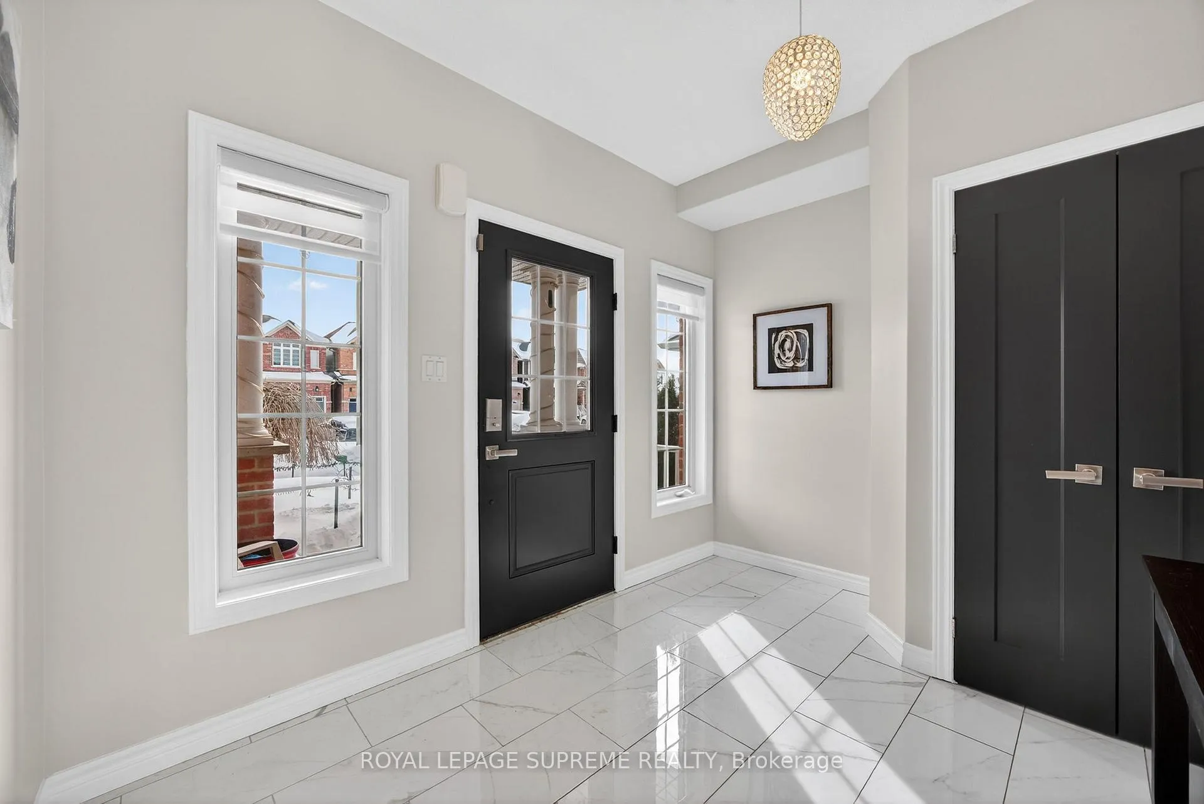
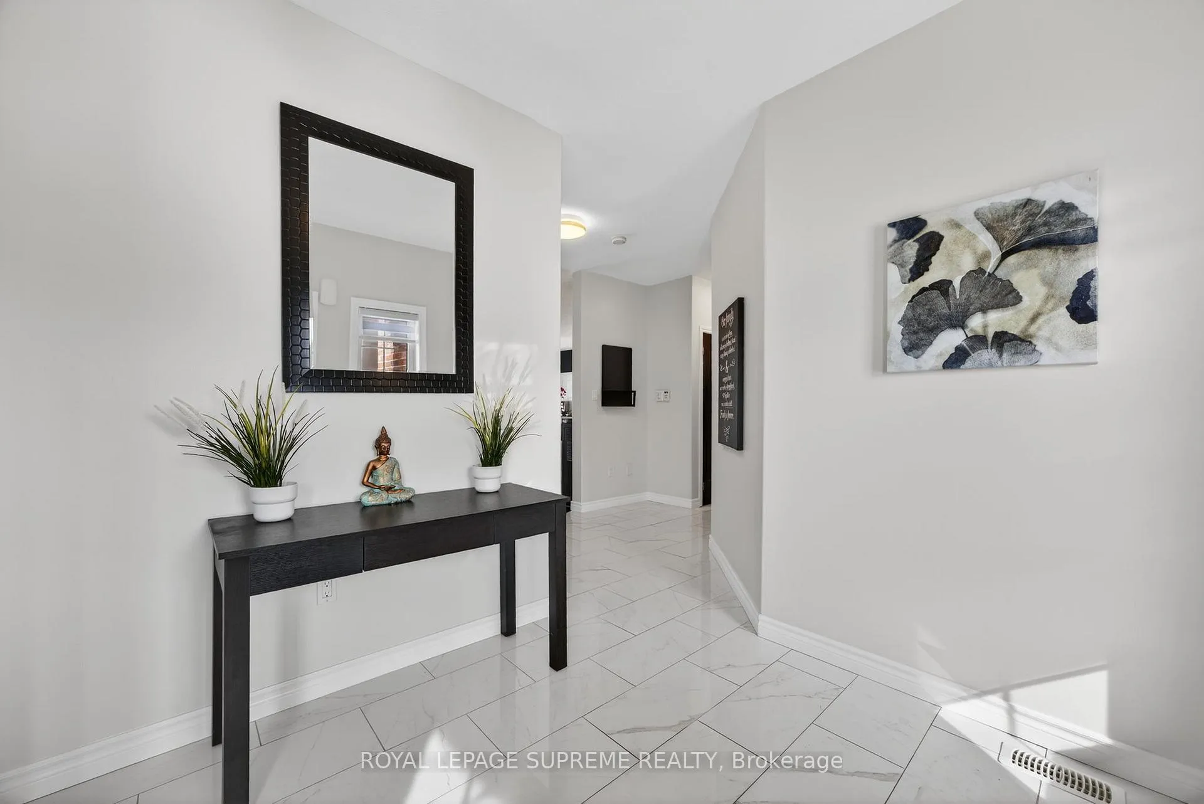
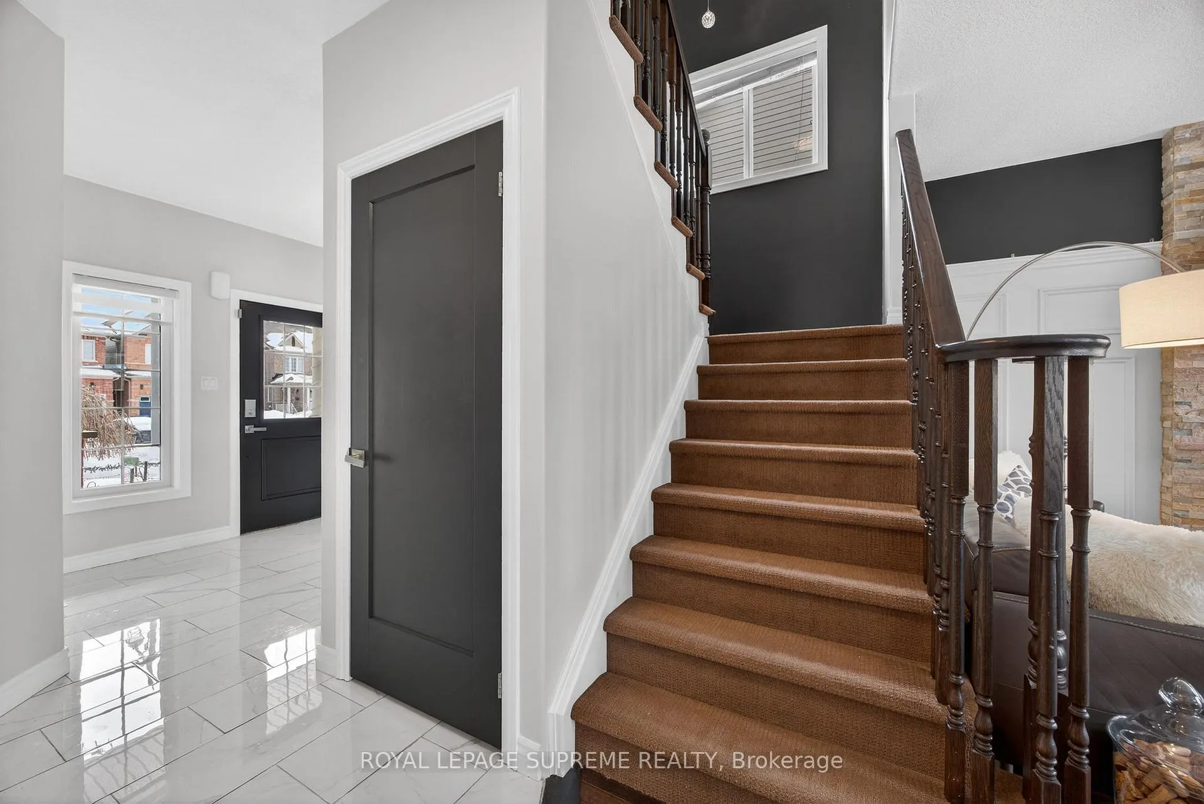 See all 50 photos
Property history

This listing has ended. It is no longer available.
Property not available for sale or for rent.
Ask about this home
A HOMEH agent will answer your questions about this home.Ask HOMEH
About this home
This is one of those homes that just feels right the moment you walk in. Bright, spacious, and thoughtfully laid out, this 4-bedroom, 3-bath home checks all the boxes for everyday living and entertaining. The main floor flows beautifully, anchored by a custom kitchen with detailed cabinetry, a stunning backsplash, a gas stove with a pot filler, and a rare walk-in pantry, the kind you don't realize you need until you have one. The dining area opens directly to the landscaped backyard, where summer dinners turn into late nights on the deck and hot tub. With a built-in sprinkler system keeping everything lush and low-maintenance, the outdoor space is just as easy as it is inviting. Upstairs, the primary bedroom is the kind of space you'll look forward to at the end of the day, with two walk-in closets and a 5-piece ensuite. That's equal parts functional and relaxing. You'll also find a second-floor den, perfect for a home office, homework zone, or cozy reading nook - a flexible space that actually makes sense. The finished basement adds even more value, complete with an additional bedroom and rough-in plumbing for a future bathroom, offering plenty of options for guests, teens, or extended family. Add in a 2-car garage with an EV charger, smart storage throughout, and a layout that works just as well for busy mornings as it does for quiet evenings-and you've got a home that truly grows with you. Comfortable, stylish, and easy to love. Life feels easy on Stevenson.
Facts & features
Ask about this home
A HOMEH agent will answer your questions about this home.
Rooms
9 rooms · 3 bathrooms
- Living room18′6″ × 14′9″274 sq.ft.
- Kitchen14′6″ × 14′8″213 sq.ft.
- Dining room7′1″ × 14′1″100 sq.ft.
- Primary bedroom16′2″ × 13′11″225 sq.ft.
- Bedroom 215′6″ × 8′11″138 sq.ft.
- Bedroom 311′3″ × 9′2″103 sq.ft.
- Bedroom 411′3″ × 9′101 sq.ft.
- Den7′6″ × 8′10″66 sq.ft.
- Bedroom14′9″ × 15′222 sq.ft.
Around this home
Schools nearby
School rating, out of 10.
Listing details
Helpful tools
Your HOMEH agent
"I would see it this week."
Ask HOMEH about this home
Price, neighbourhood, monthly cost. Ask anything.
HOMEH Intelligent Agent is an AI, not a licensed representative. Check anything important with your agent.