
 See all 50 photos
Property history

This listing has ended. It is no longer available.
Property not available for sale or for rent.
Book a viewing
Ask HOMEH
About this home
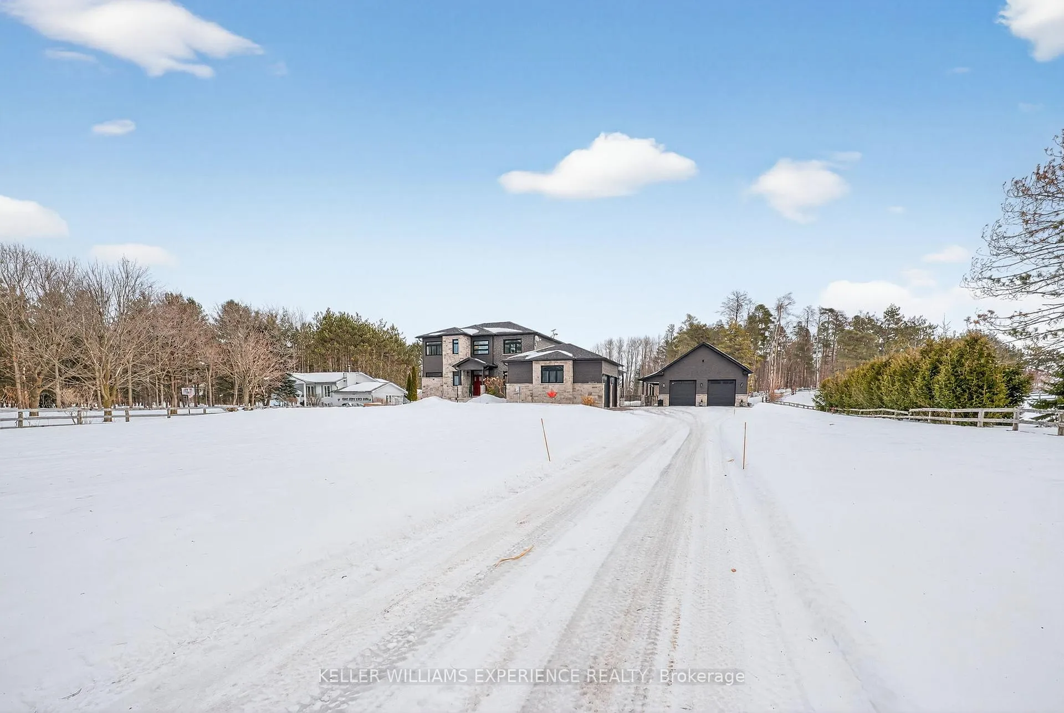
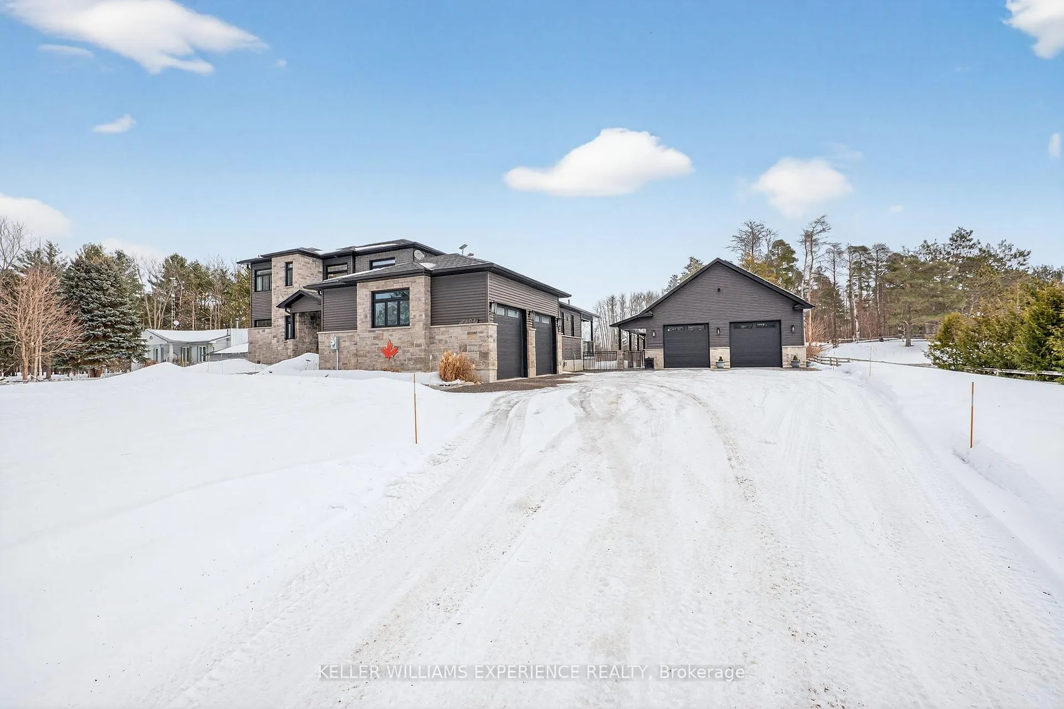
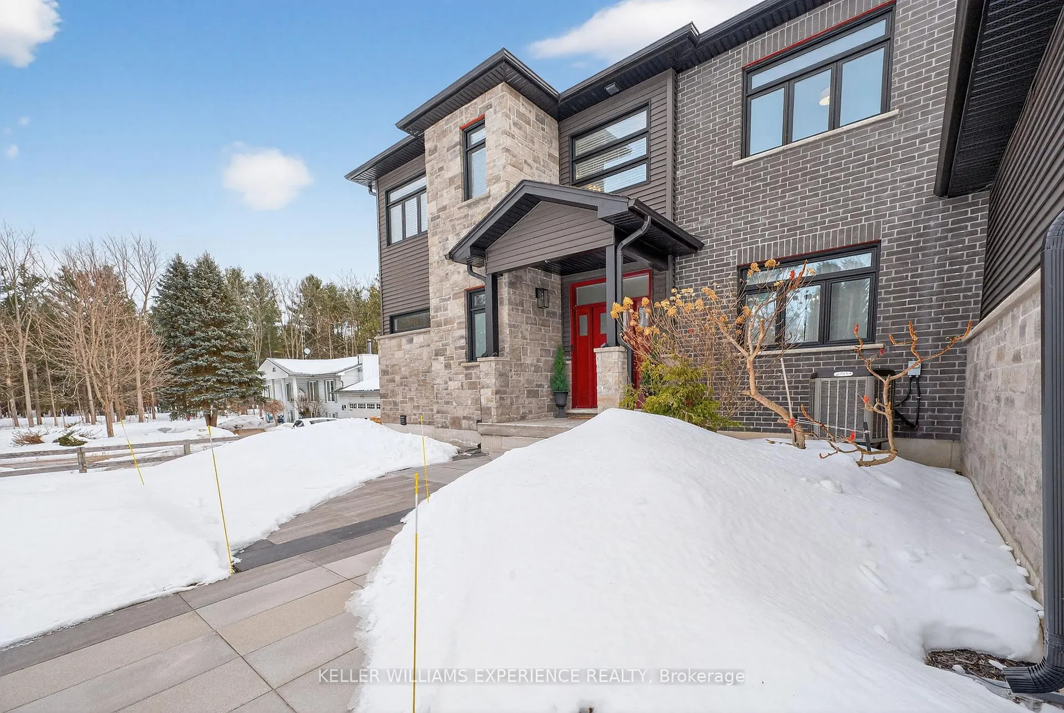
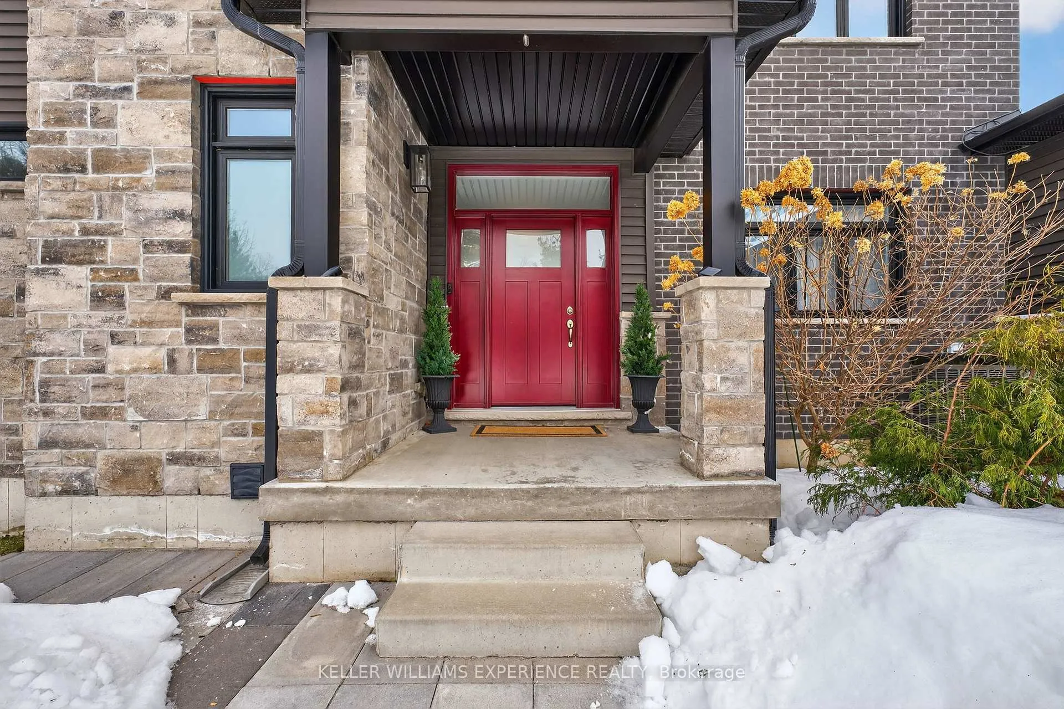
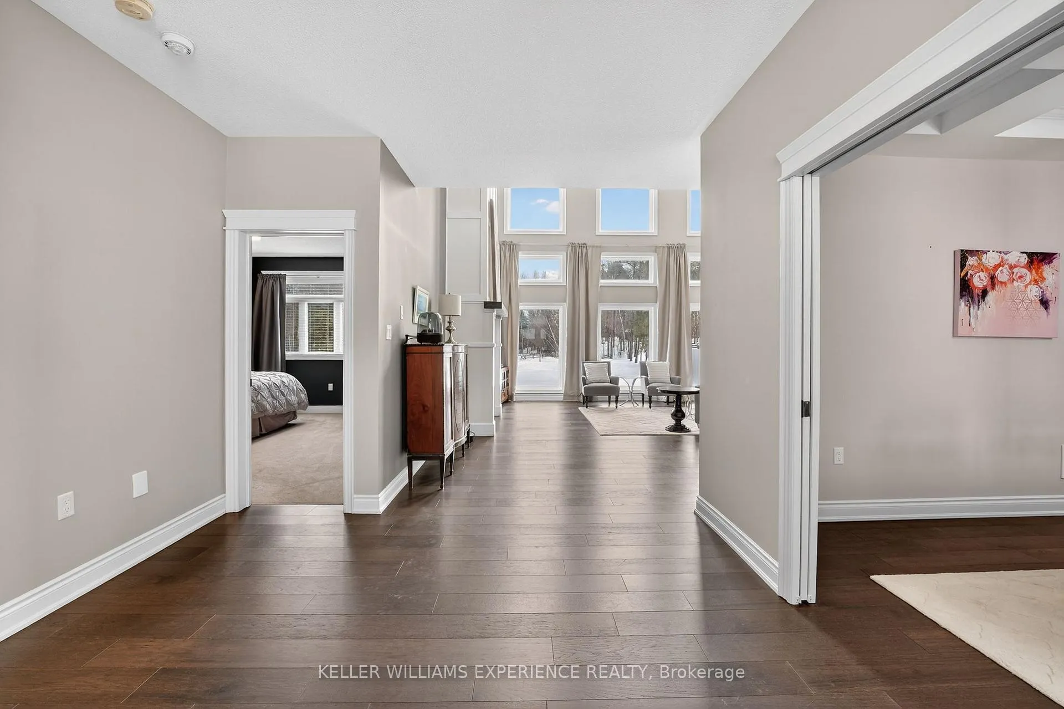
Welcome to the Homestead on the Riverbend. Set on 4 picturesque acres along the Nottawasaga River, this custom-built bungaloft estate offers a rare blend of luxury living and peaceful country lifestyle. With approximately 150 feet of river frontage and views of neighbouring horse paddocks, the property feels like a private retreat while still being just minutes from Barrie and Alliston. Thoughtfully designed with energy efficiency in mind, the home features owned solar panels with net metering that power the home while sending excess energy back to the grid, keeping utility costs remarkably low. Large picture windows capture natural light and passive solar warmth while framing beautiful views of the surrounding ravine and countryside. The property is also enrolled in a Forest Tax Incentive Program reducing Property Tax. With over 4,000 sq ft of finished living space, the home offers room for the whole family, including multi-generational living. The main floor primary suite features a spa-like ensuite, while two bedrooms upstairs and two additional bedrooms in the fully finished lower level each include walk-in closets. The chef's kitchen with large centre island and walk-in pantry opens to a covered porch overlooking the property, perfect for morning coffee or an evening soak in the hot tub. Outside, enjoy trails through the forest, peaceful moments along the river, and a charming bunkie tucked into the landscape. A separate 1,200 sq ft garage/workshop provides space for hobbies, equipment, or additional vehicles, with a 700 sq ft loft above. Serviced by Starlink internet and located just 12 minutes from Barrie or Alliston, this exceptional property offers the perfect balance of privacy, sustainability, and modern country living.
Facts & features
Book a viewing
Rooms
12 rooms · 4 bathrooms
- Great room21′4″ × 17′4″369 sq.ft.
- Breakfast21′ × 16′6″347 sq.ft.
- Kitchen18′3″ × 10′10″198 sq.ft.
- Dining room13′5″ × 11′3″151 sq.ft.
- Laundry10′1″ × 9′4″94 sq.ft.
- Primary bedroom14′6″ × 14′4″208 sq.ft.
- Loft13′4″ × 11′146 sq.ft.
- Bedroom 214′8″ × 12′176 sq.ft.
- Bedroom 314′6″ × 13′5″195 sq.ft.
- Family room42′4″ × 26′8″1130 sq.ft.
- Bedroom 414′7″ × 14′6″211 sq.ft.
- Bedroom 514′4″ × 13′2″188 sq.ft.
Around this home
Listing details
Helpful tools
Your HOMEH agent
"I would see it this week."
Ask HOMEH about this home
Price, neighbourhood, monthly cost. Ask anything.
HOMEH Intelligent Agent is an AI, not a licensed representative. Check anything important with your agent.