
 See all 34 photos
Property history

This listing has ended. It is no longer available.
Property not available for sale or for rent.
Ask about this home
A HOMEH agent will answer your questions about this home.Ask HOMEH
About this home
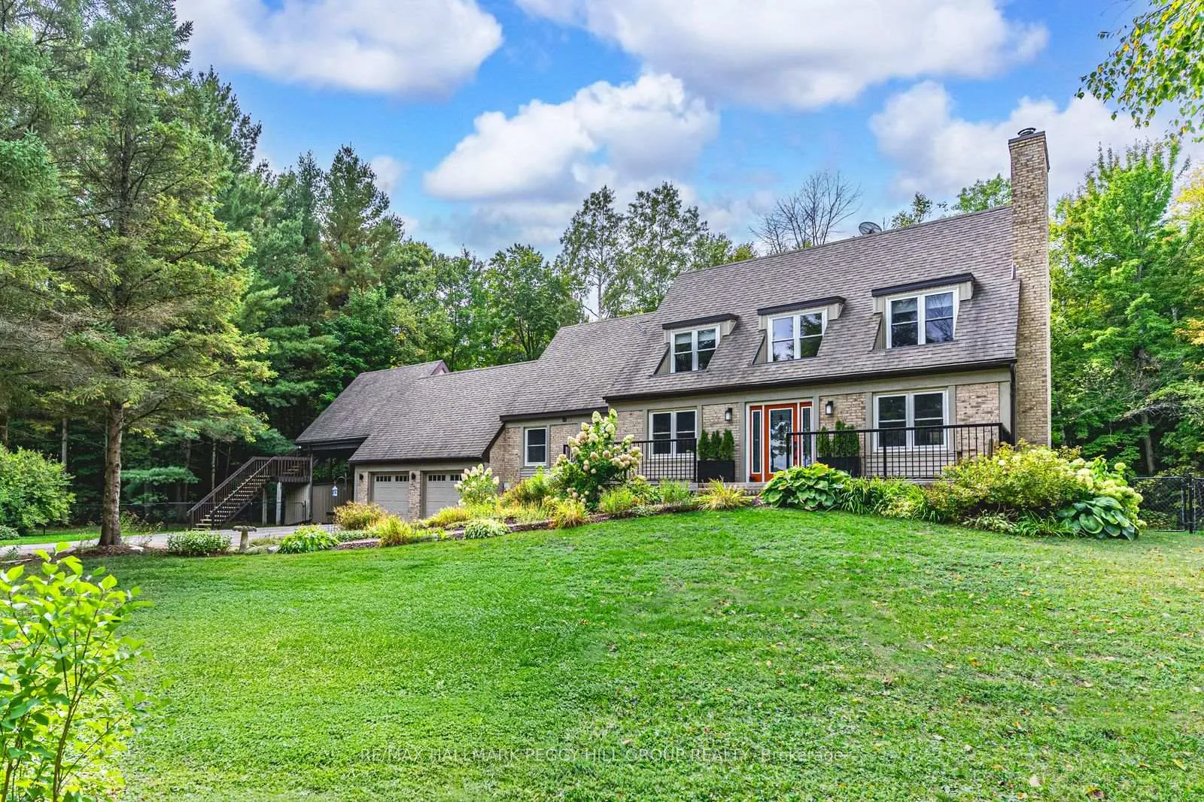
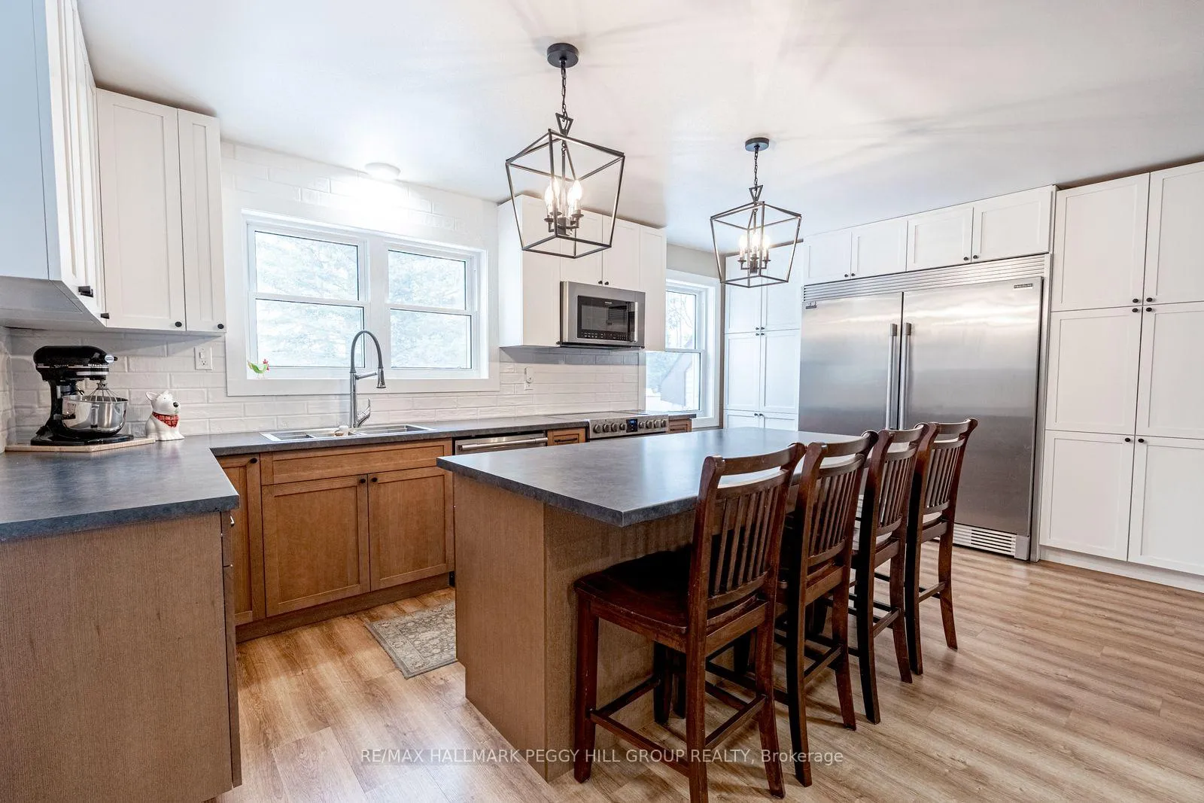
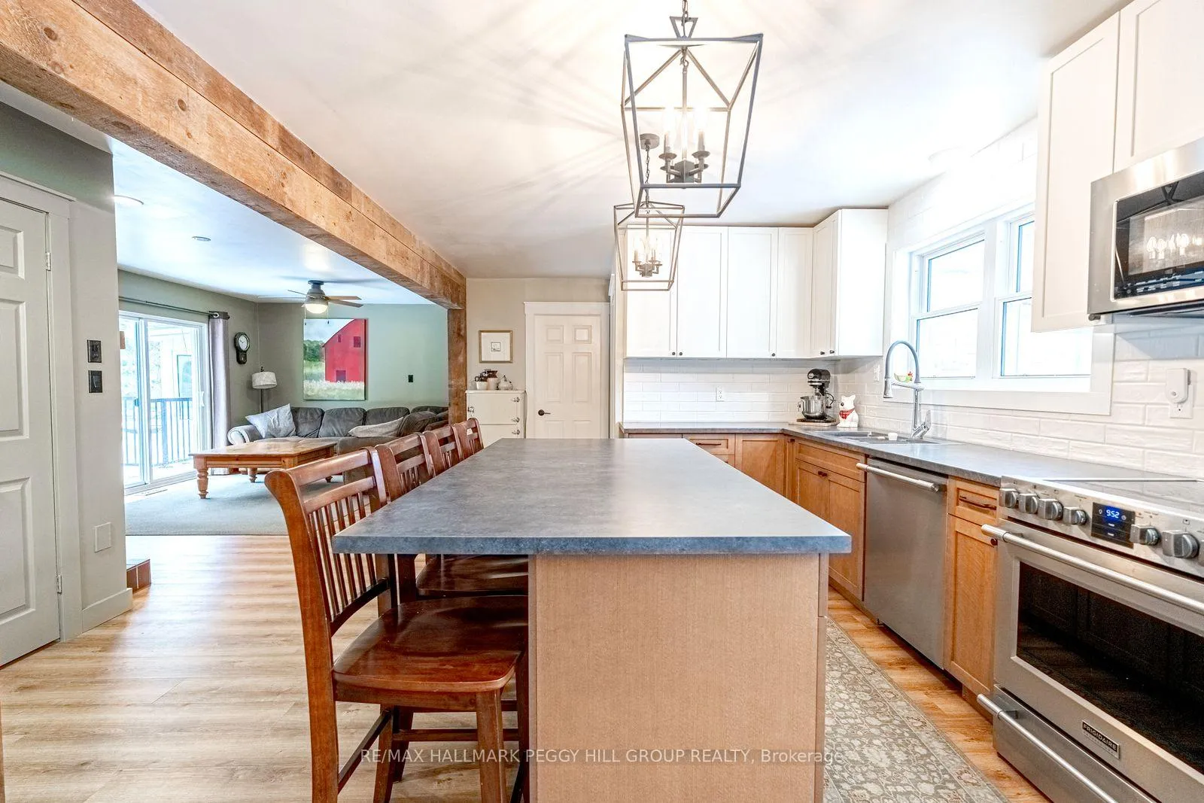
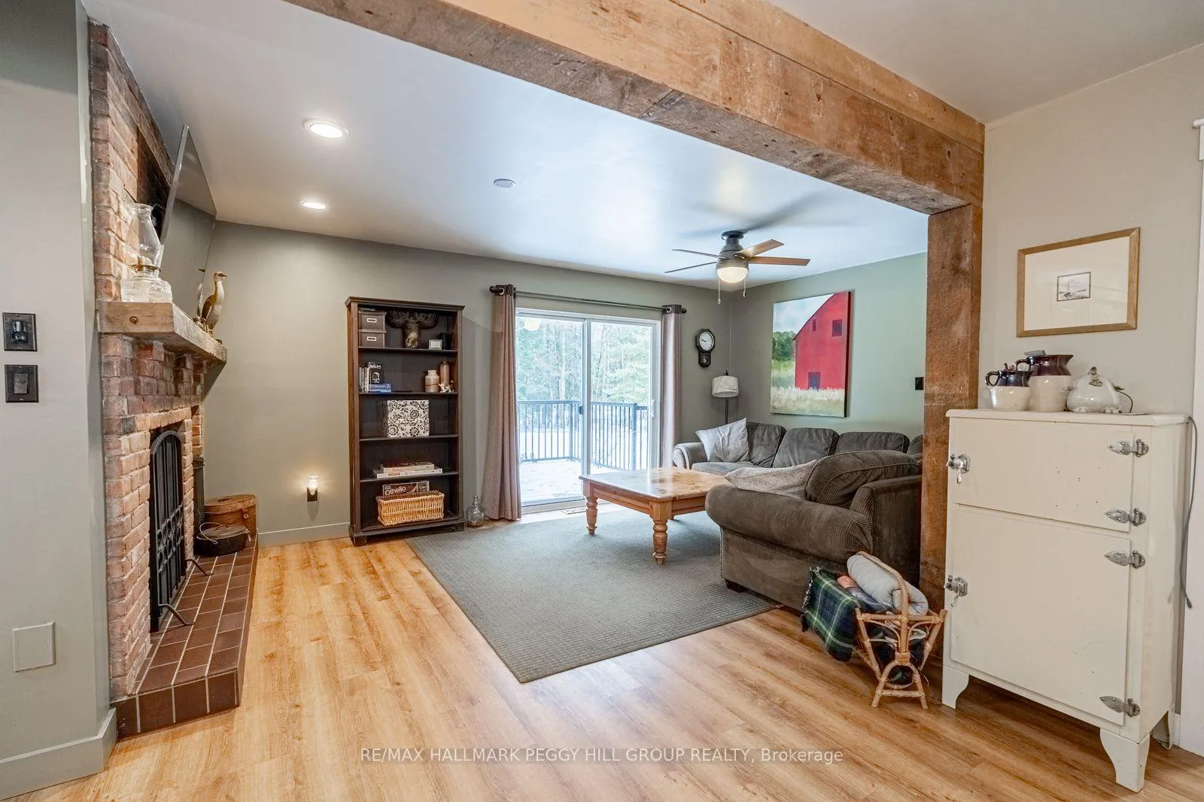
THE PROPERTY THAT TURNS "WHAT IF" INTO "THIS IS IT!" This is the listing that makes every other tab on your browser look boring. Settled on 2 private acres wrapped in mature trees, this home finally gives everyone breathing room, with a walkout basement offering real in-law potential and a loft teens will claim long before they have earned the rent they think they are paying. The brick exterior, dormer windows, long driveway, and landscaping set the tone, leading to a layout filled with warmth and personality. The kitchen could live on Pinterest with wood and white cabinets, a subway tile backsplash, high end appliances including a side-by-side fridge and freezer, and more cabinetry than you will ever run out of, which means your next Homesense run will be less about storage solutions and more about how you want to style your new favourite space. The living room brings charm with French doors and a fireplace, while the family room adds character through exposed beams, another fireplace, and a walkout to a fenced yard with a flagstone patio overlooking the pond and trees. A sunroom wraps you in peaceful views and the main-floor office gives you the quiet zone everyone needs. The second level unfolds into a sitting area that feels made for slow mornings or late-night talks, leading to a primary retreat with an ensuite and additional bedrooms that offer comfortable places to recharge at the end of the day. The walkout basement opens up endless flexibility with a kitchen, rec room, bedroom, den, gym, and bathroom that make multi-gen living feel simple. The loft above the garage elevates the setup with vaulted ceilings, skylights, exposed beams, a private deck, and its own staircase to the yard, ideal for a creative zone, or that friend who always stays longer than planned. Geothermal heating, a triple-wide driveway, an insulated 2 car garage, and a water softener complete a property that delivers the kind of life people mean when they say they want "more."
Facts & features
Ask about this home
A HOMEH agent will answer your questions about this home.
Rooms
19 rooms · 4 bathrooms
- Foyer12′ × 6′7″79 sq.ft.
- Kitchen11′4″ × 23′10″270 sq.ft.
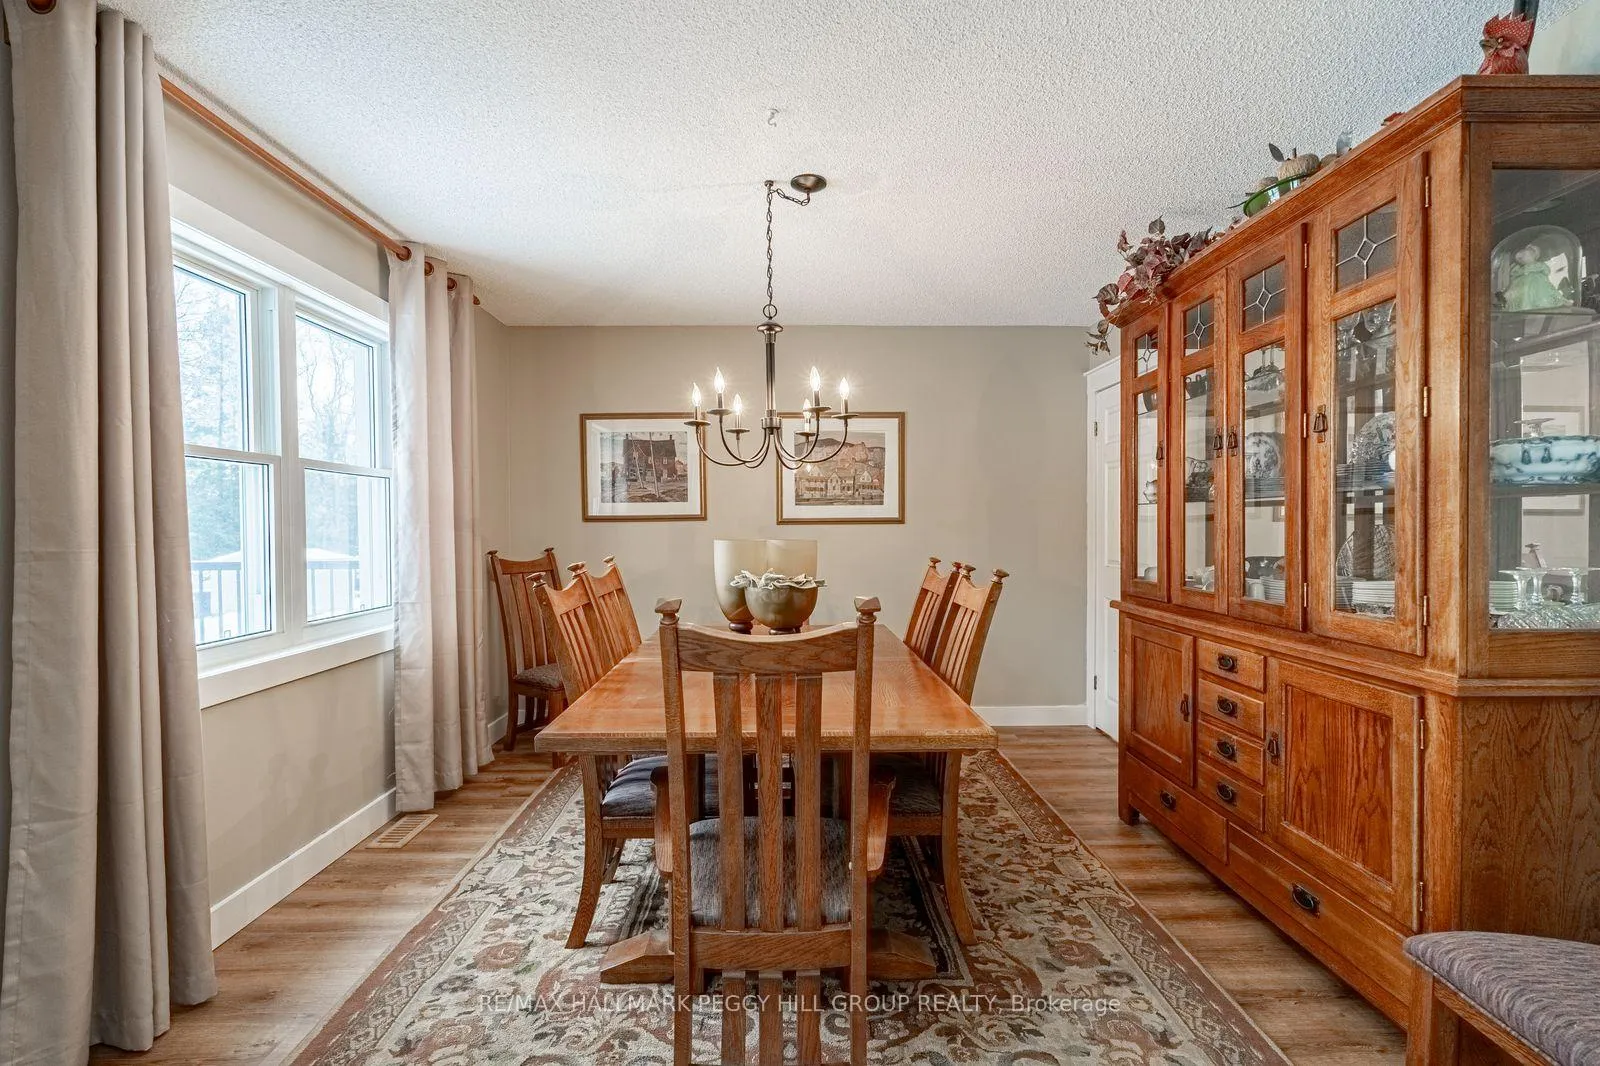
- Dining room11′8″ × 11′8″136 sq.ft.
- Living room18′2″ × 11′7″211 sq.ft.
- Family room11′4″ × 20′1″227 sq.ft.
- Office10′8″ × 11′7″123 sq.ft.
- Sunroom8′8″ × 12′5″107 sq.ft.
- Laundry11′4″ × 10′1″114 sq.ft.
- Primary bedroom15′8″ × 11′6″181 sq.ft.
- Bedroom 212′ × 11′9″141 sq.ft.
- Bedroom 315′9″ × 13′4″210 sq.ft.
- Sitting12′4″ × 11′9″145 sq.ft.
- Loft16′ × 23′4″373 sq.ft.
- Bedroom 517′1″ × 17′11″306 sq.ft.
- Kitchen13′7″ × 21′9″295 sq.ft.
- Recreation14′ × 15′9″221 sq.ft.
- Exercise room11′2″ × 17′8″197 sq.ft.
- Den15′5″ × 14′5″222 sq.ft.
- Bedroom 410′9″ × 17′7″189 sq.ft.
Around this home
Listing details
Helpful tools
Your HOMEH agent
"Priced 12% over our estimate. I would see it this week."
Ask HOMEH about this home
Price, neighbourhood, monthly cost. Ask anything.
HOMEH Intelligent Agent is an AI, not a licensed representative. Check anything important with your agent.