
 See all 18 photos
Property history

This listing has ended. It is no longer available.
Property not available for sale or for rent.
Ask about this home
A HOMEH agent will answer your questions about this home.Ask HOMEH
About this home
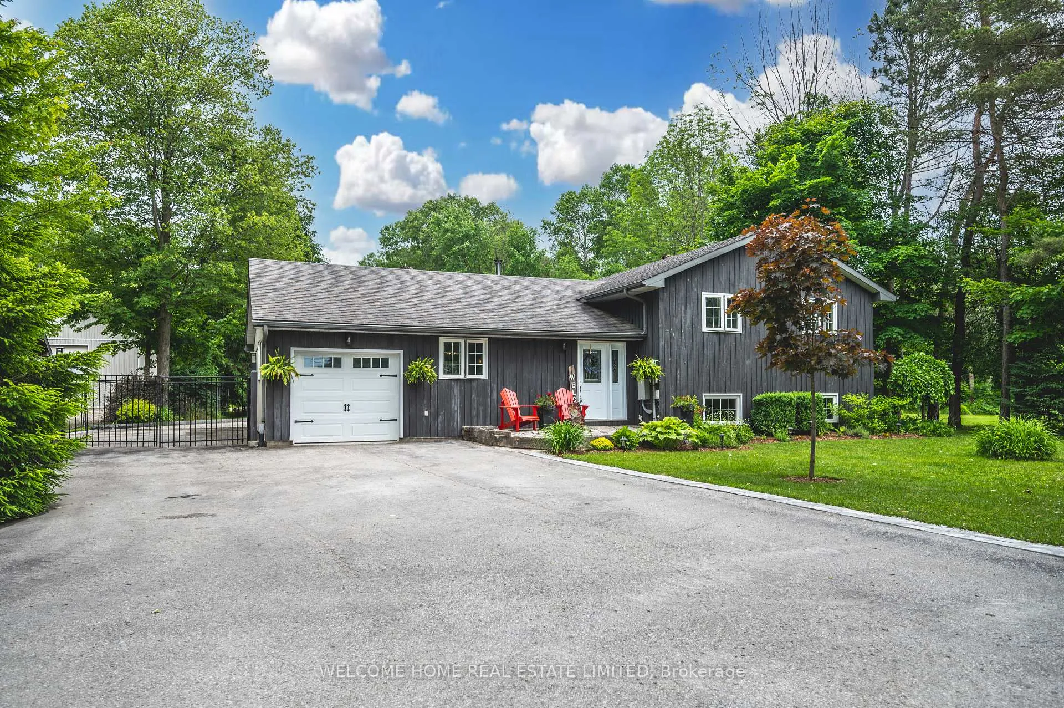
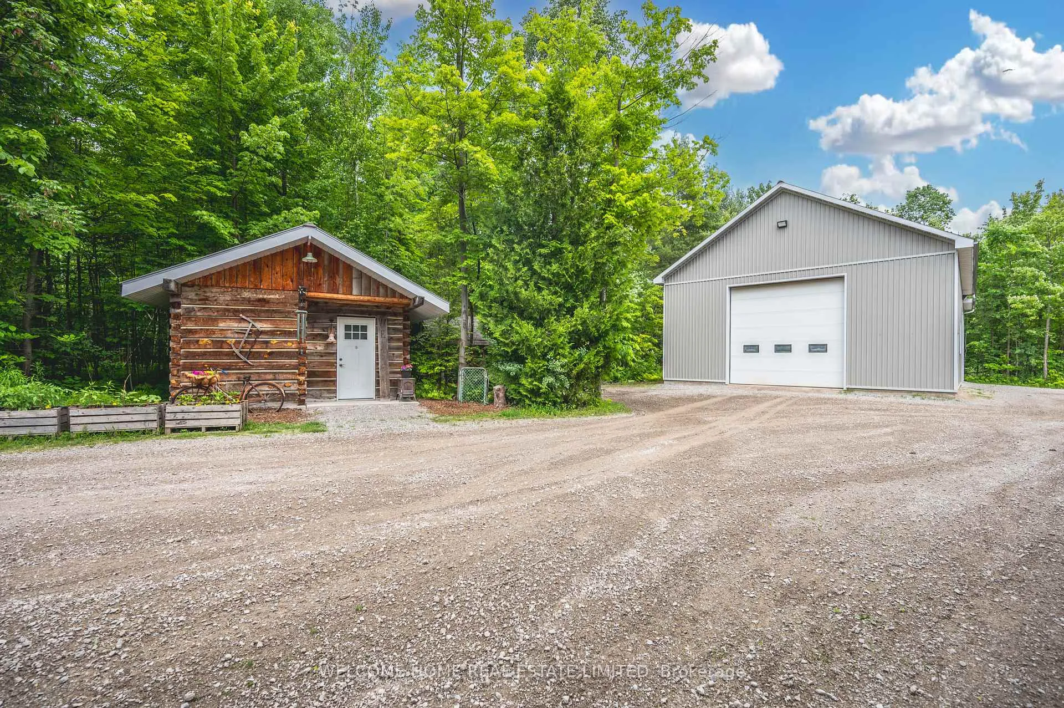
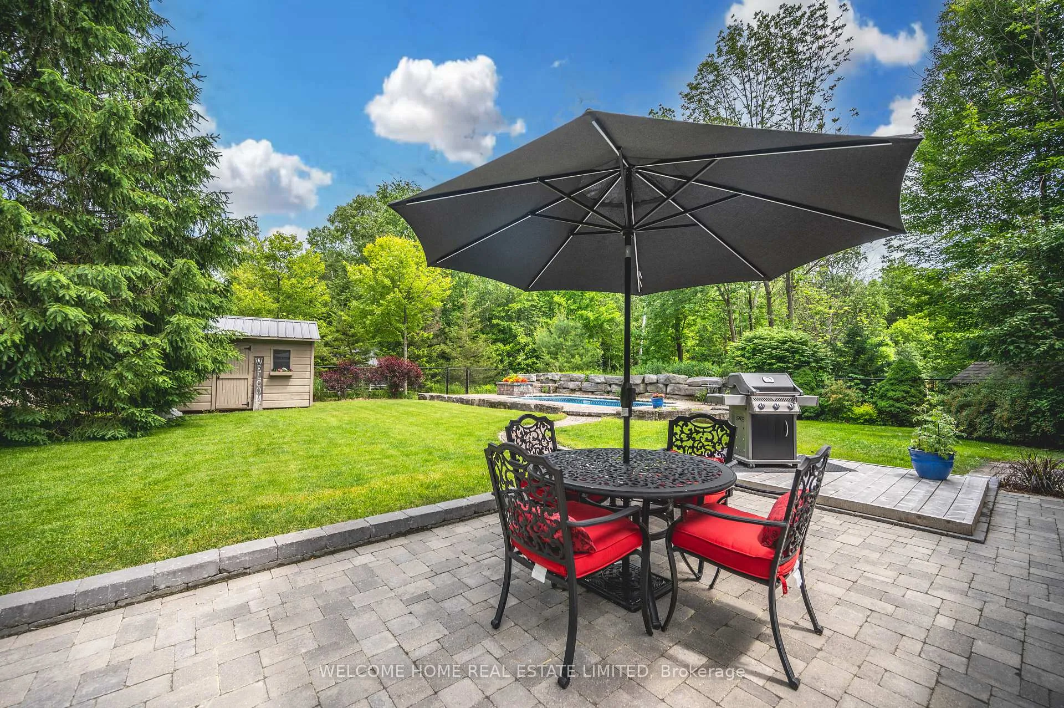
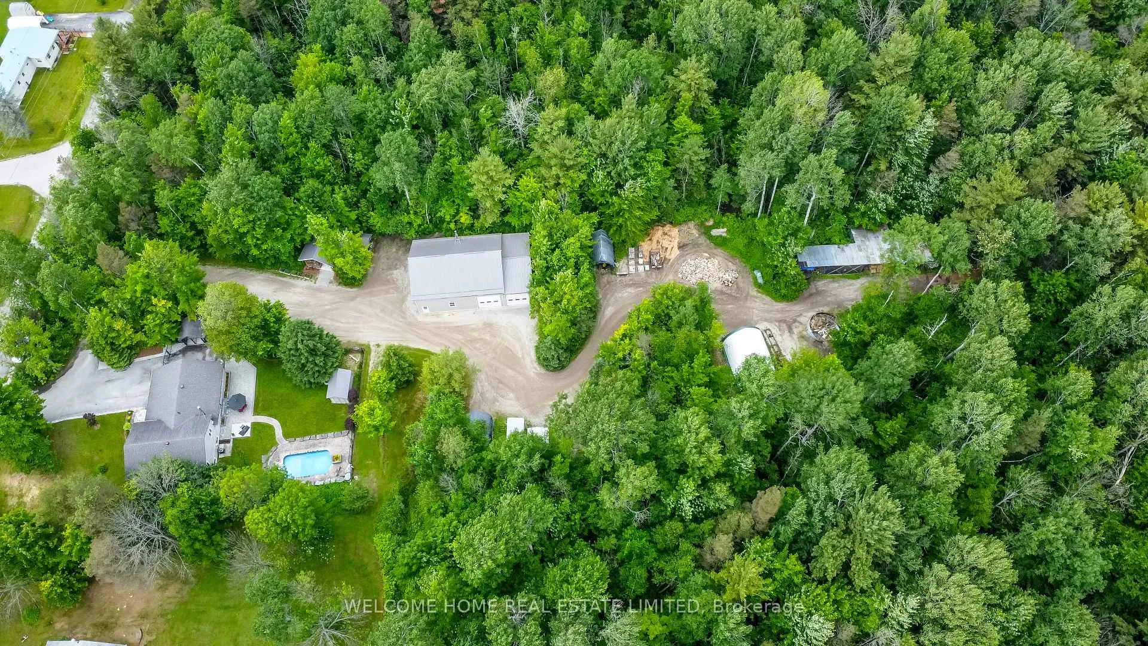
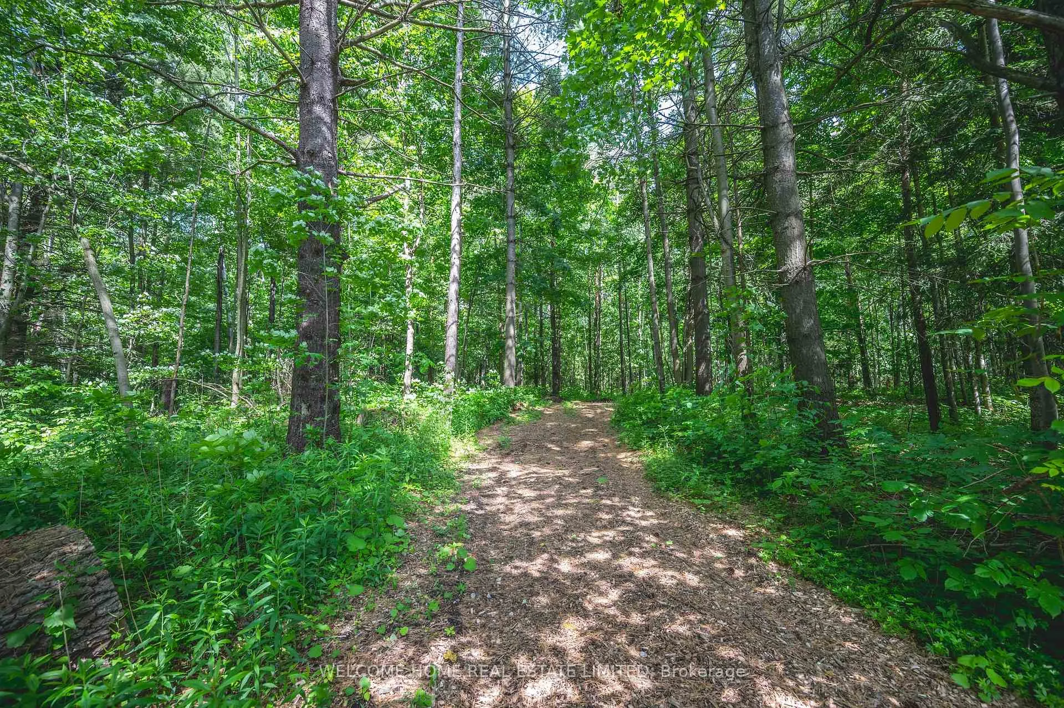
ESCAPE TO THE COUNTRY, BACKYARD OASIS, OVERSIZED GARAGE, AND MULTI FAMILY POTENTIAL, ALL IN ONE RURAL RETREAT. Welcome to this inviting 3+1 bedroom home on 1.98 acres. Where comfort, space and lifestyle come together. Nestled on a private 1.98 acre lot, this inviting home offers the tranquility of the Country, with easy access to to nearby amenities. An accessional opportunity for hobby enthusiasts and home based business owners, this property features an extra large professional workshop with an engineered concrete slab floor, steel siding, steel roof and three large garage doors designed to accommodate equipment and vehicles of all sizes.Beautifully renovated, this home radiates warmth with its hardwood floors, rustic beams and a Napoleon wood burning fireplace with a stone accent and wood beam mantle. The welcoming open concept design on the main floor features a kitchen with beautiful cabinetry, porcelain tile floors, stainless steel appliances, a sleek style backsplash and a cozy coffee bar.Dining and living room features hardwood and slate floors that flow naturally to the gorgeous back yard patio perfect for relaxing and entertaining. The fully fenced backyard showcases an extra large interlock patio and a 20 x 12 salt water pool with a custom waterfall and a Mennonite built garden shed with steel roof. The inviting primary bedroom features hardwood floors, two large double closets with custom organizers. Newly renovated 3 piece ensuite features a quartz topped vanity and customized glass and tile shower. The recently renovated basement offers additional living space with endless possibilities. Privacy, style and endless possibilities, your dream home awaits.
Facts & features
Ask about this home
A HOMEH agent will answer your questions about this home.
Rooms
11 rooms · 2 bathrooms
- Foyer9′1″ × 11′7″105 sq.ft.
- Kitchen11′6″ × 11′6″133 sq.ft.
- Dining room9′1″ × 19′7″178 sq.ft.
- Living room11′6″ × 19′8″226 sq.ft.
- Office15′11″ × 10′4″164 sq.ft.
- Primary bedroom25′7″ × 11′281 sq.ft.
- Bedroom 210′4″ × 11′6″119 sq.ft.
- Bedroom 39′1″ × 9′82 sq.ft.
- Recreation21′8″ × 22′3″482 sq.ft.
- Bedroom 410′8″ × 10′9″115 sq.ft.
- Laundry10′9″ × 10′9″116 sq.ft.
Around this home
Listing details
Helpful tools
Your HOMEH agent
"I would see it this week."
Ask HOMEH about this home
Price, neighbourhood, monthly cost. Ask anything.
HOMEH Intelligent Agent is an AI, not a licensed representative. Check anything important with your agent.