
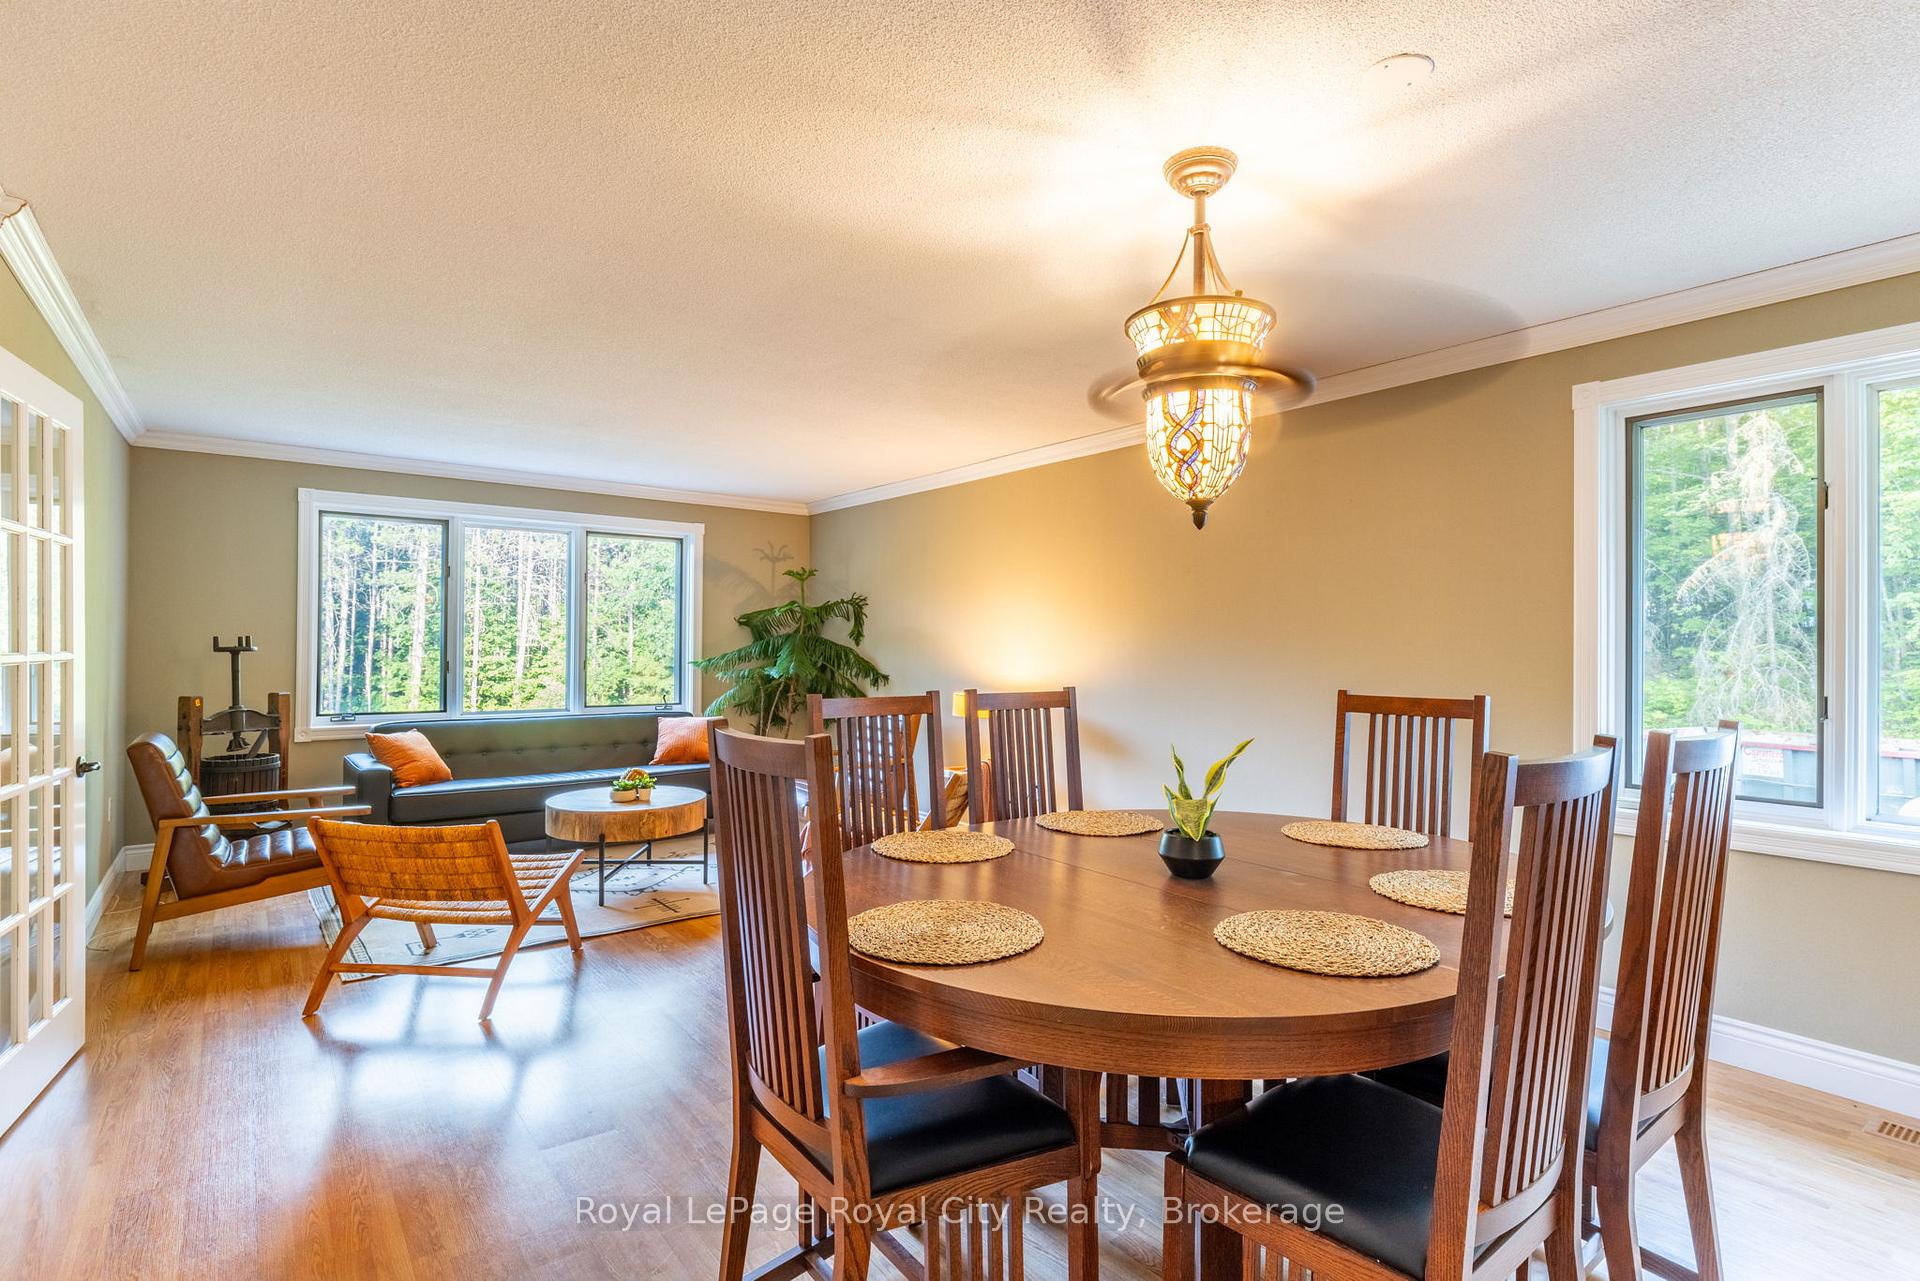
 See all 47 photos
Property history

This home has sold. It is no longer available.
Property not available for sale or for rent.
Ask about this home
A HOMEH agent will answer your questions about this home.Ask HOMEH
About this home
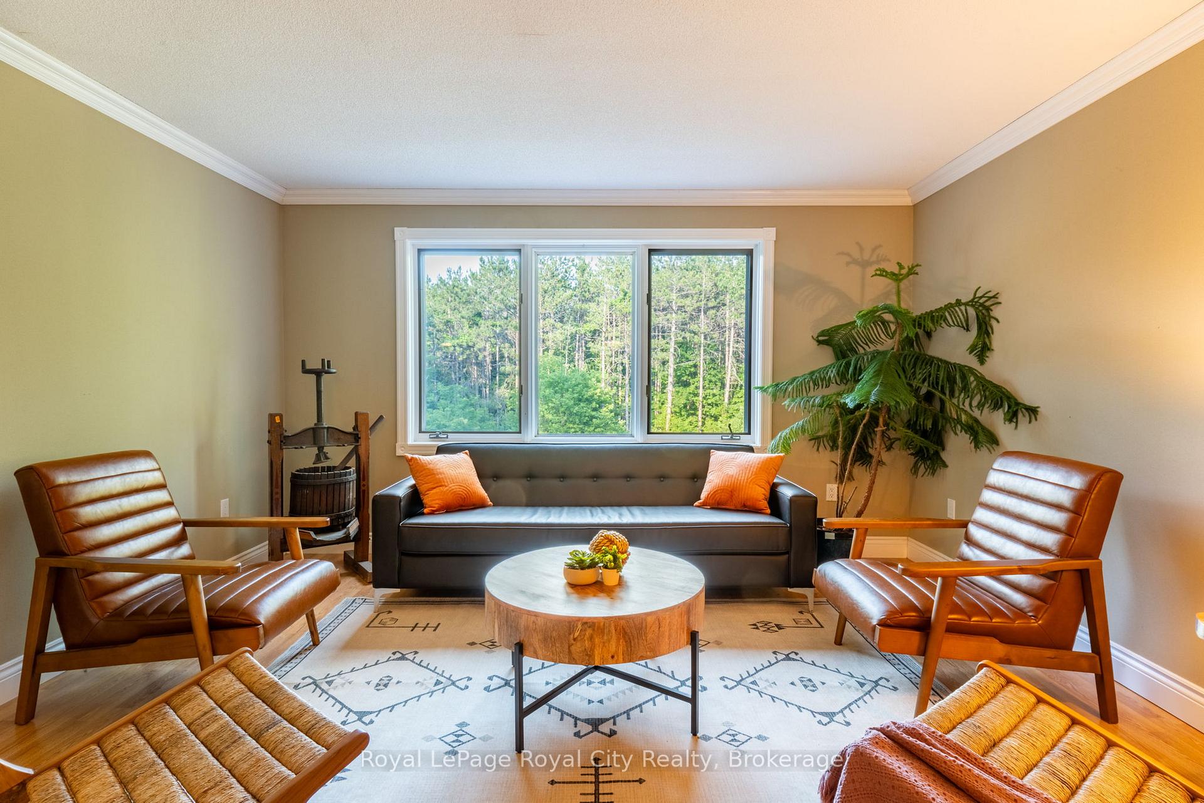
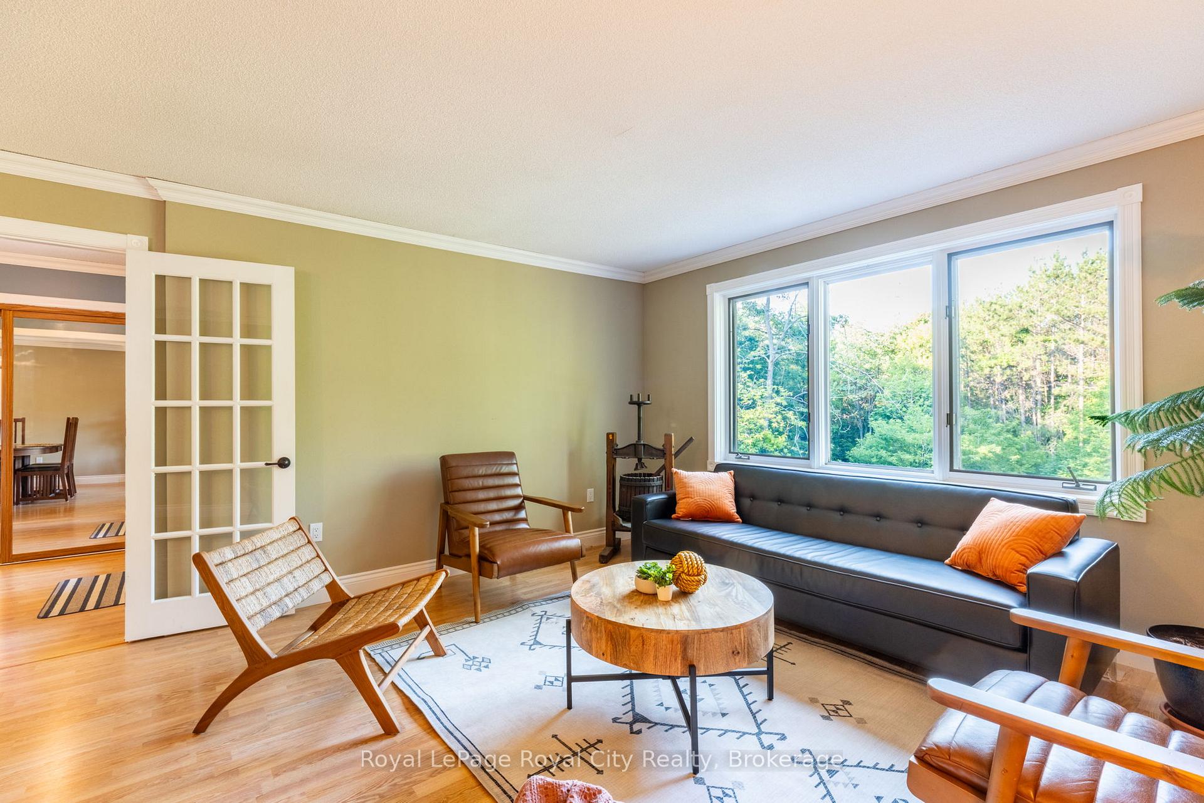
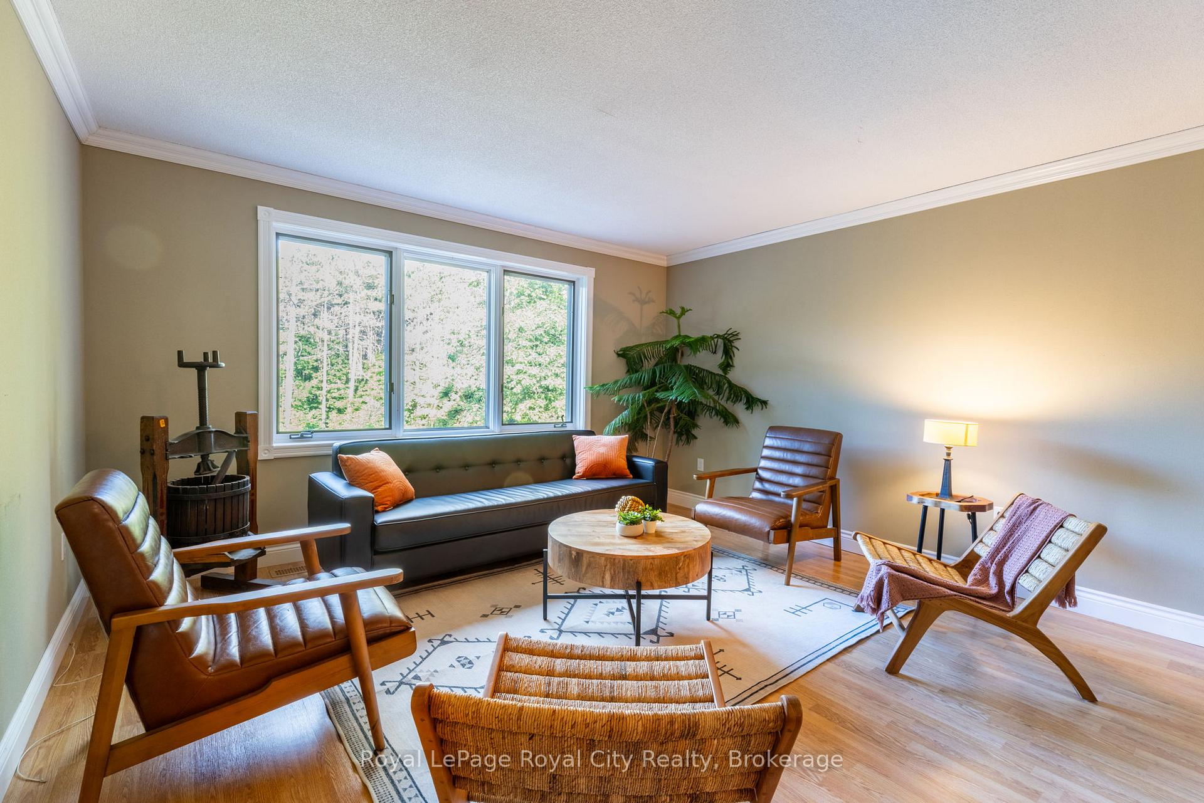
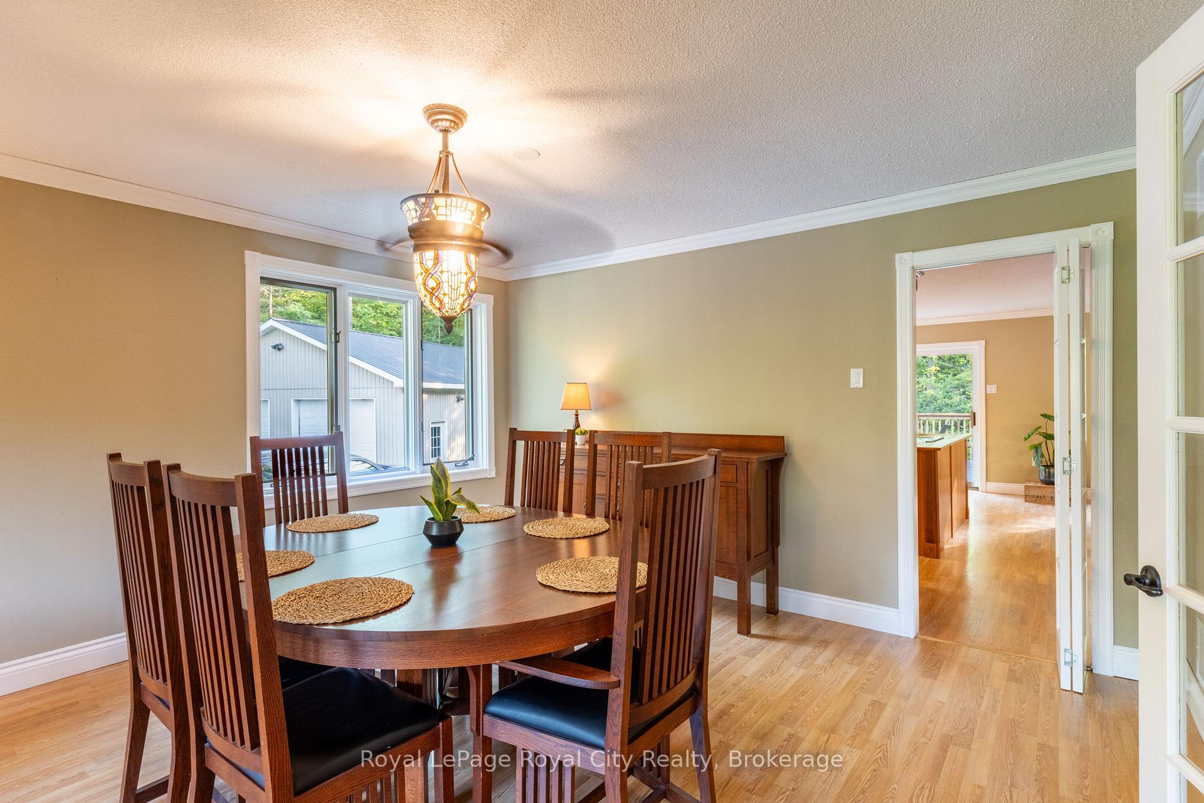
Leave the city behind and embrace the freedom of country living on approximately 4.5 picturesque forested acres on the western edge of Barrie, in Essa. Offering the perfect balance of privacy, functionality, and opportunity, this versatile rural property is ideal for families, hobby farmers, breeders, contractors, tradespeople, and anyone looking for space to live, work, and grow. The detached 35' x 25' shop with 200 amp electrical service and oversized doors is a standout feature, providing excellent space for contractors, mechanics, woodworkers, landscapers, or home based businesses. Whether you're storing equipment, working on projects, or simply need room for recreational vehicles and tools, this property offers the flexibility that's increasingly difficult to find. Set on rural zoned land, the property has previously accommodated chickens, small livestock and beekeeping, creating endless opportunities for hobby farming, gardening, or enjoying a more self sufficient lifestyle. The raised bungalow offers over 2,000 square feet above grade with 3 bedrooms upstairs, 1 + 1 bathrooms, and a comfortable layout filled with warmth and character. The convenient side entrance on the main floor affords the opportunity to operate a home office, a spacious and partially finished basement provides additional flexible space, while the peaceful setting invites you to enjoy everything country living has to offer. Located just minutes from Angus, Barrie, Base Borden, Park Place shopping area and Hwy 400 commuter routes, you'll enjoy the convenience of nearby amenities while coming home to space, privacy, and endless possibilities. Whether you're growing your business, expanding your hobbies, or simply looking for more room to live the lifestyle you've been dreaming of, this exceptional rural property is ready to welcome you home.
Facts & features
Ask about this home
A HOMEH agent will answer your questions about this home.
Rooms
16 rooms · 2 bathrooms
- Kitchen12′1″ × 10′121 sq.ft.
- Family room19′6″ × 16′6″322 sq.ft.
- Bedroom 214′1″ × 12′169 sq.ft.
- Laundry6′11″ × 11′4″78 sq.ft.
- Bedroom 313′9″ × 13′179 sq.ft.
- Dining room11′3″ × 14′157 sq.ft.
- Bathroom15′6″ × 7′5″115 sq.ft.
- Living room14′4″ × 14′200 sq.ft.
- Breakfast7′7″ × 10′76 sq.ft.
- Primary bedroom15′8″ × 15′3″239 sq.ft.
- Other12′8″ × 13′5″170 sq.ft.
- Utility room11′8″ × 13′8″159 sq.ft.
- Pantry7′1″ × 18′9″134 sq.ft.
- Bathroom7′3″ × 7′11″57 sq.ft.
- Office18′2″ × 13′2″239 sq.ft.
- Recreation32′4″ × 35′1132 sq.ft.
Around this home
Listing details
Helpful tools
Your HOMEH agent
"I would see it this week."
Ask HOMEH about this home
Price, neighbourhood, monthly cost. Ask anything.
HOMEH Intelligent Agent is an AI, not a licensed representative. Check anything important with your agent.